
Hello building experts,
I have already browsed the forum a lot and found valuable information. Now that our building project is becoming more concrete, I hope to get your input on the current floor plan. Once things really get going, I will create a dedicated thread.
Basic details...
..about us:
- M, 30, engineer
- F, 30, social educator
no kids yet, 1 planned
..about the plot:
- Location NRW, 45xxx
- approx. 400 sqm (24x17 m / 79x56 ft), perfectly rectangular
- development plan available, up to 3 full stories, floor area ratio 0.8, site occupancy index 0.4, almost no restrictions
- building envelope 12x10 m (39x33 ft)
..about the desired house:
- city villa, 140-150 sqm (1500-1600 sq ft)
- monolithic construction or external thermal insulation composite system (ETICS / WDVS)
- minimum energy standard KfW55
- air-to-water heat pump + centralized controlled mechanical ventilation with heat recovery
- open gallery above the entrance door (optional wish)
- no basement (budget and operating costs >6), therefore large utility room + storage room
- KNX (likely only pre-wiring)
Attached are my amateurish floor plans. Please feel free to take a look and share your thoughts.
Points that concern me and where I would especially appreciate suggestions or criticism:
- Is the living room with about 3.45 m (11 ft) depth too narrow for the half-height TV wall?
- Number of windows facing the garden? Different combinations possible?
- The “anteroom” guest toilet should also be usable as a cloakroom. Is there enough space?
Looking forward to your feedback!
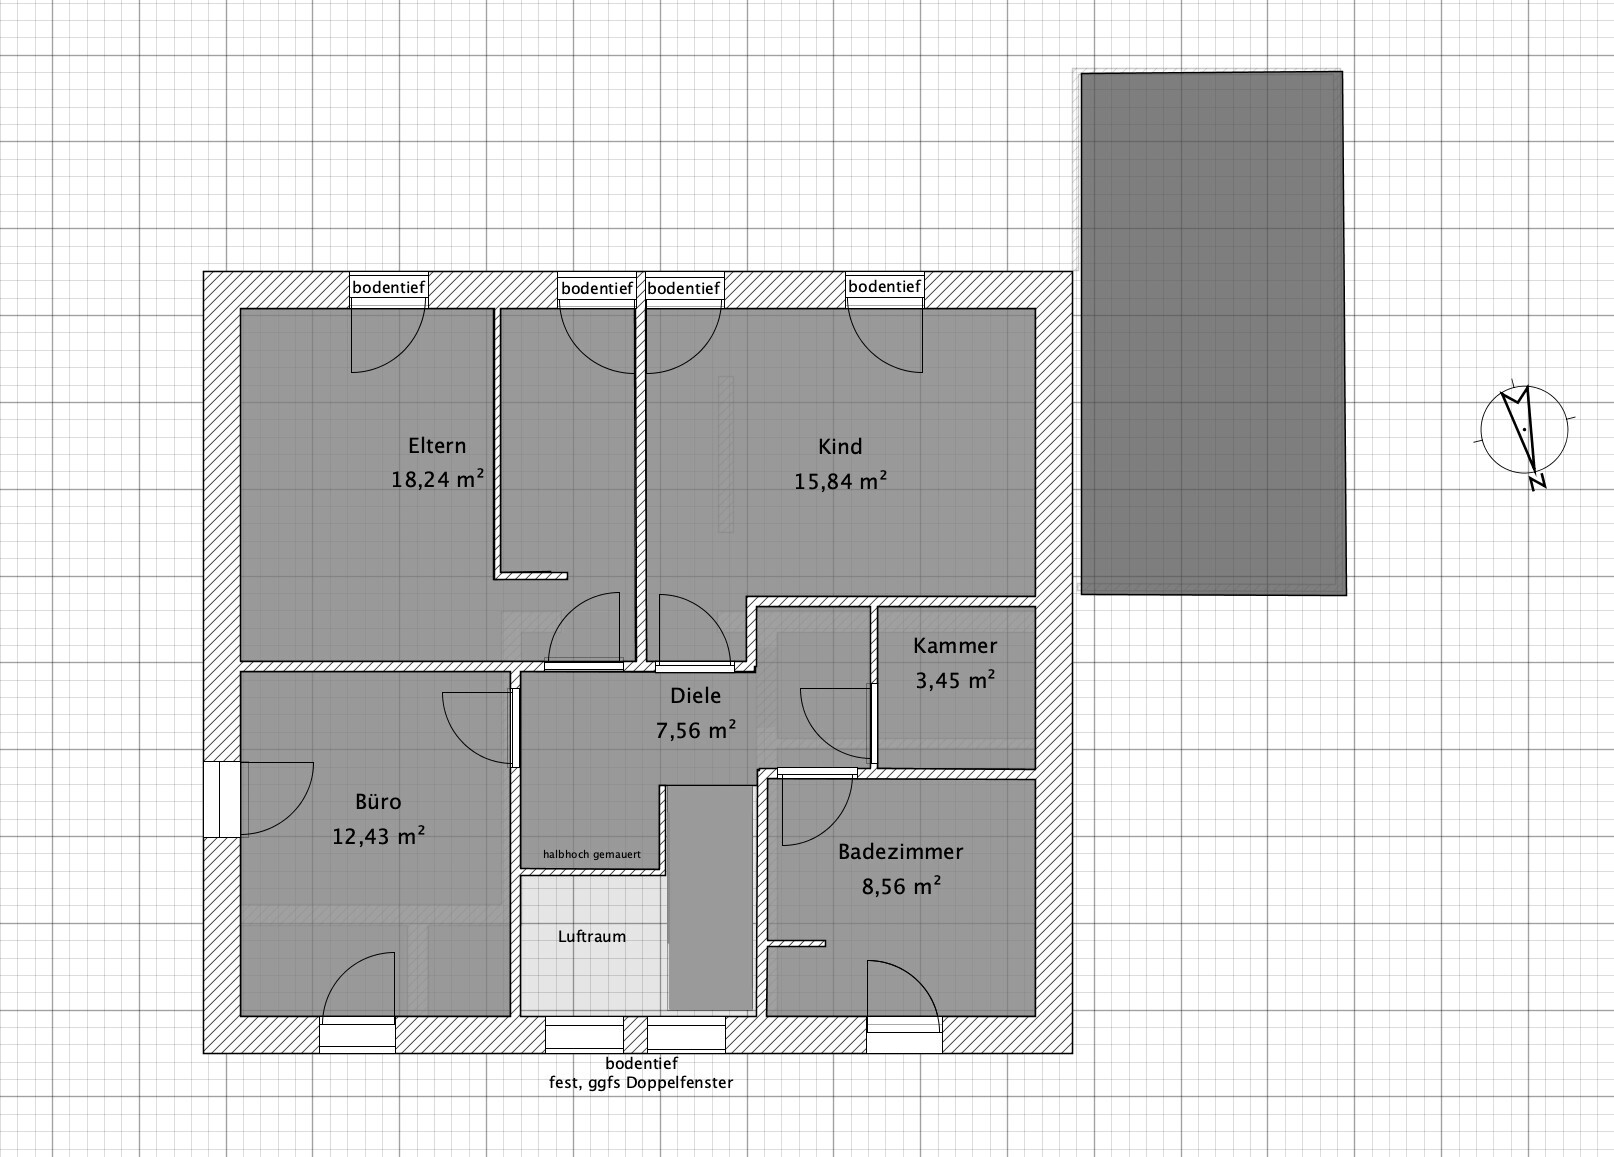
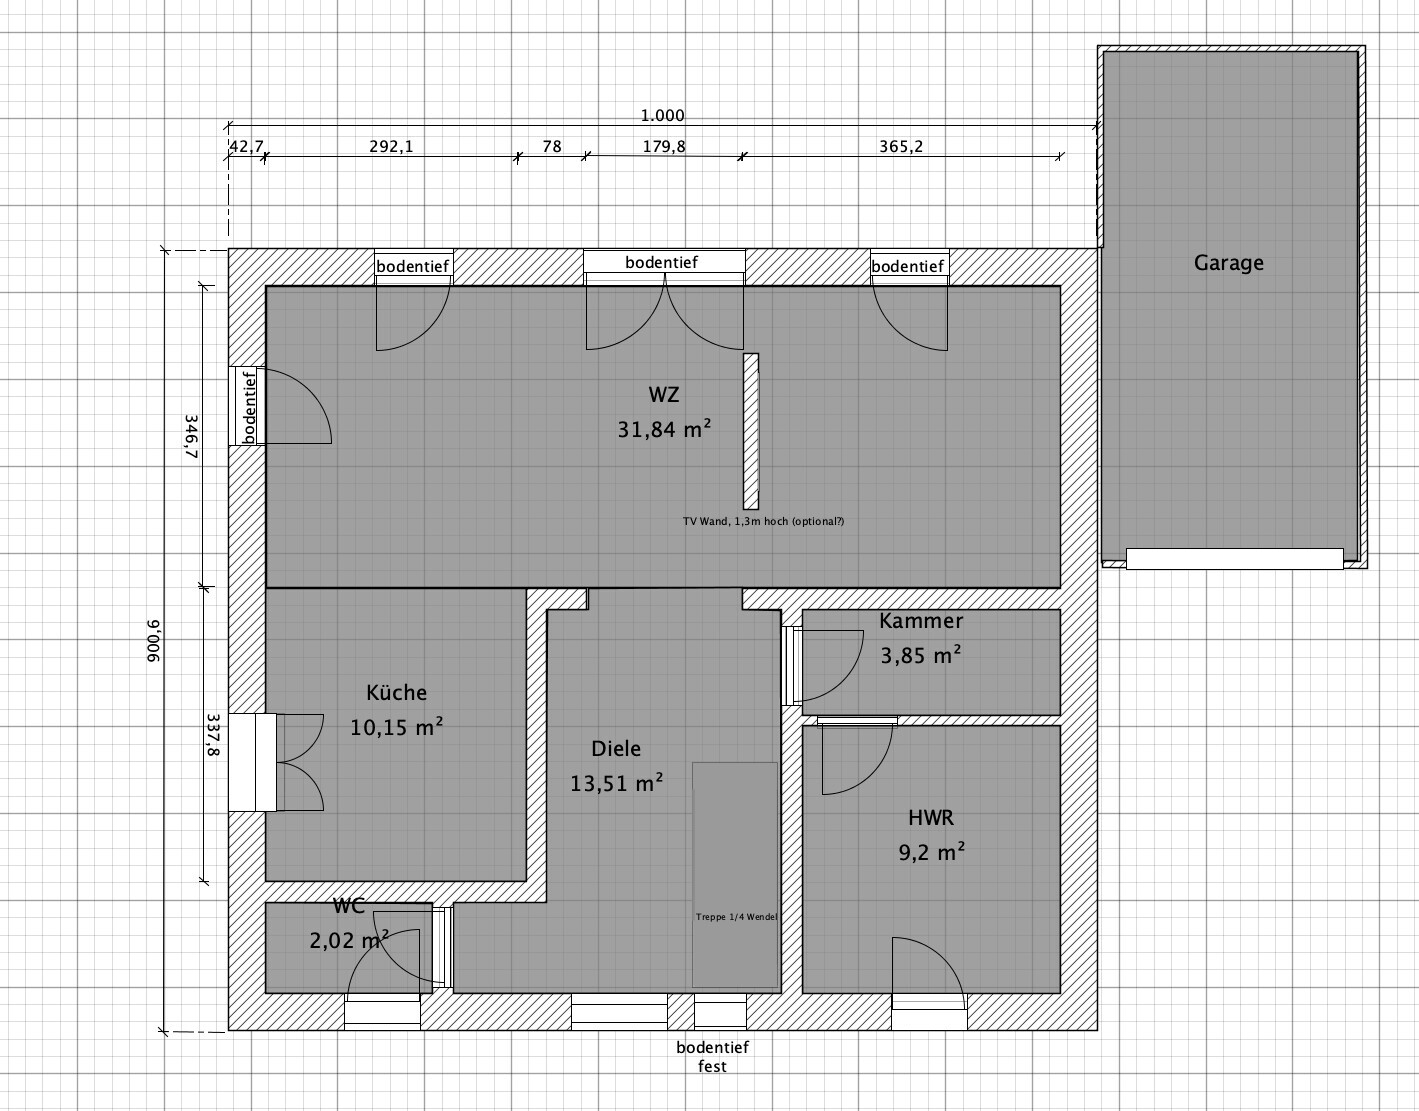
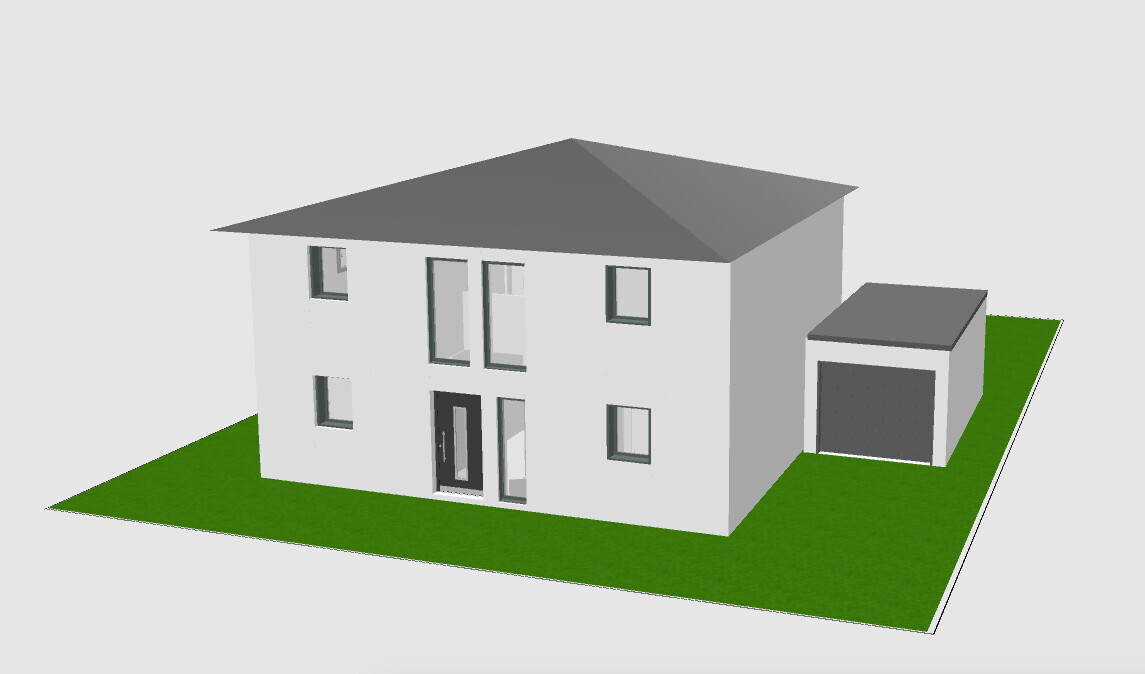
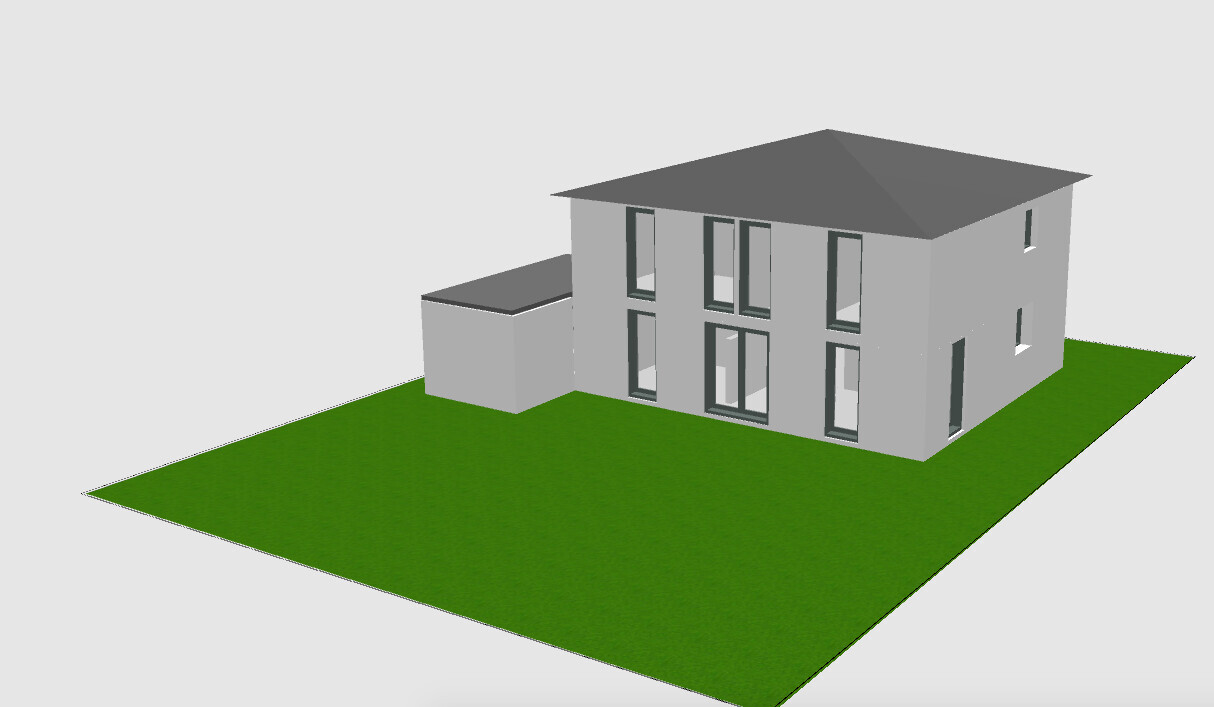
I have already browsed the forum a lot and found valuable information. Now that our building project is becoming more concrete, I hope to get your input on the current floor plan. Once things really get going, I will create a dedicated thread.
Basic details...
..about us:
- M, 30, engineer
- F, 30, social educator
no kids yet, 1 planned
..about the plot:
- Location NRW, 45xxx
- approx. 400 sqm (24x17 m / 79x56 ft), perfectly rectangular
- development plan available, up to 3 full stories, floor area ratio 0.8, site occupancy index 0.4, almost no restrictions
- building envelope 12x10 m (39x33 ft)
..about the desired house:
- city villa, 140-150 sqm (1500-1600 sq ft)
- monolithic construction or external thermal insulation composite system (ETICS / WDVS)
- minimum energy standard KfW55
- air-to-water heat pump + centralized controlled mechanical ventilation with heat recovery
- open gallery above the entrance door (optional wish)
- no basement (budget and operating costs >6), therefore large utility room + storage room
- KNX (likely only pre-wiring)
Attached are my amateurish floor plans. Please feel free to take a look and share your thoughts.
Points that concern me and where I would especially appreciate suggestions or criticism:
- Is the living room with about 3.45 m (11 ft) depth too narrow for the half-height TV wall?
- Number of windows facing the garden? Different combinations possible?
- The “anteroom” guest toilet should also be usable as a cloakroom. Is there enough space?
Looking forward to your feedback!
F
flitzpiepe11 Jan 2021 14:48RomeoZwo schrieb:
Uhm, the "west side" is actually west-southwest, the main sunny side in the afternoon. Are you sure you don’t want to make use of it?
The east-northeast side is actually perfect for the garage! Good point... definitely a disadvantage with the current layout.
I would just really regret reducing the already small garden by 45 sqm (480 sq ft) of paving stones. But it’s worth considering...
Where would you place the entrance then? If it stays where it is and the floor plan is simply mirrored, you’d have to walk through the garden to get to the house. Reason: the building area is currently maxed out at 10 m (33 ft) wide, and the garage would also have to be directly adjacent to the house wall on the northeast side.

Do you seriously want to install the windows standing rigidly like tin soldiers? Symmetry as an “aesthetic for those with proportion blindness” is one thing, but a one-sided villa is already far from the pinnacle of beauty. You don’t also have to rhythmically pattern the façades as if they had a stick up their backside.
https://www.instagram.com/11antgmxde/
https://www.linkedin.com/company/bauen-jetzt/
https://www.instagram.com/11antgmxde/
https://www.linkedin.com/company/bauen-jetzt/
F
flitzpiepe11 Jan 2021 16:0111ant schrieb:
Do you seriously intend to arrange the windows like rigid little tin soldiers? Symmetry as an "aesthetic for those with dyslexia of proportions" is one thing, but a detached villa is already quite far from the pinnacle of beauty, so you don’t also need to pattern the facade as if it’s got a stick up its...
I read a lot of "criticism" and see little "constructive" feedback in your post.
Let’s argue about taste:
Well, I find a 12m by 18m (39ft by 59ft) country house with a gable roof on a one-hectare (2.5-acre) field more beautiful. "Unfortunately" or rather "deliberately," we are building in a big city where plots cost more than 600€/sqm (about $56/sqft), and accordingly, every cubic meter of house has to fight for garden space. Also, I find the blocks very attractive despite being mainstream. That’s about the townhouse.
About the windows:
I really like symmetry and proportions. I’m open to discussion—how would you solve it?

flitzpiepe schrieb:
Where would you place the entrance then? What are the exact dimensions of the building plot? The house wouldn’t be a simple rectangle anymore. However, a slightly elongated shape usually improves floor plans (assuming we're not talking about 300m² (3,230 sq ft) villas). A hip roof instead of a pyramid roof is a bit more complex, but maybe a gable roof could also be an option? It can look modern and attractive as well ;-) .
flitzpiepe schrieb:
I read a lot of "criticism" but see little "constructive" feedback in your post.I have already seen some essential suggestions for changes that made it seem more reasonable not to go into detail on this draft.flitzpiepe schrieb:
How would you solve it?I always develop window positions from the inside first and then only adjust them based on their effect on the facade, meaning I do fine-tuning only if neighboring windows interfere with each other or the mix of sizes, sill heights, etc. becomes too chaotic. So symmetry is never a design goal, only avoiding discord, and otherwise an "organic" approach.https://www.instagram.com/11antgmxde/
https://www.linkedin.com/company/bauen-jetzt/
Similar topics