
There is a dedicated thread for houses here, but it takes such a long time from buying the plot until you can finally share something that looks like a developing house in that thread. Maybe you would like to share your excitement about the “acquired” plot and a photo of the land here in the forum.
Below is a photo of the plot belonging to me and my husband, located in the Leipzig area, approximately 570 sqm (6135 sq ft). Behind the house is a field, and beyond that, a forest.
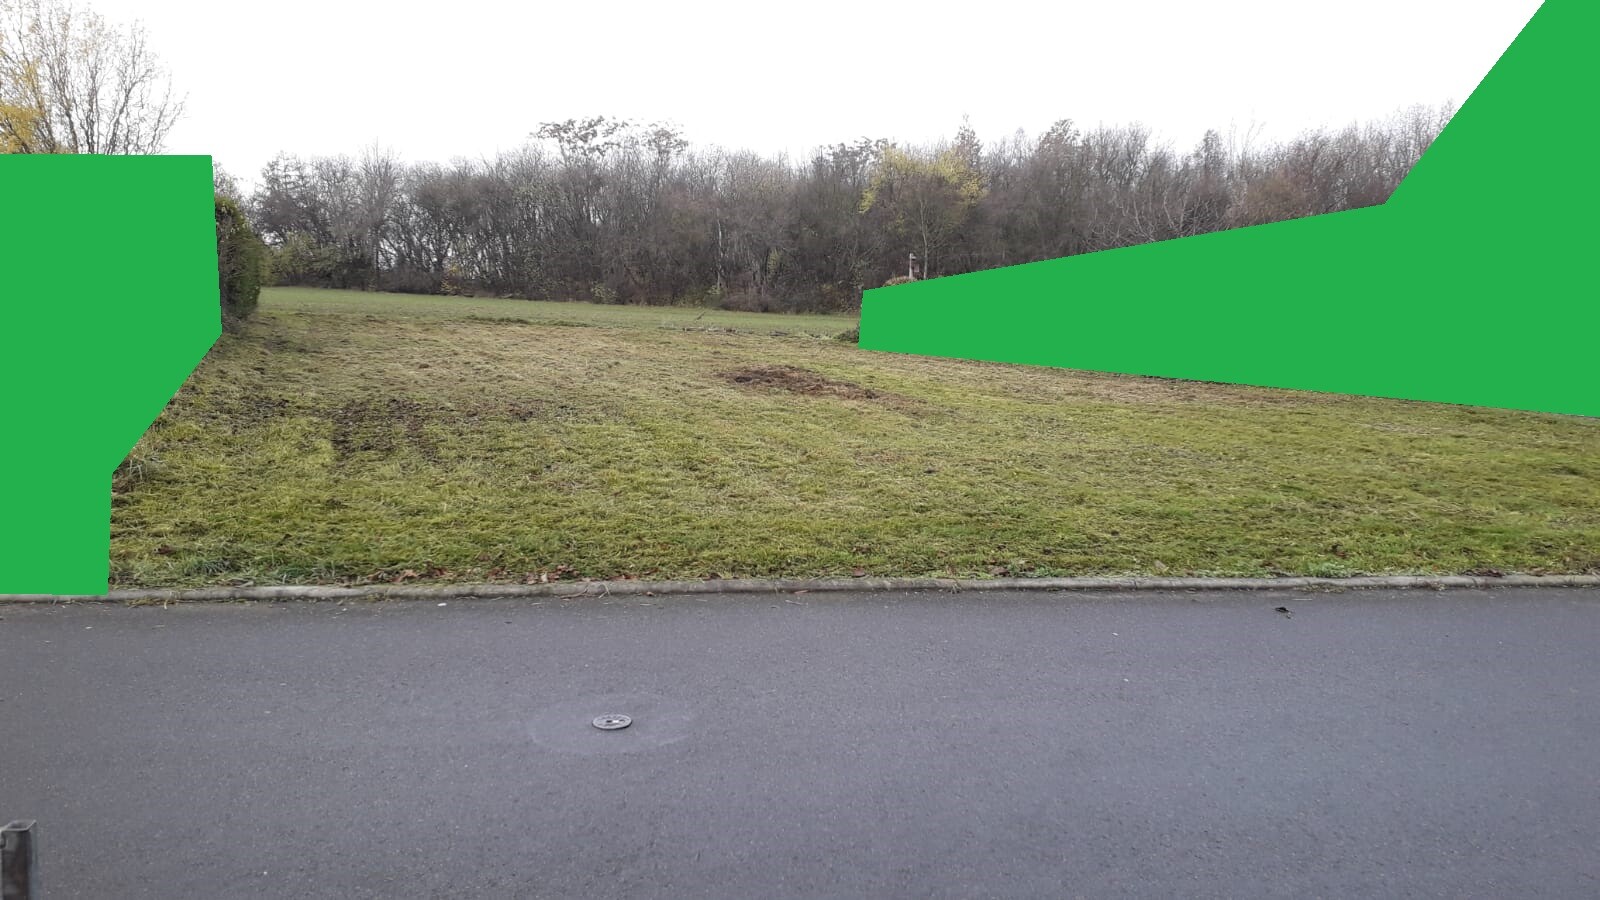
Below is a photo of the plot belonging to me and my husband, located in the Leipzig area, approximately 570 sqm (6135 sq ft). Behind the house is a field, and beyond that, a forest.
H
hampshire6 Dec 2020 10:14SoiCowboy schrieb:
...this looks really interesting.It is helpful to look at many houses and note what you like and dislike. The house shown has a clear concept regarding access and a balance between privacy and openness. Ultimately, it is the design ideas and their execution that define good architecture. What could your concept be?S
SoiCowboy6 Dec 2020 11:50Somehow I seem to be leading you in the wrong direction or I have a mistaken idea.
Is the following assumption incorrect?
The soil report and slope profile result in concepts/layouts that are more or less suitable, because, for example, you have to intervene too much in the slope or because the soil is not load-bearing enough.
Now I feel that an architect may only be the right contact person to a limited extent. They will make it work. It’s all a question of budget.
Maybe I just haven’t found the right one yet.
Could a basement builder / general contractor be the better advisor at the beginning?
Of course, with enough money you can make everything fit. But beyond a certain amount, it no longer suits me or the location.
Is the following assumption incorrect?
The soil report and slope profile result in concepts/layouts that are more or less suitable, because, for example, you have to intervene too much in the slope or because the soil is not load-bearing enough.
Now I feel that an architect may only be the right contact person to a limited extent. They will make it work. It’s all a question of budget.
Maybe I just haven’t found the right one yet.
Could a basement builder / general contractor be the better advisor at the beginning?
Of course, with enough money you can make everything fit. But beyond a certain amount, it no longer suits me or the location.

Anyone whose taste and/or budget require a slab-on-grade house will have to bite the bullet and keep looking until they find a suitable flat plot. Buying a sloped plot and trying to level it with retaining walls costs a fortune – and comforting yourself with pictures of architectural gems designed for hillside plots doesn’t solve the problem.
https://www.instagram.com/11antgmxde/
https://www.linkedin.com/company/bauen-jetzt/
https://www.instagram.com/11antgmxde/
https://www.linkedin.com/company/bauen-jetzt/
S
SoiCowboy6 Dec 2020 13:0711ant schrieb:
If your taste and/or budget require a slab-on-grade house, you have to bite the bullet and keep looking until you find a suitable slab foundation lot. Trying to make a sloped lot with retaining walls look nice costs a fortune—and comforting yourself with pictures of architectural gems built on slopes doesn’t solve the problem. ... if it helps your ego. Go ahead.
S
SoiCowboy6 Dec 2020 13:11haydee schrieb:
What skills should a basement builder have? They can’t design a house.Would you go to an architect with just the square footage and “room layout”?