
Hello everyone,
this is about planning the bathroom, especially the shower area in the master bathroom.
The plan is for a walk-in shower with a width of 1.20 meters (4 feet) and a depth of 1.50 meters (5 feet).
It will be flush with the floor, with a stainless steel drain installed at floor level.
Now I am wondering whether to build the partition wall from the existing Poroton bricks up to a height of 2.00 meters (6.5 feet) or to install a glass panel instead.
The clear room height is 2.72 meters (9 feet).
I am torn between the two options. Maintenance, cost-wise the brick is probably cheaper.
The shower opening faces the window.
Do you have any ideas or tips? This bathroom is driving me crazy.
this is about planning the bathroom, especially the shower area in the master bathroom.
The plan is for a walk-in shower with a width of 1.20 meters (4 feet) and a depth of 1.50 meters (5 feet).
It will be flush with the floor, with a stainless steel drain installed at floor level.
Now I am wondering whether to build the partition wall from the existing Poroton bricks up to a height of 2.00 meters (6.5 feet) or to install a glass panel instead.
The clear room height is 2.72 meters (9 feet).
I am torn between the two options. Maintenance, cost-wise the brick is probably cheaper.
The shower opening faces the window.
Do you have any ideas or tips? This bathroom is driving me crazy.
We have a half-and-half setup in the guest bathroom that is 1 meter wide and 1.12 meters deep (3.3 feet by 3.7 feet). Since the entrance is located to the left of the wall with a glass extension in the corner, the effective depth for water spray is about 1.90 meters (6.2 feet).
In the master bathroom, the shower is 1.40 meters deep and 1 meter wide (4.6 feet by 3.3 feet). At the back, there is a 10 cm (4 inches) deep ledge to rest your feet on. The window for this shower is positioned on the opposite wall from the entrance. The shower niche has LED lighting, and there is also a spotlight that could be used, although I have never turned it on.
More importantly, I want to mention that both showers have wall heating installed, which is really great.
I would never choose a full glass wall that would require constant cleaning.
In the master bathroom, the shower is 1.40 meters deep and 1 meter wide (4.6 feet by 3.3 feet). At the back, there is a 10 cm (4 inches) deep ledge to rest your feet on. The window for this shower is positioned on the opposite wall from the entrance. The shower niche has LED lighting, and there is also a spotlight that could be used, although I have never turned it on.
More importantly, I want to mention that both showers have wall heating installed, which is really great.
I would never choose a full glass wall that would require constant cleaning.
G
goalkeeper17 Nov 2020 10:06This is how it looks for us. 1.00m (3.3 feet) wide and 1.40m (4.6 feet) deep. Fits well. It’s also quite bright since there is a large window directly behind us.
I would avoid glass in the shower as much as possible or at least consider a water softening system.
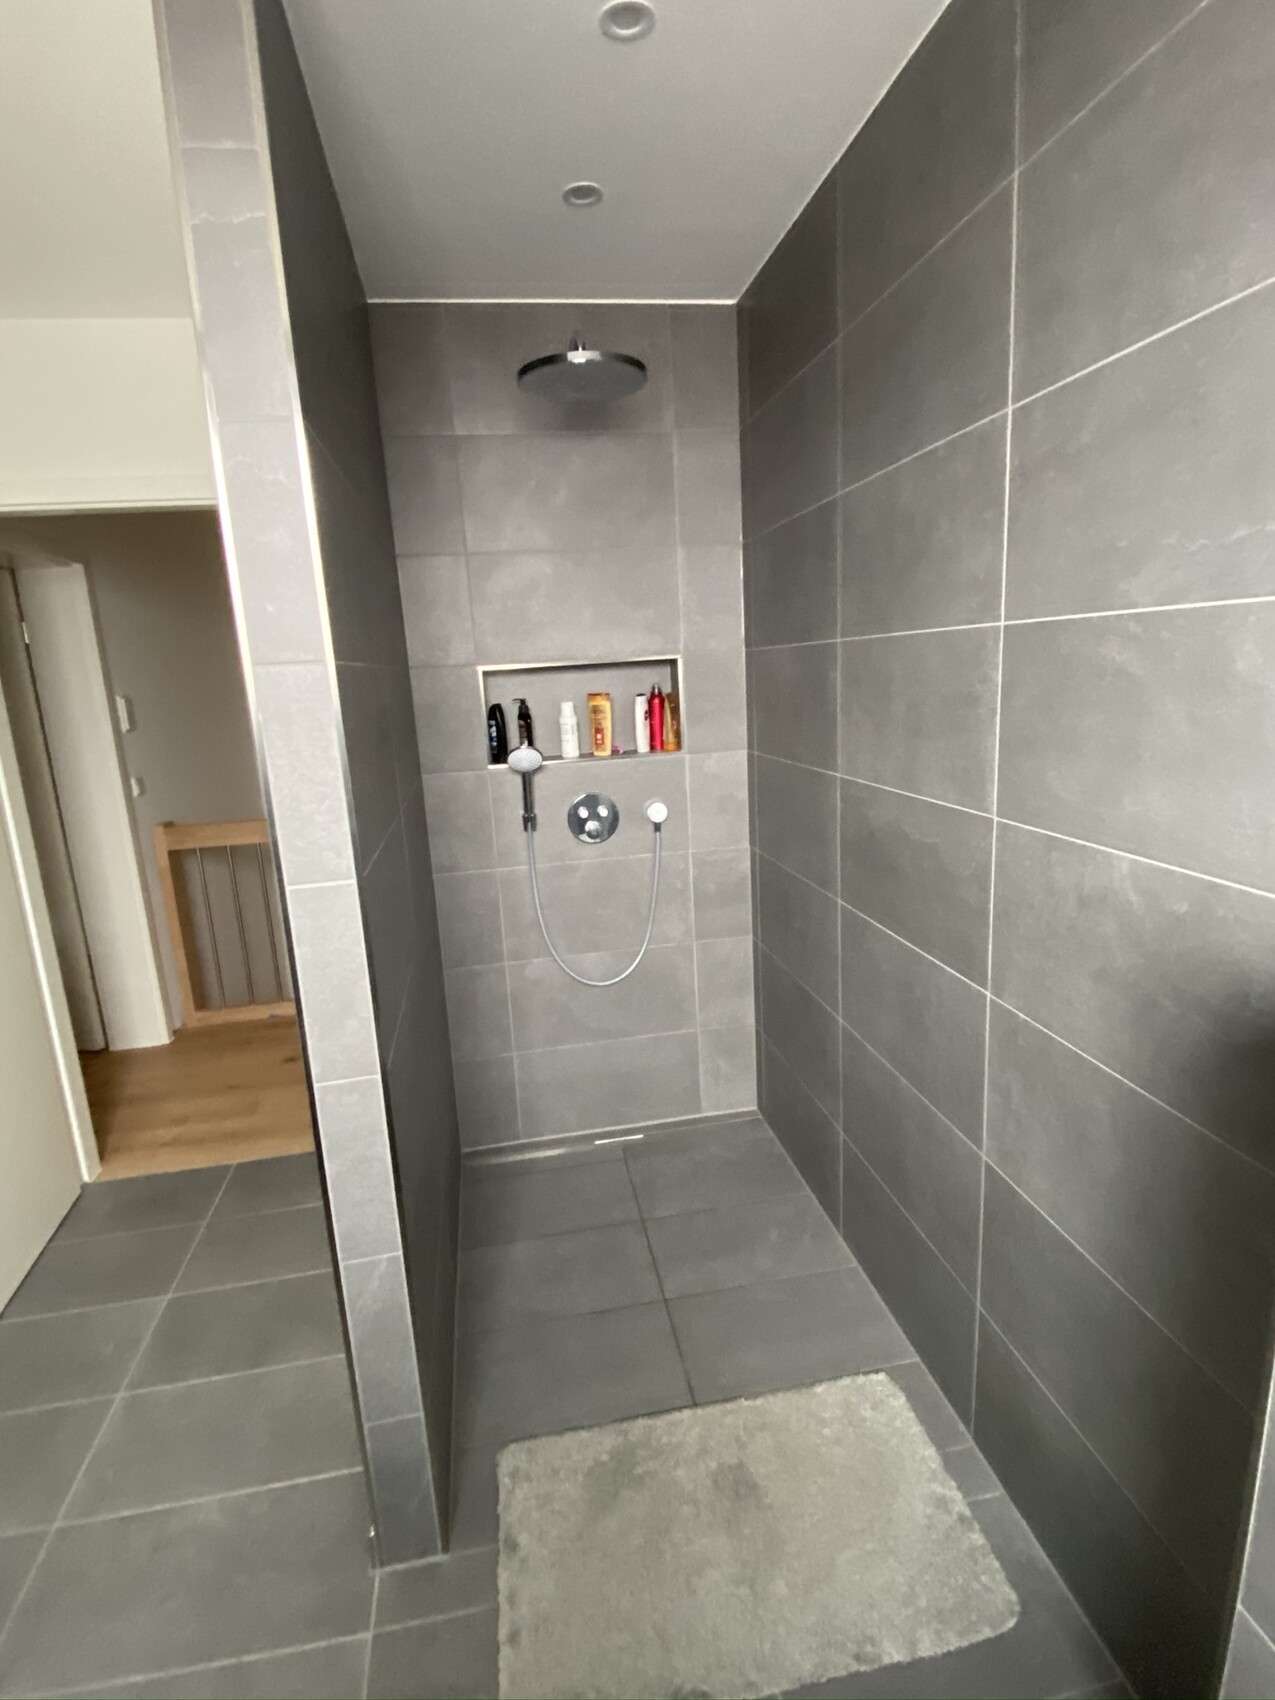
I would avoid glass in the shower as much as possible or at least consider a water softening system.
H
hampshire17 Nov 2020 11:35Partition at 2.2m (7 ft 3 in), otherwise water will splash over—especially with a rain shower. Install a floor-level drain integrated into the wall—it looks better and is easier to tile. Plan for a tiled seating area in this space. If the area faces the only window: How will natural light reach the rest of the room? Consider partial glazing.
A
Alessandro20 Nov 2020 09:46This is how it looks for me:
Width 110cm (43 inches), length 200cm (79 inches).
Glass wall height 220cm (87 inches), length 140cm (55 inches).
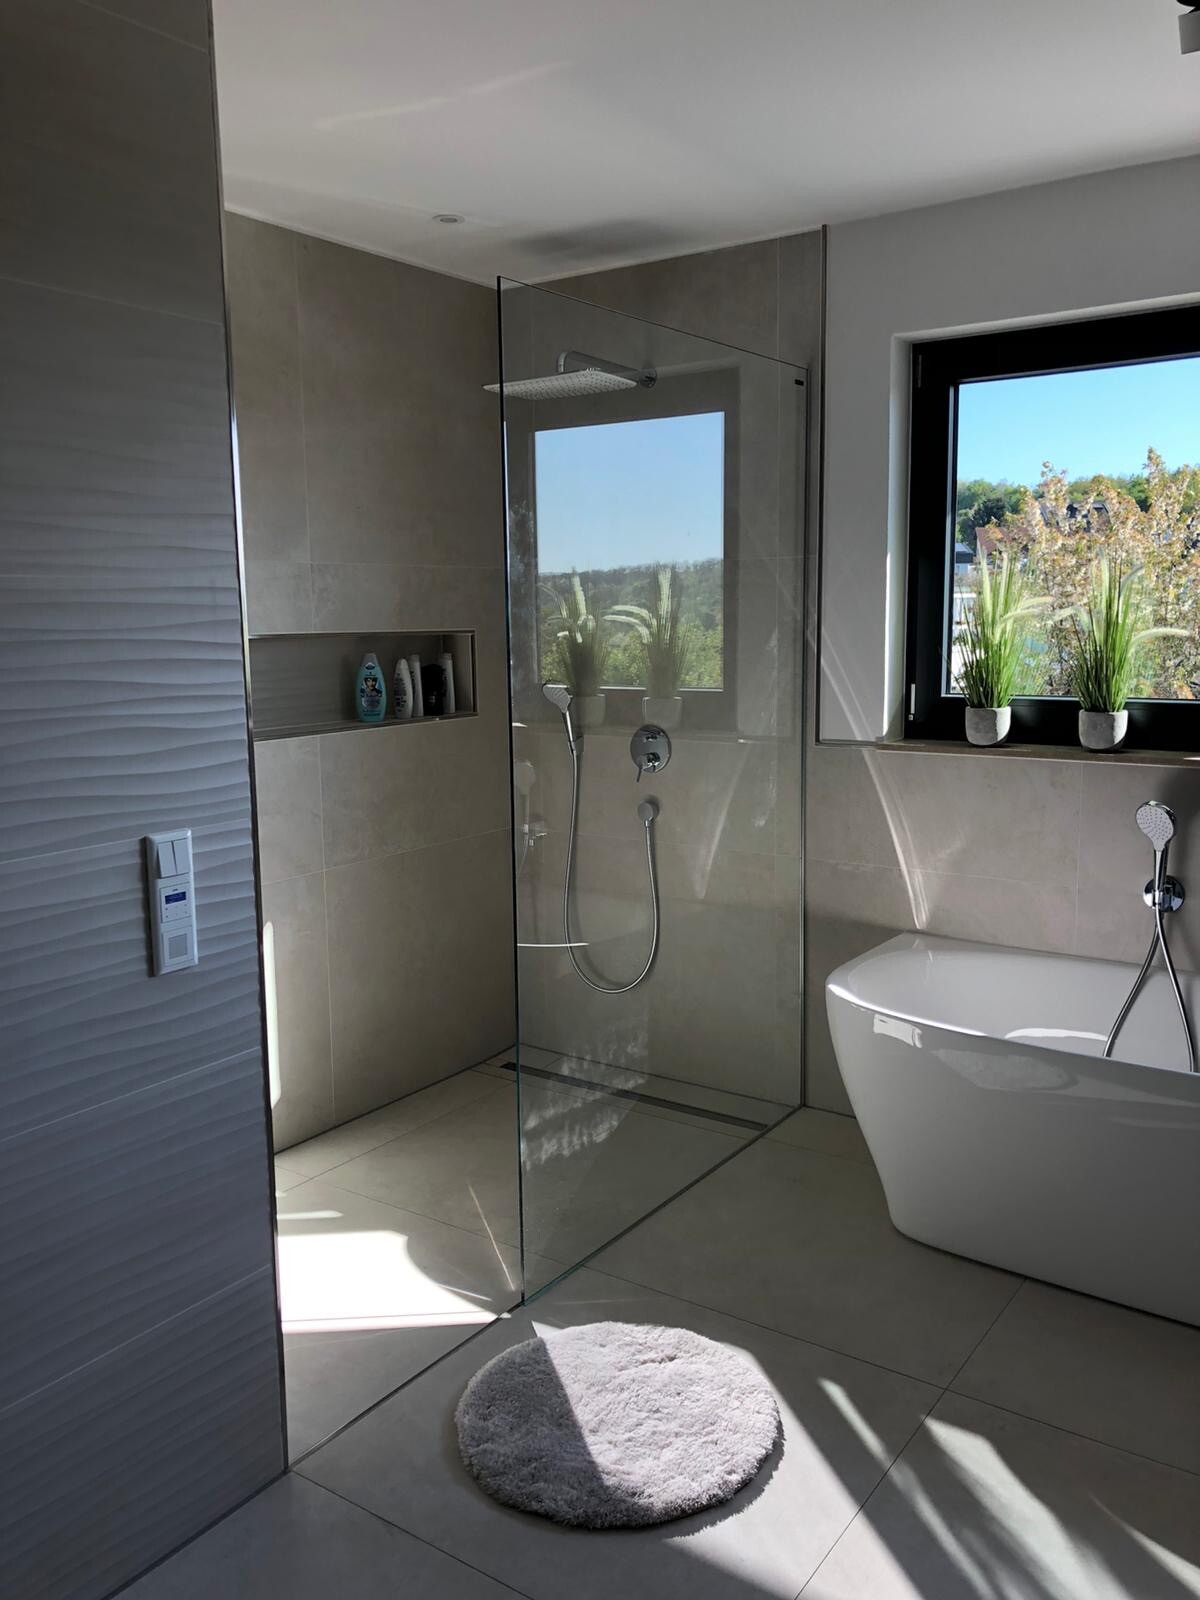
Wiping down the shower wall takes less than 30 seconds.
It usually only gets wet in the lower half. I clean it once a week, but I do the same with the mirror.
Width 110cm (43 inches), length 200cm (79 inches).
Glass wall height 220cm (87 inches), length 140cm (55 inches).
Wiping down the shower wall takes less than 30 seconds.
It usually only gets wet in the lower half. I clean it once a week, but I do the same with the mirror.

Alessandro schrieb:
It only really gets wet on the lower half. I clean it once a week, but I do the same with the mirror.Similar to our experience. You have to clean everything once or twice a week anyway. Wiping down after showering isn’t really much effort.Similar topics