
Hello everyone,
this is about planning the bathroom, especially the shower area in the master bathroom.
The plan is for a walk-in shower with a width of 1.20 meters (4 feet) and a depth of 1.50 meters (5 feet).
It will be flush with the floor, with a stainless steel drain installed at floor level.
Now I am wondering whether to build the partition wall from the existing Poroton bricks up to a height of 2.00 meters (6.5 feet) or to install a glass panel instead.
The clear room height is 2.72 meters (9 feet).
I am torn between the two options. Maintenance, cost-wise the brick is probably cheaper.
The shower opening faces the window.
Do you have any ideas or tips? This bathroom is driving me crazy.
this is about planning the bathroom, especially the shower area in the master bathroom.
The plan is for a walk-in shower with a width of 1.20 meters (4 feet) and a depth of 1.50 meters (5 feet).
It will be flush with the floor, with a stainless steel drain installed at floor level.
Now I am wondering whether to build the partition wall from the existing Poroton bricks up to a height of 2.00 meters (6.5 feet) or to install a glass panel instead.
The clear room height is 2.72 meters (9 feet).
I am torn between the two options. Maintenance, cost-wise the brick is probably cheaper.
The shower opening faces the window.
Do you have any ideas or tips? This bathroom is driving me crazy.

Alessandro schrieb:
Mine looks like this:
Width 110cm (43 inches), length 200cm (79 inches).
Glass wall height 220cm (87 inches), length 140cm (55 inches).
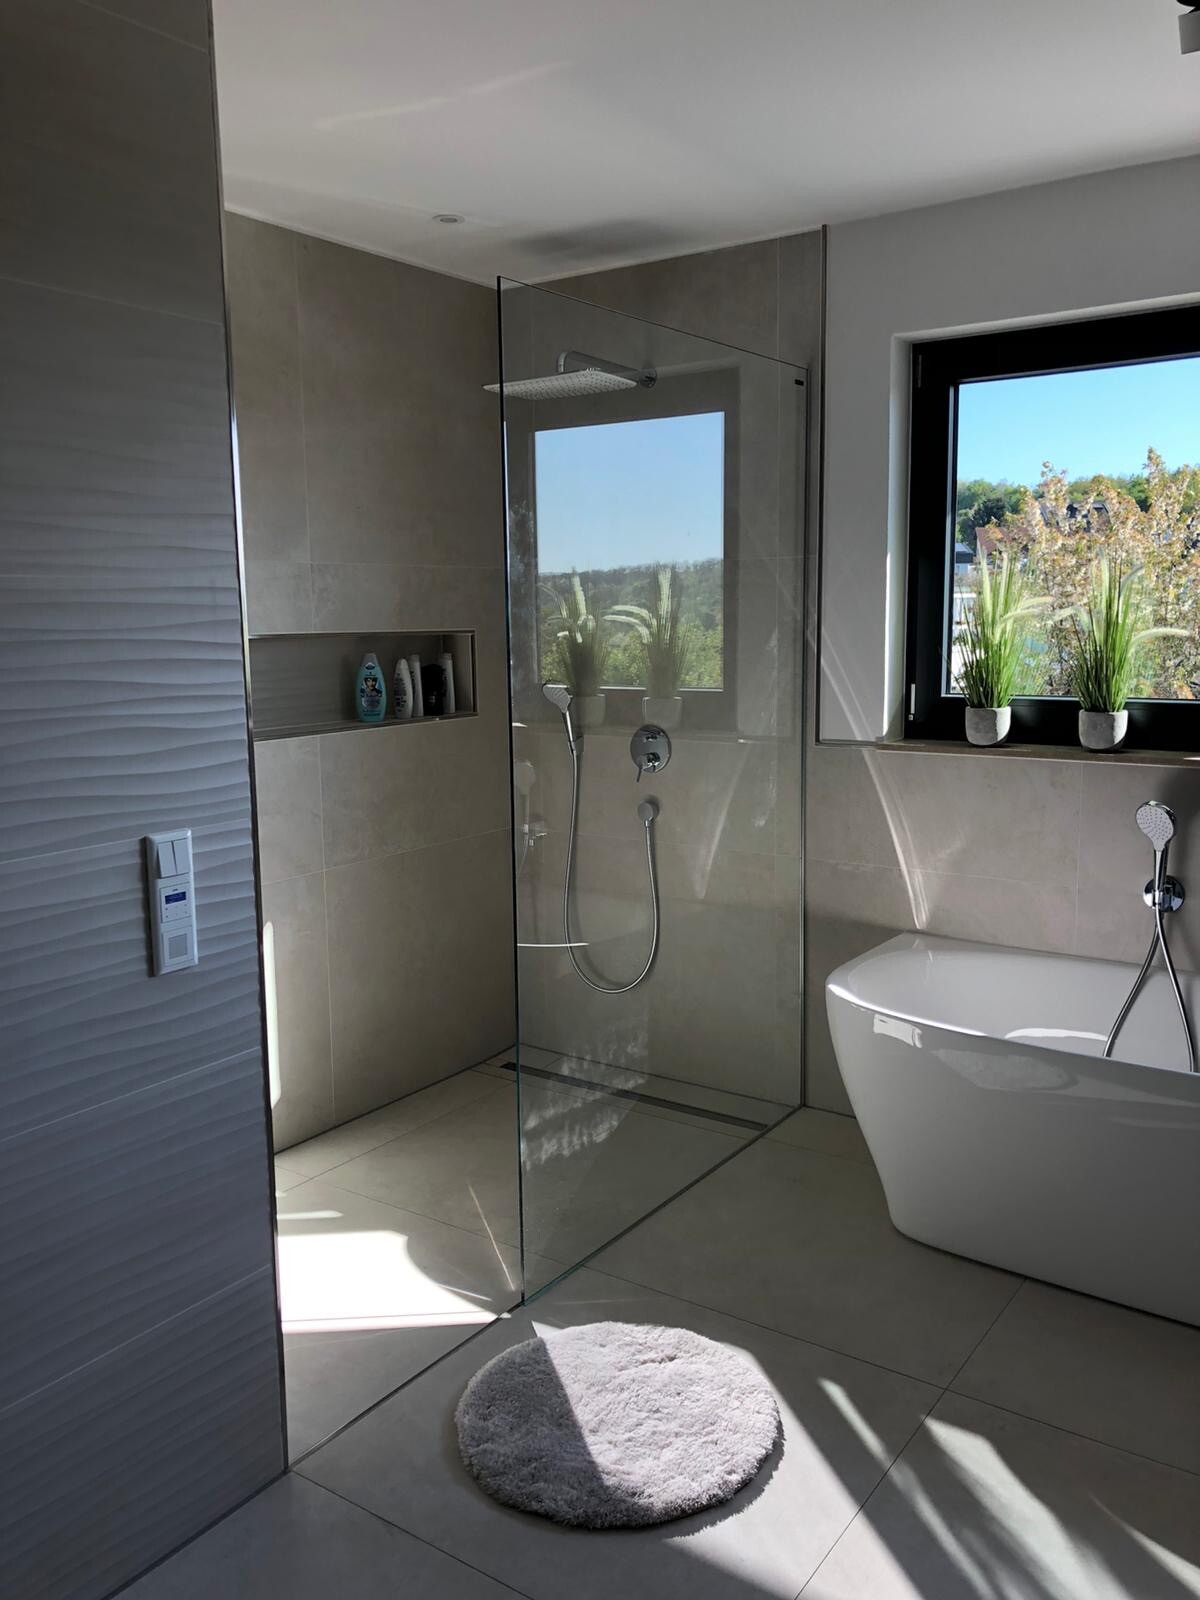
Wiping down the shower wall takes less than 30 seconds.
It usually only gets wet on the lower half. I clean it once a week, but I do the same for the mirror.I think we have the same tiles in the bathroom, just a different shade. Kerateam Gaia?