
ᐅ Single-family house with a recessed upper floor, southwest-facing, located in Bonn
Created on: 5 Oct 2020 20:40
B
Benrath
Hello everyone,
we have purchased one of three plots that were divided from a larger property and still need to be developed. Access is via a private road, and all three owners share the traffic area equally. The plot is very well connected for us, located centrally in Bonn, and is perhaps a bit larger than we actually needed. However, it’s not like there are always free plots available in a similar location.
Because there was a lengthy legal dispute between the seller and the neighbors beforehand, we can only build a partial recessed upper floor to a limited extent. Probably for this reason, the plot was mainly interesting for private buyers. An accessory apartment is not possible, and we don’t want one anyway.
Up until now, the planning was done from scratch without considering costs or practical aspects, at least from our side. The architect apparently enjoys drawing, which is understandable at this stage and has a certain artistic approach. We are generally open to all suggestions and ideas on what could be done differently, especially where costs might be saved easily.
Our next step will be to conclude an architect contract for service phases 1 to 5 plus general contractor / main contractor.
Development plan/restrictions
Plot size: >800sqm (8600 sq ft), no slope, building envelope etc. See plan.
Parking spaces: 1 on traffic area and 1 garage
Number of storeys: Only 1 full storey plus a recessed upper floor
Roof style: Flat roof; architectural style: rather Bauhaus
Orientation: Front of the house faces southwest
Maximum height/limits: 7–8m (23–26 ft)
Owners’ requirements
We basically have no specific style requirements. A flat roof results partly from the recessed upper floor and height restrictions, which probably don’t allow a pitched roof.
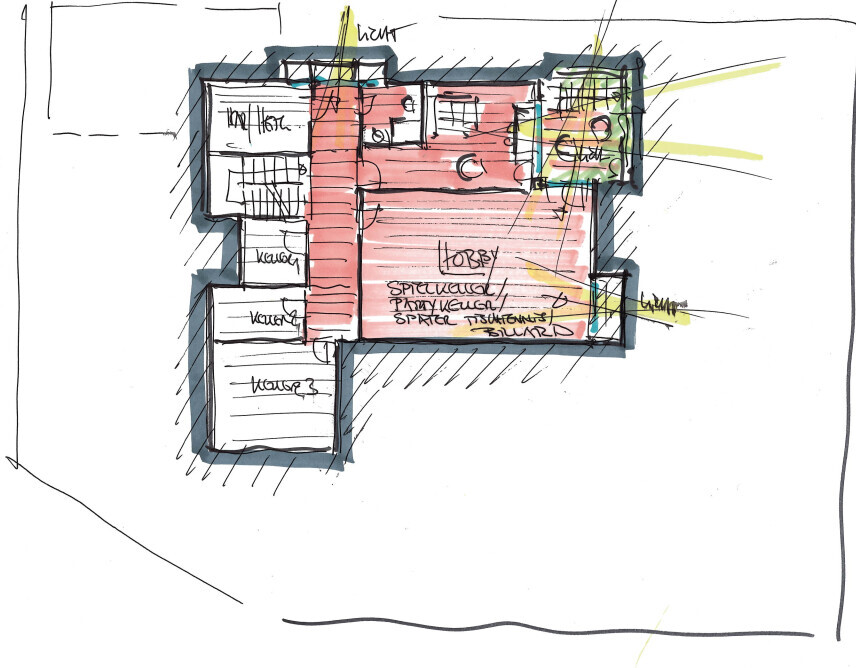
We want a basement with excavation and two daylight rooms (this was more the architect’s idea). Currently, there are three of us, possibly four in the future. Early 30s and a baby.
We had planned for just over 100sqm (1076 sq ft) on the ground floor and about 75% of that upstairs. Currently, it’s roughly 230sqm (2475 sq ft) ground floor and upper floor combined plus terraces, etc., and the basement.
Office: occasional use, not very important.
Number of overnight guests per year: unknown, but a guest room is planned
Open kitchen, kitchen island: We definitely want a separate kitchen area and like the suggestion of an extended island
Number of dining seats: 4 in the kitchen, more like 8 in the dining room
Fireplace: Not very important, probably no.
Music/surround sound system: 5.1 system around the TV
Balcony, roof terrace: Terrace is a must, balcony above the kitchen results from the recessed floor
Garage, carport: The garage width of 4.5m (15 ft) is unusual and probably makes it more expensive.
House design by the architect
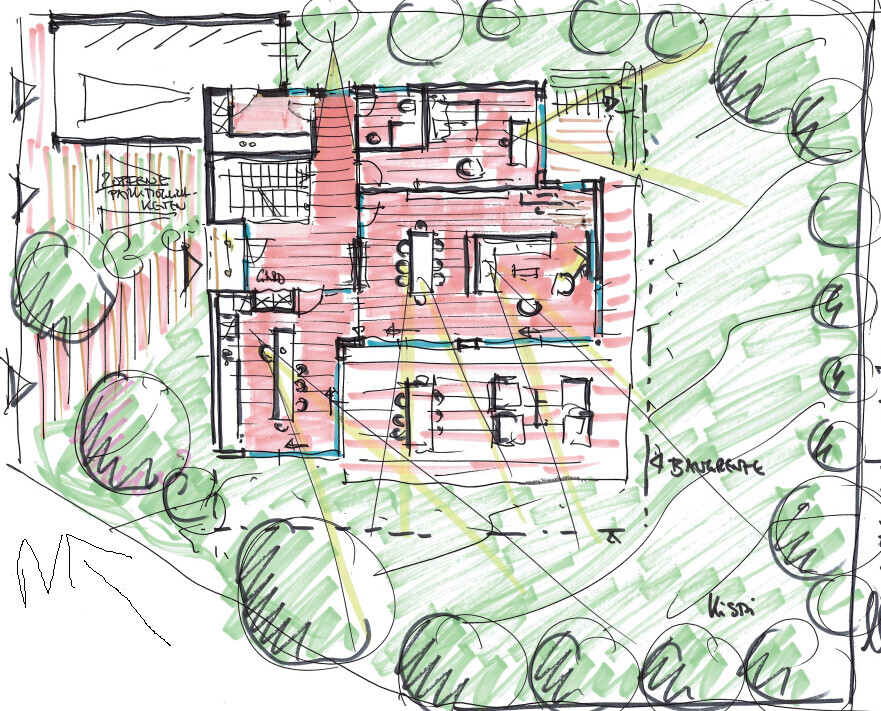
What do we particularly like? Why? Good use of the sunny side, and otherwise all our wishes have been taken into account.
Upper floor: 3 bedrooms, 2 bathrooms. Master bedroom with en-suite bathroom and walk-in closet.
What don’t we like? Why? I could imagine a nicer staircase, perhaps a longer, more open design. Overall, the hallway feels a bit large.
The upper-floor terrace seems somewhat oversized. We are wondering if the overhang casts too much shade on the ground floor.
Price estimate according to architect/planner: with general contractor and all additional costs >900,000€ (over 900,000 euros)
Personal budget limit for the house, including fittings: rather below that.
Preferred heating technology: no opinion so far
Why does the design look like it does?
For example:
There was an initial meeting with the architect during which our wishes were noted.
Ground floor: separated kitchen, combined living/dining area. Another separate room as office/guest room (and possibly bedroom if needed).
Passage from the garage to the house, possibly as a utility room.
Upper floor: 3 rooms plus 2 bathrooms, including one en-suite.
First draft at the second meeting, and at the third meeting this final design was presented.
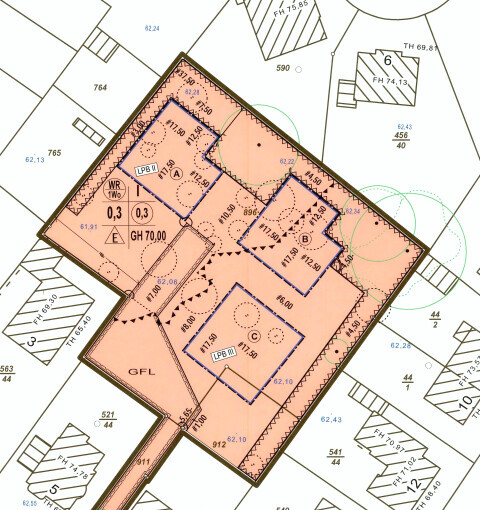

we have purchased one of three plots that were divided from a larger property and still need to be developed. Access is via a private road, and all three owners share the traffic area equally. The plot is very well connected for us, located centrally in Bonn, and is perhaps a bit larger than we actually needed. However, it’s not like there are always free plots available in a similar location.
Because there was a lengthy legal dispute between the seller and the neighbors beforehand, we can only build a partial recessed upper floor to a limited extent. Probably for this reason, the plot was mainly interesting for private buyers. An accessory apartment is not possible, and we don’t want one anyway.
Up until now, the planning was done from scratch without considering costs or practical aspects, at least from our side. The architect apparently enjoys drawing, which is understandable at this stage and has a certain artistic approach. We are generally open to all suggestions and ideas on what could be done differently, especially where costs might be saved easily.
Our next step will be to conclude an architect contract for service phases 1 to 5 plus general contractor / main contractor.
Development plan/restrictions
Plot size: >800sqm (8600 sq ft), no slope, building envelope etc. See plan.
Parking spaces: 1 on traffic area and 1 garage
Number of storeys: Only 1 full storey plus a recessed upper floor
Roof style: Flat roof; architectural style: rather Bauhaus
Orientation: Front of the house faces southwest
Maximum height/limits: 7–8m (23–26 ft)
Owners’ requirements
We basically have no specific style requirements. A flat roof results partly from the recessed upper floor and height restrictions, which probably don’t allow a pitched roof.
We want a basement with excavation and two daylight rooms (this was more the architect’s idea). Currently, there are three of us, possibly four in the future. Early 30s and a baby.
We had planned for just over 100sqm (1076 sq ft) on the ground floor and about 75% of that upstairs. Currently, it’s roughly 230sqm (2475 sq ft) ground floor and upper floor combined plus terraces, etc., and the basement.
Office: occasional use, not very important.
Number of overnight guests per year: unknown, but a guest room is planned
Open kitchen, kitchen island: We definitely want a separate kitchen area and like the suggestion of an extended island
Number of dining seats: 4 in the kitchen, more like 8 in the dining room
Fireplace: Not very important, probably no.
Music/surround sound system: 5.1 system around the TV
Balcony, roof terrace: Terrace is a must, balcony above the kitchen results from the recessed floor
Garage, carport: The garage width of 4.5m (15 ft) is unusual and probably makes it more expensive.
House design by the architect
What do we particularly like? Why? Good use of the sunny side, and otherwise all our wishes have been taken into account.
Upper floor: 3 bedrooms, 2 bathrooms. Master bedroom with en-suite bathroom and walk-in closet.
What don’t we like? Why? I could imagine a nicer staircase, perhaps a longer, more open design. Overall, the hallway feels a bit large.
The upper-floor terrace seems somewhat oversized. We are wondering if the overhang casts too much shade on the ground floor.
Price estimate according to architect/planner: with general contractor and all additional costs >900,000€ (over 900,000 euros)
Personal budget limit for the house, including fittings: rather below that.
Preferred heating technology: no opinion so far
Why does the design look like it does?
For example:
There was an initial meeting with the architect during which our wishes were noted.
Ground floor: separated kitchen, combined living/dining area. Another separate room as office/guest room (and possibly bedroom if needed).
Passage from the garage to the house, possibly as a utility room.
Upper floor: 3 rooms plus 2 bathrooms, including one en-suite.
First draft at the second meeting, and at the third meeting this final design was presented.
N
Nice-Nofret19 Nov 2020 14:28Hmm – this is going to be a huge house, but you’re creating a lot of dead floor space; just the area in the dining room before the table arrives, the kitchen, the master bedroom... etc. However, none of this feels truly spacious; it looks like multiple extensions have been added and it’s still too small.
If north is at the top, the children's rooms are also poorly planned.
If laundry isn’t done by staff, I would place the washer and dryer on the sleeping floor or at least the kitchen level. Constantly going down to the basement would be too inconvenient for me; plus, you would have to carry everything back up again. Even if you have staff, I would still recommend installing the hook-ups upstairs; that’s at least what we did.
Specifically for the kitchen: there should be about 100-130cm (40-52 inches) distance between the countertop run and the island; the seating island should be 100-120cm (40-47 inches) deep; the distance to the wall should be 100-120cm (40-47 inches). I would also make the countertop run deeper (75-80cm (30-32 inches); I have 80cm (32 inches) in front of the window and love it). That means you need a room depth between 360-440cm (142-173 inches) (80 + 120 + 100 + 120 depending on the desired spaciousness).
You’re creating a lot of circulation space without generating much storage. The walls for tall cabinets are missing – those could be designed with appliance garages or as a secondary run.
I’ll leave it at these few comments.
If north is at the top, the children's rooms are also poorly planned.
If laundry isn’t done by staff, I would place the washer and dryer on the sleeping floor or at least the kitchen level. Constantly going down to the basement would be too inconvenient for me; plus, you would have to carry everything back up again. Even if you have staff, I would still recommend installing the hook-ups upstairs; that’s at least what we did.
Specifically for the kitchen: there should be about 100-130cm (40-52 inches) distance between the countertop run and the island; the seating island should be 100-120cm (40-47 inches) deep; the distance to the wall should be 100-120cm (40-47 inches). I would also make the countertop run deeper (75-80cm (30-32 inches); I have 80cm (32 inches) in front of the window and love it). That means you need a room depth between 360-440cm (142-173 inches) (80 + 120 + 100 + 120 depending on the desired spaciousness).
You’re creating a lot of circulation space without generating much storage. The walls for tall cabinets are missing – those could be designed with appliance garages or as a secondary run.
I’ll leave it at these few comments.
Benrath schrieb:
But that comes from the architect. The structural engineer handles the static calculations.Well, the ceiling in the extension area needs to be supported somehow. I don't think the small walls are suitable. The bathtub is also quite heavy.
No, we don’t have any staff 🙂 and yes, it will be a bit larger. The furniture shown in the draft is just illustrative, including in the kitchen. We haven’t discussed that at all yet.
The children’s rooms face east; north is to the left where the children’s bathroom and so on are located. I had forgotten that this wasn’t included in the current design, but it was explained in the earlier versions in the original post.
The washing machine is planned for the ground floor. Although the question is whether the room there is large enough to hang enough laundry.
@ypg I still don’t quite understand what you mean by extension? The upper floor in cut_3.jpg?
The children’s rooms face east; north is to the left where the children’s bathroom and so on are located. I had forgotten that this wasn’t included in the current design, but it was explained in the earlier versions in the original post.
The washing machine is planned for the ground floor. Although the question is whether the room there is large enough to hang enough laundry.
@ypg I still don’t quite understand what you mean by extension? The upper floor in cut_3.jpg?

ypg schrieb:
From a structural perspective, I consider the corner with the extension—where the upper floor folds back—quite a complex engineering challenge.Even though I don’t fully understand what you mean, I see a strong warning here to buy one or two extra lottery tickets. A house cut through by a three-by-three matrix of sections will almost certainly be much more expensive than expected. You only need that many sections when the designer still has to visualize for themselves how complicated the building volume has been layered.Nice-Nofret schrieb:
Hmm – this will be a huge house, but you are creating a lot of dead floor space;Exactly that. The entire design feels to me like it comes from a large architectural firm focused on developing plots with entire groups of houses, typically stacking three to five houses that appear separate above ground on top of a shared underground parking garage (often topped with extravagant penthouses, the “cherry on top” that disguises the motto “column grid is king”).Benrath schrieb:
The furniture in the design is only exemplary, including in the kitchen. We haven’t discussed it in any detail yet."Foreign" furniture in plans is often a hidden confession that the clients’ own furniture doesn’t fit well into the spaces, and it is also used to suggest functional usability—even where that’s clearly misleading.https://www.instagram.com/11antgmxde/
https://www.linkedin.com/company/bauen-jetzt/
11ant schrieb:
Even if I don’t fully understand what you mean, I see a strong reason here to buy one or two extra lottery tickets. A house that is intersected by a matrix of three by three cuts will almost certainly end up being three times three times more expensive than expected. So many cuts are only necessary if the planner still needs to visualize for themselves how complex they have layered the building structure. What do you mean by cuts? I also noticed the red lines. What do they indicate?
We are working with a general contractor and therefore assume that before construction starts we will receive a more or less fixed cost estimate, which will form the basis of the general contractor contract.
11ant schrieb:
That as well. The entire planning feels to me like that of a large architectural firm focused on developing plots with clusters of houses, typically building a group of three to five houses above ground that look like separate buildings but share a common underground garage (where usually extravagant penthouses serve as the cherry on top, justifying the motto “the support column grid is king”). Actually, no. It’s a smaller firm with more specialized projects and in that sense rather unusual, that could be true.
11ant schrieb:
“Foreign” furniture in floor plans is regularly a hidden admission that the client’s furniture would not fit well in the rooms and is also meant to create an illusion of usability, even where that is clearly false. The architect does not know our furniture and we haven’t discussed it yet. By the way, we would adapt our furniture to the rooms; so far we only own one large L-shaped sofa and a 2.40m by 1.20m (7 ft 10 in by 3 ft 11 in) dining table plus an armchair. We currently live in 80m² (860 sq ft) with three rooms. In the future, we are expected to “inherit” a small grand piano that will go in the living room. We will definitely know how to make good use of the space.
A little less ad hominem about the architect and more focus on the issues wouldn’t hurt.
Similar topics