
ᐅ Planning a Single-Family Home of Approximately 200 m² – Feedback Welcome
Created on: 23 Oct 2020 15:56
S
seniordingdong
Dear forum members,
I am reaching out to you because our floor plan is basically finished and we are about to start soon, but some adjustments are still possible.
The questionnaire is quite extensive and no longer useful at this stage of the project since the design is already set. Therefore, I only ask for your opinion on the layout.
A single-family house is to be built for a (potentially) 5-person family.
A few key details nevertheless:
Development plan / restrictions
Plot size: 1033 m² (11,120 sq ft)
Slope: no
Site occupancy index: 0.4
Floor space index: 0.8
Building envelope, building line and boundary: not applicable
Adjacent buildings: no
Number of parking spaces: 2
Roof type: gable roof 25-45°
Client requirements
Style, roof type, building type: gable roof house
Basement, floors: 2 full floors, no basement
Number of occupants, age: 31, 28, 1, ?, ?
Space requirements ground floor, upper floor: according to plan
Office: home office
Guest bedrooms per year: some, accommodated in office/guest room
Open kitchen, kitchen island: yes, according to plan
Number of dining seats: 8
Fireplace: no
House design
Designed by: architect
What do you particularly like? Why?
Large open, airy living/dining area where the family can gather; seating area on the east side of the first floor for reading
What do you not like? Why?
The small hallway by the office/guest room and guest bathroom
Cost estimate by architect/planner:
2,000 €/m² (186 USD/sq ft)
Preferred heating system:
Controlled residential ventilation with ventilation heating system
Other comments:
There is an overhang on the south side of the house that extends far enough to prevent sunlight from entering the living area too much in summer but allows sunlight in during winter. We are still undecided about the stairs—wood or concrete—but in any case, a closed shelving system will be installed underneath. The wall between the living room and dining area is floor-to-ceiling; it serves as a separator and provides space for the TV and other equipment.
On the upper floor, please note that the children's rooms have vaulted ceilings following the roof pitch, and the window on the east side (right on the floor plan) features a seating bay.
I would appreciate it if you could share your impressions with me. Thank you very much!
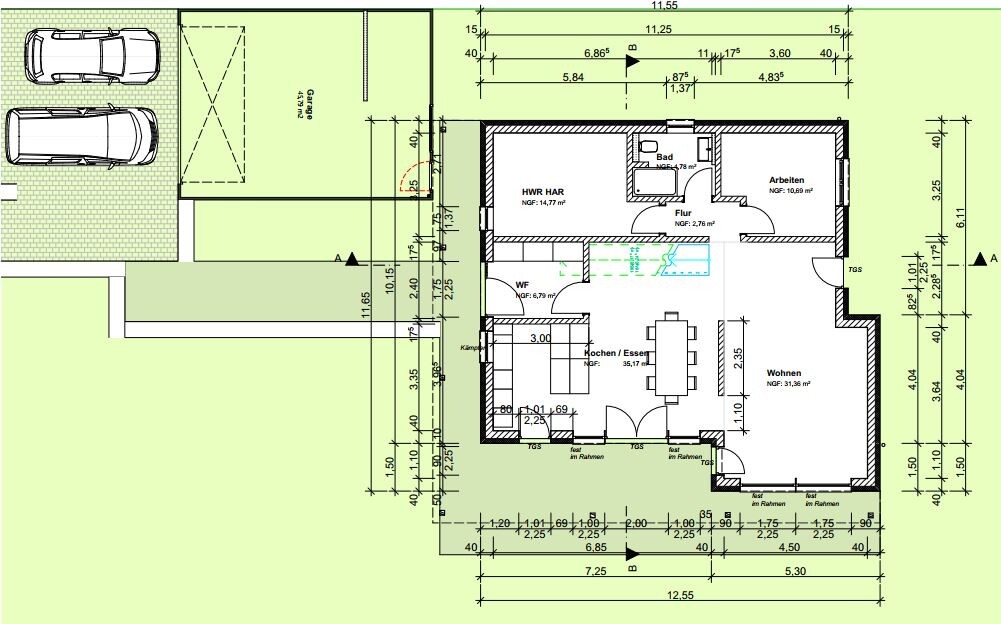
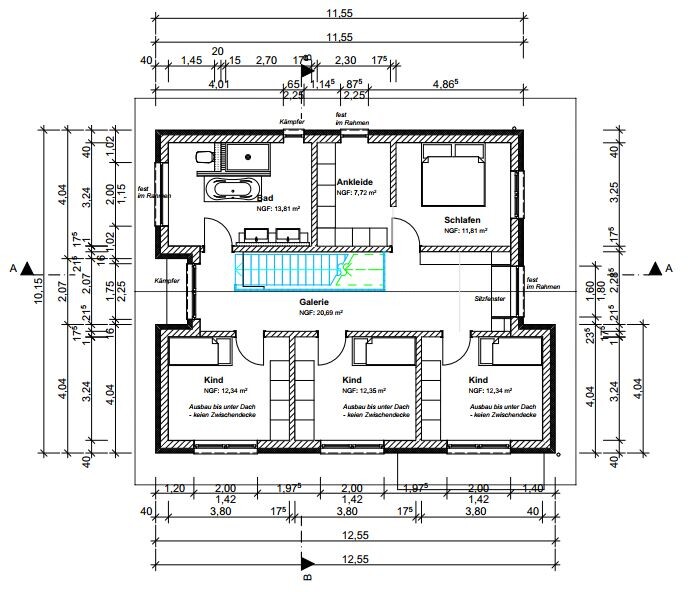
I am reaching out to you because our floor plan is basically finished and we are about to start soon, but some adjustments are still possible.
The questionnaire is quite extensive and no longer useful at this stage of the project since the design is already set. Therefore, I only ask for your opinion on the layout.
A single-family house is to be built for a (potentially) 5-person family.
A few key details nevertheless:
Development plan / restrictions
Plot size: 1033 m² (11,120 sq ft)
Slope: no
Site occupancy index: 0.4
Floor space index: 0.8
Building envelope, building line and boundary: not applicable
Adjacent buildings: no
Number of parking spaces: 2
Roof type: gable roof 25-45°
Client requirements
Style, roof type, building type: gable roof house
Basement, floors: 2 full floors, no basement
Number of occupants, age: 31, 28, 1, ?, ?
Space requirements ground floor, upper floor: according to plan
Office: home office
Guest bedrooms per year: some, accommodated in office/guest room
Open kitchen, kitchen island: yes, according to plan
Number of dining seats: 8
Fireplace: no
House design
Designed by: architect
What do you particularly like? Why?
Large open, airy living/dining area where the family can gather; seating area on the east side of the first floor for reading
What do you not like? Why?
The small hallway by the office/guest room and guest bathroom
Cost estimate by architect/planner:
2,000 €/m² (186 USD/sq ft)
Preferred heating system:
Controlled residential ventilation with ventilation heating system
Other comments:
There is an overhang on the south side of the house that extends far enough to prevent sunlight from entering the living area too much in summer but allows sunlight in during winter. We are still undecided about the stairs—wood or concrete—but in any case, a closed shelving system will be installed underneath. The wall between the living room and dining area is floor-to-ceiling; it serves as a separator and provides space for the TV and other equipment.
On the upper floor, please note that the children's rooms have vaulted ceilings following the roof pitch, and the window on the east side (right on the floor plan) features a seating bay.
I would appreciate it if you could share your impressions with me. Thank you very much!
S
seniordingdong2 Nov 2020 16:39So, hello again.
I’m trying to answer a few questions here and there to give you a better idea of our wishes and expectations.
Practicality is important to us, especially with five people in the household. In our opinion, it is essential to find a good balance between storage space and a nice, open design.
The spacious hallway on the upper floor is intended for playing and for reading in the window seat later on. Therefore, I don’t see any issue with it being unused. Other parents’ experiences prove otherwise.
Due to space constraints, the staircase is now a spiral design, the kitchen is significantly larger, and the hallway on the right side is smaller in favor of the parents’ bedroom.
The odd wall next to the staircase has been removed, as well as the recess in the entrance area for the wardrobe, which will now be placed at the end of the room. The door to the kitchen can then open into the kitchen.
Many thanks and best regards
I’m trying to answer a few questions here and there to give you a better idea of our wishes and expectations.
Practicality is important to us, especially with five people in the household. In our opinion, it is essential to find a good balance between storage space and a nice, open design.
The spacious hallway on the upper floor is intended for playing and for reading in the window seat later on. Therefore, I don’t see any issue with it being unused. Other parents’ experiences prove otherwise.
Due to space constraints, the staircase is now a spiral design, the kitchen is significantly larger, and the hallway on the right side is smaller in favor of the parents’ bedroom.
The odd wall next to the staircase has been removed, as well as the recess in the entrance area for the wardrobe, which will now be placed at the end of the room. The door to the kitchen can then open into the kitchen.
Many thanks and best regards
A
Alessandro4 Nov 2020 08:31I don’t understand the passage under the staircase landing. What is it supposed to be? With a sliding door? Close off the staircase and the entrance to the small hallway to the right of the stairs.
I would also recommend reconsidering the location of the guest bathroom on the ground floor, taking into account how often it will likely be used. It’s certainly convenient for overnight guests or when you’re spending the evening in the living room.
A guest bathroom near the entrance has the advantage that you can quickly enter with shoes on after coming home from a trip and use the bathroom right away. It means that children playing outside don’t have to run through the whole house and back just because they need to go briefly. It also allows someone working on bicycles or cars to wash their hands quickly. Plus, you can immediately direct the dog inside if it’s dirty.
A guest bathroom near the entrance has the advantage that you can quickly enter with shoes on after coming home from a trip and use the bathroom right away. It means that children playing outside don’t have to run through the whole house and back just because they need to go briefly. It also allows someone working on bicycles or cars to wash their hands quickly. Plus, you can immediately direct the dog inside if it’s dirty.
Elokine schrieb:
A guest bathroom near the entrance obviously has its advantages,That’s what the utility room sink is for. I actually like that the guest toilet isn’t right next to the front door.I would rotate the staircase by 90 degrees and make it accessible from the entrance hall. With three children, this provides much more quiet compared to a staircase open to the living area. Sliding doors only help to a limited extent and will probably remain open most of the time because the kids won’t close them every time.
seniordingdong schrieb:
Hallway on the right side smaller in favor of the parents’ bedroom. You could also assign the hallway on the right to the right children’s bedroom and make all three children’s bedrooms a bit larger accordingly.
S
seniordingdong4 Nov 2020 11:52Hi,
The floor plan has been slightly modified so that the corner of the house on the ground floor is a bit larger, which means that the children’s bedroom 1 upstairs has also increased in size. Additionally, the sliding doors have been removed. The staircase is no longer planned to start in the entryway, as cold air would otherwise flow upward there. A ventilation heating system is still planned. Also, the children could sneak away unnoticed there.
Especially because of coming home dirty, there is now a sink in the utility room, which we find more practical than having one only in the bathroom. In the utility room, the running clothes can go directly into the laundry, and the rubber boots can be stored in the cupboard. And yes, the sink in the utility room is specifically for washing hands right after coming home.
Best regards
The floor plan has been slightly modified so that the corner of the house on the ground floor is a bit larger, which means that the children’s bedroom 1 upstairs has also increased in size. Additionally, the sliding doors have been removed. The staircase is no longer planned to start in the entryway, as cold air would otherwise flow upward there. A ventilation heating system is still planned. Also, the children could sneak away unnoticed there.
Especially because of coming home dirty, there is now a sink in the utility room, which we find more practical than having one only in the bathroom. In the utility room, the running clothes can go directly into the laundry, and the rubber boots can be stored in the cupboard. And yes, the sink in the utility room is specifically for washing hands right after coming home.
Best regards
seniordingdong schrieb:
Besides, the kids could sneak away from there almost unnoticed.Most people prefer that teenagers and their friends don’t have to always pass through the living room. This is understandable, though, with small children.Similar topics