
ᐅ Planning a Single-Family Home of Approximately 200 m² – Feedback Welcome
Created on: 23 Oct 2020 15:56
S
seniordingdong
Dear forum members,
I am reaching out to you because our floor plan is basically finished and we are about to start soon, but some adjustments are still possible.
The questionnaire is quite extensive and no longer useful at this stage of the project since the design is already set. Therefore, I only ask for your opinion on the layout.
A single-family house is to be built for a (potentially) 5-person family.
A few key details nevertheless:
Development plan / restrictions
Plot size: 1033 m² (11,120 sq ft)
Slope: no
Site occupancy index: 0.4
Floor space index: 0.8
Building envelope, building line and boundary: not applicable
Adjacent buildings: no
Number of parking spaces: 2
Roof type: gable roof 25-45°
Client requirements
Style, roof type, building type: gable roof house
Basement, floors: 2 full floors, no basement
Number of occupants, age: 31, 28, 1, ?, ?
Space requirements ground floor, upper floor: according to plan
Office: home office
Guest bedrooms per year: some, accommodated in office/guest room
Open kitchen, kitchen island: yes, according to plan
Number of dining seats: 8
Fireplace: no
House design
Designed by: architect
What do you particularly like? Why?
Large open, airy living/dining area where the family can gather; seating area on the east side of the first floor for reading
What do you not like? Why?
The small hallway by the office/guest room and guest bathroom
Cost estimate by architect/planner:
2,000 €/m² (186 USD/sq ft)
Preferred heating system:
Controlled residential ventilation with ventilation heating system
Other comments:
There is an overhang on the south side of the house that extends far enough to prevent sunlight from entering the living area too much in summer but allows sunlight in during winter. We are still undecided about the stairs—wood or concrete—but in any case, a closed shelving system will be installed underneath. The wall between the living room and dining area is floor-to-ceiling; it serves as a separator and provides space for the TV and other equipment.
On the upper floor, please note that the children's rooms have vaulted ceilings following the roof pitch, and the window on the east side (right on the floor plan) features a seating bay.
I would appreciate it if you could share your impressions with me. Thank you very much!
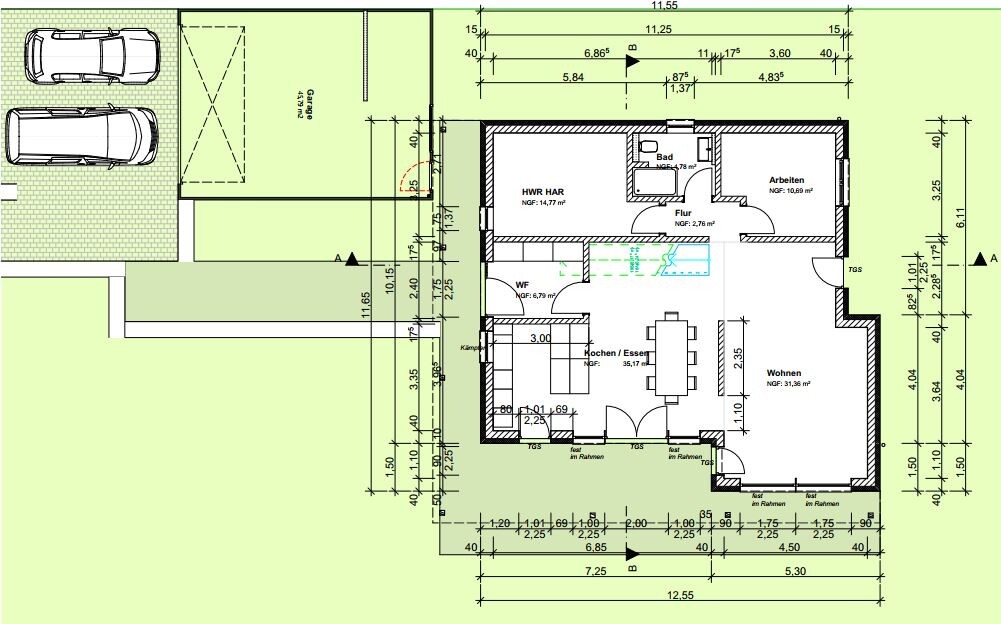
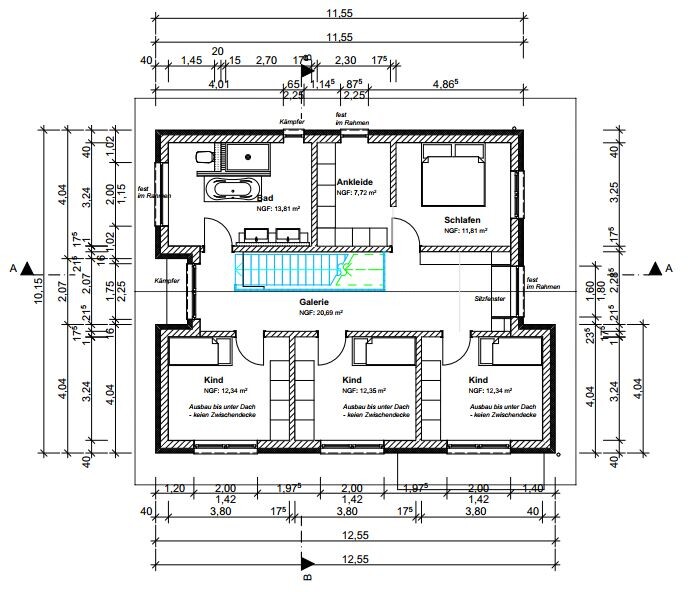
I am reaching out to you because our floor plan is basically finished and we are about to start soon, but some adjustments are still possible.
The questionnaire is quite extensive and no longer useful at this stage of the project since the design is already set. Therefore, I only ask for your opinion on the layout.
A single-family house is to be built for a (potentially) 5-person family.
A few key details nevertheless:
Development plan / restrictions
Plot size: 1033 m² (11,120 sq ft)
Slope: no
Site occupancy index: 0.4
Floor space index: 0.8
Building envelope, building line and boundary: not applicable
Adjacent buildings: no
Number of parking spaces: 2
Roof type: gable roof 25-45°
Client requirements
Style, roof type, building type: gable roof house
Basement, floors: 2 full floors, no basement
Number of occupants, age: 31, 28, 1, ?, ?
Space requirements ground floor, upper floor: according to plan
Office: home office
Guest bedrooms per year: some, accommodated in office/guest room
Open kitchen, kitchen island: yes, according to plan
Number of dining seats: 8
Fireplace: no
House design
Designed by: architect
What do you particularly like? Why?
Large open, airy living/dining area where the family can gather; seating area on the east side of the first floor for reading
What do you not like? Why?
The small hallway by the office/guest room and guest bathroom
Cost estimate by architect/planner:
2,000 €/m² (186 USD/sq ft)
Preferred heating system:
Controlled residential ventilation with ventilation heating system
Other comments:
There is an overhang on the south side of the house that extends far enough to prevent sunlight from entering the living area too much in summer but allows sunlight in during winter. We are still undecided about the stairs—wood or concrete—but in any case, a closed shelving system will be installed underneath. The wall between the living room and dining area is floor-to-ceiling; it serves as a separator and provides space for the TV and other equipment.
On the upper floor, please note that the children's rooms have vaulted ceilings following the roof pitch, and the window on the east side (right on the floor plan) features a seating bay.
I would appreciate it if you could share your impressions with me. Thank you very much!
S
seniordingdong4 Nov 2020 18:52As mentioned before, this is not just a playroom but also our reading corner. But enough about that, opinions on the matter simply differ.
Regarding the staircase situation, I am also not completely satisfied. We are still considering our options.
Regarding the staircase situation, I am also not completely satisfied. We are still considering our options.
seniordingdong schrieb:
As already mentioned, it is not just a play corridor but also our reading nook. But enough about that; opinions simply differ.It’s one or the other. You can’t have both.How can you read when there is playing going on?