
Hello and thank you for reading my post!
We are now at the beginning of our planning process. The house design is already somewhat advanced, and we are currently gathering quotes for earthworks and landscaping.
About our plot: It is more than 2000 sqm (21,500 sq ft) in size and is located on a slope. The slope itself has an elevation difference of about 19 meters (62 feet) from the road to the forest path above the property. In the middle of the plot, there are already some terraces and a small existing building. This building is currently only accessible via a footpath and a few stairs.
The house will be positioned roughly in the center of the slope, at about 9 to 9.5 meters (30 to 31 feet) above street level.
During the house planning, our architect also included a driveway to the new building. However, at its steepest section, the driveway would have a 25% gradient.
Driving a car up it seems possible, but walking up might be difficult, right?
We also wonder about the driveway surface. Gravel with grid reinforcement might be challenging on a 25% slope, and even paving would likely need to be fully mortar-set. Snow and ice could cause additional issues.
The driveway is currently planned as follows:
Section – Gradient – Elevation (above sea level)
So the driveway is currently 49 meters (161 feet) long with an average linear gradient of 19.4%.
The current plan (simplified) is attached. It shows two versions, but neither changes the slope significantly.
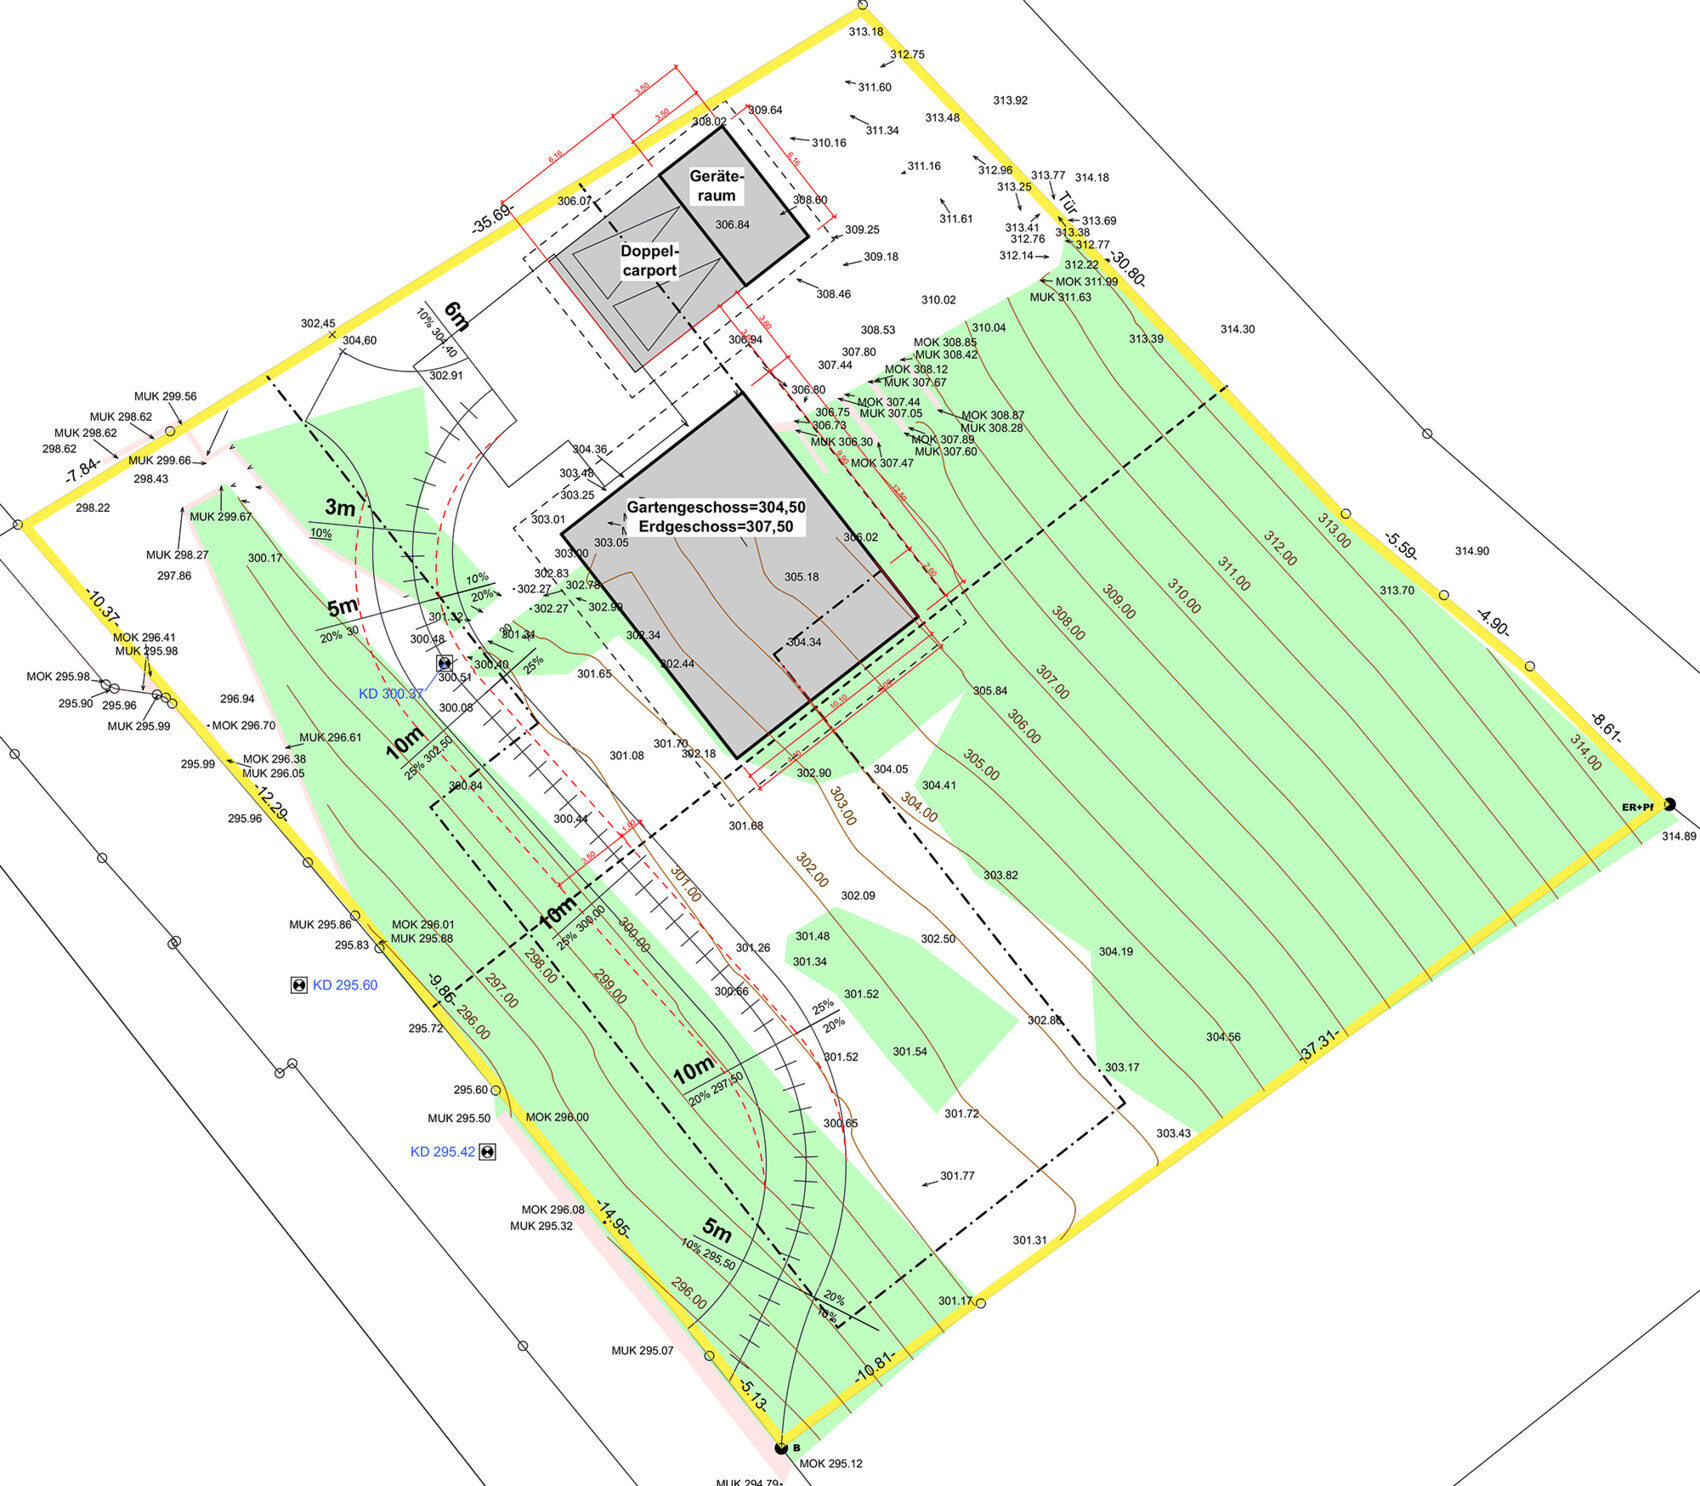
I have been trying for days to figure out how to route the driveway differently to reduce the steepness. If the start of the driveway is placed lower on the plot, more soil would have to be excavated, and the garden area would become smaller.
If the driveway is positioned higher up, closer to the road (no longer parallel to it), it would become longer, but significant fill and retaining measures would be needed there.
Maybe it would be enough to make the curves tighter and allow the driveway to rise more quickly? Or would that again cause problems for vehicle access?
The garage/carport could also be positioned somewhat lower, but it must be inside the building area (indicated by the dotted line). That would make access to the construction site or later deliveries to the house more difficult. In the future, climbing stairs will also be challenging for us as we get older if the driveway has more steps.
Does anyone have any good ideas or suggestions on what we could do?
We are now at the beginning of our planning process. The house design is already somewhat advanced, and we are currently gathering quotes for earthworks and landscaping.
About our plot: It is more than 2000 sqm (21,500 sq ft) in size and is located on a slope. The slope itself has an elevation difference of about 19 meters (62 feet) from the road to the forest path above the property. In the middle of the plot, there are already some terraces and a small existing building. This building is currently only accessible via a footpath and a few stairs.
The house will be positioned roughly in the center of the slope, at about 9 to 9.5 meters (30 to 31 feet) above street level.
During the house planning, our architect also included a driveway to the new building. However, at its steepest section, the driveway would have a 25% gradient.
Driving a car up it seems possible, but walking up might be difficult, right?
We also wonder about the driveway surface. Gravel with grid reinforcement might be challenging on a 25% slope, and even paving would likely need to be fully mortar-set. Snow and ice could cause additional issues.
The driveway is currently planned as follows:
Section – Gradient – Elevation (above sea level)
- 0 m – 0% – 295 m (967 ft)
- 5 m – 10% – 295.5 m (969 ft)
- 10 m – 20% – 297.5 m (976 ft)
- 10 m – 25% – 300 m (984 ft)
- 10 m – 25% – 302.5 m (993 ft)
- 5 m – 20% – 303.5 m (996 ft)
- 3 m – 10% – 303.8 m (997 ft)
- 6 m – 10% – 304.4 m (999 ft)
So the driveway is currently 49 meters (161 feet) long with an average linear gradient of 19.4%.
The current plan (simplified) is attached. It shows two versions, but neither changes the slope significantly.
I have been trying for days to figure out how to route the driveway differently to reduce the steepness. If the start of the driveway is placed lower on the plot, more soil would have to be excavated, and the garden area would become smaller.
If the driveway is positioned higher up, closer to the road (no longer parallel to it), it would become longer, but significant fill and retaining measures would be needed there.
Maybe it would be enough to make the curves tighter and allow the driveway to rise more quickly? Or would that again cause problems for vehicle access?
The garage/carport could also be positioned somewhat lower, but it must be inside the building area (indicated by the dotted line). That would make access to the construction site or later deliveries to the house more difficult. In the future, climbing stairs will also be challenging for us as we get older if the driveway has more steps.
Does anyone have any good ideas or suggestions on what we could do?

Apart from the typos (of course it should be 296/299 meters), I see the building layout as in @Escrodas’s suggestion in post #16, with a terrace likely located between the house and the garage.
https://www.instagram.com/11antgmxde/
https://www.linkedin.com/company/bauen-jetzt/
https://www.instagram.com/11antgmxde/
https://www.linkedin.com/company/bauen-jetzt/
Homeowner schrieb:
As the architect drew the first curve, or as you did in your sketch, it hardly works practically. This leads to at least a 30% slope or would require significant cuttings. Using an appropriate angle relative to the contour lines can ease this issue.
Is the architect’s implementation really that poor? In the drawing, the slope increases from 0 to 10% within the first 5 meters (about 16 feet), then in the curve (10 meters / about 33 feet) rises from 10% to 20%.
In my design, it would be the same curve, but the slope in the second section would only increase to 15%. After that, it would remain at 15% for 20 meters (about 66 feet) and then return to 0% within 5 meters (about 16 feet).
That should be fairly manageable for driving and feasible to build, right?
11ant schrieb:
Apart from the typos (it should of course be 296/299 meters), I see the building arrangement as suggested by @Escrodas in post #16, with a terrace likely located between the house and the garage. The design is really not bad, and we will discuss it further with the architect and the landscape gardener. Thanks again for that, @Escroda!
There are two main issues, but maybe they can be resolved. Firstly, the garage is still quite deep, so one would have to overcome a 5.5-meter (about 18 feet) height difference to the house using stairs (if the house elevation really stays at 304.5 meters / about 1,000 feet — this will become clear by the end of the month). Secondly, the street would begin at a city green strip in the northwest corner.
I know this is not clear from the plan (it is shown on the development plan and also not obvious on site, as the area is currently heavily overgrown and not clearly separated from the plot). But perhaps it is possible to discuss this with the city authorities.
Addendum:
What might also be possible is to add a small switchback, avoiding the green strip and ascending directly from the street in a curve (like in Escroda’s sketch).
However, that would require negotiating a fairly sharp curve again. It’s all quite challenging.
11ant schrieb:
Apart from the typos (it should of course be 296/299 meters) Of course. My bad, sorry.
_pexed_ schrieb:
if the house really stays at the height of 304.5m (999 feet) In my case, it is 1.5m (5 feet) lower and shifted north so that the top edge of the finished floor in the basement matches the existing ground level. The question about the acceptable limit for the building height is still open, because whether
_pexed_ schrieb:
you could still look over the houses even from the garden level should be understood as a wish or as a condition is not clear to me. It is also unclear how your planner intends to address this fact in the current design:
Escroda schrieb:
This means the garden level already stands 2.30m (7.5 feet) above the existing terrain on the valley side Finally, possible changes to the terrain are strongly limited by the development plan, for example retaining walls for wall height adjustments up to 0.80m (2.5 feet), for terrain adaptation up to 1.30m (4 feet).
_pexed_ schrieb:
If I understand correctly, the houses in our view should not be taller than 10 meters (33 feet) (4m (13 feet) floor + roof?). Hard to say, since the city planners have not set fixed building heights, and wall heights depend on the terrain profile, which we don’t know. But I think your estimate is probably correct – since the roof pitch is limited to 46°, the maximum height is likely around 9m (30 feet).
_pexed_ schrieb:
and on the other hand, the street in the northwest corner would start in a green strip owned by the city. That is also the case in the architect’s and your drafts. For me, this is a typical example of missing communication between the artistically designing urban planner and the technically executing draftsman. These “green strips” are not mentioned in writing anywhere in the development plan, open space plan, or their justification, and they are not separated from the traffic areas by the street boundary line. In my opinion, this is a planning law contradiction, so I interpret these green areas from the street law perspective as street-adjacent greenery without impact on access possibilities. If a restriction on access had been intended, the urban planner would have had to use the instrument of entry and exit restrictions according to section 6.4 of the planning symbol regulation.
_pexed_ schrieb:
But then you would have to take a really sharp curve again. It's not that simple.A curve that looks sharper in a two-dimensional top view can actually be less severe in three dimensions and, when considering the combination of direction change, potential energy, and tire grip, may result in less track deviation. If it’s nothing other than driving slower and turning the steering wheel more sharply...https://www.instagram.com/11antgmxde/
https://www.linkedin.com/company/bauen-jetzt/
N
Nice-Nofret15 Oct 2020 14:23Curve and slope are precisely an unfavorable combination in winter.
Nice-Nofret schrieb:
Whereas curve and slope are particularly unfavorable combinations in winter.That is why there are all these suggestions to place the garage at the base camp rather than at the summit cross.https://www.instagram.com/11antgmxde/
https://www.linkedin.com/company/bauen-jetzt/
Similar topics