
ᐅ Separating the knee wall from the living space – what is durable?
Created on: 9 Oct 2020 18:23
B
BabenhausenB
Babenhausen9 Oct 2020 18:23Hello dear forum,
We have about 10 meters (33 feet) of knee wall available from our attic conversion, which we want to fill with large Ikea boxes.
Now we are wondering how to separate the knee wall from the living area. The knee wall is about 95cm (37 inches) high at the front and is divided into three sections measuring 4.39m (14 ft 5 in), 3.80m (12 ft 6 in), and 2.08m (6 ft 10 in). The widths of the compartments vary.
We have already considered a sliding door, but those quickly cost around 4,000–5,000 €. At Bauhaus there are cheaper options, but they are only 1m (3 ft 3 in) or 1.8m (5 ft 11 in) wide. Venetian blinds and pleated blinds are available at 2.2m (7 ft 3 in) for about 200 €, but are they durable enough? A simple fabric curtain with roller hanging gathers dust too quickly.
What other ideas do you have for effectively separating the knee wall while still making good use of the space?
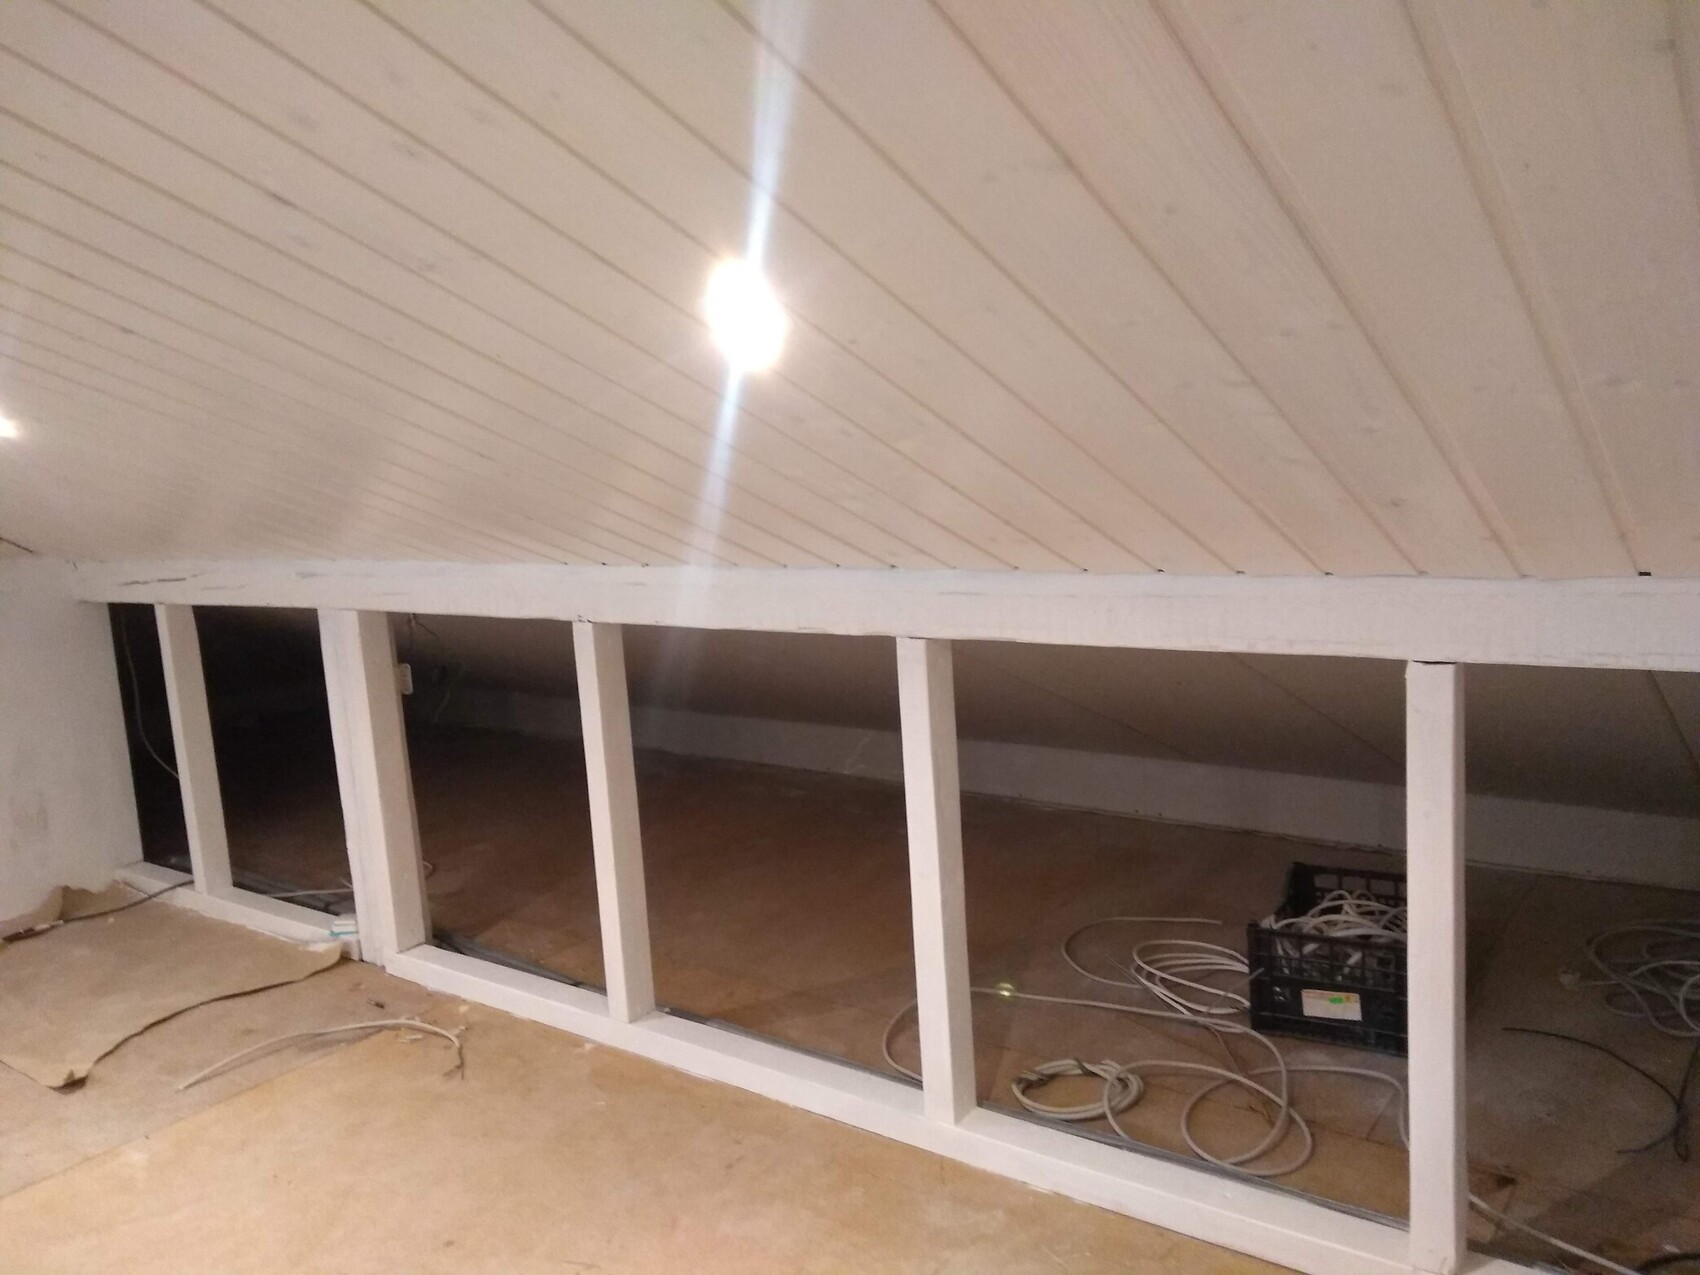
We have about 10 meters (33 feet) of knee wall available from our attic conversion, which we want to fill with large Ikea boxes.
Now we are wondering how to separate the knee wall from the living area. The knee wall is about 95cm (37 inches) high at the front and is divided into three sections measuring 4.39m (14 ft 5 in), 3.80m (12 ft 6 in), and 2.08m (6 ft 10 in). The widths of the compartments vary.
We have already considered a sliding door, but those quickly cost around 4,000–5,000 €. At Bauhaus there are cheaper options, but they are only 1m (3 ft 3 in) or 1.8m (5 ft 11 in) wide. Venetian blinds and pleated blinds are available at 2.2m (7 ft 3 in) for about 200 €, but are they durable enough? A simple fabric curtain with roller hanging gathers dust too quickly.
What other ideas do you have for effectively separating the knee wall while still making good use of the space?
 Winniefred9 Oct 2020 19:24
Hinges and doors as DIY projects!
In my parents' house, my father simply cut thin OSB boards to fit the frame, wallpapered and painted them to match the walls, and then attached them at the back using magnets. He added a small handle so that the "panel" can be removed instantly when needed. Otherwise, it looks like a built-in wall.
P
pagoni20209 Oct 2020 23:44Scout schrieb:
In my parents' house, my father simply cut thin OSB boards to fit the frame, wallpapered and painted them to match the walls, and then attached them at the back using magnets. He added a small handle, so the "panel" can be quickly removed when needed. Otherwise, it looks like a built-in wall. Magnets would be an easy solution!
Maybe you can also get MDF boards of the right size (not too thick) and smoothly round the edges with sandpaper; these boards can be painted or spray-painted in any color you want. Perhaps try with one board first and then decide if you want to do it in series.
Winniefred10 Oct 2020 07:31Exactly. Basically, you can really be creative here and use any type of wood, as long as the pieces are not too heavy. Whether you use hinges, magnets, or any other fastening method, and how you decide to finish the boards or not, doesn’t matter at first. The only tricky part is cutting the boards precisely to fit each gap.

Similar topics