
ᐅ Separating the knee wall from the living space – what is durable?
Created on: 9 Oct 2020 18:23
B
Babenhausen
Hello dear forum,
We have about 10 meters (33 feet) of knee wall available from our attic conversion, which we want to fill with large Ikea boxes.
Now we are wondering how to separate the knee wall from the living area. The knee wall is about 95cm (37 inches) high at the front and is divided into three sections measuring 4.39m (14 ft 5 in), 3.80m (12 ft 6 in), and 2.08m (6 ft 10 in). The widths of the compartments vary.
We have already considered a sliding door, but those quickly cost around 4,000–5,000 €. At Bauhaus there are cheaper options, but they are only 1m (3 ft 3 in) or 1.8m (5 ft 11 in) wide. Venetian blinds and pleated blinds are available at 2.2m (7 ft 3 in) for about 200 €, but are they durable enough? A simple fabric curtain with roller hanging gathers dust too quickly.
What other ideas do you have for effectively separating the knee wall while still making good use of the space?
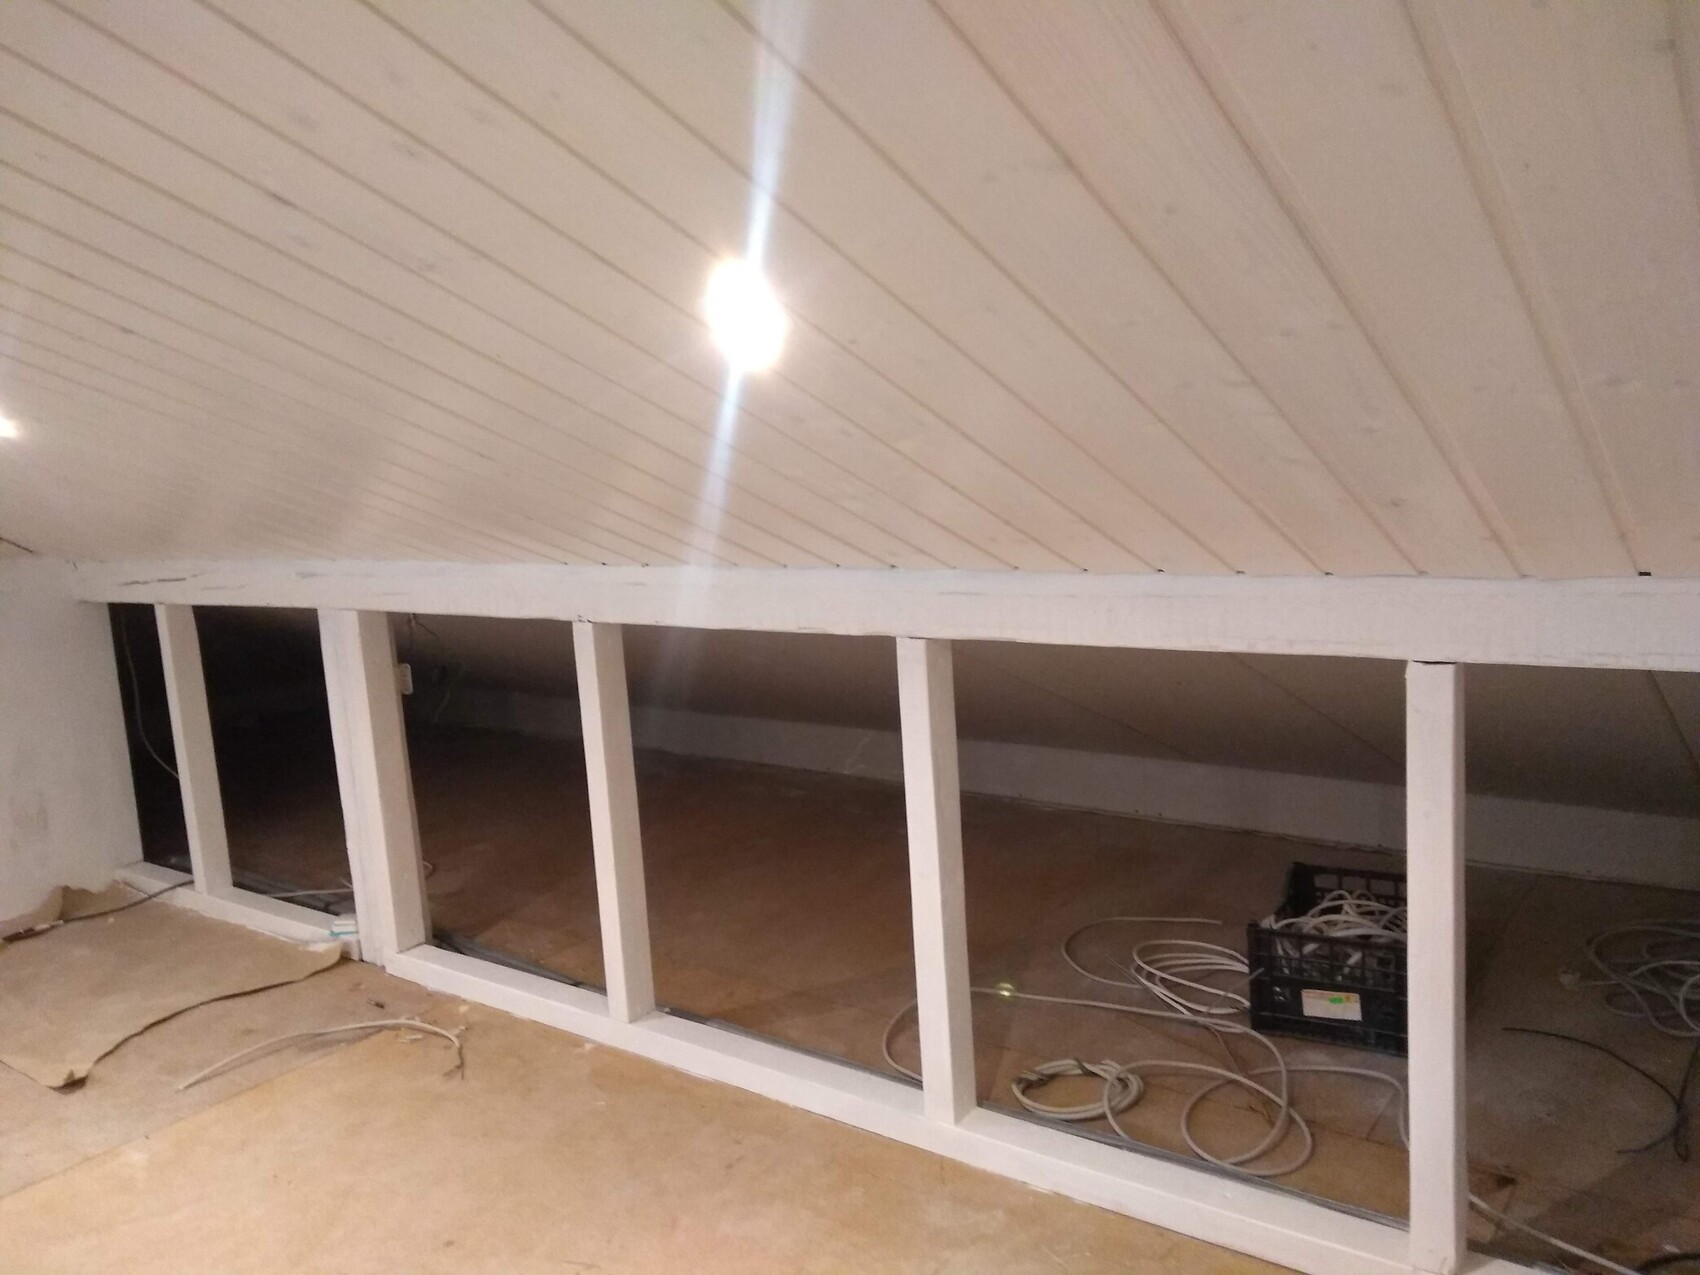
We have about 10 meters (33 feet) of knee wall available from our attic conversion, which we want to fill with large Ikea boxes.
Now we are wondering how to separate the knee wall from the living area. The knee wall is about 95cm (37 inches) high at the front and is divided into three sections measuring 4.39m (14 ft 5 in), 3.80m (12 ft 6 in), and 2.08m (6 ft 10 in). The widths of the compartments vary.
We have already considered a sliding door, but those quickly cost around 4,000–5,000 €. At Bauhaus there are cheaper options, but they are only 1m (3 ft 3 in) or 1.8m (5 ft 11 in) wide. Venetian blinds and pleated blinds are available at 2.2m (7 ft 3 in) for about 200 €, but are they durable enough? A simple fabric curtain with roller hanging gathers dust too quickly.
What other ideas do you have for effectively separating the knee wall while still making good use of the space?

Winniefred schrieb:
It’s only fiddly to cut the boards precisely to fit each gap.Only if you want to insert them into the panels – I would rather choose an "overlay frame" method.https://www.instagram.com/11antgmxde/
https://www.linkedin.com/company/bauen-jetzt/

 Winniefred11 Oct 2020 09:42
Well, that’s a different topic altogether. Personally, I wouldn’t want to store anything behind there since it’s not really sealed at the back. If you then add matching cabinets at the back, it becomes either 1. quite complicated or 2. if done professionally, really expensive.
What bothers me about the magnetic solution is that I would always have to hold the panel in my hand before putting it down; I would prefer hinges. But in the end, it doesn’t really matter and comes down to personal preference.
What bothers me about the magnetic solution is that I would always have to hold the panel in my hand before putting it down; I would prefer hinges. But in the end, it doesn’t really matter and comes down to personal preference.
lastdrop schrieb:
Are there still spiders living back there?!? It definitely needs to be airtight... Winniefred schrieb:
Personally, I wouldn’t want to store anything back there since it’s not really sealed at the rear. Why should it not be sealed there? The paneling, meaning the interior finish of the sloped ceiling, runs continuously down to the floor. For practical reasons, a knee wall was installed. Apparently, this is a heated room that someone wants to use with boxes instead of shelves. I would do it exactly like that.
P
pagoni202011 Oct 2020 13:45lastdrop schrieb:
Are there still spiders living behind there?!? It really needs to be airtight... Actually creating a completely airtight space should be hardly possible and, in my opinion, not even desirable. Spiders and similar small creatures are present everywhere in a house where no space is completely airtight, depending on the location and surroundings. Only creatures that are already inside the house can get in there anyway.
Basically, it’s like a storage room or similar, where you can always check what’s going on behind the stored boxes; just like on or inside a wardrobe, which is also intentionally not airtight.
Depending on your DIY skills or the availability of a professional, you can build it properly and cost-effectively in various ways as shown.