
M
martin77725 Aug 2020 21:15Hello,
We have been working on planning a single-family house for several months now. Perhaps someone in this community has a good idea or suggestions. In the sketch, north is located in the bottom right corner.
Building Plan/Restrictions
Corner lot, approx. 1350m2 (approx. 14,521 sq ft), basic orientation approx. NW-SE, flat, sloping about 1m (3 ft) towards the center of the plot from all sides
Slope: None
Adjacent buildings: No
Number of floors: 2
Roof type: Hipped roof
Orientation: NW-SE
Owner’s Requirements
Basically, the house should be as small as possible but as large as necessary to accommodate the following rooms.
Extension
• Double garage with
• Driveway (at least space for one car length in front of the garage on the plot)
• Veranda at the back of the house
• Front porch (American style) at the front of the house
• Fitness room (approx. 20m2 (215 sq ft), at least 3.5x5.5m (11.5x18 ft), increased ceiling height, not directly adjacent to living areas, heated and insulated (no underfloor heating))
Ground Floor
• Foyer (approx. 10m2 (108 sq ft))
• Studio (over 12m2 (130 sq ft))
• WC (approx. 1.5m2 (16 sq ft))
• Mudroom (over 8m2 (86 sq ft), accessible from foyer and passage to garden, laundry chute from the bathroom/corridor above or basement, wet room, possibly located in the extension)
• Kitchen + dining room + living room (approx. 4x3.5m /4x3m /4x4.5m (13x11.5 ft /13x10 ft /13x15 ft), large open area with glass fronts in the dining area, living room separable (sliding door?), dining room facing S-SW, living room facing S-SE)
• Staircase (approx. 10m2 (108 sq ft), facing N-NE, located on first floor and basement, not spiral)
Upper Floor
• Bedroom (over 12m2 (130 sq ft), N-NE)
• Walk-in closet (over 6m2 (65 sq ft), adjacent to bedroom)
• Bathroom (over 11m2 (118 sq ft), double washbasin, large bathtub, large shower)
• WC (approx. 1.5m2 (16 sq ft))
• Children’s bedroom 1 (approx. 14m2 (150 sq ft))
• Children’s bedroom 2 (approx. 14m2 (150 sq ft))
• Office (approx. 7m2 (75 sq ft), possibly also in the basement), possibly changing this to children’s bedroom 3
• Reading corner / loft (optional)
• Gallery (optional)
Basement
• Utility room
• Workshop
• Storage room
• Pantry
• Music / cinema / party room (optional)
Building Type
• Two full floors (ground floor, upper floor) with hipped roof (optional gable roof)
o Modern style, functional
o Solid brick construction (exterior with hollow bricks approx. 50cm (20 inches))
o Concrete ceilings and stairs (with wood cladding)
o Semi-open, spacious design on the ground floor
o Interior staircase (180° half-landing stairs, L-shaped stairs, or straight stairs, no spiral stairs, minimum riser/tread 17/29, approx. 1.5m (5 ft) wide to allow for bookshelf cladding)
• Extension with double garage (flat roof, attached to house)
o Extension/garage flat roof at same level as first floor, accessible from first floor, structurally capable for expansion or use above
• Basement (at least a waterproof concrete basement)
o Raised with basement windows versus fully sunken?
o Exterior basement entrance
• Front porch (American style)
• Veranda (concrete)
Features
Heating
• Underfloor heating on ground and upper floors
• Radiators in basement and extension (tentative)
• Air heat pump + backup solid fuel burner (optional gas)
• Solar thermal or energy on roof (optional)
• Chimney
Electrical
• Electrical connection with individually fused floors and bus system (lighting, shutters, etc.)
• Solar energy or thermal system on roof (optional)
• High-voltage sockets in basement workshop and garage
Water
• Municipal water connection
• Well for groundwater
Media
• Satellite dish
• Fiber optic internet
Wiring
• CAT6 wiring in selected rooms
• Satellite connection in selected rooms
Other
• Windows with external shutters (electric and controllable)
House Design
Created by us (amateurs).
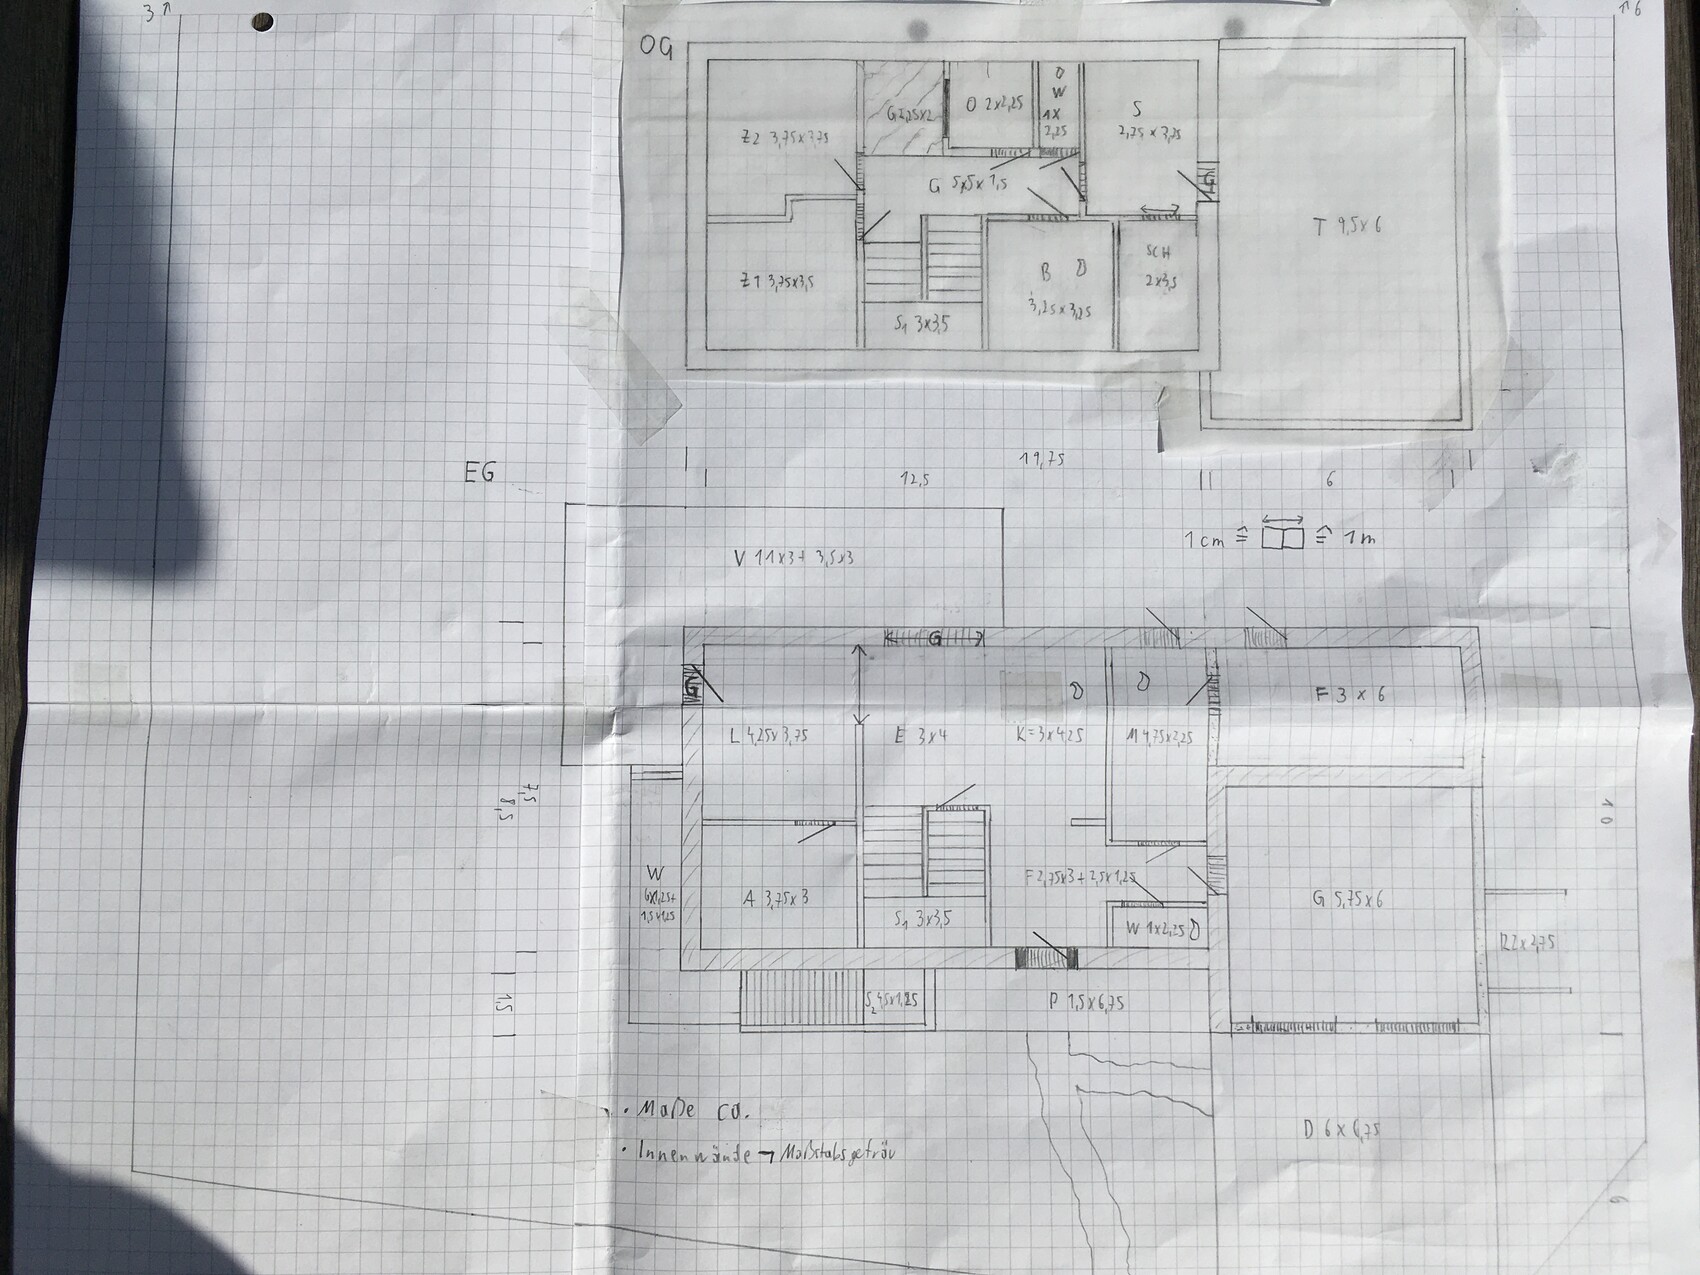
We have been working on planning a single-family house for several months now. Perhaps someone in this community has a good idea or suggestions. In the sketch, north is located in the bottom right corner.
Building Plan/Restrictions
Corner lot, approx. 1350m2 (approx. 14,521 sq ft), basic orientation approx. NW-SE, flat, sloping about 1m (3 ft) towards the center of the plot from all sides
Slope: None
Adjacent buildings: No
Number of floors: 2
Roof type: Hipped roof
Orientation: NW-SE
Owner’s Requirements
Basically, the house should be as small as possible but as large as necessary to accommodate the following rooms.
Extension
• Double garage with
• Driveway (at least space for one car length in front of the garage on the plot)
• Veranda at the back of the house
• Front porch (American style) at the front of the house
• Fitness room (approx. 20m2 (215 sq ft), at least 3.5x5.5m (11.5x18 ft), increased ceiling height, not directly adjacent to living areas, heated and insulated (no underfloor heating))
Ground Floor
• Foyer (approx. 10m2 (108 sq ft))
• Studio (over 12m2 (130 sq ft))
• WC (approx. 1.5m2 (16 sq ft))
• Mudroom (over 8m2 (86 sq ft), accessible from foyer and passage to garden, laundry chute from the bathroom/corridor above or basement, wet room, possibly located in the extension)
• Kitchen + dining room + living room (approx. 4x3.5m /4x3m /4x4.5m (13x11.5 ft /13x10 ft /13x15 ft), large open area with glass fronts in the dining area, living room separable (sliding door?), dining room facing S-SW, living room facing S-SE)
• Staircase (approx. 10m2 (108 sq ft), facing N-NE, located on first floor and basement, not spiral)
Upper Floor
• Bedroom (over 12m2 (130 sq ft), N-NE)
• Walk-in closet (over 6m2 (65 sq ft), adjacent to bedroom)
• Bathroom (over 11m2 (118 sq ft), double washbasin, large bathtub, large shower)
• WC (approx. 1.5m2 (16 sq ft))
• Children’s bedroom 1 (approx. 14m2 (150 sq ft))
• Children’s bedroom 2 (approx. 14m2 (150 sq ft))
• Office (approx. 7m2 (75 sq ft), possibly also in the basement), possibly changing this to children’s bedroom 3
• Reading corner / loft (optional)
• Gallery (optional)
Basement
• Utility room
• Workshop
• Storage room
• Pantry
• Music / cinema / party room (optional)
Building Type
• Two full floors (ground floor, upper floor) with hipped roof (optional gable roof)
o Modern style, functional
o Solid brick construction (exterior with hollow bricks approx. 50cm (20 inches))
o Concrete ceilings and stairs (with wood cladding)
o Semi-open, spacious design on the ground floor
o Interior staircase (180° half-landing stairs, L-shaped stairs, or straight stairs, no spiral stairs, minimum riser/tread 17/29, approx. 1.5m (5 ft) wide to allow for bookshelf cladding)
• Extension with double garage (flat roof, attached to house)
o Extension/garage flat roof at same level as first floor, accessible from first floor, structurally capable for expansion or use above
• Basement (at least a waterproof concrete basement)
o Raised with basement windows versus fully sunken?
o Exterior basement entrance
• Front porch (American style)
• Veranda (concrete)
Features
Heating
• Underfloor heating on ground and upper floors
• Radiators in basement and extension (tentative)
• Air heat pump + backup solid fuel burner (optional gas)
• Solar thermal or energy on roof (optional)
• Chimney
Electrical
• Electrical connection with individually fused floors and bus system (lighting, shutters, etc.)
• Solar energy or thermal system on roof (optional)
• High-voltage sockets in basement workshop and garage
Water
• Municipal water connection
• Well for groundwater
Media
• Satellite dish
• Fiber optic internet
Wiring
• CAT6 wiring in selected rooms
• Satellite connection in selected rooms
Other
• Windows with external shutters (electric and controllable)
House Design
Created by us (amateurs).

Labeling rooms directly on the plan makes it easier for everyone involved in the discussion. In any case, thanks for the hand drawings; I’m really tired of all this pseudo-CAD.
https://www.instagram.com/11antgmxde/
https://www.linkedin.com/company/bauen-jetzt/
https://www.instagram.com/11antgmxde/
https://www.linkedin.com/company/bauen-jetzt/
N
neo-sciliar26 Aug 2020 15:3111ant schrieb:
Labeling rooms directly on the plan makes it easier for participants to follow. Otherwise, thanks for the hand sketches—I can’t look at all that pseudo-CAD anymore Everything is clearly indicated there...
Z1/2 over A and L can cause problems (I experienced this in our first house), especially if the intermediate ceiling isn’t solid.
Personally, I don’t like it when the front door opens in winter and immediately the whole area gets cold.
What’s going on in A? It’s a trapped space behind L...
E would be too small for me, because either the table is in front of the stairs or in the passage to L.
S with a width of 2.75m (9 feet) would be too narrow for me, unless you don’t have a double bed.
That’s what caught my attention. But I’m no expert when it comes to floor plans. Or @11ant?
neo-sciliar schrieb:
But I’m not an expert when it comes to floor plans. Or @11ant?I doubt you’ll get much disagreement here.https://www.instagram.com/11antgmxde/
https://www.linkedin.com/company/bauen-jetzt/
N
neo-sciliar26 Aug 2020 15:4011ant schrieb:
You will hardly get any disagreement here I know. In 2002, we painted our house red. Everyone frowned and made fun of us behind our backs. Ten years later, the "manufacturer" included that color as standard and built 30% of all houses that way.
Do you drive a silver-gray Golf? But it doesn't matter, I have received many valuable tips, although the path was difficult.
neo-sciliar schrieb:
Are you driving a silver-gray Golf?No – but I have also wondered who it belongs to.https://www.instagram.com/11antgmxde/
https://www.linkedin.com/company/bauen-jetzt/
Similar topics