
Hello,
We have been working on planning a single-family house for several months now. Perhaps someone in this community has a good idea or suggestions. In the sketch, north is located in the bottom right corner.
Building Plan/Restrictions
Corner lot, approx. 1350m2 (approx. 14,521 sq ft), basic orientation approx. NW-SE, flat, sloping about 1m (3 ft) towards the center of the plot from all sides
Slope: None
Adjacent buildings: No
Number of floors: 2
Roof type: Hipped roof
Orientation: NW-SE
Owner’s Requirements
Basically, the house should be as small as possible but as large as necessary to accommodate the following rooms.
Extension
• Double garage with
• Driveway (at least space for one car length in front of the garage on the plot)
• Veranda at the back of the house
• Front porch (American style) at the front of the house
• Fitness room (approx. 20m2 (215 sq ft), at least 3.5x5.5m (11.5x18 ft), increased ceiling height, not directly adjacent to living areas, heated and insulated (no underfloor heating))
Ground Floor
• Foyer (approx. 10m2 (108 sq ft))
• Studio (over 12m2 (130 sq ft))
• WC (approx. 1.5m2 (16 sq ft))
• Mudroom (over 8m2 (86 sq ft), accessible from foyer and passage to garden, laundry chute from the bathroom/corridor above or basement, wet room, possibly located in the extension)
• Kitchen + dining room + living room (approx. 4x3.5m /4x3m /4x4.5m (13x11.5 ft /13x10 ft /13x15 ft), large open area with glass fronts in the dining area, living room separable (sliding door?), dining room facing S-SW, living room facing S-SE)
• Staircase (approx. 10m2 (108 sq ft), facing N-NE, located on first floor and basement, not spiral)
Upper Floor
• Bedroom (over 12m2 (130 sq ft), N-NE)
• Walk-in closet (over 6m2 (65 sq ft), adjacent to bedroom)
• Bathroom (over 11m2 (118 sq ft), double washbasin, large bathtub, large shower)
• WC (approx. 1.5m2 (16 sq ft))
• Children’s bedroom 1 (approx. 14m2 (150 sq ft))
• Children’s bedroom 2 (approx. 14m2 (150 sq ft))
• Office (approx. 7m2 (75 sq ft), possibly also in the basement), possibly changing this to children’s bedroom 3
• Reading corner / loft (optional)
• Gallery (optional)
Basement
• Utility room
• Workshop
• Storage room
• Pantry
• Music / cinema / party room (optional)
Building Type
• Two full floors (ground floor, upper floor) with hipped roof (optional gable roof)
o Modern style, functional
o Solid brick construction (exterior with hollow bricks approx. 50cm (20 inches))
o Concrete ceilings and stairs (with wood cladding)
o Semi-open, spacious design on the ground floor
o Interior staircase (180° half-landing stairs, L-shaped stairs, or straight stairs, no spiral stairs, minimum riser/tread 17/29, approx. 1.5m (5 ft) wide to allow for bookshelf cladding)
• Extension with double garage (flat roof, attached to house)
o Extension/garage flat roof at same level as first floor, accessible from first floor, structurally capable for expansion or use above
• Basement (at least a waterproof concrete basement)
o Raised with basement windows versus fully sunken?
o Exterior basement entrance
• Front porch (American style)
• Veranda (concrete)
Features
Heating
• Underfloor heating on ground and upper floors
• Radiators in basement and extension (tentative)
• Air heat pump + backup solid fuel burner (optional gas)
• Solar thermal or energy on roof (optional)
• Chimney
Electrical
• Electrical connection with individually fused floors and bus system (lighting, shutters, etc.)
• Solar energy or thermal system on roof (optional)
• High-voltage sockets in basement workshop and garage
Water
• Municipal water connection
• Well for groundwater
Media
• Satellite dish
• Fiber optic internet
Wiring
• CAT6 wiring in selected rooms
• Satellite connection in selected rooms
Other
• Windows with external shutters (electric and controllable)
House Design
Created by us (amateurs).
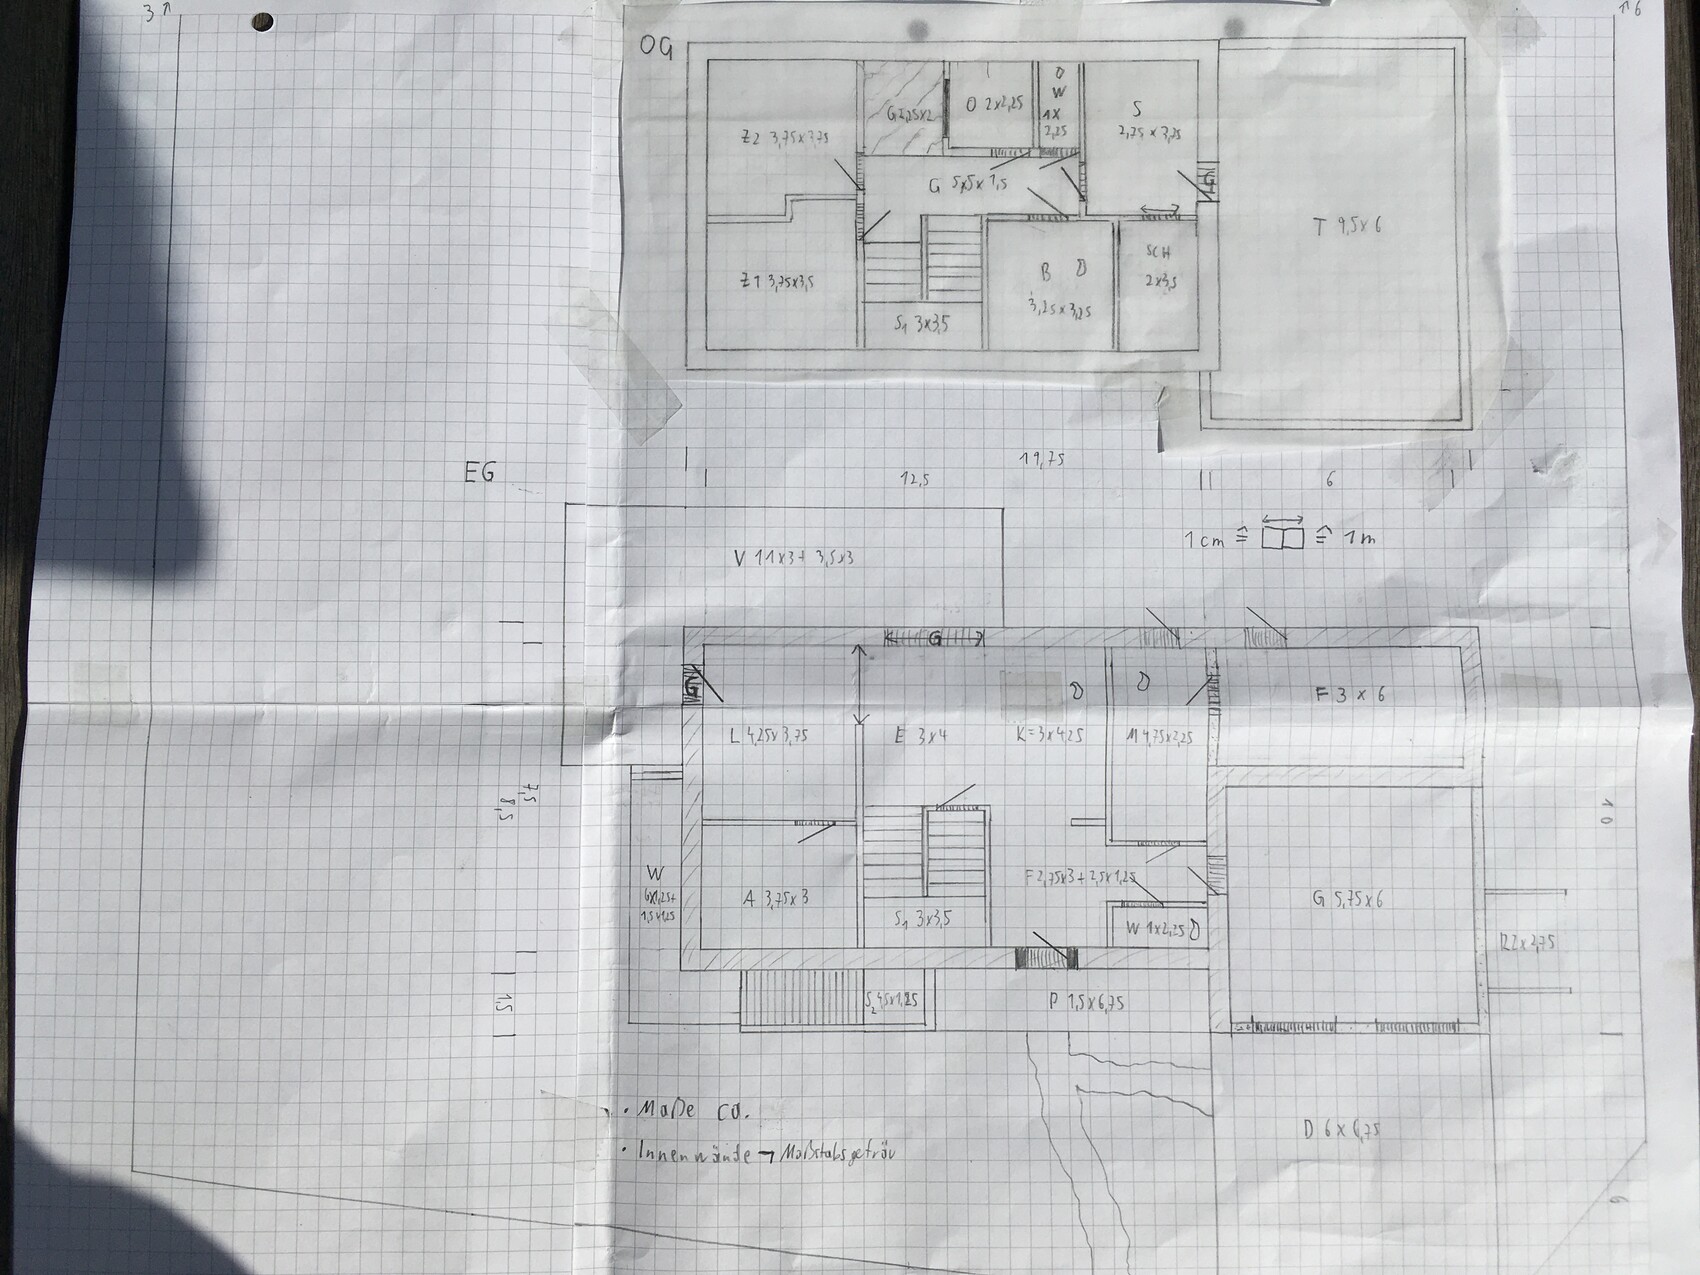
We have been working on planning a single-family house for several months now. Perhaps someone in this community has a good idea or suggestions. In the sketch, north is located in the bottom right corner.
Building Plan/Restrictions
Corner lot, approx. 1350m2 (approx. 14,521 sq ft), basic orientation approx. NW-SE, flat, sloping about 1m (3 ft) towards the center of the plot from all sides
Slope: None
Adjacent buildings: No
Number of floors: 2
Roof type: Hipped roof
Orientation: NW-SE
Owner’s Requirements
Basically, the house should be as small as possible but as large as necessary to accommodate the following rooms.
Extension
• Double garage with
• Driveway (at least space for one car length in front of the garage on the plot)
• Veranda at the back of the house
• Front porch (American style) at the front of the house
• Fitness room (approx. 20m2 (215 sq ft), at least 3.5x5.5m (11.5x18 ft), increased ceiling height, not directly adjacent to living areas, heated and insulated (no underfloor heating))
Ground Floor
• Foyer (approx. 10m2 (108 sq ft))
• Studio (over 12m2 (130 sq ft))
• WC (approx. 1.5m2 (16 sq ft))
• Mudroom (over 8m2 (86 sq ft), accessible from foyer and passage to garden, laundry chute from the bathroom/corridor above or basement, wet room, possibly located in the extension)
• Kitchen + dining room + living room (approx. 4x3.5m /4x3m /4x4.5m (13x11.5 ft /13x10 ft /13x15 ft), large open area with glass fronts in the dining area, living room separable (sliding door?), dining room facing S-SW, living room facing S-SE)
• Staircase (approx. 10m2 (108 sq ft), facing N-NE, located on first floor and basement, not spiral)
Upper Floor
• Bedroom (over 12m2 (130 sq ft), N-NE)
• Walk-in closet (over 6m2 (65 sq ft), adjacent to bedroom)
• Bathroom (over 11m2 (118 sq ft), double washbasin, large bathtub, large shower)
• WC (approx. 1.5m2 (16 sq ft))
• Children’s bedroom 1 (approx. 14m2 (150 sq ft))
• Children’s bedroom 2 (approx. 14m2 (150 sq ft))
• Office (approx. 7m2 (75 sq ft), possibly also in the basement), possibly changing this to children’s bedroom 3
• Reading corner / loft (optional)
• Gallery (optional)
Basement
• Utility room
• Workshop
• Storage room
• Pantry
• Music / cinema / party room (optional)
Building Type
• Two full floors (ground floor, upper floor) with hipped roof (optional gable roof)
o Modern style, functional
o Solid brick construction (exterior with hollow bricks approx. 50cm (20 inches))
o Concrete ceilings and stairs (with wood cladding)
o Semi-open, spacious design on the ground floor
o Interior staircase (180° half-landing stairs, L-shaped stairs, or straight stairs, no spiral stairs, minimum riser/tread 17/29, approx. 1.5m (5 ft) wide to allow for bookshelf cladding)
• Extension with double garage (flat roof, attached to house)
o Extension/garage flat roof at same level as first floor, accessible from first floor, structurally capable for expansion or use above
• Basement (at least a waterproof concrete basement)
o Raised with basement windows versus fully sunken?
o Exterior basement entrance
• Front porch (American style)
• Veranda (concrete)
Features
Heating
• Underfloor heating on ground and upper floors
• Radiators in basement and extension (tentative)
• Air heat pump + backup solid fuel burner (optional gas)
• Solar thermal or energy on roof (optional)
• Chimney
Electrical
• Electrical connection with individually fused floors and bus system (lighting, shutters, etc.)
• Solar energy or thermal system on roof (optional)
• High-voltage sockets in basement workshop and garage
Water
• Municipal water connection
• Well for groundwater
Media
• Satellite dish
• Fiber optic internet
Wiring
• CAT6 wiring in selected rooms
• Satellite connection in selected rooms
Other
• Windows with external shutters (electric and controllable)
House Design
Created by us (amateurs).
P
pagoni202026 Aug 2020 16:40neo-sciliar schrieb:
I know. In 2002, we painted our house red. Everyone wrinkled their noses and made fun of us behind our backs. Ten years later, the "manufacturer" included the color as standard and built 30% of all houses like that. Someone like that is called a visionary......!
N
neo-sciliar26 Aug 2020 16:43pagoni2020 schrieb:
Someone like that is called a visionary......!No, please not. I side with Helmut Schmidt on that.