
Hello everyone,
After a long wait, the first floor plan is ready. I would appreciate it if you could take a critical look and give me your feedback.
Development Plan / Restrictions
Plot size 643 sqm (7,000 sq ft)
Floor area ratio 0.30
Building window, building line and boundary
Edge development
Number of parking spaces 2
Number of floors 1
Roof type Gable roof
Architectural style
Orientation
Maximum height / limits FH 9.0 m (29.5 ft)
Other requirements
Homeowners’ Requirements
Style, roof shape, gable roof, four-gable
Basement, floors 1, no basement
Number of residents, ages 5 persons (34, 31, 7, 5, 1)
Space needs on ground floor and upper floor
Kitchen, living room, guest shower toilet, utility/technical room, smaller office/guest room
Office: family use or home office?
Number of overnight guests per year 10
Open or closed architecture partly open, partly closed
Conservative or modern design a healthy mix of both
Open kitchen with island, semi-open kitchen with island would be nice
Number of dining seats 6–8
Fireplace No
Music / stereo wall
Balcony, roof terrace
Garage, double garage
Useable garden, greenhouse Garden for pleasant evenings, children’s birthday parties, etc.
Other wishes / special features / daily routine, including reasons for preferences
We would like a larger but semi-open kitchen, as we cook and/or bake daily. The children also like to help in the kitchen.
If possible, I would also like an additional utility room on the upper floor, since all laundry-related tasks take place upstairs.
House Design
Who made the design:
– Planner from a construction company
What do you especially like? Why? Living/kitchen area is nicely large, lots of space for the family
Upstairs a beautiful large play hallway with additional storage space.
What don’t you like? Why?
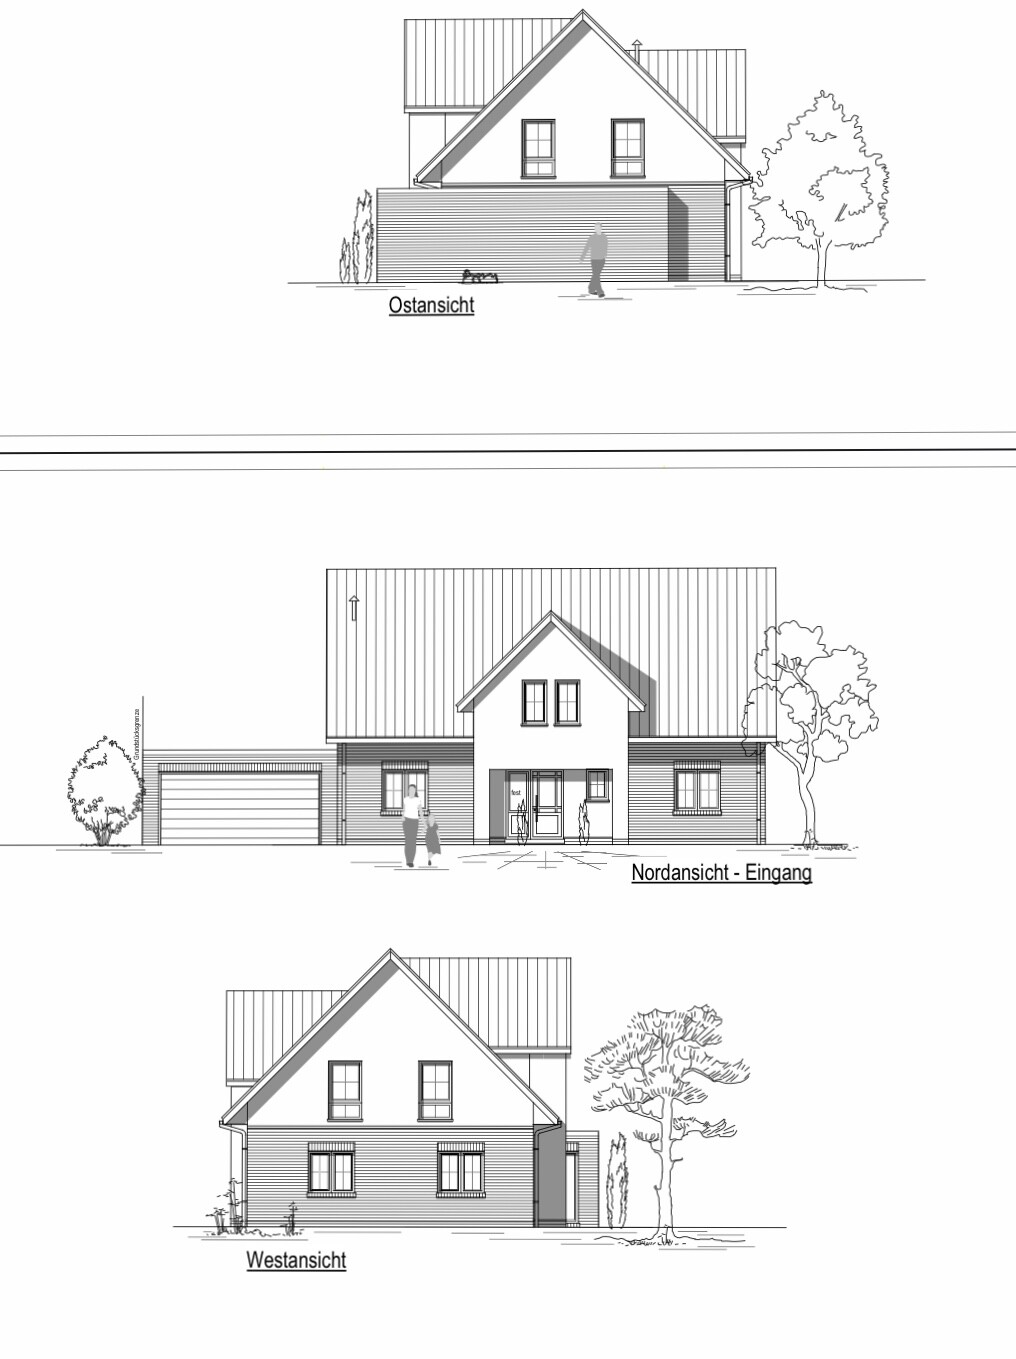
Guest toilet door is somewhat awkward, too narrow? Hallway wastes too much space?? Where should a proper coatroom go? Entrance area is not appealing? The front door feels too small for the house, the guest toilet window does not fit visually. No idea how to improve this.
Price estimate according to architect/planner: still open / will follow once the floor plan and thus house size is fixed
Personal price limit for the house including fittings and fixtures:
Preferred heating system:
If You Have to Give Up, which details or extensions
– can you give up:
– can you not give up:
Why is the design the way it is now?
What makes it particularly good or bad in your opinion?
What is the most important/basic question about the floor plan, summarized in 130 characters?
Upper floor looks good, entrance area could be better
Would a different staircase allow a better layout?
Thank you in advance
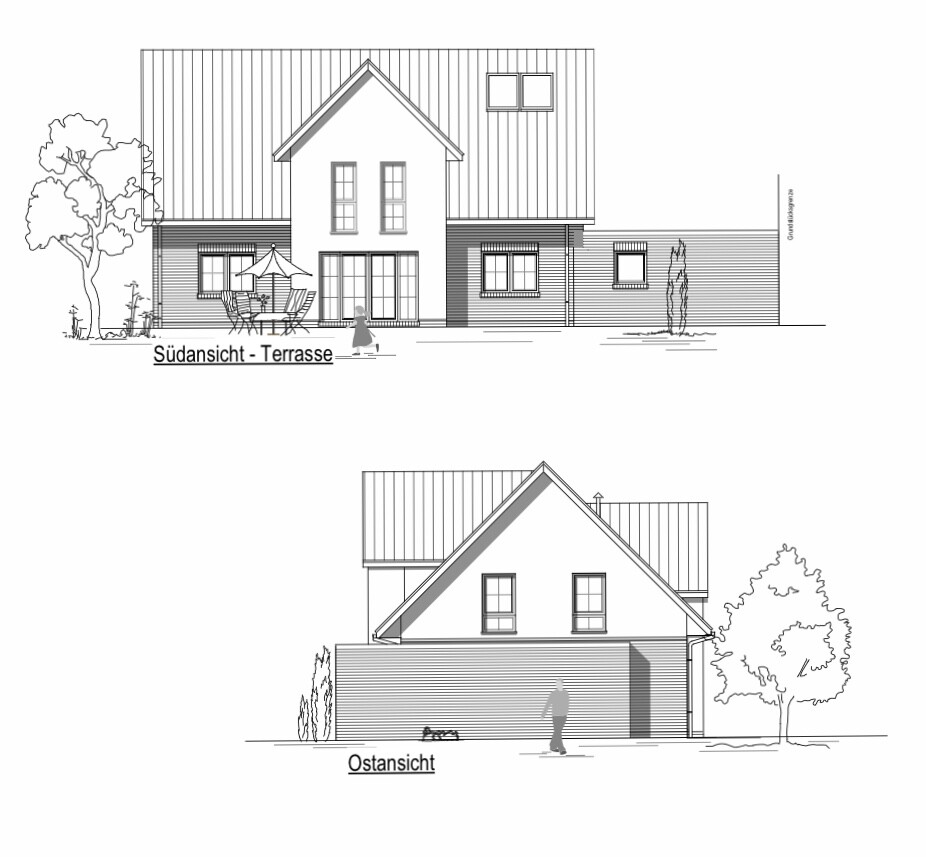
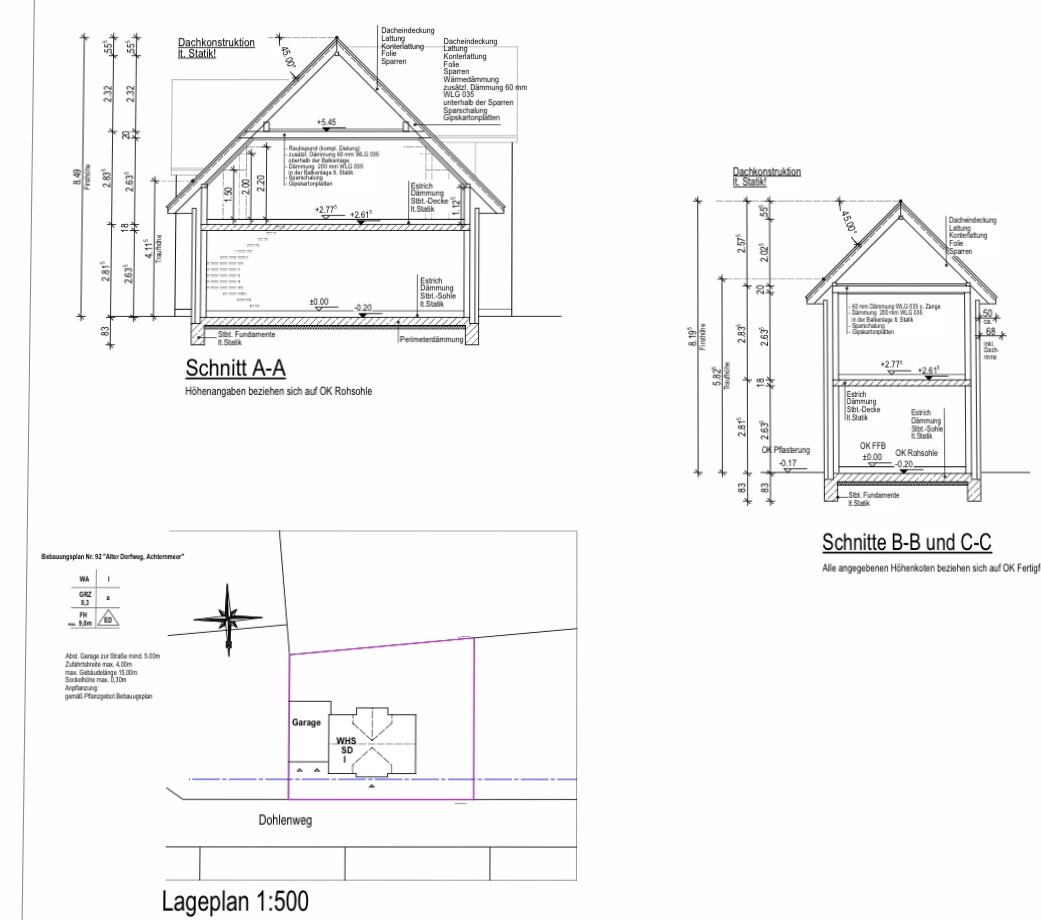
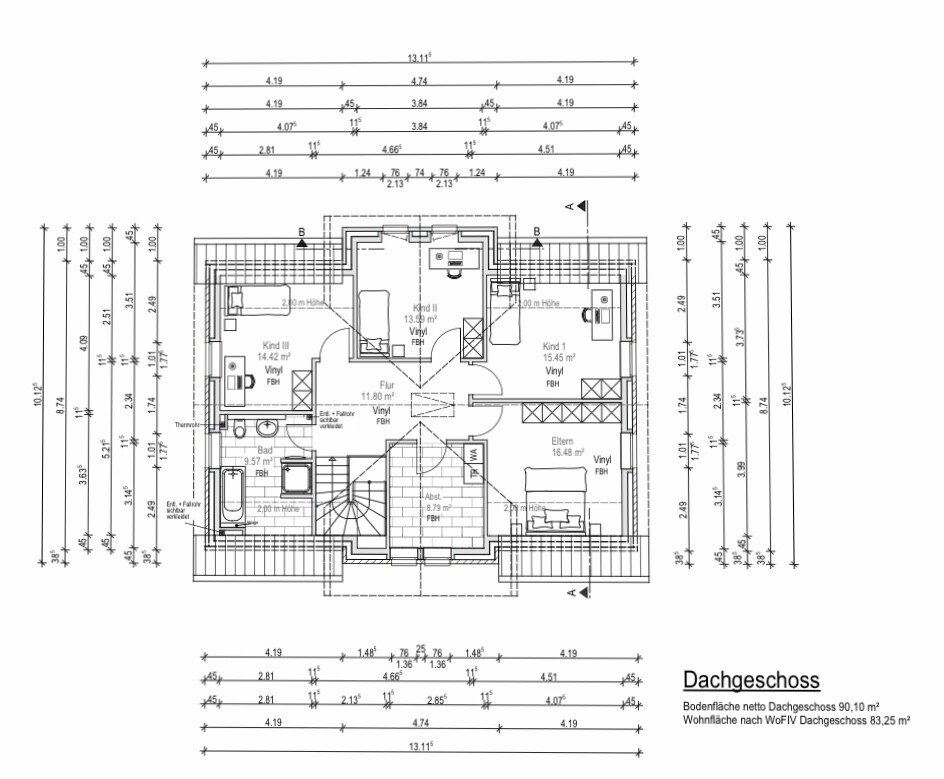
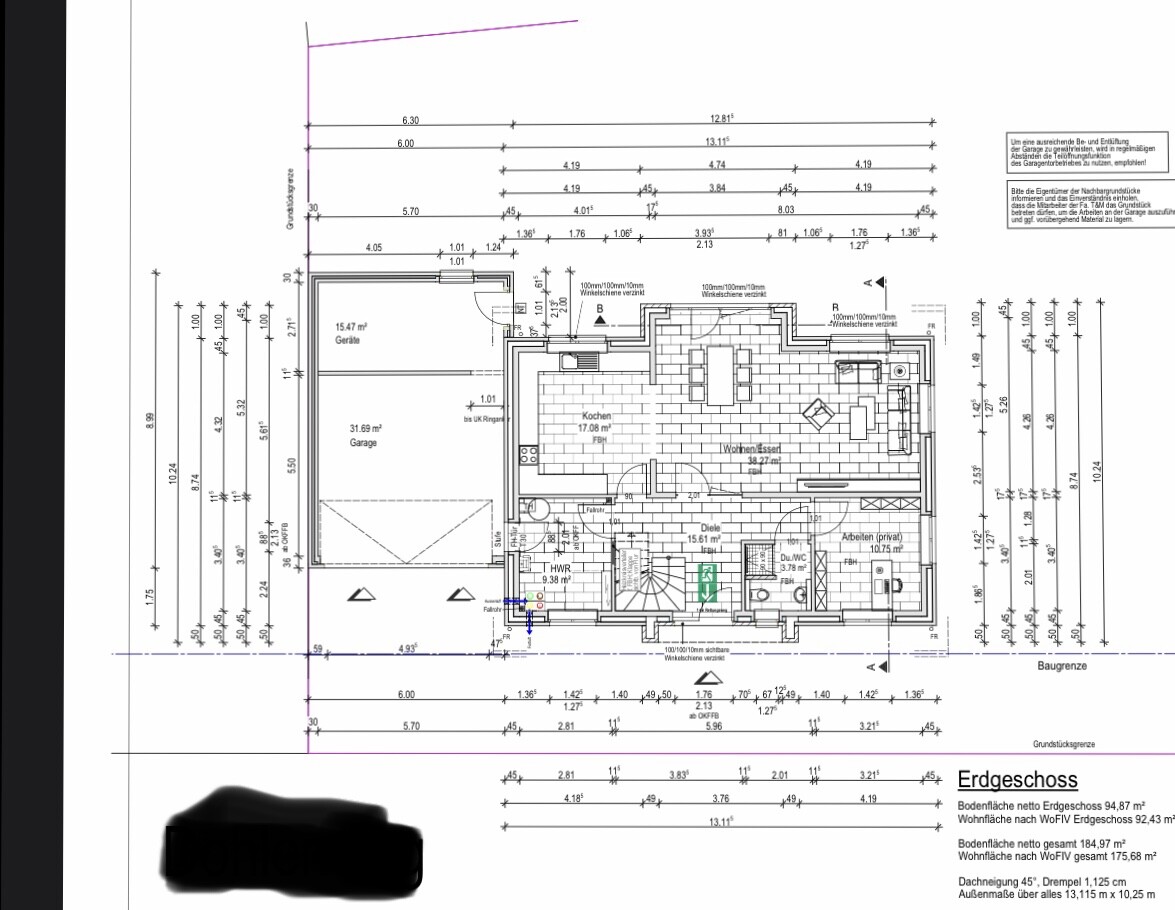
After a long wait, the first floor plan is ready. I would appreciate it if you could take a critical look and give me your feedback.
Development Plan / Restrictions
Plot size 643 sqm (7,000 sq ft)
Floor area ratio 0.30
Building window, building line and boundary
Edge development
Number of parking spaces 2
Number of floors 1
Roof type Gable roof
Architectural style
Orientation
Maximum height / limits FH 9.0 m (29.5 ft)
Other requirements
Homeowners’ Requirements
Style, roof shape, gable roof, four-gable
Basement, floors 1, no basement
Number of residents, ages 5 persons (34, 31, 7, 5, 1)
Space needs on ground floor and upper floor
Kitchen, living room, guest shower toilet, utility/technical room, smaller office/guest room
Office: family use or home office?
Number of overnight guests per year 10
Open or closed architecture partly open, partly closed
Conservative or modern design a healthy mix of both
Open kitchen with island, semi-open kitchen with island would be nice
Number of dining seats 6–8
Fireplace No
Music / stereo wall
Balcony, roof terrace
Garage, double garage
Useable garden, greenhouse Garden for pleasant evenings, children’s birthday parties, etc.
Other wishes / special features / daily routine, including reasons for preferences
We would like a larger but semi-open kitchen, as we cook and/or bake daily. The children also like to help in the kitchen.
If possible, I would also like an additional utility room on the upper floor, since all laundry-related tasks take place upstairs.
House Design
Who made the design:
– Planner from a construction company
What do you especially like? Why? Living/kitchen area is nicely large, lots of space for the family
Upstairs a beautiful large play hallway with additional storage space.
What don’t you like? Why?
Guest toilet door is somewhat awkward, too narrow? Hallway wastes too much space?? Where should a proper coatroom go? Entrance area is not appealing? The front door feels too small for the house, the guest toilet window does not fit visually. No idea how to improve this.
Price estimate according to architect/planner: still open / will follow once the floor plan and thus house size is fixed
Personal price limit for the house including fittings and fixtures:
Preferred heating system:
If You Have to Give Up, which details or extensions
– can you give up:
– can you not give up:
Why is the design the way it is now?
What makes it particularly good or bad in your opinion?
What is the most important/basic question about the floor plan, summarized in 130 characters?
Upper floor looks good, entrance area could be better
Would a different staircase allow a better layout?
Thank you in advance
H
hampshire18 Aug 2020 22:48Basically, the design is fine. The bathroom feels a bit too small for my taste. Some of the furniture is quite small. It seems a bit of a shame to use the potential charm of a gable room as a storage space.
P
pagoni202018 Aug 2020 23:23I would also consider making the bathroom larger or relocating it, for example to the second children's bedroom. The bathroom feels uninviting, with the shower placed immediately by the door, which makes it very cramped. A play corridor is usually used only for a very limited time, so valuable space is being "wasted" there.
Why does it need to have four gables? I can’t see the reason for that from the floor plan.
The staircase somehow seems out of place to me, either in that location or in its current design.
In my opinion, the master bedroom is too small and lacks a walk-in closet.
Why does it need to have four gables? I can’t see the reason for that from the floor plan.
The staircase somehow seems out of place to me, either in that location or in its current design.
In my opinion, the master bedroom is too small and lacks a walk-in closet.

To be honest, I find the combination of transverse gables and roof windows borderline, and with the plastered surfaces and the flat-roof garage with a wide sectional door, it almost feels "multicultural." The only thing missing is the color combination of anthracite windows with mettwurst bricks.
https://www.instagram.com/11antgmxde/
https://www.linkedin.com/company/bauen-jetzt/
https://www.instagram.com/11antgmxde/
https://www.linkedin.com/company/bauen-jetzt/
I can’t tell for sure: will there be sliding doors added to separate the kitchen? If not, the wall projection at the bottom of the plan seems unnecessary to me. Also, two doors leading from the hallway wouldn’t be needed then.
I understand you want a large kitchen, but in terms of walking space, I think it’s too large.
I understand you want a large kitchen, but in terms of walking space, I think it’s too large.

I agree with the previous speakers:
- I find the bathroom on the upper floor too small. With the position of the washbasin, the door gets blocked as soon as someone is standing there. And this is supposed to be for 5 people.
- The kitchen on the ground floor is too large.
What does "four gables" mean? I guess I'm just a bit confused here.
- I find the bathroom on the upper floor too small. With the position of the washbasin, the door gets blocked as soon as someone is standing there. And this is supposed to be for 5 people.
- The kitchen on the ground floor is too large.
What does "four gables" mean? I guess I'm just a bit confused here.
Similar topics