
Hello everyone,
I hope this is the right forum for this question
At the beginning of the year, we purchased a newly built apartment in Mannheim, and the following plan was presented to us in the purchase contract.
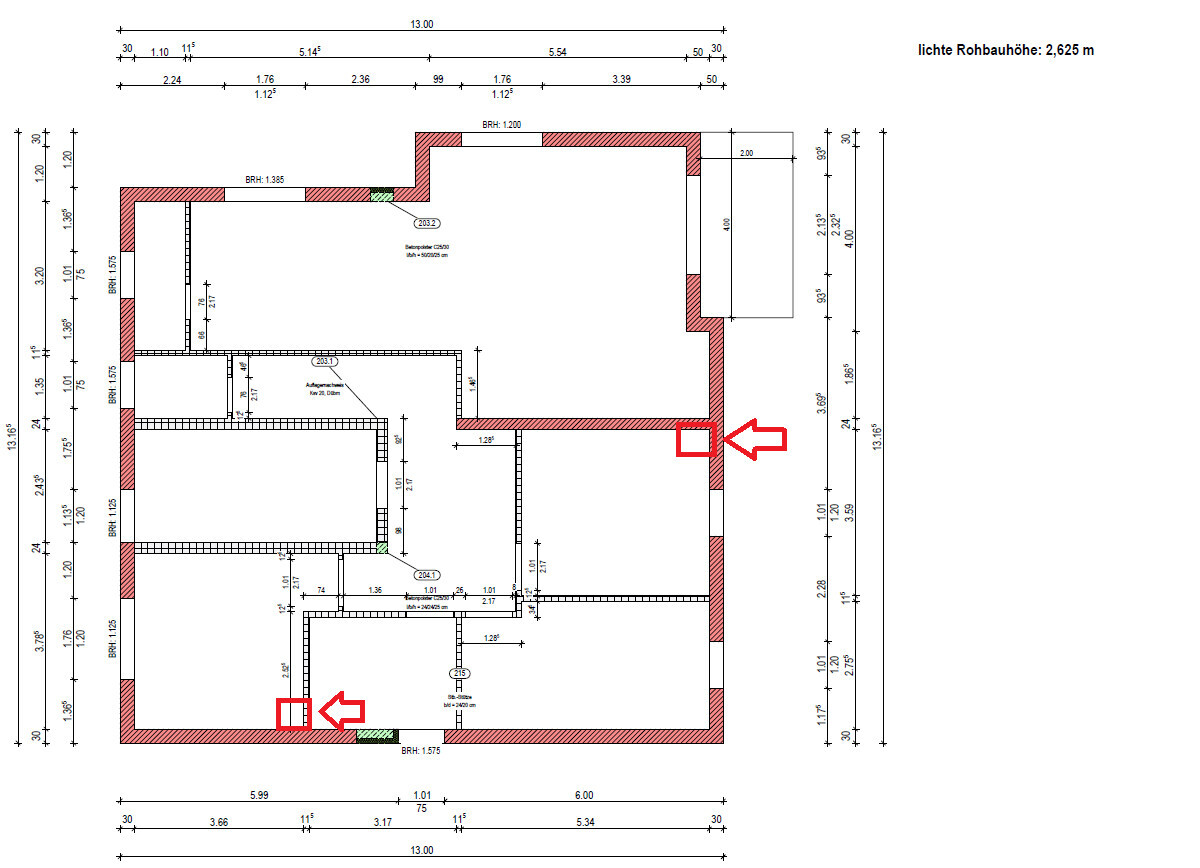
After the shell construction was completed, pipes were installed through the two marked areas without any prior information, taking up about 20cm by 20cm (8 inches by 8 inches) of space in total. See photos.
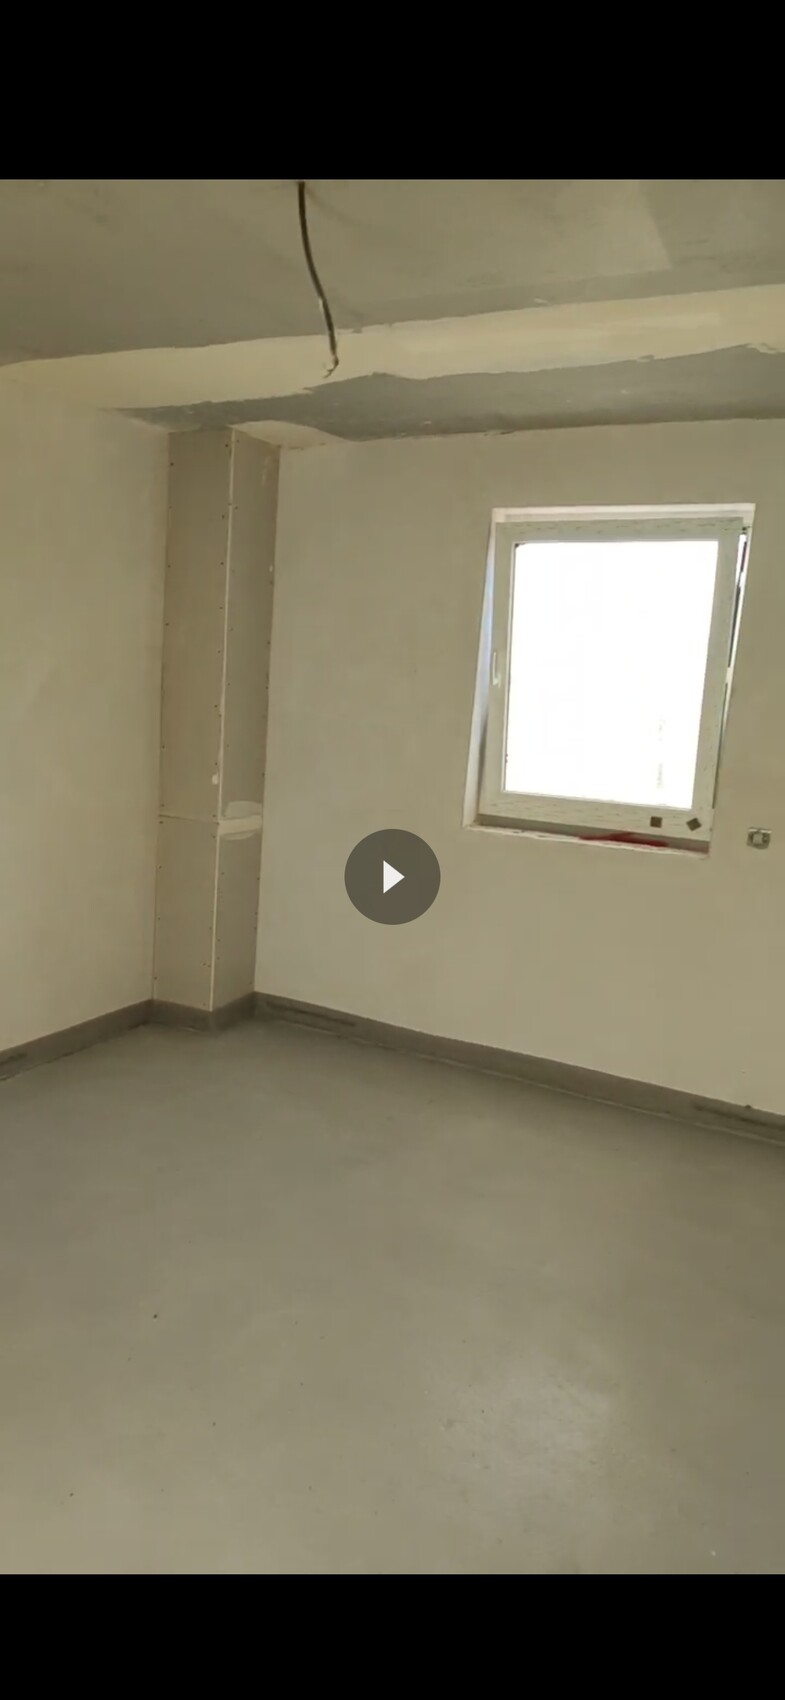
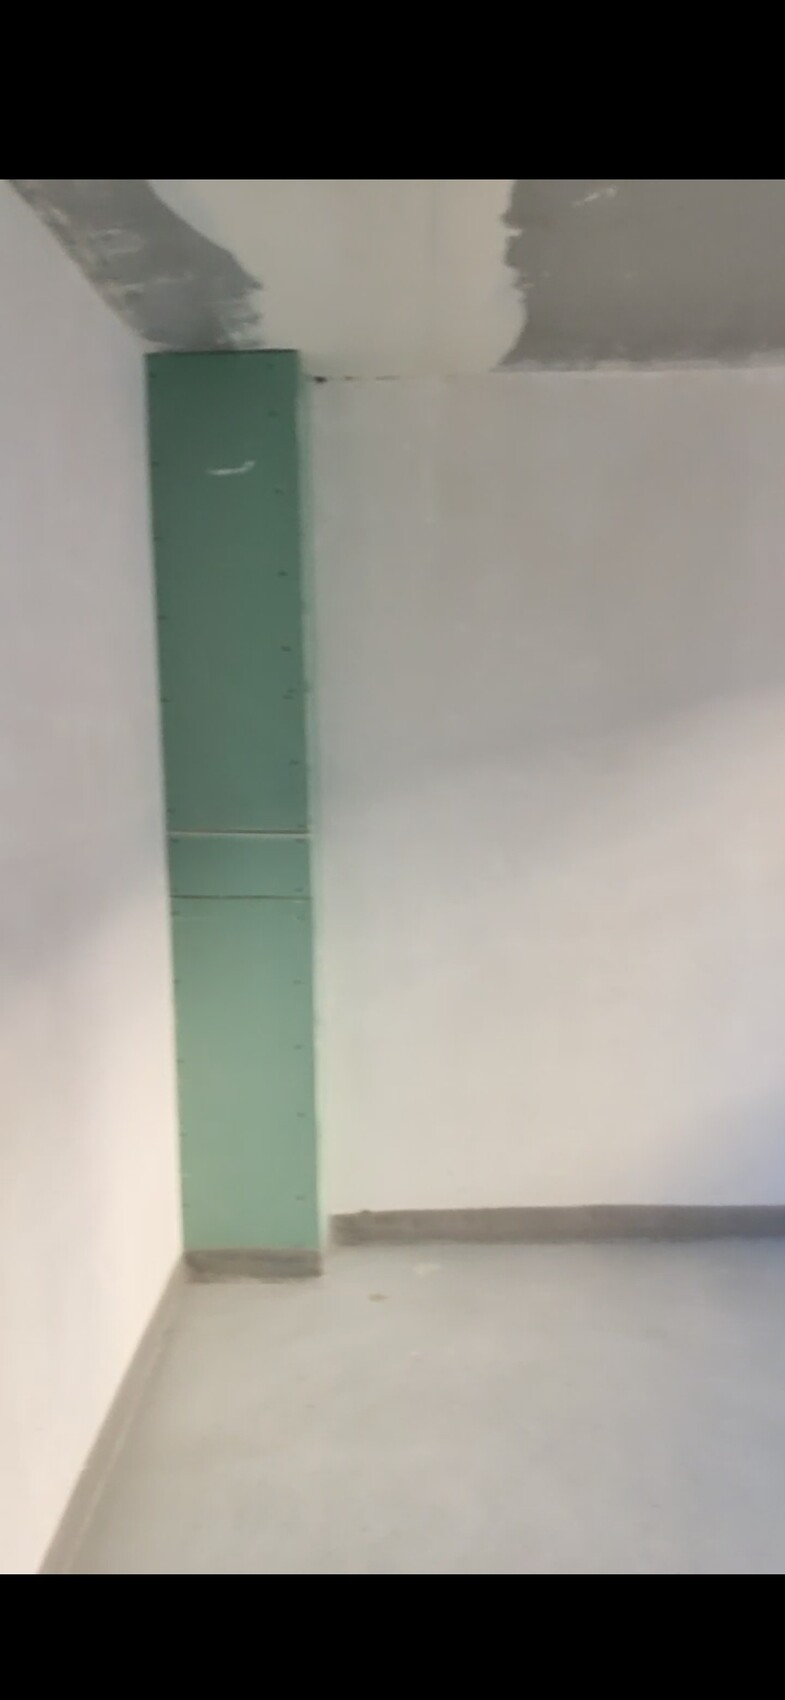
This affects the bedroom and one of the children's rooms.
This not only creates an uneven appearance in the rooms but also leads to high cancellation fees for the bedroom and children’s room furniture, which we had already ordered based on the floor plan.
My questions on this matter are:
1. Is it common in new construction to run pipes through living areas?
2. Should the builder have informed us beforehand?
3. Can the builder be held responsible for the cancellation fees?
4. Is a purchase price reduction possible?
5. Would it be advisable to consult a lawyer?
Thank you.
I hope this is the right forum for this question
At the beginning of the year, we purchased a newly built apartment in Mannheim, and the following plan was presented to us in the purchase contract.
After the shell construction was completed, pipes were installed through the two marked areas without any prior information, taking up about 20cm by 20cm (8 inches by 8 inches) of space in total. See photos.
This affects the bedroom and one of the children's rooms.
This not only creates an uneven appearance in the rooms but also leads to high cancellation fees for the bedroom and children’s room furniture, which we had already ordered based on the floor plan.
My questions on this matter are:
1. Is it common in new construction to run pipes through living areas?
2. Should the builder have informed us beforehand?
3. Can the builder be held responsible for the cancellation fees?
4. Is a purchase price reduction possible?
5. Would it be advisable to consult a lawyer?
Thank you.
A
Aphrodithe28 Jul 2020 16:12It would be interesting to know where the pipes come from above! Usually, bathrooms are planned above bathrooms, and kitchens above kitchens. If a change in the overall floor plan was made at the request of another buyer, I would not accept this solution without further examination. Just ask to see the approved building plans, as the originally planned location of the water supply should be indicated there!

Pinky0301 schrieb:
As a layperson, you wouldn’t expect shafts to be installed somewhere out of sight. Unfortunately, developers often include phrases in contracts like “floor plan not binding” or, as you already mentioned, “minor changes possible.” But it also doesn’t say “just imagine water, sewage, etc., being beamed by Scotty.”
Aphrodithe schrieb:
If a change to the entire floor plan was made at the request of another buyer, I wouldn’t accept this solution without question! The shafts shown are not sized as if they only affect other floors—besides, you would then also have to see the “own” shafts.
Aphrodithe schrieb:
Just ask to see the approved building plans; the originally planned location of the water lines should be marked there! The approved plans usually do not show the pipes in the floor plans, and drainage plans rarely show wall locations; furthermore, they only indicate the location of pipes in, under, or next to the slab—not any possible offsets or changes in routing on the upper floors.
https://www.instagram.com/11antgmxde/
https://www.linkedin.com/company/bauen-jetzt/

 LordNibbler29 Jul 2020 20:00
How does the certificate of completion actually work? It always includes a floor plan showing what belongs to you and what is common property. Are installation shafts excluded and not taken into account, or has someone now routed a pipe through someone else’s property?
D
daniel1985ffo30 Jul 2020 08:00Our developer asked us in advance where we would like the riser pipe for the bathroom to be located.
We placed it in the kitchen, next to the door, forming a small standing wall extending into the kitchen—as a kind of small room divider. Because the bathroom is directly above the kitchen in our house.
If we hadn’t already finalized the plans with the architects, we would have swapped the bathroom and the children's room. Then the bathroom would have been directly above the utility room, and the shaft wouldn’t have been very visible.
But well, hindsight is always 20/20.
We placed it in the kitchen, next to the door, forming a small standing wall extending into the kitchen—as a kind of small room divider. Because the bathroom is directly above the kitchen in our house.
If we hadn’t already finalized the plans with the architects, we would have swapped the bathroom and the children's room. Then the bathroom would have been directly above the utility room, and the shaft wouldn’t have been very visible.
But well, hindsight is always 20/20.
daniel1985ffo schrieb:
Our builder asked us in advance where we wanted the riser pipe for the bathroom.
We placed it in the kitchen, next to the door, as a small vertical wall extending into the kitchen. Sort of like a small room divider. Because in our case, the bathroom is directly above the kitchen. Yes, but you have a single-family home. Here, however, we are talking about an apartment — and unless it is on the ground floor, you can’t simply relocate the noisy wastewater stacks through the bedroom of the owner below, or even worse: place the wastewater and ventilation shafts freestanding right in the middle of the living room, forcing them to weave around like slalom skiers through the space.
Similar topics