
ᐅ Height of floor construction with Vallox HRV ducting questionable
Created on: 7 Jul 2020 07:19
S
Subwkloofer
Good morning,
Yesterday, I was able to inspect the first pipes and distribution boxes of our Vallox controlled residential ventilation system.
What I definitely hadn't realized is that there is hardly any space left for the screed. Until now, I thought flat ducts would be used.
The current distribution boxes are about 17-18 cm (7-7 inches) high, and if the underfloor heating and screed are added on top, the planned total height of 20 cm (8 inches) won't be achievable.
Does anyone have benchmark values? What is the minimum thickness required for the screed layer including underfloor heating?
I attached a photo from the bathroom on the upper floor. The two distribution boxes are quite close to each other. Is there still enough space above the box and piping for underfloor heating pipes including the screed, or will there be no underfloor heating installed there?
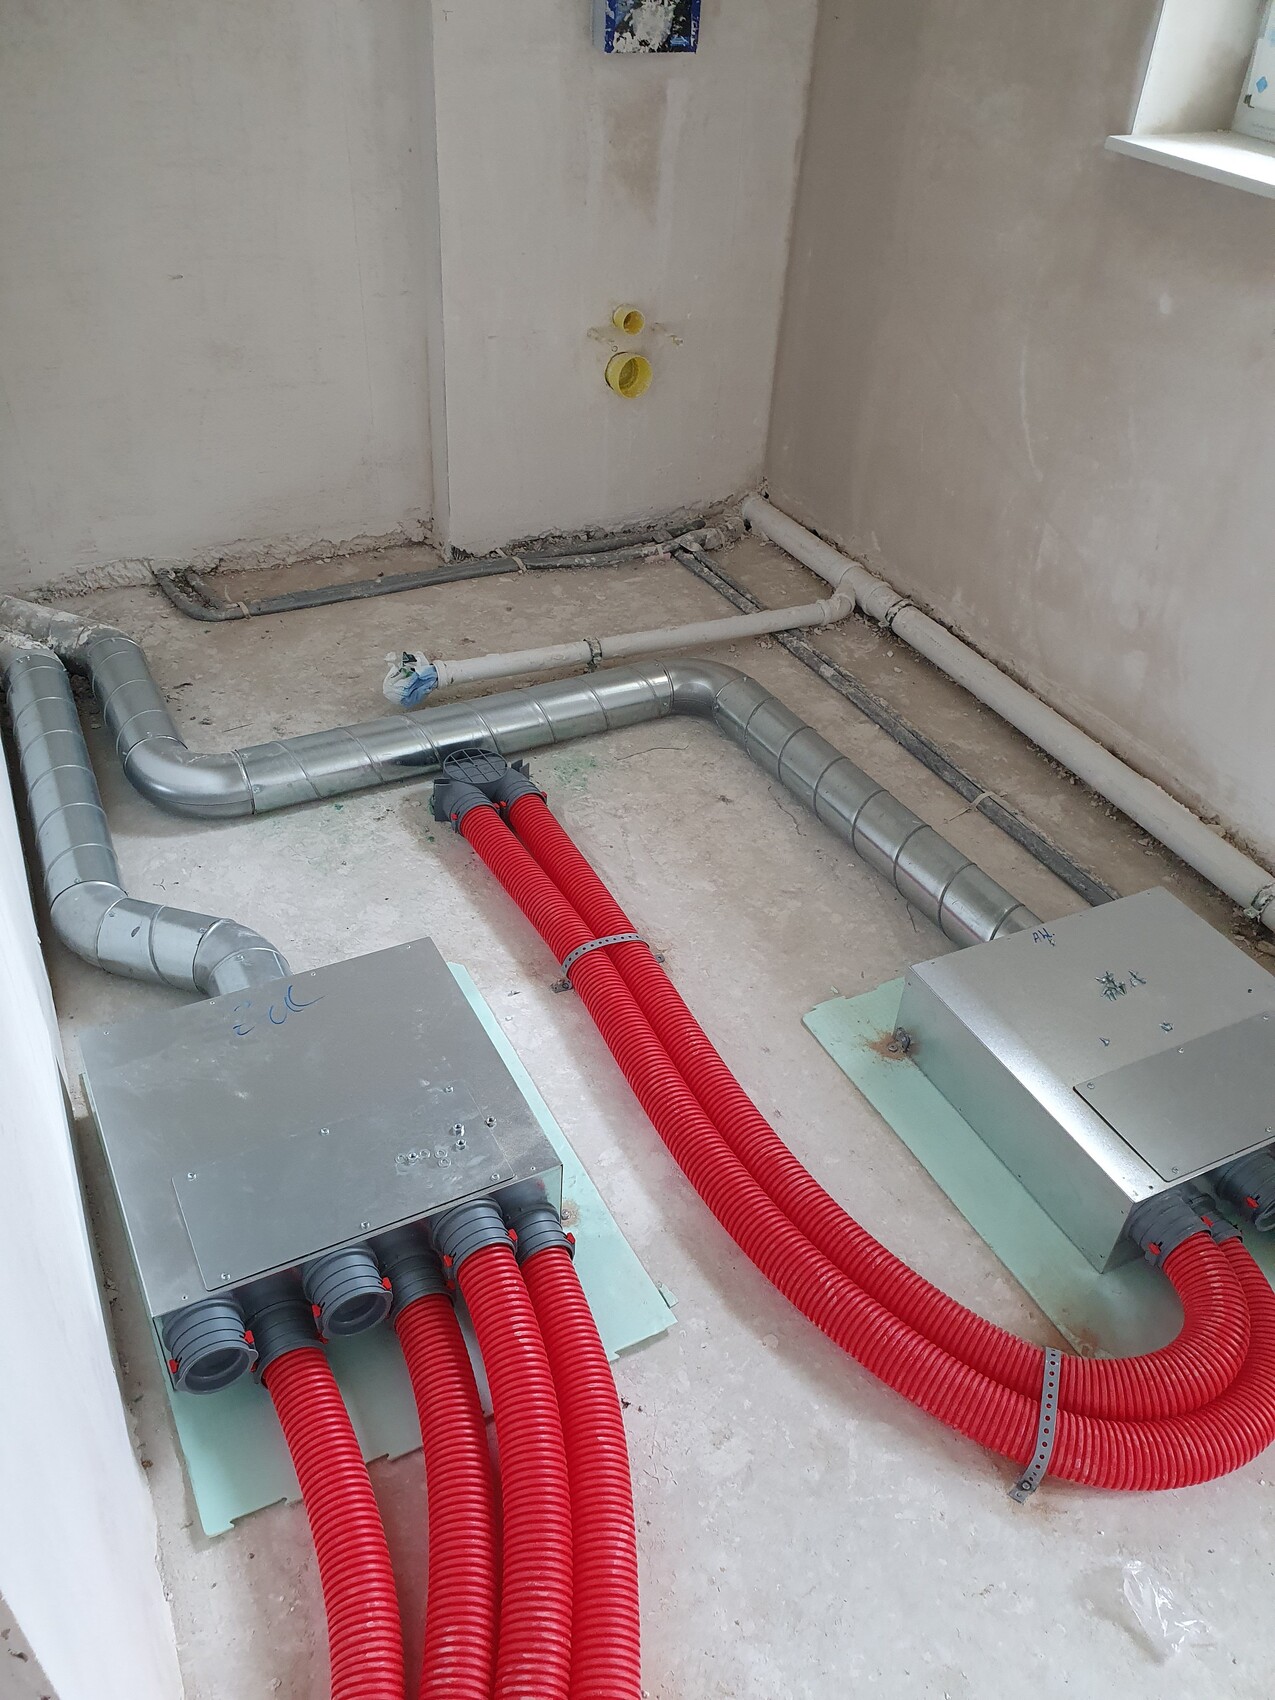
Yesterday, I was able to inspect the first pipes and distribution boxes of our Vallox controlled residential ventilation system.
What I definitely hadn't realized is that there is hardly any space left for the screed. Until now, I thought flat ducts would be used.
The current distribution boxes are about 17-18 cm (7-7 inches) high, and if the underfloor heating and screed are added on top, the planned total height of 20 cm (8 inches) won't be achievable.
Does anyone have benchmark values? What is the minimum thickness required for the screed layer including underfloor heating?
I attached a photo from the bathroom on the upper floor. The two distribution boxes are quite close to each other. Is there still enough space above the box and piping for underfloor heating pipes including the screed, or will there be no underfloor heating installed there?

superzapp schrieb:
but the problem of air distributors in the floor structure (lack of overlap) is not solved by them either. Well, air distributors are not necessary with proper planning and flat ducts, so the problem resolves itself with the right approach, but that's just a side note...
Subwoofer schrieb:
Does anyone happen to know which ventilation manufacturers offer relatively flat duct distributors or require less space in the system? They are not necessary with flat sheet metal ducts. (In a typical single-family house)
 Subwkloofer9 Jul 2020 15:20
We had our appointment as scheduled. After the construction manager, us as the client, the installer, and almost the entire ventilation company staff had to work late, much careful consideration was given, and additional calls were made to the Vallox headquarters in Gießen.
The fact is, Vallox itself does not offer distribution boxes that are narrower. Alternatively, it would be possible to mount the distribution boxes on the wall, but this would cost us living space and was categorically rejected. Flat ducts (apparently available after all) do exist, but the distribution boxes for these would actually be even taller.
Using precise calculations and the datasheets, it was decided to install the distribution box with a height of 16 cm (6.3 inches), plus a lower decoupling layer of 0.5 cm (0.2 inches), 1 cm (0.4 inches) of rigid insulation, and 4 cm (1.6 inches) of liquid screed (with additional reinforcement and without underfloor heating loops). This results in an increase of about 1.5 cm (0.6 inches) in height, and we were assured that there will definitely be no loss of heating performance in the floor, as a particularly high number of heating loops will be installed alongside.
Well, we are curious to see how this turns out.
The liquid screed insulation will be applied today or tomorrow.
The fact is, Vallox itself does not offer distribution boxes that are narrower. Alternatively, it would be possible to mount the distribution boxes on the wall, but this would cost us living space and was categorically rejected. Flat ducts (apparently available after all) do exist, but the distribution boxes for these would actually be even taller.
Using precise calculations and the datasheets, it was decided to install the distribution box with a height of 16 cm (6.3 inches), plus a lower decoupling layer of 0.5 cm (0.2 inches), 1 cm (0.4 inches) of rigid insulation, and 4 cm (1.6 inches) of liquid screed (with additional reinforcement and without underfloor heating loops). This results in an increase of about 1.5 cm (0.6 inches) in height, and we were assured that there will definitely be no loss of heating performance in the floor, as a particularly high number of heating loops will be installed alongside.
Well, we are curious to see how this turns out.
The liquid screed insulation will be applied today or tomorrow.

1.5 cm (0.6 inches) can already decide whether the apartment door opens or not.
The tiles near the enclosures will definitely crack.
You will never be able to clean the pipes.
No one has leveled the floor to check if it is already higher in the area of the enclosures.
A poor compromise, but it's normal that as a layperson you can't argue against it.
The tiles near the enclosures will definitely crack.
You will never be able to clean the pipes.
No one has leveled the floor to check if it is already higher in the area of the enclosures.
A poor compromise, but it's normal that as a layperson you can't argue against it.
Subwkloofer9 Jul 2020 16:02The boxes, like the pipes, also need to be cleaned out using a plastering robot.
However, the flap would no longer have been accessible within the wall structure either.
For stability, metal mesh is now additionally embedded in the screed. Well, and the doors are not installed yet either.
However, the flap would no longer have been accessible within the wall structure either.
For stability, metal mesh is now additionally embedded in the screed. Well, and the doors are not installed yet either.
Subwoofer schrieb:
Alternatively, it would be possible to mount the distribution boxes on the wall, but that would cost us living space and was categorically ruled out. The problem was your planner, who should have explained the space requirements to you—or even better, moved the boxes into the utility room. But that wouldn’t work with conduit routing using round pipes, right?
How about running flat ducts up from the utility room and laying them under the screed? And especially, make sure not to use distribution boxes that are two units high, only single-row ones!
Alternatively, you can try 3D Tetris—do you have half-height partition walls in the bathroom, for example near the toilet? Maybe you can fit the boxes inside if you extend the wall there all the way up.
Similar topics