
ᐅ Height of floor construction with Vallox HRV ducting questionable
Created on: 7 Jul 2020 07:19
S
Subwkloofer
Good morning,
Yesterday, I was able to inspect the first pipes and distribution boxes of our Vallox controlled residential ventilation system.
What I definitely hadn't realized is that there is hardly any space left for the screed. Until now, I thought flat ducts would be used.
The current distribution boxes are about 17-18 cm (7-7 inches) high, and if the underfloor heating and screed are added on top, the planned total height of 20 cm (8 inches) won't be achievable.
Does anyone have benchmark values? What is the minimum thickness required for the screed layer including underfloor heating?
I attached a photo from the bathroom on the upper floor. The two distribution boxes are quite close to each other. Is there still enough space above the box and piping for underfloor heating pipes including the screed, or will there be no underfloor heating installed there?
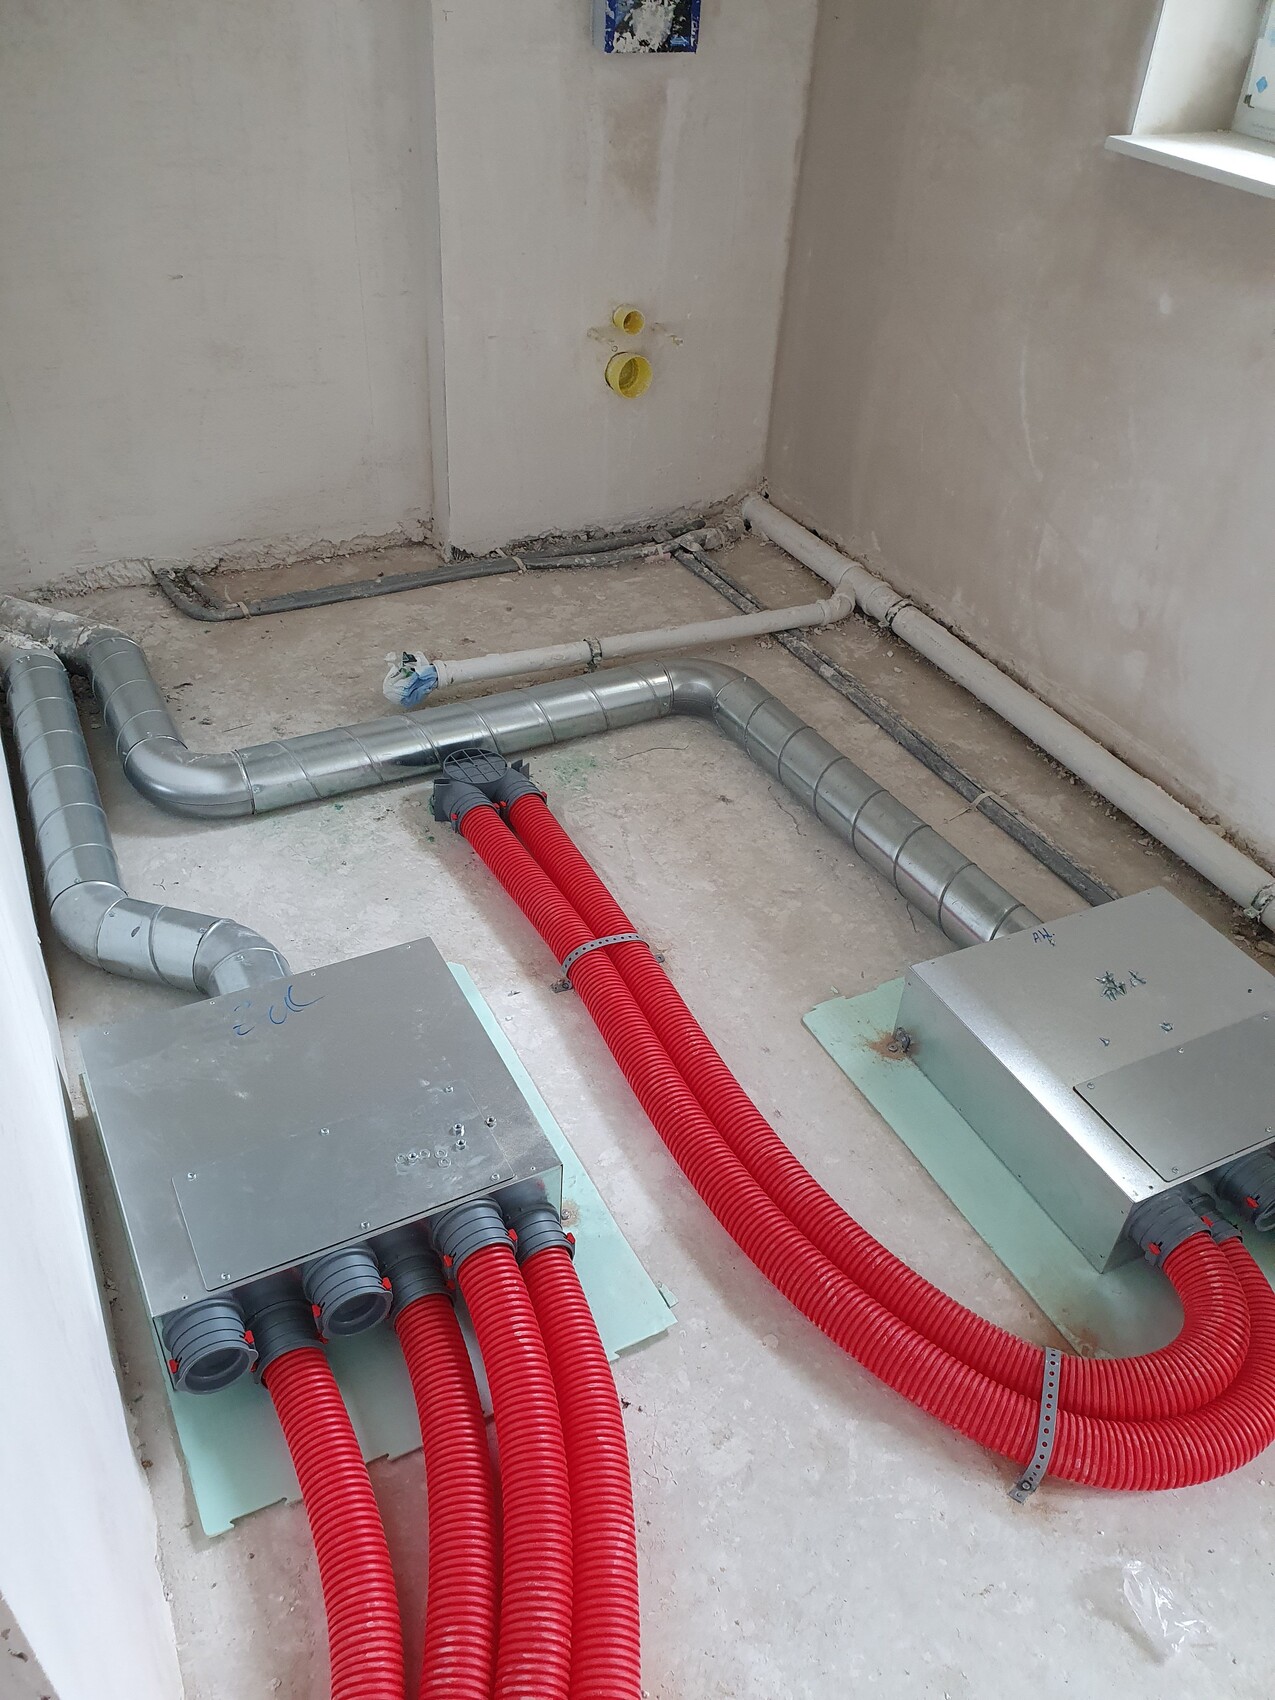
Yesterday, I was able to inspect the first pipes and distribution boxes of our Vallox controlled residential ventilation system.
What I definitely hadn't realized is that there is hardly any space left for the screed. Until now, I thought flat ducts would be used.
The current distribution boxes are about 17-18 cm (7-7 inches) high, and if the underfloor heating and screed are added on top, the planned total height of 20 cm (8 inches) won't be achievable.
Does anyone have benchmark values? What is the minimum thickness required for the screed layer including underfloor heating?
I attached a photo from the bathroom on the upper floor. The two distribution boxes are quite close to each other. Is there still enough space above the box and piping for underfloor heating pipes including the screed, or will there be no underfloor heating installed there?

 Subwkloofer10 Jul 2020 07:23
Scout schrieb:
The problem was your planner; they should have explained the space requirements—or better yet, moved the boxes into the technical room. But that’s no longer possible with round pipes, right?
How about running flat ducts from the technical room upwards and laying them under the screed? And especially: don’t use distribution boxes that are two units high; stick to single-row boxes!
Alternatively, you can play 3D Tetris—do you have half-height service walls in the bathroom, for example near the toilet? Maybe you can fit the boxes behind those if you extend the wall all the way up. Exactly, the planner was not great in this case. Two new holes had to be drilled in the ceiling because the outlets were not planned correctly. The distribution boxes used were already the flattest version available.
We have two very large sheet metal ducts running along a riser from the basement up to the top floor, meaning that from the basement, these two main ducts would need to supply flat ducts over three floors. The flat ducts, which branch off multiple times, are not designed to handle that load without distribution boxes.
Subwkloofer10 Jul 2020 09:29The currently installed manifold is 16cm (6 inches) high, and the 75mm (3 inches) piping does not fit. It is not expected to be sufficient based on the calculations.
Hello,
which box is for which type of air in your first picture?
Is only this one vent connected to the box on the right (exhaust air)? Or is something missing in the photo?
Perhaps these two round red pipes could be replaced by flat ducts and routed directly into the utility room. This way, you could save one box.
which box is for which type of air in your first picture?
Is only this one vent connected to the box on the right (exhaust air)? Or is something missing in the photo?
Perhaps these two round red pipes could be replaced by flat ducts and routed directly into the utility room. This way, you could save one box.
Subwkloofer10 Jul 2020 10:42So, the left side is fresh air supply and the right side is exhaust air. However, the picture is from the bathroom on the upper floor, meaning the utility room is two floors below.
You can’t see all the connections on the box on the right... there are actually four.
You can’t see all the connections on the box on the right... there are actually four.
Similar topics