
Hello everyone,
We have a plot of land (see site plan) and have started planning our dream house without an architect. Before we move forward in more detail, it would be great to receive opinions, ideas, and perspectives.
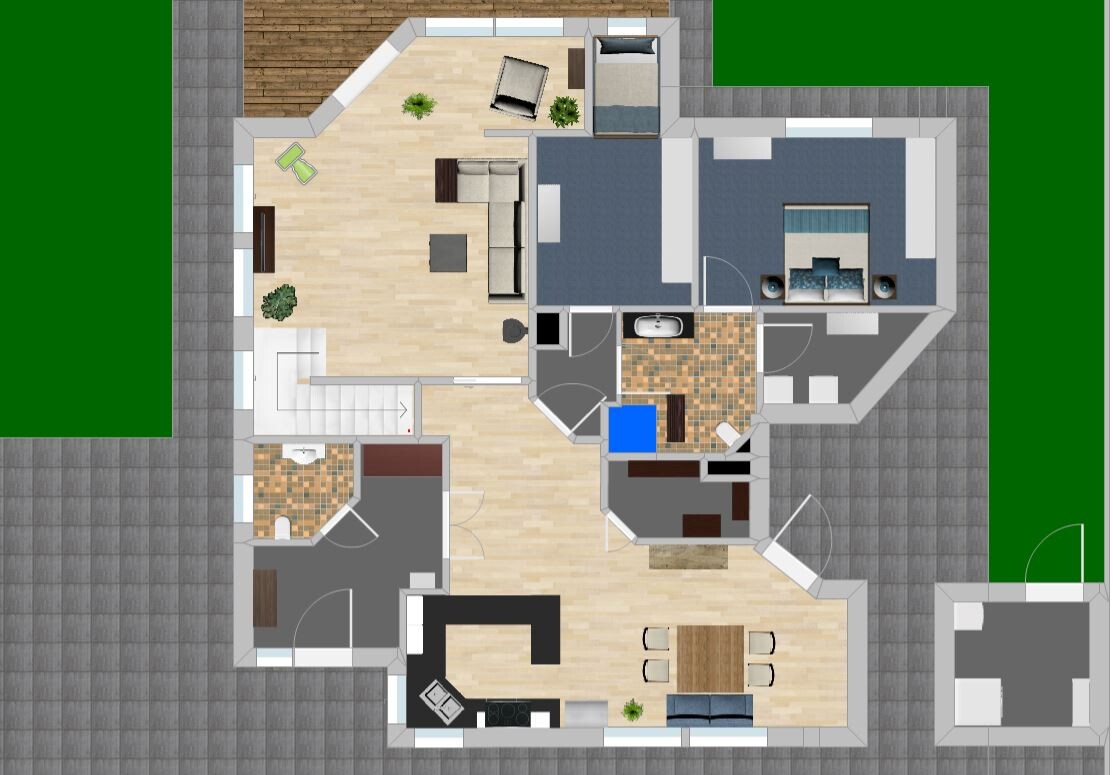
On the floor plan, you can see an electrical transformer to the east. It is quite tall and does not provide a pleasant view. Therefore, the utility room is planned here, separated from the house with access to the "breakfast terrace."
We are planning with the future in mind. This means we want all the essential living spaces on one level. Upstairs is for the children and grandchildren when they visit, as well as hobby rooms, an office, etc. The area above the living room is open. Downstairs, it is important for us to have separate areas. The kitchen/dining and living rooms should not be an open, connected space. We often have guests while others want to watch a movie in peace.
We welcome any extraordinary ideas. The house should be unique. But we also appreciate advice on realistic feasibility.
The house will be built as a timber frame house.
The building plan allows for few restrictions. The building envelope is shown on the drawing.
Thank you and best regards,
Andreas
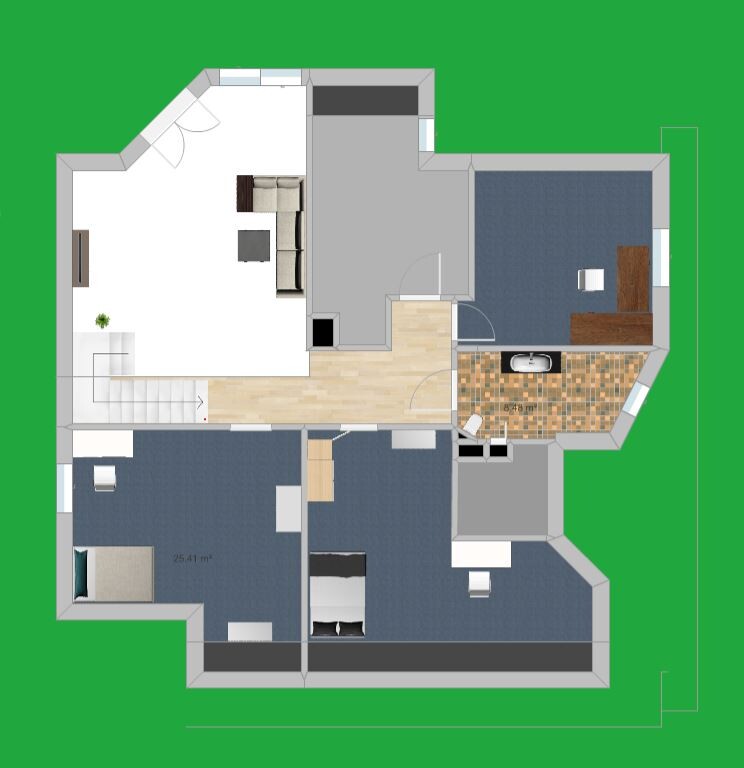
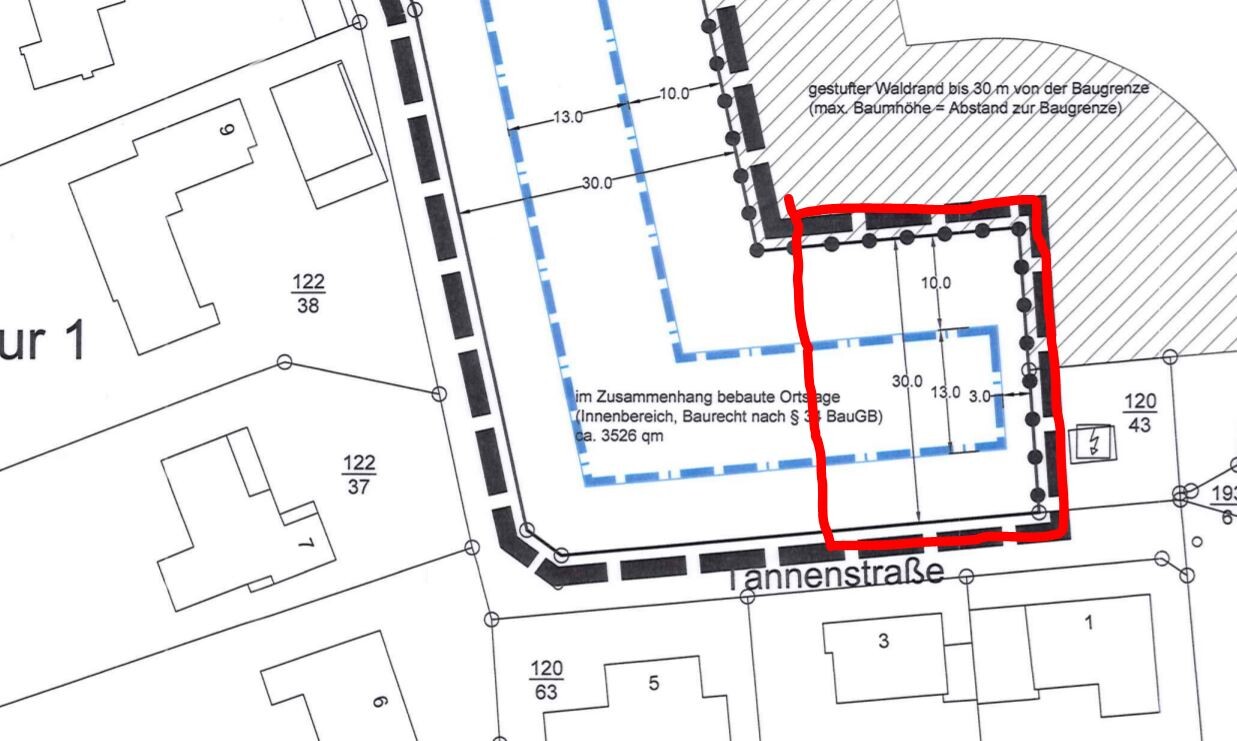
We have a plot of land (see site plan) and have started planning our dream house without an architect. Before we move forward in more detail, it would be great to receive opinions, ideas, and perspectives.
On the floor plan, you can see an electrical transformer to the east. It is quite tall and does not provide a pleasant view. Therefore, the utility room is planned here, separated from the house with access to the "breakfast terrace."
We are planning with the future in mind. This means we want all the essential living spaces on one level. Upstairs is for the children and grandchildren when they visit, as well as hobby rooms, an office, etc. The area above the living room is open. Downstairs, it is important for us to have separate areas. The kitchen/dining and living rooms should not be an open, connected space. We often have guests while others want to watch a movie in peace.
We welcome any extraordinary ideas. The house should be unique. But we also appreciate advice on realistic feasibility.
The house will be built as a timber frame house.
The building plan allows for few restrictions. The building envelope is shown on the drawing.
Thank you and best regards,
Andreas
P
pagoni20208 Jul 2020 13:16neo-sciliar schrieb:
I don’t follow, I can’t find any description from you about references... maybe I’m blind.
And 08/15 was not meant by me in any way as negative or derogatory. I didn’t mention “conventional.” The terms “0815” or “without flair” carry a certain judgment. But that’s not a problem and true, there was no mention of “conventional.”
Please enter in Google: Wir leben Haus, the company’s headquarters is in 97795 Schondra. Now it will work.
P
pagoni20208 Jul 2020 13:19neo-sciliar schrieb:
I got it, you are referring to Haydee and not to one of your own posts, plus the wrong house name leads to misunderstandings.Strange, I was referring exactly to the quote from @haydee and no other company or house was involved... anyway. Let’s see if you like it.If nothing has changed in the last 1 1/2 years, the company does not have a draftsman.
Sales, architecture, and material selection are handled by one person. Mr. K. visits the client's home for the initial meetings to understand how the homeowners live. This makes it easier for him to assess their wishes. Eventually, everything is handed over to the site manager. There are no other points of contact. They build 20 to 30 houses.
Sales, architecture, and material selection are handled by one person. Mr. K. visits the client's home for the initial meetings to understand how the homeowners live. This makes it easier for him to assess their wishes. Eventually, everything is handed over to the site manager. There are no other points of contact. They build 20 to 30 houses.
N
neo-sciliar8 Jul 2020 13:25pagoni2020 schrieb:
Strange, I was referring exactly to the quote from @haydee and no other company or house was involved....okay, never mind. Let’s see if you like it.I like it, but unfortunately there are no floor plans (or I can’t find any).P
pagoni20208 Jul 2020 13:26haydee schrieb:
If not much has changed in the past 1 1/2 years, the company does not have a draftsman.
There, sales, design, and specification are handled by one person. Mr. K. comes to the customer’s home for the initial meetings to see how the homeowners live. This makes it easier for him to understand their wishes. Eventually, everything is handed over to the site manager. There are no other contact persons. They build 20 to 30 houses. Sounds quite fitting for @neo-sciliar if Mr. K. visits his home and can understand his interpretation of comfort.