
ᐅ Single-family home facade design, feedback and ideas, broom finish plaster
Created on: 28 Jun 2020 15:04
M
mini_g!Happy Sunday everyone!
We’re starting the implementation of our project next week. The excavation for the foundation pit will begin. Here is the discussion about it: https://www.hausbau-forum.de/threads/neubau-efh-ca-174-m-grundriss-architekt.32936/
Soon we will have to make decisions about the exterior design—such as color, texture, and window color. I’d like to ask for your opinion again.
Since it’s difficult to summarize everything, I’ll try to describe it more “emotionally.” We want the house to be a bit different. Inside, some special features are planned. On the ground floor, there is only one door—to the guest toilet. All other openings are full height, reaching the ceiling. One wall will be made of exposed concrete, and we want to keep the ceiling concrete as well.
On the upper floor, the roof is open. Instead of drywall with sprayed plaster, we are considering using Heraklith/Heradesign panels on the ceiling.
For the exterior, we also want the house to stand out from the common styles found in both new developments and older neighborhoods in our area. In new residential areas, the standard is gray or black bricks, a rather fine white plaster façade, and windows in anthracite gray / RAL 7016. Occasionally there is a bay window in dark tones and some wooden elements. Deviations from this are already unusual.
In older neighborhoods, you usually find red bricks with white façades and windows.
Currently, our ideas are as follows:
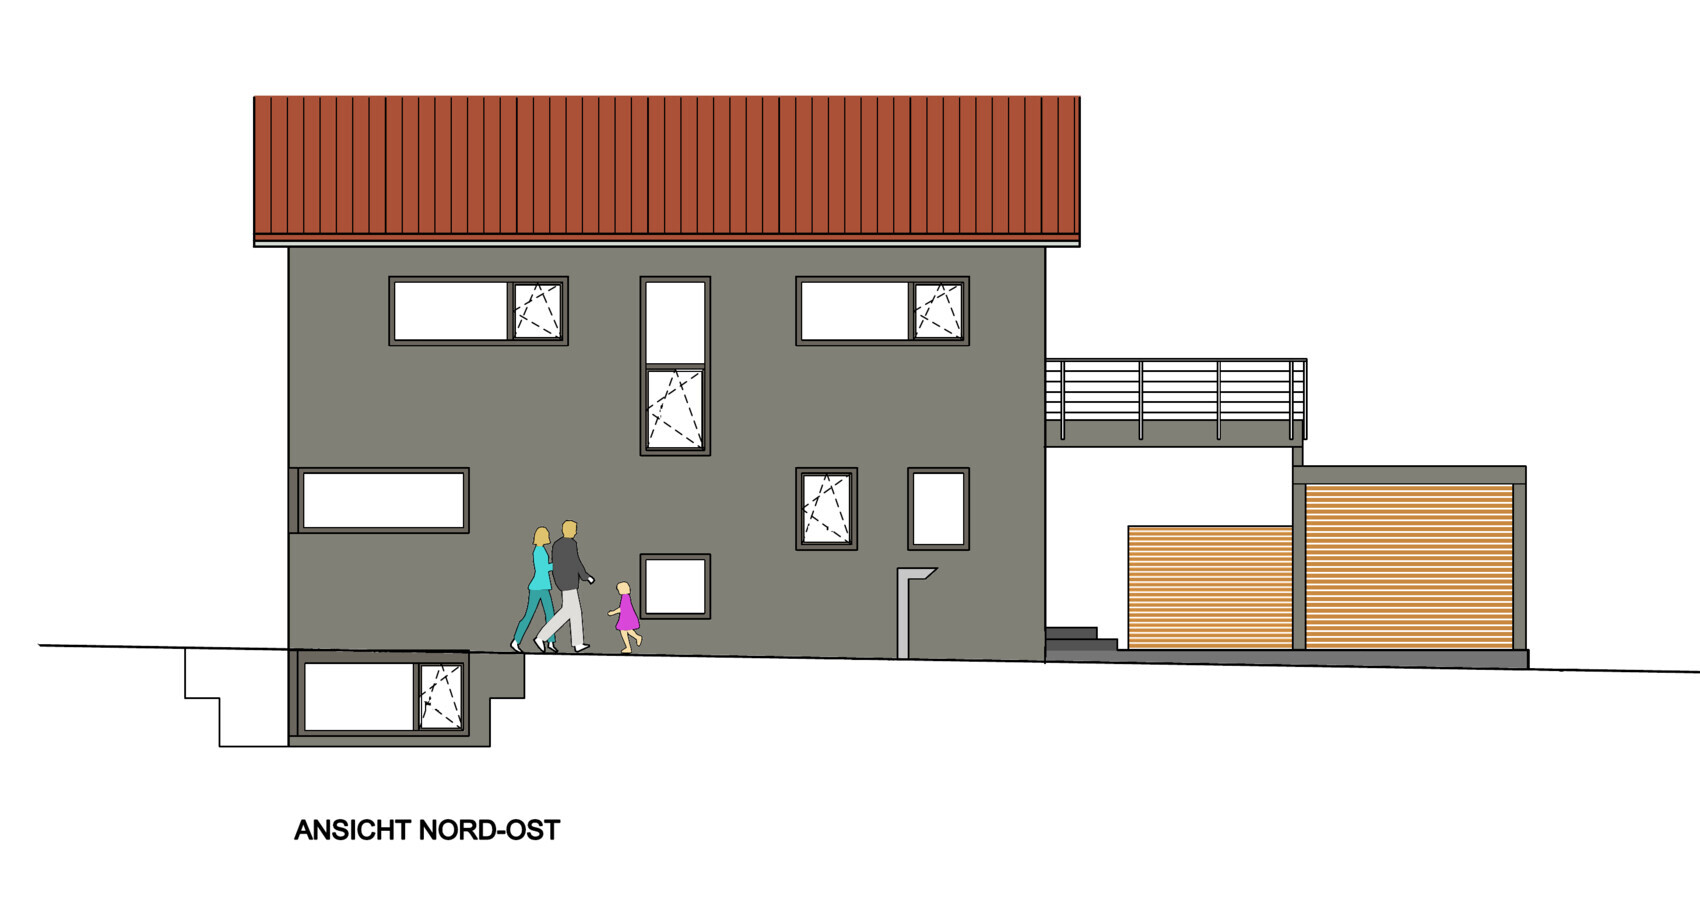
I’ve tried to visualize this as attached. What does the community think?
Are there any concepts for how to ideally put together an exterior design? Do you have alternative suggestions, especially for façade color? Are you aware of other examples of broom-finish façades?
Best regards! mini_g!
P.S. No one with a white façade and gray bricks should feel offended. It’s very possible we will fall back on that—it is a beautiful combination!
We’re starting the implementation of our project next week. The excavation for the foundation pit will begin. Here is the discussion about it: https://www.hausbau-forum.de/threads/neubau-efh-ca-174-m-grundriss-architekt.32936/
Soon we will have to make decisions about the exterior design—such as color, texture, and window color. I’d like to ask for your opinion again.
Since it’s difficult to summarize everything, I’ll try to describe it more “emotionally.” We want the house to be a bit different. Inside, some special features are planned. On the ground floor, there is only one door—to the guest toilet. All other openings are full height, reaching the ceiling. One wall will be made of exposed concrete, and we want to keep the ceiling concrete as well.
On the upper floor, the roof is open. Instead of drywall with sprayed plaster, we are considering using Heraklith/Heradesign panels on the ceiling.
For the exterior, we also want the house to stand out from the common styles found in both new developments and older neighborhoods in our area. In new residential areas, the standard is gray or black bricks, a rather fine white plaster façade, and windows in anthracite gray / RAL 7016. Occasionally there is a bay window in dark tones and some wooden elements. Deviations from this are already unusual.
In older neighborhoods, you usually find red bricks with white façades and windows.
Currently, our ideas are as follows:
- Creaton Magnum bricks in copper red engobed finish
- Eaves underside in light gray HPL, with no visible rafters or purlins
- For example, Fundermax 0741NT (Birch Grey)
- Façade with broom-finish plaster in a gray shade with a slightly earthy tone
- Example of broom finish: Google search “weberFassade besenstrich essen”
- Window reveals smoothly plastered, same color as façade
- Base plaster either matching the rest of the façade or offset, smooth and slightly darker
- Windows in gray, for example RAL 7039
- Carport still unclear, possibly matching the color of the eaves underside
- Cladding with rhombus-profile boards
I’ve tried to visualize this as attached. What does the community think?
Are there any concepts for how to ideally put together an exterior design? Do you have alternative suggestions, especially for façade color? Are you aware of other examples of broom-finish façades?
Best regards! mini_g!
P.S. No one with a white façade and gray bricks should feel offended. It’s very possible we will fall back on that—it is a beautiful combination!
N
nordanney28 Jun 2020 19:11You can definitely do it that way. However, I don’t find it particularly unique; there are much more distinctive options available. No offense, but your house design will blend seamlessly into the surrounding buildings, just with a slightly different color scheme.


B
Bertram10028 Jun 2020 21:28If you dare: go for a bold color, a nice, true yellow or a grass green. Or paint parts of the house in color. Or use colored tiles. This is more common here in the city and looks really good.
nordanney schrieb:
I don’t find it particularly unusual, there are definitely more distinctive designs out there. No offense, but your house will blend seamlessly into the surrounding buildings, just with a slightly different color scheme. Of course, it’s not meant to stand out negatively. And yes, it is and remains a typical single-family house.
However, I actually don’t know of any house in the area with a broom finish plaster. So the design would be quite unique.
rick2018 schrieb:
A ventilated rainscreen facade made of aluminum composite panels can achieve almost any design.
I wouldn’t recommend concreted ceilings if the walls are also concrete. Better to have sound-absorbing ceilings that also add a bit of “warmth.” Unfortunately, that exceeds our budget. So far, we really like the broom finish option.
Regarding concrete on concrete: there is only a single, freestanding wall in the center of the house. The other walls will be bright white. But we reserve the right to plaster the ceiling if it feels too oppressive.
Best regards! mini
Similar topics