
Hello everyone,
after our first attempt was rightly criticized by a planner, we have now tried it ourselves and, after many, many iterations, arrived at this version. No architect has reviewed it yet, so I’m sure there are some fundamental mistakes. However, I hope that everything can still be corrected without having to completely tear up the plan.
Development Plan / Restrictions
Plot size 621sqm (6,686 sq ft)
Slope No
Floor Area Ratio 0.35
Building line, building limits see attachment
Setback from boundary 3m (10 feet)
Number of parking spaces 2
Number of floors 2
Maximum heights / limits Eaves height 6.5m (21 ft) / Ridge height 10.5m (34 ft)
Homeowners’ Requirements
Style, roof shape, building type: The starting point was a pyramid roof, “town villa”. Now it will probably be not quite square but 10.5 x 9.5m (34 x 31 feet). The roof is then a hip roof.
Basement, floors: 2 full floors plus basement
Number of occupants, ages: 3 (40, 34, 2, ?), maybe more in future
Room requirements on ground and upper floor:
Ground floor:
Dining / living: Living and dining should be spacious and not stretched out in a line. Preferably with a fireplace visible from both living and dining areas. The kitchen should not be open, so we plan a sliding door between dining and kitchen.
Office: Home office 3 days a week, so it needs to be a comfortable space
Kitchen: originally planned with pantry, which we removed because otherwise there would have been three doors in one room.
Oven/dishwasher should be installed at a raised height; fridge in French door style. No dining space or island needed.
Shower toilet (preferably with potential space for a washing machine for the future), cloakroom
Upper floor: two children’s rooms, dressing room, bedroom, bathroom
Guest sleepers per year: 2
Open or closed architecture: rather closed
Conservative or modern style: feels rather modern
Number of dining seats: 4 for everyday use, expandable to 8, no larger guest groups
Fireplace: yes
Music / stereo wall: no
Balcony / roof terrace: no
Garage / carport: double garage or double carport. Garage is not worth the cost to us.
Utility garden, greenhouse: no
House Design
Designed by:
- Do-it-yourself
What do you like most? Why?
Living / dining is spacious and not narrow; the fireplace should work well as a room divider without restricting the flow of movement.
What do you dislike? Why?
Guest bathroom / office feels a bit cramped, showing the limit of available space. Also, the cloakroom in the entrance area is not ideal.
Cost estimate from architect/planner:
We don’t have one yet; we hope to get offers in the range of 430k–450k (KfW55 standard, controlled residential ventilation, unfinished basement, no garage/carport)
Preferred heating technology: air-to-water heat pump
If you have to give up details / additions
- What can you give up: garage (carport as an alternative), washing machine in guest bathroom (currently only a very slim one would fit, which could also be relocated to the kitchen in old age), staircase shape (straight staircase is fine, but a spiral could work if necessary)
If necessary, possibly reduce living/dining room width by 10–20cm (4–8 inches)
- What you cannot do without: everything else
Why does the design look the way it does?
Because we realized that you yourself have the most time and motivation to create an individual floor plan.
I tried to incorporate advice where possible: staircase not too small, walls aligned vertically, plumbing stacks aligned, etc. That’s why I generally chose 18cm (7 inch) thick walls. Thinner walls are always possible; thicker ones are more difficult.
I also tried to plan a laundry shaft (WS in the plan) and the route of the chimney.
Upstairs we included an open space to bring more light into the entrance area. If we are allowed to move the garage further back or if the building line allows a gap between garage and house, a small window will be added next to the door.
What is the most important / fundamental question about the floor plan summarized in 130 characters?
Where are points that cannot be implemented as planned?
As a layperson, you quickly notice which basics need to be considered, but you remain a layperson.
I am especially unsure about the doors, as in many architectural plans doors are placed very close to walls.
I look forward to feedback and hope I haven’t made too many major mistakes.
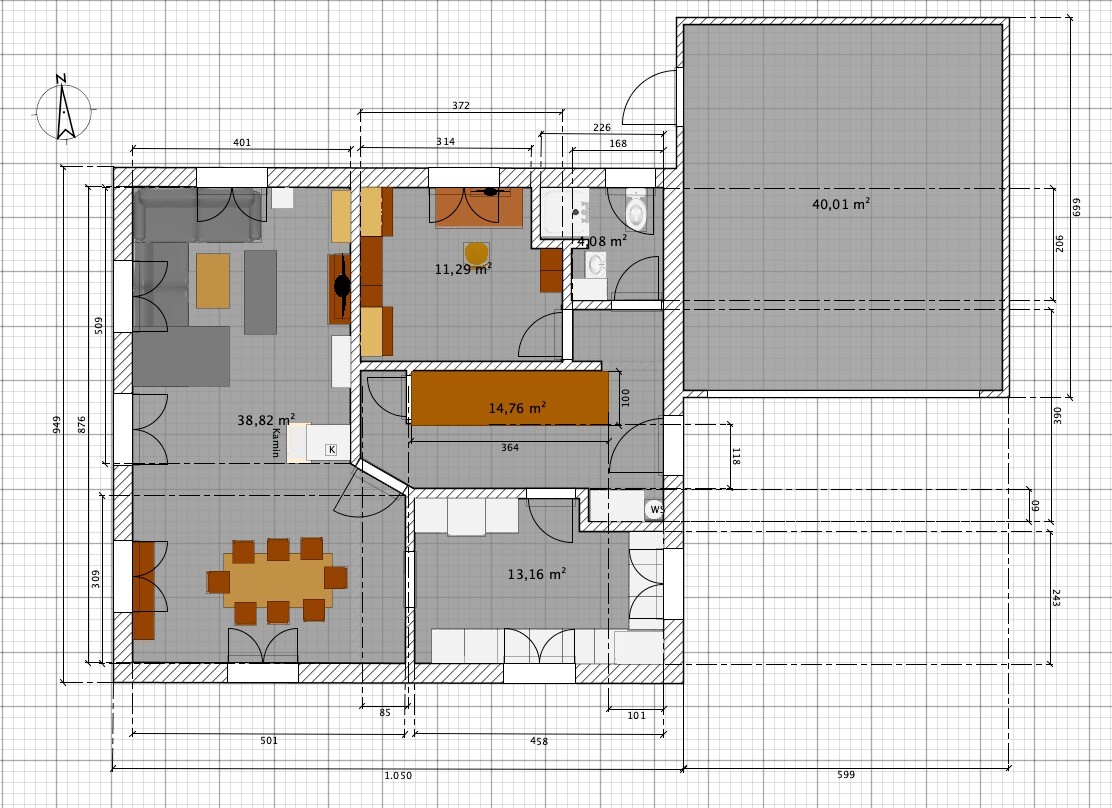
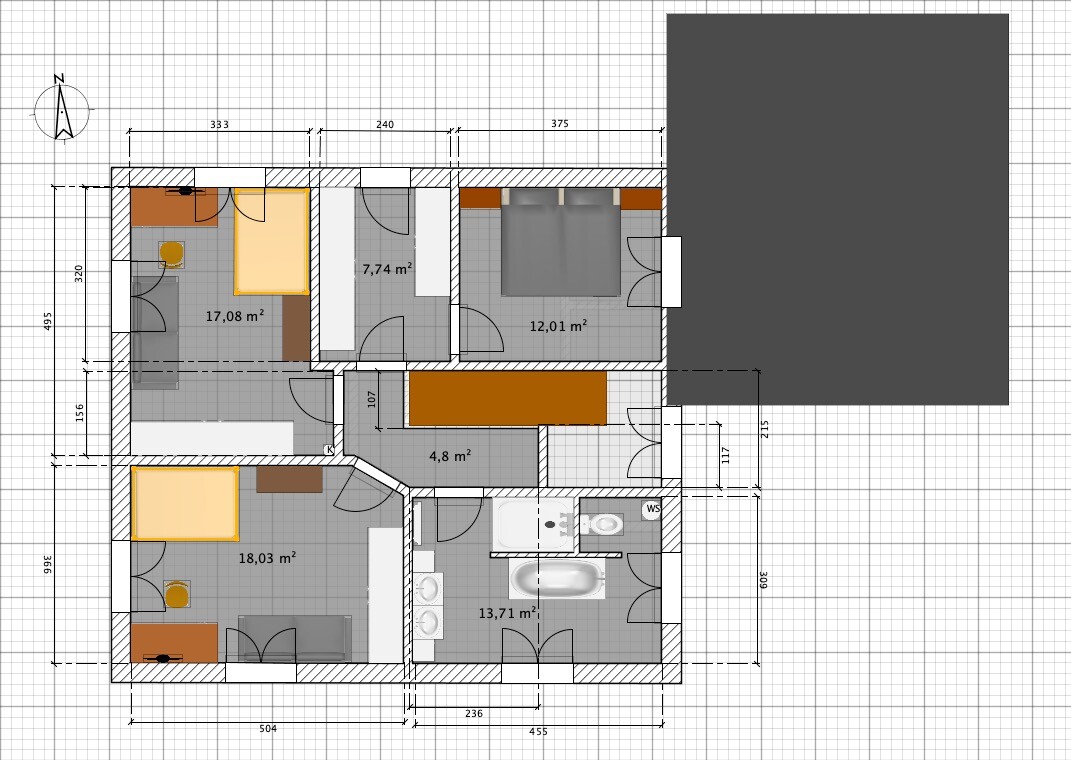
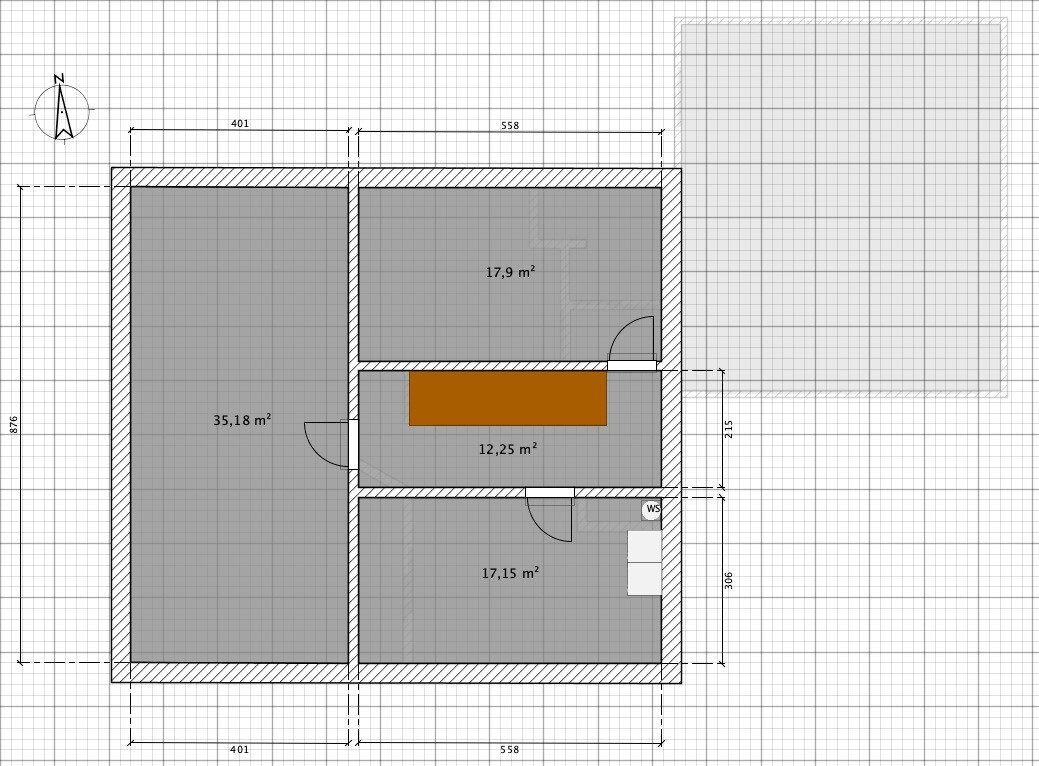
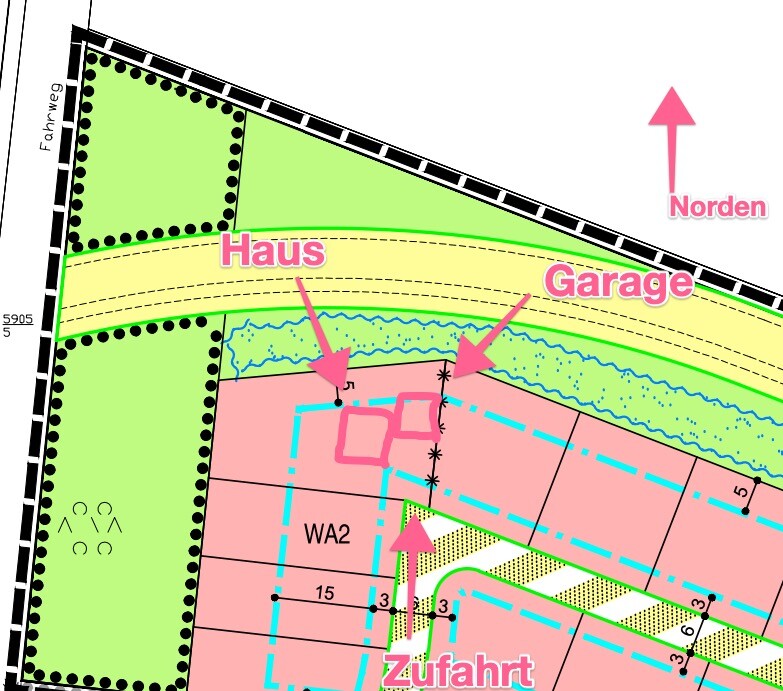
after our first attempt was rightly criticized by a planner, we have now tried it ourselves and, after many, many iterations, arrived at this version. No architect has reviewed it yet, so I’m sure there are some fundamental mistakes. However, I hope that everything can still be corrected without having to completely tear up the plan.
Development Plan / Restrictions
Plot size 621sqm (6,686 sq ft)
Slope No
Floor Area Ratio 0.35
Building line, building limits see attachment
Setback from boundary 3m (10 feet)
Number of parking spaces 2
Number of floors 2
Maximum heights / limits Eaves height 6.5m (21 ft) / Ridge height 10.5m (34 ft)
Homeowners’ Requirements
Style, roof shape, building type: The starting point was a pyramid roof, “town villa”. Now it will probably be not quite square but 10.5 x 9.5m (34 x 31 feet). The roof is then a hip roof.
Basement, floors: 2 full floors plus basement
Number of occupants, ages: 3 (40, 34, 2, ?), maybe more in future
Room requirements on ground and upper floor:
Ground floor:
Dining / living: Living and dining should be spacious and not stretched out in a line. Preferably with a fireplace visible from both living and dining areas. The kitchen should not be open, so we plan a sliding door between dining and kitchen.
Office: Home office 3 days a week, so it needs to be a comfortable space
Kitchen: originally planned with pantry, which we removed because otherwise there would have been three doors in one room.
Oven/dishwasher should be installed at a raised height; fridge in French door style. No dining space or island needed.
Shower toilet (preferably with potential space for a washing machine for the future), cloakroom
Upper floor: two children’s rooms, dressing room, bedroom, bathroom
Guest sleepers per year: 2
Open or closed architecture: rather closed
Conservative or modern style: feels rather modern
Number of dining seats: 4 for everyday use, expandable to 8, no larger guest groups
Fireplace: yes
Music / stereo wall: no
Balcony / roof terrace: no
Garage / carport: double garage or double carport. Garage is not worth the cost to us.
Utility garden, greenhouse: no
House Design
Designed by:
- Do-it-yourself
What do you like most? Why?
Living / dining is spacious and not narrow; the fireplace should work well as a room divider without restricting the flow of movement.
What do you dislike? Why?
Guest bathroom / office feels a bit cramped, showing the limit of available space. Also, the cloakroom in the entrance area is not ideal.
Cost estimate from architect/planner:
We don’t have one yet; we hope to get offers in the range of 430k–450k (KfW55 standard, controlled residential ventilation, unfinished basement, no garage/carport)
Preferred heating technology: air-to-water heat pump
If you have to give up details / additions
- What can you give up: garage (carport as an alternative), washing machine in guest bathroom (currently only a very slim one would fit, which could also be relocated to the kitchen in old age), staircase shape (straight staircase is fine, but a spiral could work if necessary)
If necessary, possibly reduce living/dining room width by 10–20cm (4–8 inches)
- What you cannot do without: everything else
Why does the design look the way it does?
Because we realized that you yourself have the most time and motivation to create an individual floor plan.
I tried to incorporate advice where possible: staircase not too small, walls aligned vertically, plumbing stacks aligned, etc. That’s why I generally chose 18cm (7 inch) thick walls. Thinner walls are always possible; thicker ones are more difficult.
I also tried to plan a laundry shaft (WS in the plan) and the route of the chimney.
Upstairs we included an open space to bring more light into the entrance area. If we are allowed to move the garage further back or if the building line allows a gap between garage and house, a small window will be added next to the door.
What is the most important / fundamental question about the floor plan summarized in 130 characters?
Where are points that cannot be implemented as planned?
As a layperson, you quickly notice which basics need to be considered, but you remain a layperson.
I am especially unsure about the doors, as in many architectural plans doors are placed very close to walls.
I look forward to feedback and hope I haven’t made too many major mistakes.
O
Osnabruecker12 Jun 2020 08:28For a new build, I wouldn’t plan for any compromises, such as a narrow washing machine. What about later on? You might want to consider including a dryer then.
If you already have a straight staircase to the upper floor, consider installing a stairlift there in case BOTH of you are permanently unable to use the stairs. Otherwise, the upper and lower floors would remain unused and unmaintained. If only one of you is temporarily limited in mobility, then the office/guest room arrangement should still work. I would keep the access to the office where it was, otherwise you would have to walk around the stairs and past the front door every time you need to use the bathroom (if mobility is limited). The previous route is more direct and private, also for guests.
Additionally, I would make the staircase to the basement quarter-turn (place the starting step sideways). This saves you from having a "hole," makes the hallway feel less narrow, gives you more space for the fireplace (on the upper floor, the chimney shaft would then be located somewhere in the corner near the dressing room/child’s room) and creates a more open feeling in the living and dining area. This also eliminates the half-slanted door, which I find unattractive.
Regarding the wardrobe: Either you omit the kitchen door and the laundry chute (which means about 4 m (13 feet) more walking after shopping) and make the wardrobe wider, or you set up a small guest wardrobe near the entrance and use another closet in the office for your own items.
The washing machine can also go in the kitchen if neither of you can access the basement or the upper floor (stairlift). Keep in mind that the ground floor (bedroom, bathroom) is far too cramped for people with mobility impairments.

Additionally, I would make the staircase to the basement quarter-turn (place the starting step sideways). This saves you from having a "hole," makes the hallway feel less narrow, gives you more space for the fireplace (on the upper floor, the chimney shaft would then be located somewhere in the corner near the dressing room/child’s room) and creates a more open feeling in the living and dining area. This also eliminates the half-slanted door, which I find unattractive.
Regarding the wardrobe: Either you omit the kitchen door and the laundry chute (which means about 4 m (13 feet) more walking after shopping) and make the wardrobe wider, or you set up a small guest wardrobe near the entrance and use another closet in the office for your own items.
The washing machine can also go in the kitchen if neither of you can access the basement or the upper floor (stairlift). Keep in mind that the ground floor (bedroom, bathroom) is far too cramped for people with mobility impairments.
morgenstern schrieb:
Refrigerator in French style. What is that?
morgenstern schrieb:
If we are allowed to move the garage further back or if the building envelope permits, so that we can leave some space between the garage and the house, a small window would of course be added next to the door. I thought the garage was not going to be built?!
M
morgenstern18 Jun 2020 21:44So, here’s an update.
We now have two quotes for our floor plan. Both contacts were able to implement the plan with minor changes.
One is pretty much exactly like the current draft, which is attached to this post.
The other designed the door at a 45° angle because a thicker wall is needed between the living room and the office. This shifts a few elements, mainly making the hallway a bit wider and the office slightly smaller.
We now need to compare the detailed service descriptions to determine which option is ultimately cheaper, as there is a nearly 20,000 Euro difference between the two designs.
Basically, depending on the chosen provider, we will stick to one of these designs. We plan to keep the shower bathroom relatively small, though it probably won’t be as compact as in this draft. From my perspective, details like the exact window positions and, for example, door swing directions are fine tuning.
That will simply be our Plan A for old age.
Making too many compromises for a hypothetical scenario that might never happen doesn’t really help.
We have now decided to keep the entrance to the office near the basement stairs. This gives us either more space for the bathroom or possibly space for another closet in the entrance area. We don’t expect any traffic there, and we rarely have overnight guests.
We do like the angled door right now. But tastes differ, so thanks a lot for your input.
According to both companies, we don’t need a door at the basement stairs (we had read about it somewhere and planned it just in case), so the stair area can stay more open and airy.
@ypg
A French-door fridge is oversized, about 70–90cm (28–35 inches) wide.
It will probably end up being a standard fridge, freestanding but basically framed in.
A masonry garage is definitely off the table, but either a carport or a prefabricated garage is planned—the difference in cost and finish levels between these is quite minor.
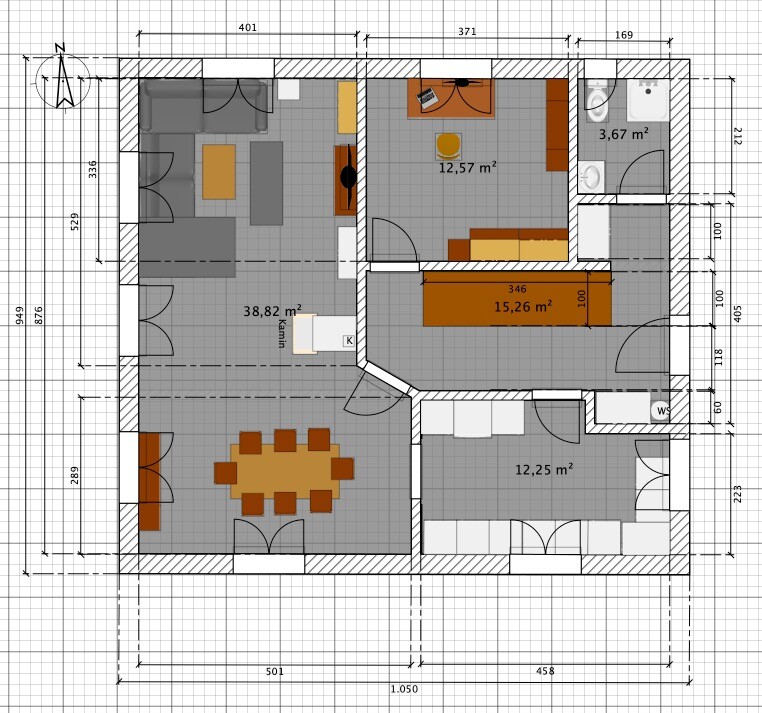

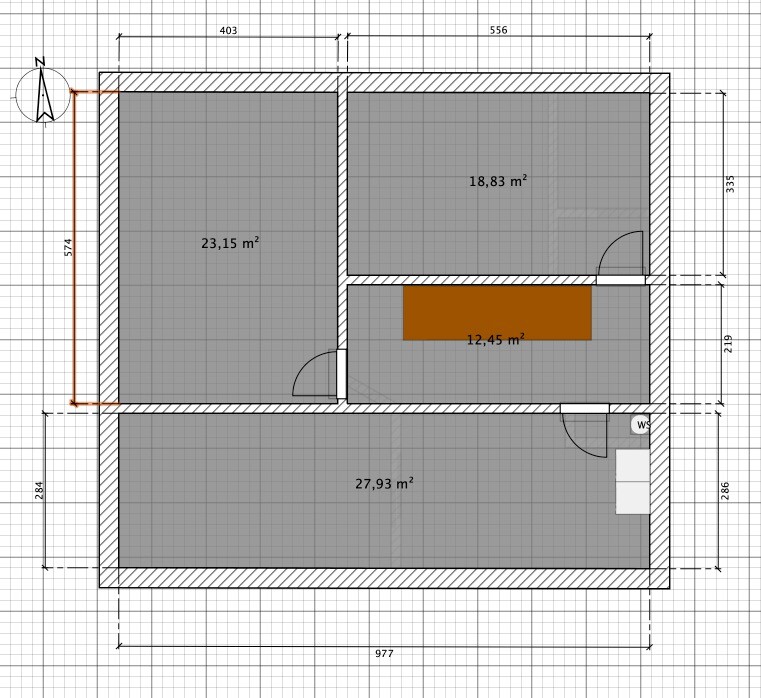
We now have two quotes for our floor plan. Both contacts were able to implement the plan with minor changes.
One is pretty much exactly like the current draft, which is attached to this post.
The other designed the door at a 45° angle because a thicker wall is needed between the living room and the office. This shifts a few elements, mainly making the hallway a bit wider and the office slightly smaller.
We now need to compare the detailed service descriptions to determine which option is ultimately cheaper, as there is a nearly 20,000 Euro difference between the two designs.
Basically, depending on the chosen provider, we will stick to one of these designs. We plan to keep the shower bathroom relatively small, though it probably won’t be as compact as in this draft. From my perspective, details like the exact window positions and, for example, door swing directions are fine tuning.
Würfel* schrieb:
If you already have a straight staircase to the upper floor, then just install a stairlift there, in case BOTH of you eventually can’t use the stairs anymore.
That will simply be our Plan A for old age.
Making too many compromises for a hypothetical scenario that might never happen doesn’t really help.
Würfel* schrieb:
I would keep the access to the office where it was, otherwise you always have to go around the stairs and past the front door if you need to use the bathroom (and have mobility issues). The original way is more direct and private. Also better for guests.
We have now decided to keep the entrance to the office near the basement stairs. This gives us either more space for the bathroom or possibly space for another closet in the entrance area. We don’t expect any traffic there, and we rarely have overnight guests.
We do like the angled door right now. But tastes differ, so thanks a lot for your input.
According to both companies, we don’t need a door at the basement stairs (we had read about it somewhere and planned it just in case), so the stair area can stay more open and airy.
@ypg
A French-door fridge is oversized, about 70–90cm (28–35 inches) wide.
It will probably end up being a standard fridge, freestanding but basically framed in.
A masonry garage is definitely off the table, but either a carport or a prefabricated garage is planned—the difference in cost and finish levels between these is quite minor.

morgenstern schrieb:
Both contacts were able to implement the floor plan with minor changes. Did both plan the same changes? Otherwise, it would be interesting to know how they justify the differences.
morgenstern schrieb:
Now we need to compare the scope of work specifications in detail to see who is ultimately less expensive, since there is nearly a 20,000 euro difference between the two designs. Wisely, you shouldn’t just choose the "cheaper" one, but the one that compromised less when it comes to comparability.
https://www.instagram.com/11antgmxde/
https://www.linkedin.com/company/bauen-jetzt/
Similar topics