
ᐅ Single-Family Home – New Construction Project from Day One – And the Planning Begins
Created on: 7 Feb 2020 22:54
D
DaSch17
Hello dear community,
For the past few weeks, I have been following this forum and have already gathered some valuable tips for our own planning.
I would like to use this thread to keep you updated from the very first day of planning until moving in. I hope to receive some valuable advice from the community and that this thread can also serve as a guide for other first-time homebuilders.
Now, a bit about our building project:
As mentioned, we are still quite early in the process...
It all started, as it probably does for most, with requesting a catalog from a prefabricated house company. In our case, it was FingerHaus around mid-December.
This was followed by a phone call with a sales representative from the mentioned company and arranging a first consultation. This appointment is scheduled for Sunday, 09.02.2020.
Since then, we have been intensively working on budget planning, possible floor plans and building plots, as well as ideal typical living space layouts.
So far, we have not purchased a plot yet. However, we are in contact with a municipality that is currently planning an expansion of a new residential area. Fortunately, this allowed us to help decide the size, location, and shape of our future plot. Our desired plot is reserved for us.
Key details of our planned single-family home:
– Location: Southwestphalia, Siegen-Wittgenstein district
– Living area: 179 sqm (1,925 sq ft)
– Concrete slab foundation
– Gable roof
– 1.5 stories with gable roof
– Single garage with extended length for tools/storage room
Our budget:
– Plot including property transfer tax: 70,000 EUR
– Construction costs: 470,000 EUR
– Additional construction costs including earthworks: 70,000 EUR
Our schedule:
– By May 2021: Selection of the construction company
– By July 2021: Contract signing, building permit / planning permission application
– By July 2023: Completion of construction work
– By October 2023: Completion of owner-performed work (painting and flooring) and move-in
We understand that the start of construction depends on the delivery time of the prefab house company, which can vary between 6 and 24 months.
We have now selected 8 different companies with whom we want to conduct initial meetings:
– FingerHaus
– Hanse Haus
– SchwörerHaus
– Bien-Zenker
– Schäfer Haus (contact via family)
– Büdenbender Haus
– WeberHaus
– a local developer
After these initial talks, we want to proceed with more detailed discussions with 4 of these providers.
–––––––––––––––––––
What should we pay attention to during the initial meetings? What is particularly important? Should we disclose our budget to the sales representatives?
For the past few weeks, I have been following this forum and have already gathered some valuable tips for our own planning.
I would like to use this thread to keep you updated from the very first day of planning until moving in. I hope to receive some valuable advice from the community and that this thread can also serve as a guide for other first-time homebuilders.
Now, a bit about our building project:
As mentioned, we are still quite early in the process...
It all started, as it probably does for most, with requesting a catalog from a prefabricated house company. In our case, it was FingerHaus around mid-December.
This was followed by a phone call with a sales representative from the mentioned company and arranging a first consultation. This appointment is scheduled for Sunday, 09.02.2020.
Since then, we have been intensively working on budget planning, possible floor plans and building plots, as well as ideal typical living space layouts.
So far, we have not purchased a plot yet. However, we are in contact with a municipality that is currently planning an expansion of a new residential area. Fortunately, this allowed us to help decide the size, location, and shape of our future plot. Our desired plot is reserved for us.
Key details of our planned single-family home:
– Location: Southwestphalia, Siegen-Wittgenstein district
– Living area: 179 sqm (1,925 sq ft)
– Concrete slab foundation
– Gable roof
– 1.5 stories with gable roof
– Single garage with extended length for tools/storage room
Our budget:
– Plot including property transfer tax: 70,000 EUR
– Construction costs: 470,000 EUR
– Additional construction costs including earthworks: 70,000 EUR
Our schedule:
– By May 2021: Selection of the construction company
– By July 2021: Contract signing, building permit / planning permission application
– By July 2023: Completion of construction work
– By October 2023: Completion of owner-performed work (painting and flooring) and move-in
We understand that the start of construction depends on the delivery time of the prefab house company, which can vary between 6 and 24 months.
We have now selected 8 different companies with whom we want to conduct initial meetings:
– FingerHaus
– Hanse Haus
– SchwörerHaus
– Bien-Zenker
– Schäfer Haus (contact via family)
– Büdenbender Haus
– WeberHaus
– a local developer
After these initial talks, we want to proceed with more detailed discussions with 4 of these providers.
–––––––––––––––––––
What should we pay attention to during the initial meetings? What is particularly important? Should we disclose our budget to the sales representatives?

DaSch17 schrieb:
The size and location of the plot have already been coordinated with the local authority and will be considered during the development of the zoning plan. Wait a minute, you’re allowed to simply carve out a prime piece of the cake in your preferred size and location, and then the municipality shapes the remaining land around yours into a few lots for the other less fortunate neighbors? Who exactly are YOU?

kaho674 schrieb:
Wait, so you’re allowed to just cut out a perfect piece of cake in the size and location you want, and then the municipality takes the rest to create a few lots for the other poor souls around your land? Who do you think you are? Welcome to the countryside, where you still get value for your money... In the end, it actually has to be implemented that way. Of course, we don’t have anything written and binding from the municipality. However, after several discussions, we are optimistic.
Nothing has been cut out. The property is located on the edge and would have been developed like this or similarly anyway. There is definitely no special treatment for us.
According to the individual construction partners we are currently speaking with, this is not unusual in our region, which is why they are willing to engage in such a time-consuming planning process with us.
The municipalities’ reasons in cases like this are certainly complex and beyond my judgment. However, I can imagine that one reason might be that a large plot has essentially been sold before any official marketing.
Hello everyone,
We’ve made a bit more progress. So far, five out of the total eight builders are still in the running (although our first appointment with one of them is only in mid-July).
The first offers are starting to come in, although they are not very conclusive yet. Currently, all of them are working with our initial floor plan sketches, which I have already uploaded here. This has resulted in different optimized floor plans – which is basically great for us, as it allows us to develop a final floor plan from the various proposals. However, the offers are obviously not comparable at this stage. Additionally, the specifications still vary between them.
The goal, of course, is to receive an offer from each builder based on the final floor plan and a coordinated (custom) specification.
What made us suspicious is that out of the three current offers, one is significantly over our budget (the explanation here: I did not pay attention to the budget in the first offer and just tried to improve the floor plan considerably, which also led to more square meters), and another is quite above our budget. The third offer is just below our house budget.
One of the builders, who has already dropped out of the process, told us that we shouldn’t reveal our budget to the competition, because otherwise we would miraculously end up with all our floor plan and specification requests fulfilled exactly. In short: if we reveal our maximum budget, we will pay that amount. This has left us uncertain. Is there any truth to this?
We’ve made a bit more progress. So far, five out of the total eight builders are still in the running (although our first appointment with one of them is only in mid-July).
The first offers are starting to come in, although they are not very conclusive yet. Currently, all of them are working with our initial floor plan sketches, which I have already uploaded here. This has resulted in different optimized floor plans – which is basically great for us, as it allows us to develop a final floor plan from the various proposals. However, the offers are obviously not comparable at this stage. Additionally, the specifications still vary between them.
The goal, of course, is to receive an offer from each builder based on the final floor plan and a coordinated (custom) specification.
What made us suspicious is that out of the three current offers, one is significantly over our budget (the explanation here: I did not pay attention to the budget in the first offer and just tried to improve the floor plan considerably, which also led to more square meters), and another is quite above our budget. The third offer is just below our house budget.
One of the builders, who has already dropped out of the process, told us that we shouldn’t reveal our budget to the competition, because otherwise we would miraculously end up with all our floor plan and specification requests fulfilled exactly. In short: if we reveal our maximum budget, we will pay that amount. This has left us uncertain. Is there any truth to this?

DaSch17 schrieb:
One of the home sellers, who is no longer in the running, told us not to disclose our budget to the competition because otherwise, somehow, we would end up having all our floor plan and feature requests perfectly met. In short: if we reveal our maximum budget, we will pay more than necessary. This has made us uncertain. Is there any truth to that?What is true about this is better described as a "stone" rather than a "core." They don’t earn their commission from the money you manage to save.https://www.instagram.com/11antgmxde/
https://www.linkedin.com/company/bauen-jetzt/

DaSch17 schrieb:
One of the home sellers, who is no longer in the running, told us that we shouldn’t reveal our budget to the competition because somehow we would then end up having all our floor plan and feature wishes perfectly met. In short: if we disclose our maximum budget, we would end up paying that amount. This has made us uncertain. Is there any truth to this? Most likely, the seller who is out of the running projected their own working method onto others. At least with the “good” providers, I have never been able to trace such coincidences, and you will ultimately receive more than one offer, allowing you to at least estimate the general range. Also, this issue can be avoided by deliberately setting a low budget or by creating an extensive wish list.
Perhaps our price expectations for the offers are unrealistic, or our demands are too high for our house budget of 439,000 EUR.
Here is an example offer from one provider (please do not discuss the floor plan and exterior view further; this is the provider’s first draft):
– Urban villa on a slab foundation, 2 full stories, 25-degree (25°) hip roof, 184.5 sqm (1,985 sq ft) living area, KfW 55 standard
– Flue for fireplace
– Plastic windows on the ground floor (except entrance side) with external venetian blinds, other windows with electric aluminum roller shutters
– 2 lift-and-slide doors in the living/dining/kitchen area, one 241 cm (95 inches), one 195 cm (77 inches) wide
– Granite exterior window sills and artificial stone interior window sills on all windows
– Straight closed oak solid wood staircase
– Concealed rain shower in the master bathroom
– Air-to-water heat pump (A2/W35) with DHW storage tank SH 290 RW (277 liters (73 gallons)) and buffer tank (120 liters (32 gallons)) with underfloor heating in all rooms (with cooling function)
– Ventilation system with heat recovery and cooling function
– Plasterwork to Q2 level (for textured wallpaper)
– Wall and floor tiles in wet rooms (33 sqm (355 sq ft))
Offer price: 419,500 EUR or 2,274 EUR/sqm (211 USD/sq ft approximately)
Additionally, the following owner and subcontracted services apply:
– Garage 20,000 EUR
– Flooring (labor and materials): 27,000 EUR
– Painting work (labor and materials): 15,000 EUR
– Panoramic fireplace including installation: 7,000 EUR
– 7 kWp photovoltaic system including installation: 8,500 EUR
– Buffer for final selections: 10,000 EUR
Total: 507,000 EUR or 2,748 EUR/sqm (255 USD/sq ft approximately)
What do you think?
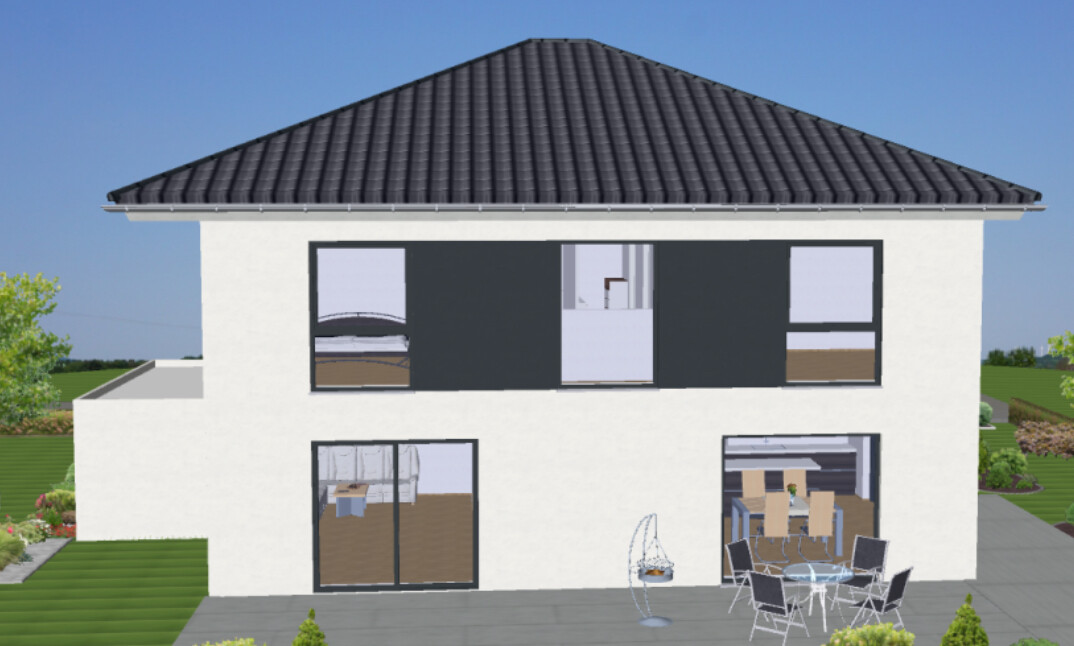
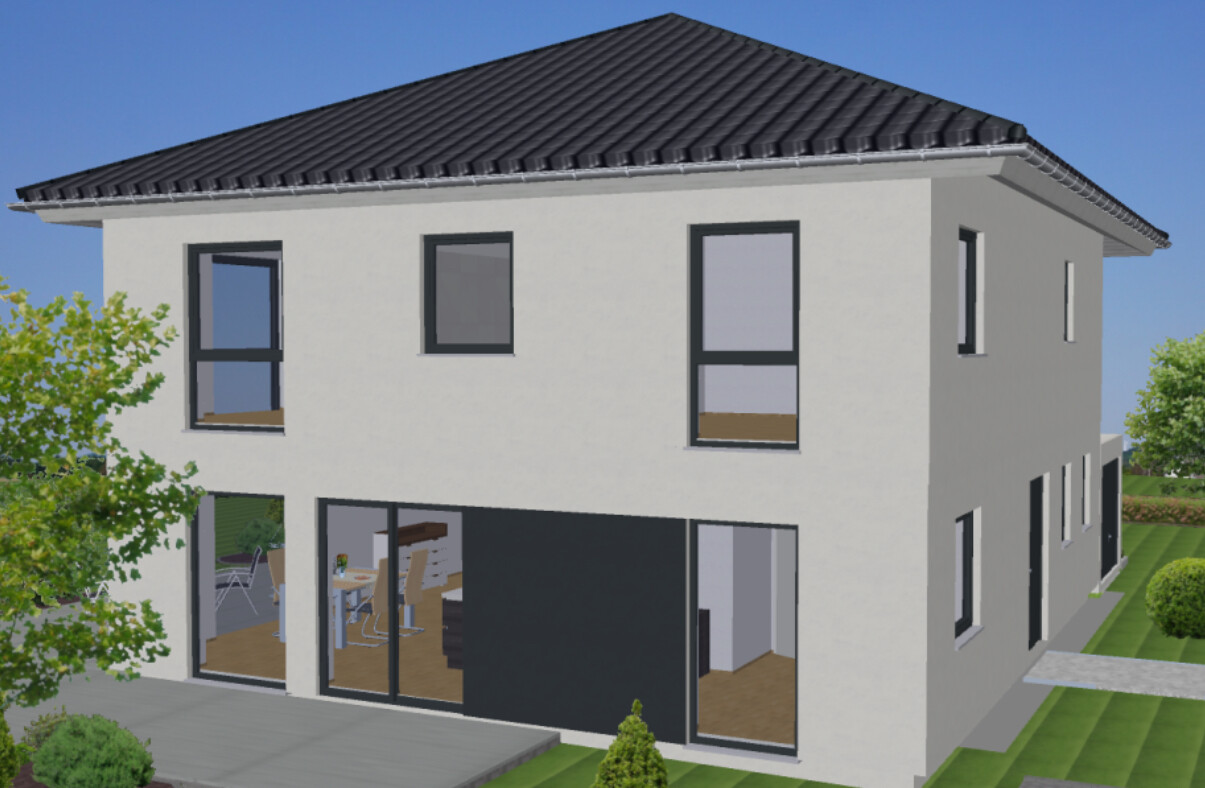
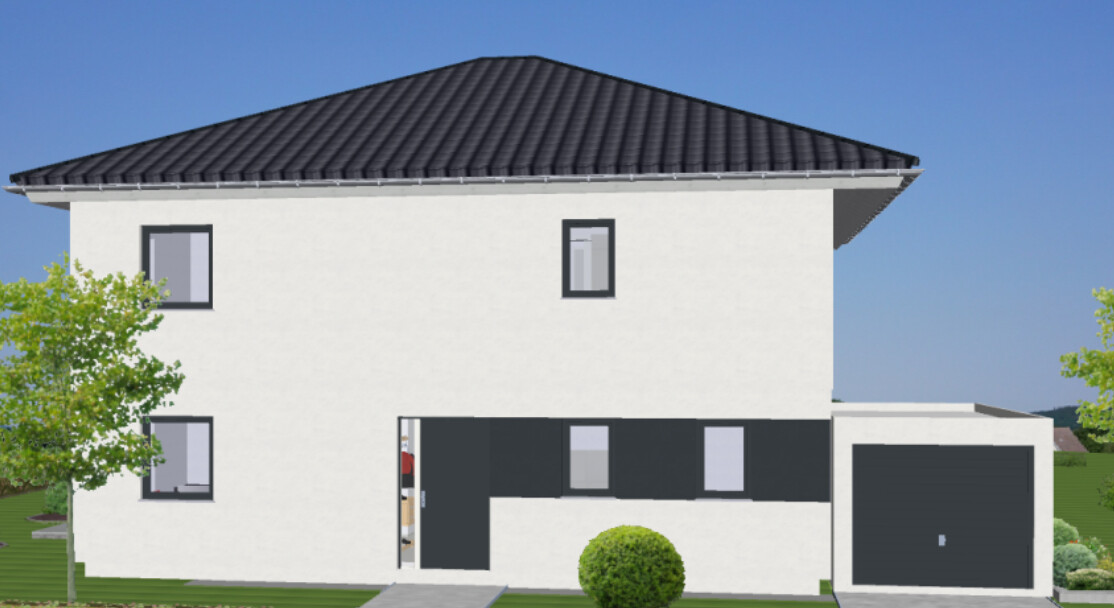
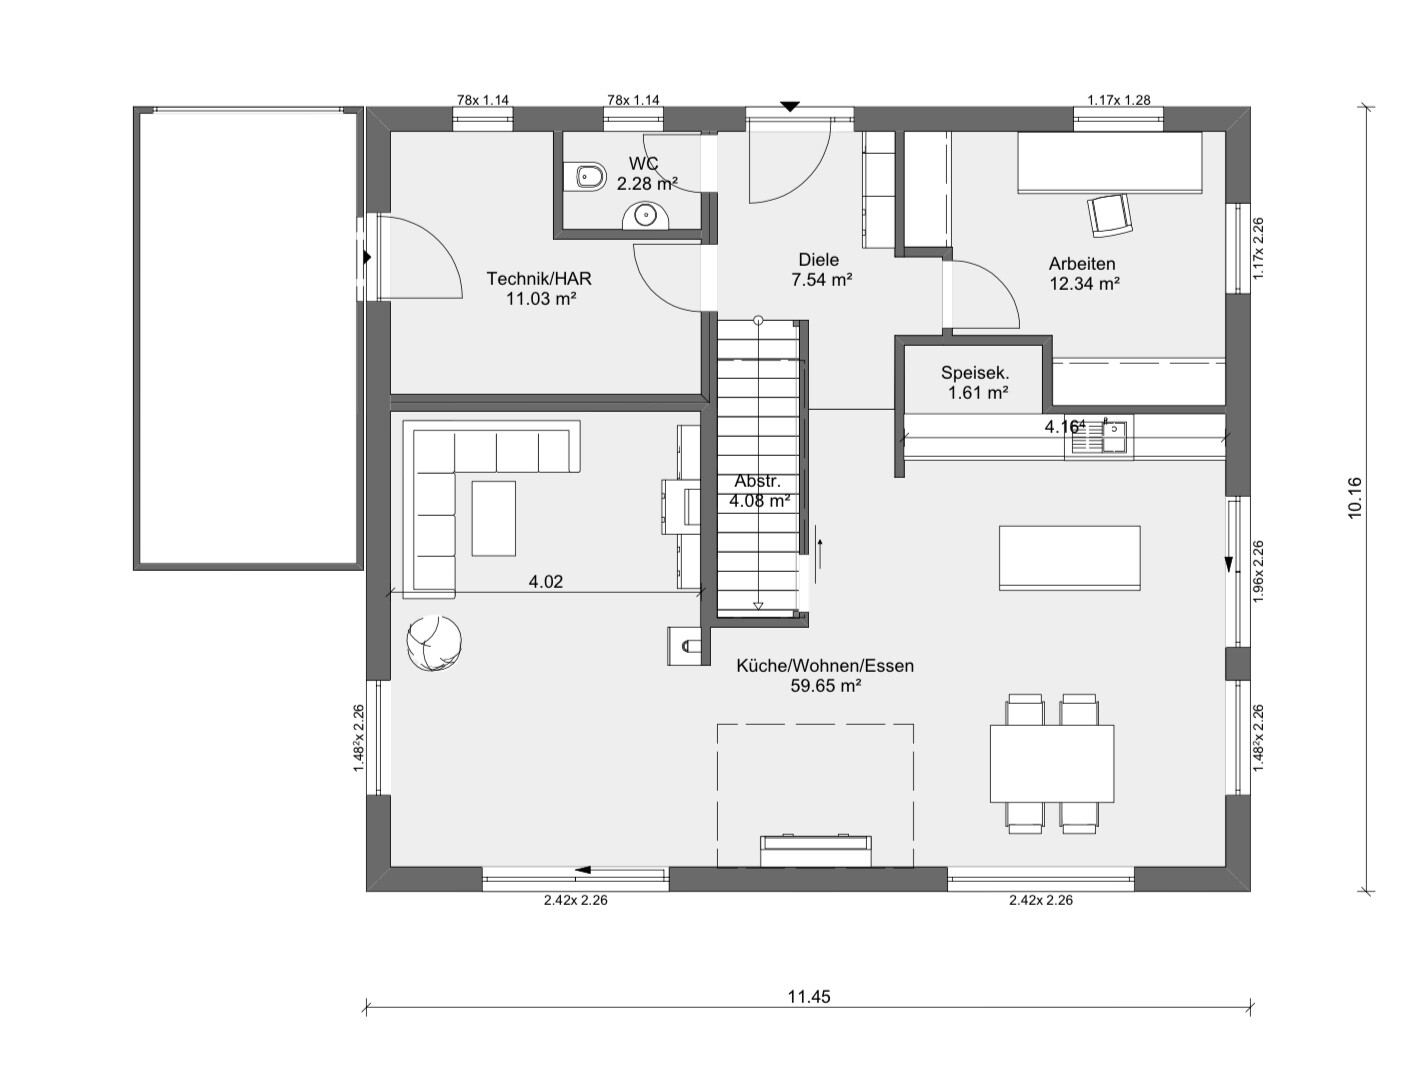
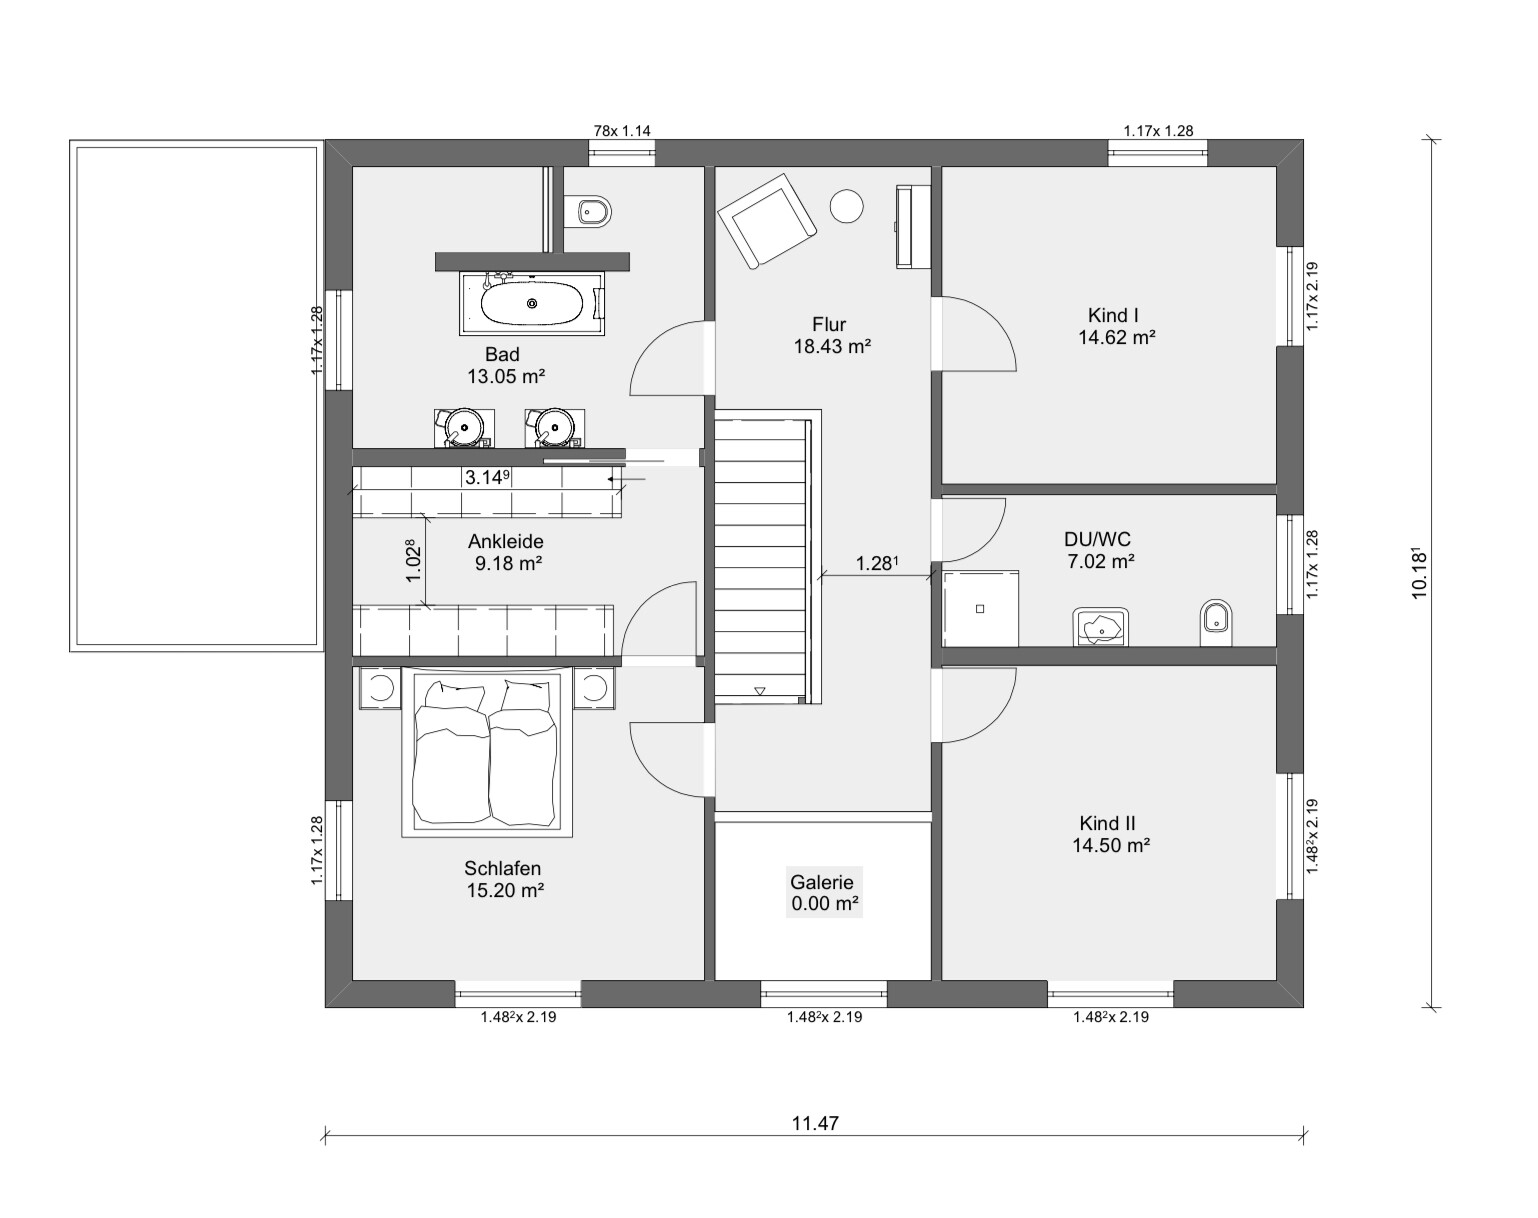
Here is an example offer from one provider (please do not discuss the floor plan and exterior view further; this is the provider’s first draft):
– Urban villa on a slab foundation, 2 full stories, 25-degree (25°) hip roof, 184.5 sqm (1,985 sq ft) living area, KfW 55 standard
– Flue for fireplace
– Plastic windows on the ground floor (except entrance side) with external venetian blinds, other windows with electric aluminum roller shutters
– 2 lift-and-slide doors in the living/dining/kitchen area, one 241 cm (95 inches), one 195 cm (77 inches) wide
– Granite exterior window sills and artificial stone interior window sills on all windows
– Straight closed oak solid wood staircase
– Concealed rain shower in the master bathroom
– Air-to-water heat pump (A2/W35) with DHW storage tank SH 290 RW (277 liters (73 gallons)) and buffer tank (120 liters (32 gallons)) with underfloor heating in all rooms (with cooling function)
– Ventilation system with heat recovery and cooling function
– Plasterwork to Q2 level (for textured wallpaper)
– Wall and floor tiles in wet rooms (33 sqm (355 sq ft))
Offer price: 419,500 EUR or 2,274 EUR/sqm (211 USD/sq ft approximately)
Additionally, the following owner and subcontracted services apply:
– Garage 20,000 EUR
– Flooring (labor and materials): 27,000 EUR
– Painting work (labor and materials): 15,000 EUR
– Panoramic fireplace including installation: 7,000 EUR
– 7 kWp photovoltaic system including installation: 8,500 EUR
– Buffer for final selections: 10,000 EUR
Total: 507,000 EUR or 2,748 EUR/sqm (255 USD/sq ft approximately)
What do you think?
Similar topics