
ᐅ Single-Family Home Optimization and Planning (180 sqm + Attic, No Basement)
Created on: 22 May 2020 21:23
P
phil12345
Hello everyone,
I was directed to this interesting sub-forum through other threads, and of course, I would like to share our idea pool in the form of Draft 2.0.
First, a few facts about us:
Both 32 years old, no children, working full time. Two children are planned, but only after the house is built and before 40. So, relatively mid-term.
We plan to build in the front yard (650 m² (7,000 sq ft)) of the builder’s parents. The plot is signed, and the partnership agreement is in place. We envision a single-family house of about 180 m² (1,940 sq ft) with a double garage. We do not want a basement.
The house should preferably meet the KfW55 energy efficiency standard despite having a gas heating system. As a guy, I obviously find KNX great, but maybe Somfy Smart Home would also work. However, I would really regret it in the future if I squander that investment.
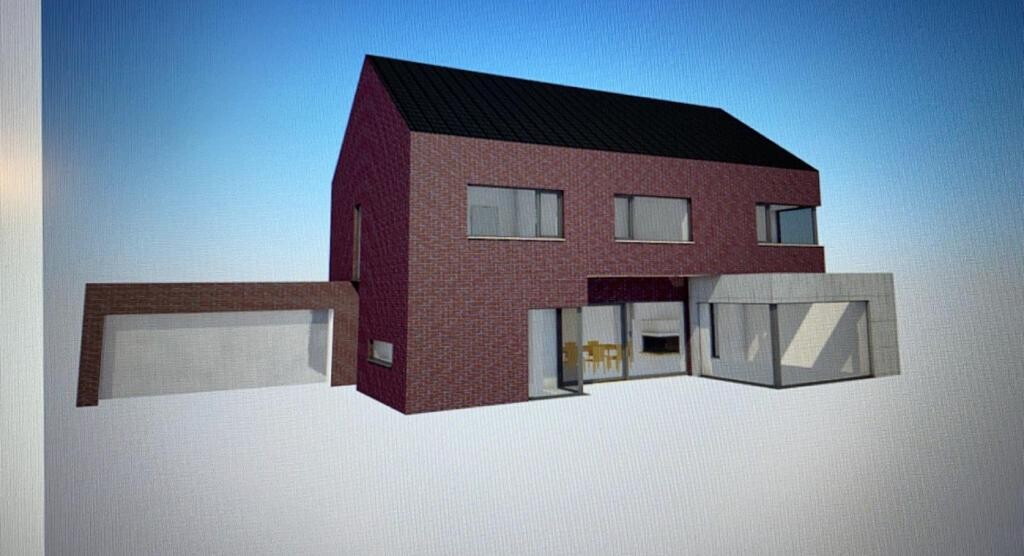
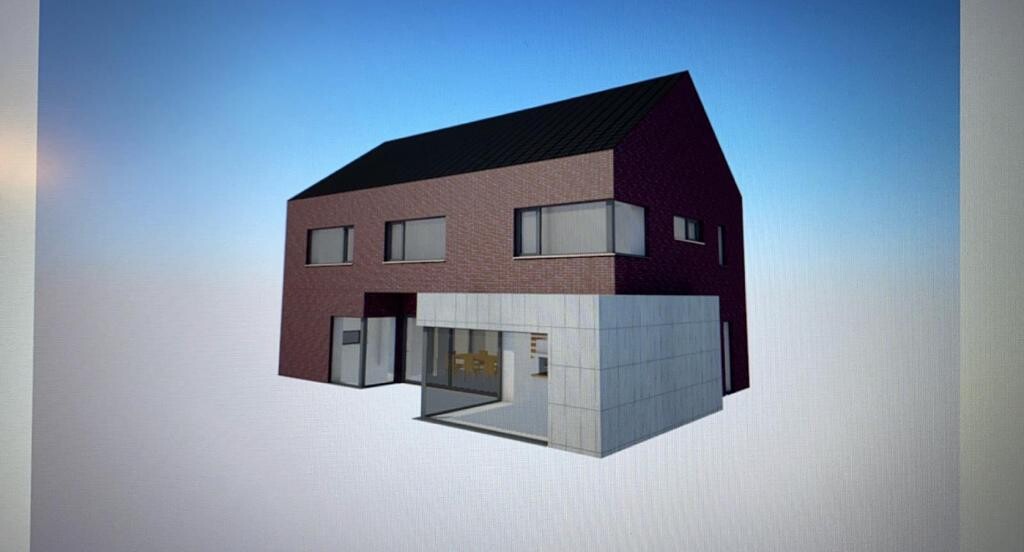
The cube shown in the drawing, originally made of exposed concrete, has now been clad with Trespa panels. The window shutters should be external Venetian blinds (Raffstores) in the basement and regular shutters on the upper floor. A large covered terrace (not visible here) is also very important to us since we really want to sit in the garden sheltered from the weather.
Additionally, we face the challenge that the driveway is from the southwest side, so we need to combine garden and driveway.
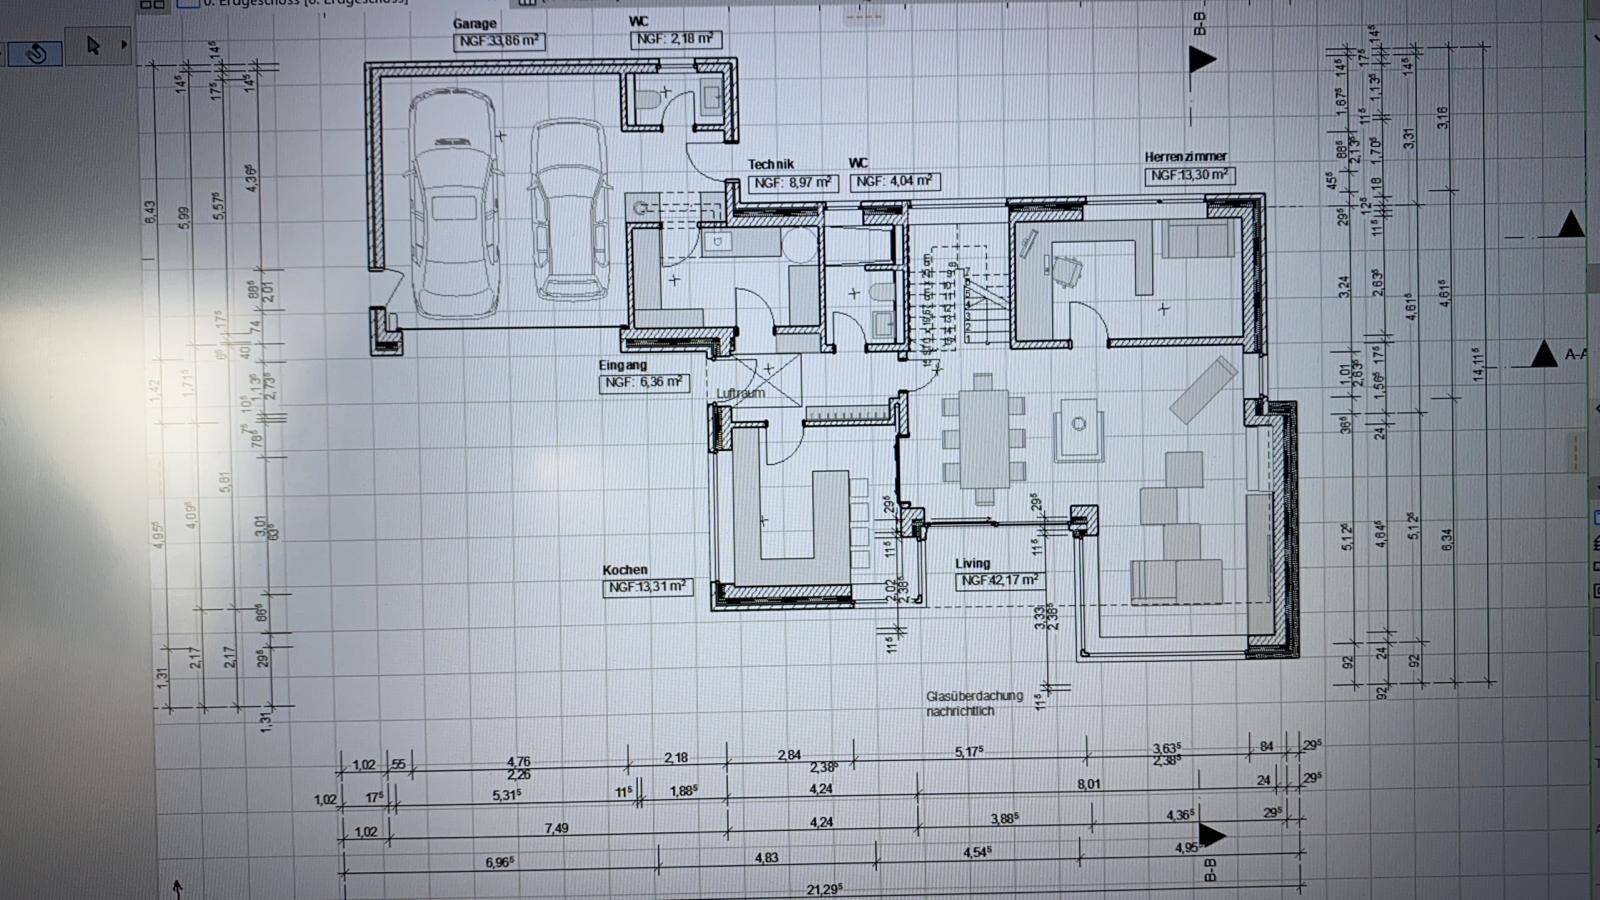
A wood-burning fireplace is very important to the builder. The airlock/transition zone between garage and house, connecting both, is also essential. We like the idea of a shared but “separate” bathroom; a bathtub is not necessary. An additional third, basic bathroom in the garage for garden parties is also planned (we live in a rural area of Lower Saxony, where corn and beer are enjoyed every other day…) but should be kept very simple.
I will actively participate in the thread and look forward to an engaging discussion.
Best regards,
Phil12345
I was directed to this interesting sub-forum through other threads, and of course, I would like to share our idea pool in the form of Draft 2.0.
First, a few facts about us:
Both 32 years old, no children, working full time. Two children are planned, but only after the house is built and before 40. So, relatively mid-term.
We plan to build in the front yard (650 m² (7,000 sq ft)) of the builder’s parents. The plot is signed, and the partnership agreement is in place. We envision a single-family house of about 180 m² (1,940 sq ft) with a double garage. We do not want a basement.
The house should preferably meet the KfW55 energy efficiency standard despite having a gas heating system. As a guy, I obviously find KNX great, but maybe Somfy Smart Home would also work. However, I would really regret it in the future if I squander that investment.
The cube shown in the drawing, originally made of exposed concrete, has now been clad with Trespa panels. The window shutters should be external Venetian blinds (Raffstores) in the basement and regular shutters on the upper floor. A large covered terrace (not visible here) is also very important to us since we really want to sit in the garden sheltered from the weather.
Additionally, we face the challenge that the driveway is from the southwest side, so we need to combine garden and driveway.
A wood-burning fireplace is very important to the builder. The airlock/transition zone between garage and house, connecting both, is also essential. We like the idea of a shared but “separate” bathroom; a bathtub is not necessary. An additional third, basic bathroom in the garage for garden parties is also planned (we live in a rural area of Lower Saxony, where corn and beer are enjoyed every other day…) but should be kept very simple.
I will actively participate in the thread and look forward to an engaging discussion.
Best regards,
Phil12345
I appreciate that you are taking this to heart, but it doesn’t really help. In the end, you have to go through it, not us forum members...
I’m still a bit skeptical about the €1,750/m² (about $1,900/sq ft).
I don’t know what prices are like where you are, or what benefits you get from your family connection to the contractor, but to me that still seems too low.
I would generally estimate around €2,000/m² (about $2,170/sq ft).
Regarding your comment about how other homebuilders handle this: I don’t know either, but very few join forums to get feedback on their financial situation.
Many just talk to their bank, and once they get approved, they assume everything fits. They typically finance for 10 or 15 years and call it done. I’m quite sure there are quite a few people who don’t really understand what happens to them when interest rates rise.
I’m far from claiming to be an expert, but I have been through all this myself (like some other voices of caution here) and I’m currently seeing three construction projects within my circle of friends where some people are quite naive about the whole process.
P.S.: Making planning comments right now doesn’t make much sense, it feels a bit like a castle in the air, sorry...
I’m still a bit skeptical about the €1,750/m² (about $1,900/sq ft).
I don’t know what prices are like where you are, or what benefits you get from your family connection to the contractor, but to me that still seems too low.
I would generally estimate around €2,000/m² (about $2,170/sq ft).
Regarding your comment about how other homebuilders handle this: I don’t know either, but very few join forums to get feedback on their financial situation.
Many just talk to their bank, and once they get approved, they assume everything fits. They typically finance for 10 or 15 years and call it done. I’m quite sure there are quite a few people who don’t really understand what happens to them when interest rates rise.
I’m far from claiming to be an expert, but I have been through all this myself (like some other voices of caution here) and I’m currently seeing three construction projects within my circle of friends where some people are quite naive about the whole process.
P.S.: Making planning comments right now doesn’t make much sense, it feels a bit like a castle in the air, sorry...
P
phil1234525 May 2020 14:09Fixed interest rate for 30 years, currently around 1.6%.
We can afford 450, which corresponds exactly to a monthly repayment of 1,500, plus 400€ (about $435) monthly additional costs, totaling 1,900 monthly expenses. This calculation even assumes that one of us might be temporarily unemployed, ill, or on parental leave. But no more than that.
We also have some equity, and the land reduces the price.
I initially thought we might not even have to buy the land and that having an experienced tradesperson in the family would be a big advantage. "That can only be good for the budget!" — I overestimated that.
We will have to sit down and carefully assess everything, including with the bank, and be quite conservative. That is important to me. And I wouldn’t have reached this point without participating in this forum, so thanks to everyone here. Although the words can be tough sometimes, I don’t take them personally.
We can afford 450, which corresponds exactly to a monthly repayment of 1,500, plus 400€ (about $435) monthly additional costs, totaling 1,900 monthly expenses. This calculation even assumes that one of us might be temporarily unemployed, ill, or on parental leave. But no more than that.
We also have some equity, and the land reduces the price.
I initially thought we might not even have to buy the land and that having an experienced tradesperson in the family would be a big advantage. "That can only be good for the budget!" — I overestimated that.
We will have to sit down and carefully assess everything, including with the bank, and be quite conservative. That is important to me. And I wouldn’t have reached this point without participating in this forum, so thanks to everyone here. Although the words can be tough sometimes, I don’t take them personally.
If you insist on calculating with 1750 EUR/m² (I can’t help but call this optimistic), be aware that this will be a very basic setup.
Laminate flooring instead of hardwood, no fireplace, no external blinds, standard electrical system—no KNX automation, possibly even without electric roller shutters, a simple staircase (nice staircases cost a lot), basic bathroom fixtures, a simple plastic front door, and so on.
Building like this is definitely possible, but your expectations need to match the budget, otherwise, you will face many small disappointments during the construction phase.
Laminate flooring instead of hardwood, no fireplace, no external blinds, standard electrical system—no KNX automation, possibly even without electric roller shutters, a simple staircase (nice staircases cost a lot), basic bathroom fixtures, a simple plastic front door, and so on.
Building like this is definitely possible, but your expectations need to match the budget, otherwise, you will face many small disappointments during the construction phase.

phil12345 schrieb:
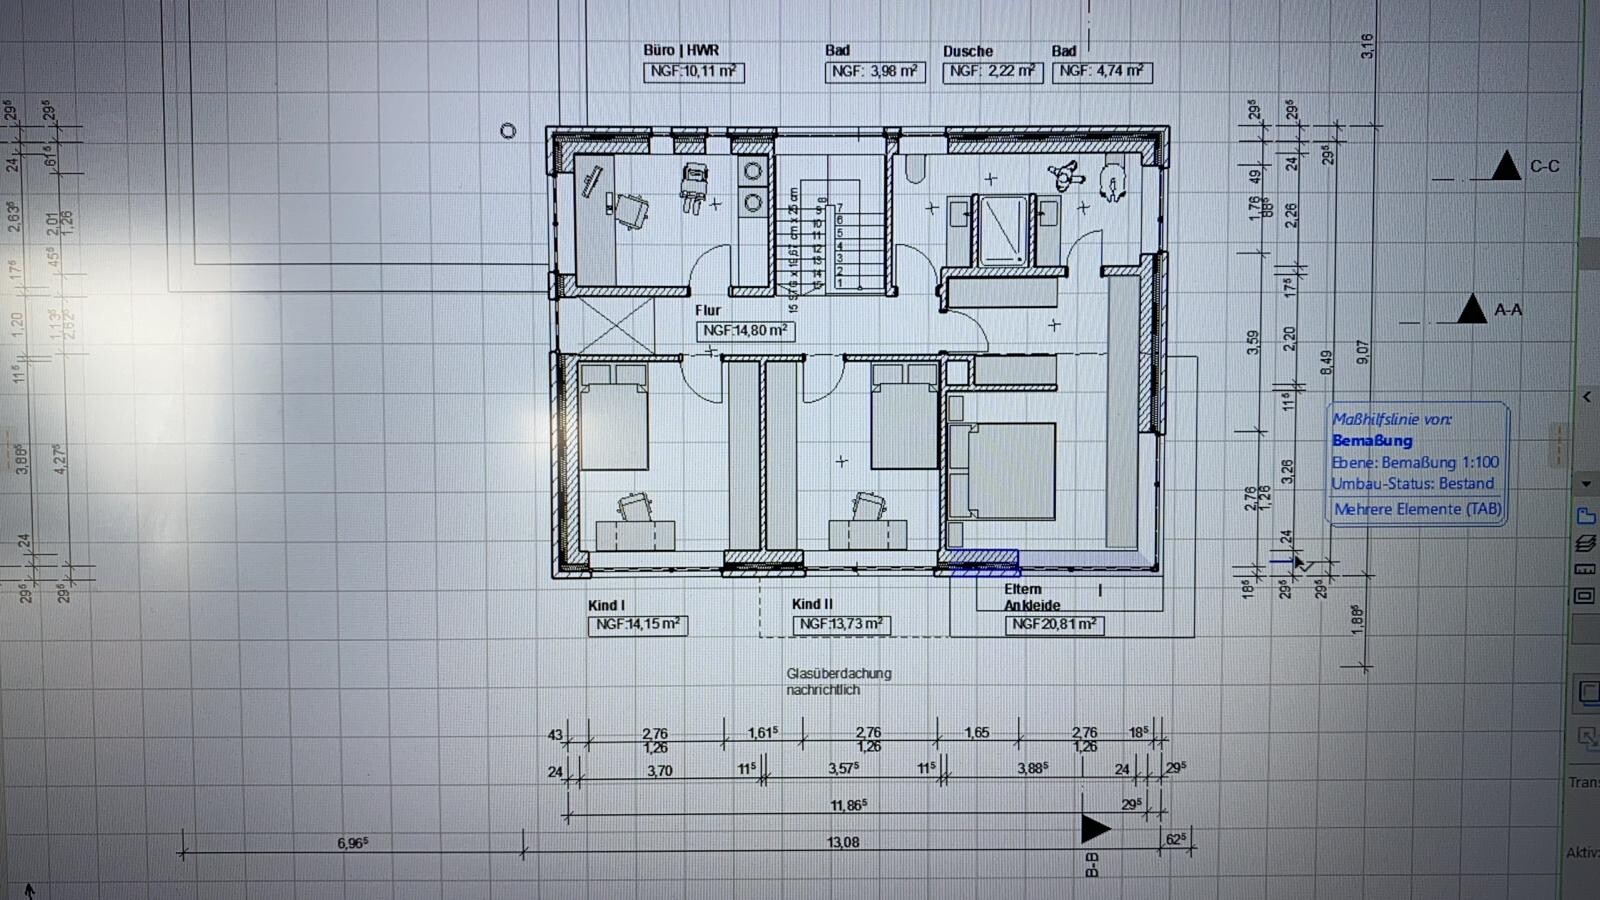
I would still appreciate constructive criticism on my building plan.The ground floor looks nice, but I don’t see the upper floor working. In the more complicated areas, you’ve left out the furniture. That’s a bit suspicious. Try furnishing the bedrooms and the office. Where will the chimney be on the upper floor? Using simple lines for walls is okay for a sketch, but keep in mind that the actual wall thickness will add quite a bit to the house’s overall size.P
phil1234525 May 2020 14:12@ Crossy: absolutely. I’m not trying to convince myself that the numbers add up nicely. But it definitely involves some compromise compared to the standard.
@katja: to be honest, I took the floor plan of a couple of friends that we simply like a lot in real life, and rotated and mirrored it to fit our south-facing garden including a southwest driveway. However, that doesn’t necessarily mean their completed building project is flawless just because it was built.
@katja: to be honest, I took the floor plan of a couple of friends that we simply like a lot in real life, and rotated and mirrored it to fit our south-facing garden including a southwest driveway. However, that doesn’t necessarily mean their completed building project is flawless just because it was built.
P
phil1234525 May 2020 14:23A quick addition since the processing time just expired:
The home office will likely be designed as a built-in solution. We could use a carpenter friend for this.
I forgot to mirror the chimney. I would probably have it integrated into the "partition wall" towards the master bedroom area, if possible.
The bedroom was drawn too late yesterday. So, it is no longer to scale with the bathroom and dressing area. The head of the bed is intended to be placed against the east-facing exterior wall.
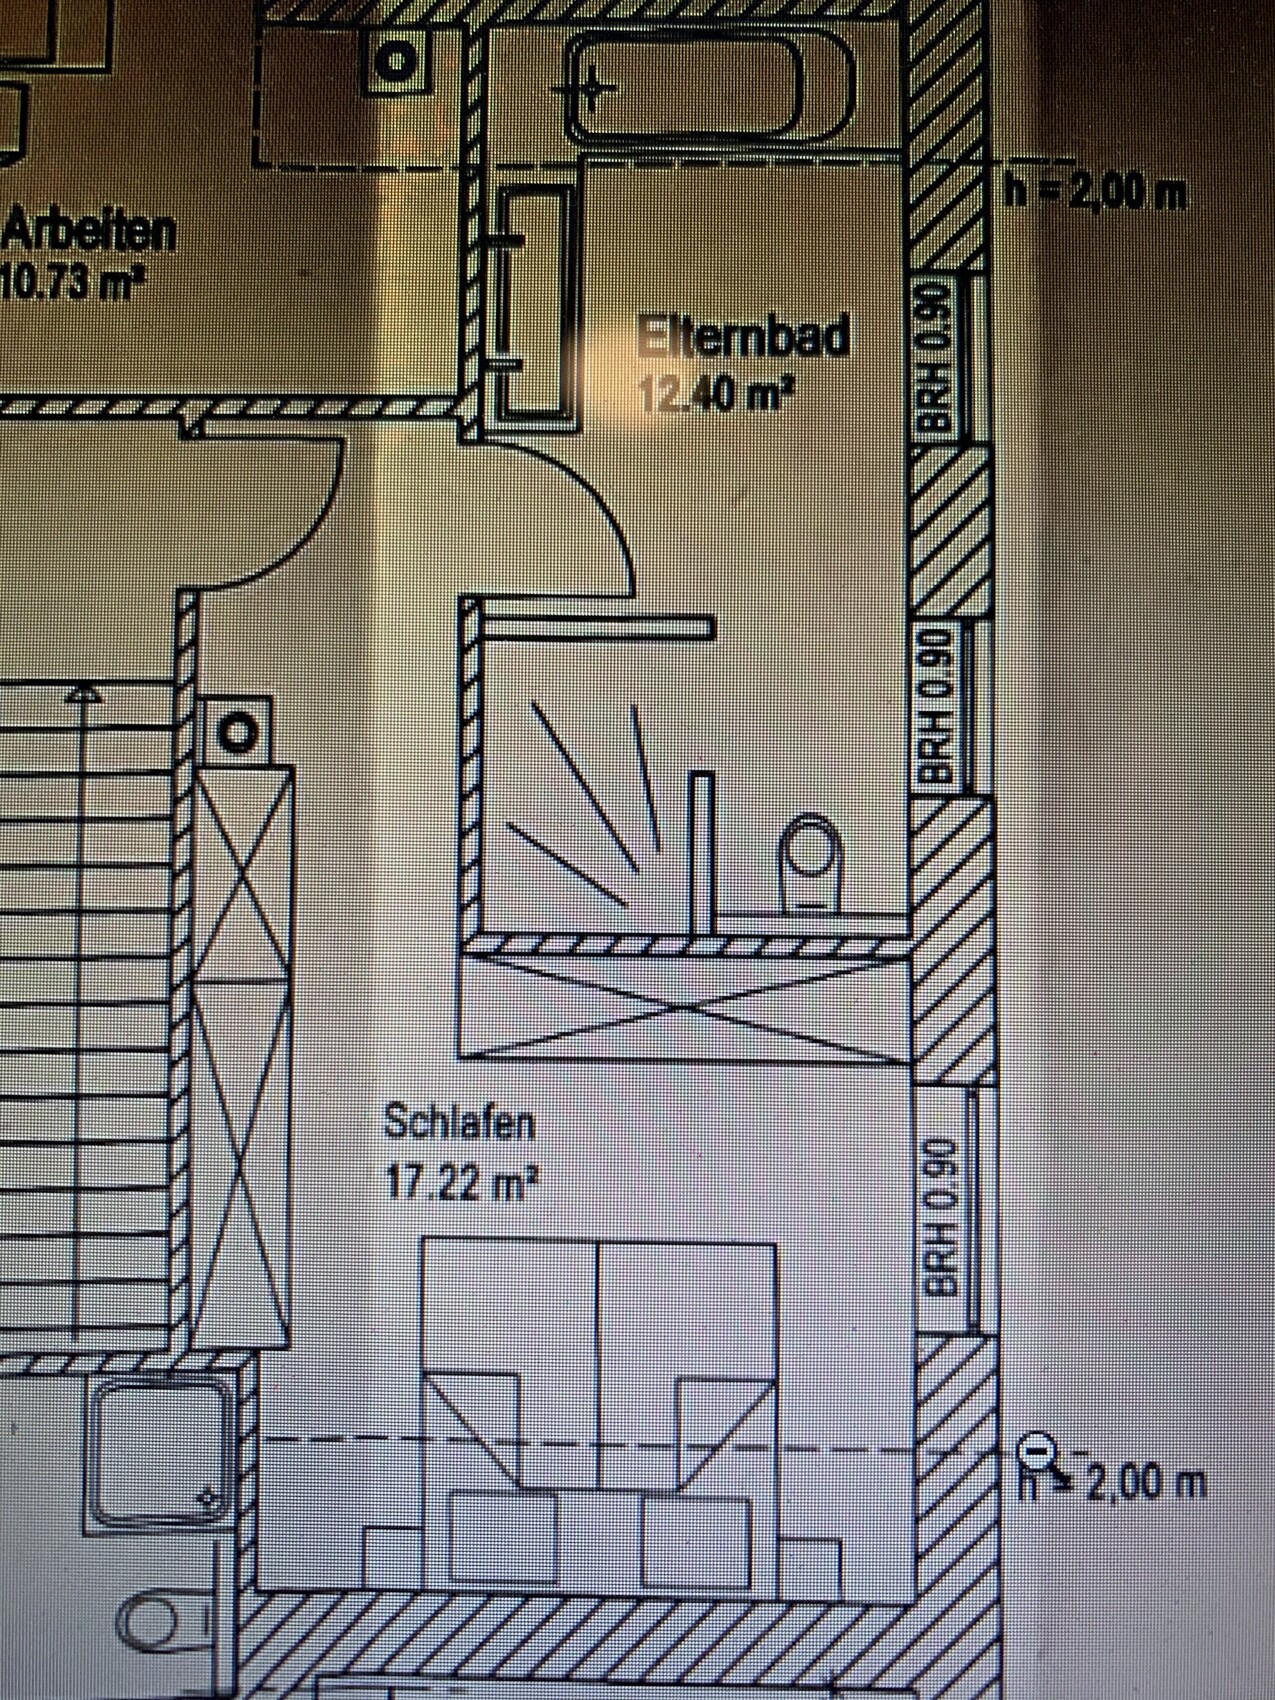
The home office will likely be designed as a built-in solution. We could use a carpenter friend for this.
I forgot to mirror the chimney. I would probably have it integrated into the "partition wall" towards the master bedroom area, if possible.
The bedroom was drawn too late yesterday. So, it is no longer to scale with the bathroom and dressing area. The head of the bed is intended to be placed against the east-facing exterior wall.
Similar topics