
Hello everyone,
At our developer, a customer who had reserved a plot of land dropped out. Since the other plot faces south / southwest, we didn’t hesitate long and switched to that plot. The new plot is smaller, so we gave up on our bungalow dream. The plot number is 5.
To remind you: The plot is tied to the developer.
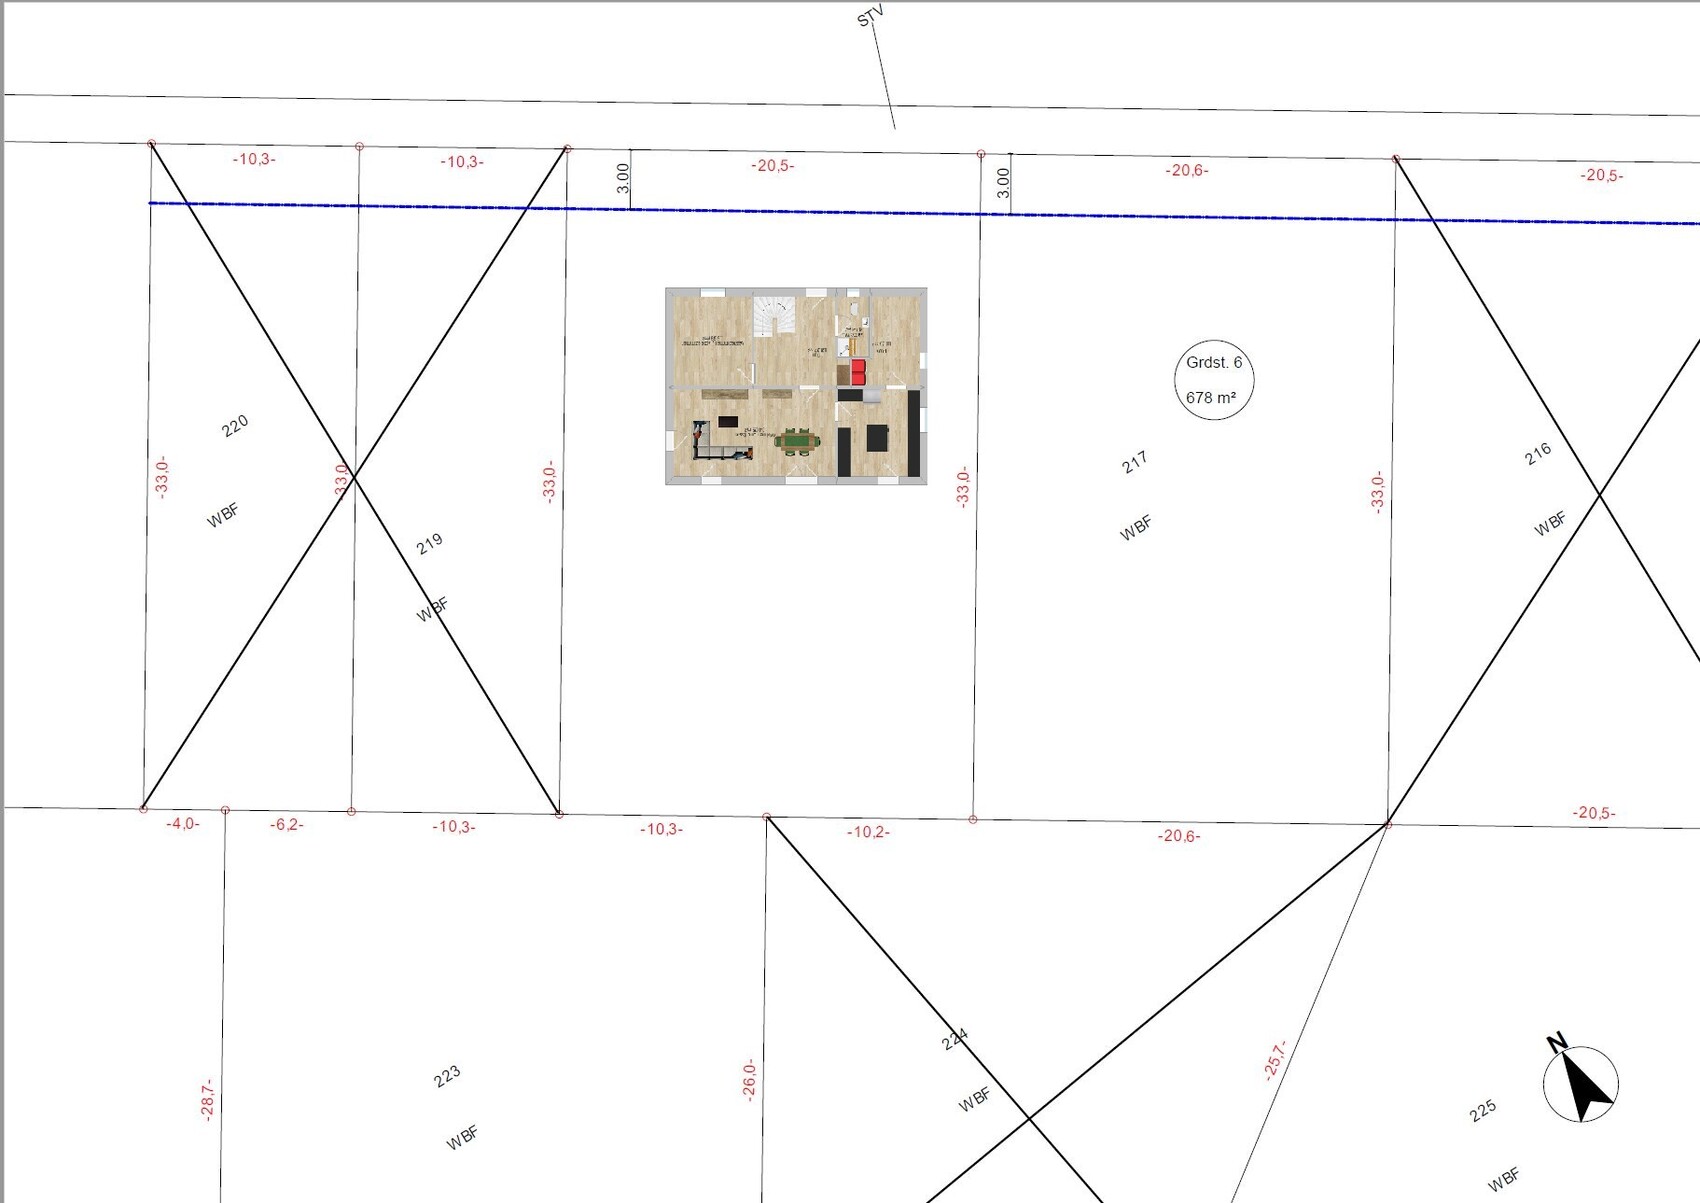
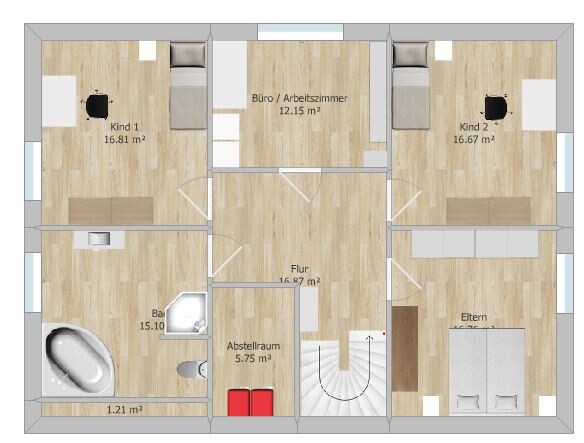
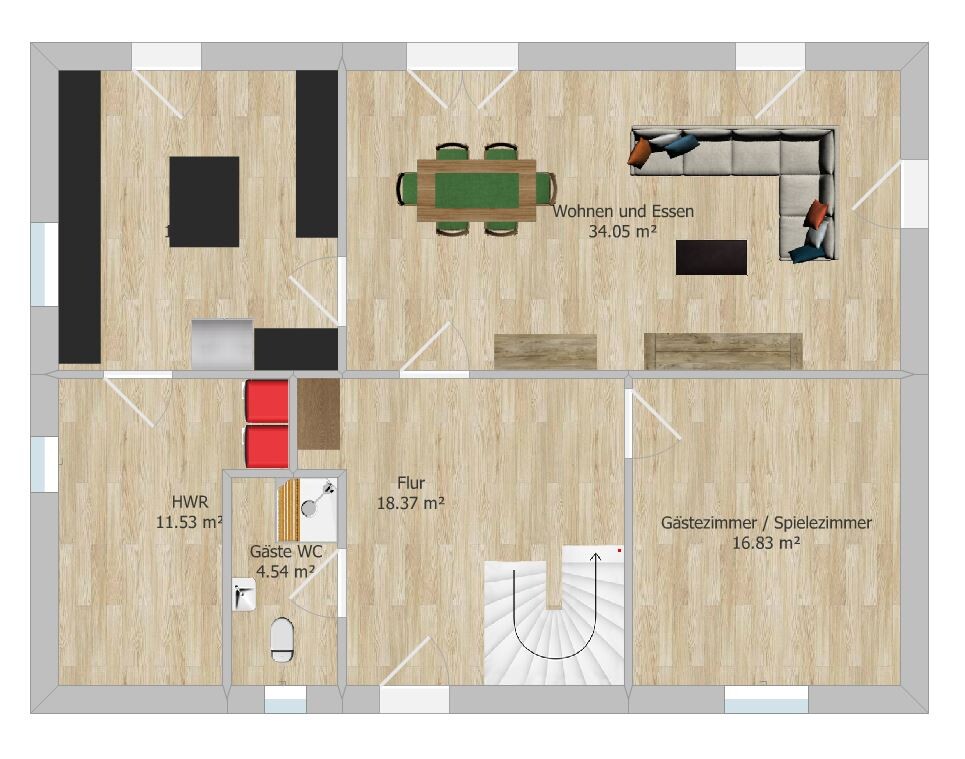
I have been thinking over the past few days about the arrangement and design of the rooms and the plot, and I would first like to know if the concept is okay. I am not concerned with details inside the rooms such as windows, doors, or bathroom design. That’s not possible anyway since I created the floor plan myself based on Gussek Haus floor plans. However, I tried to design it as well as possible. For this reason, I want to share the floor plan here for discussion. I’m mainly looking for feedback on the layout and room arrangement, as well as ideas, suggestions, or tips. Maybe you’ll also spot things that “just don’t work” or are not practical for everyday living.
I created the floor plan with RoomSketcher, but only used the free version, so many features are limited. Please ignore the room dimensions on the upper floor. There is a dormer in the area of the home office.
A few more details about the house.
Roof pitch 38°
Knee wall (Drempel) 100cm (39 inches)
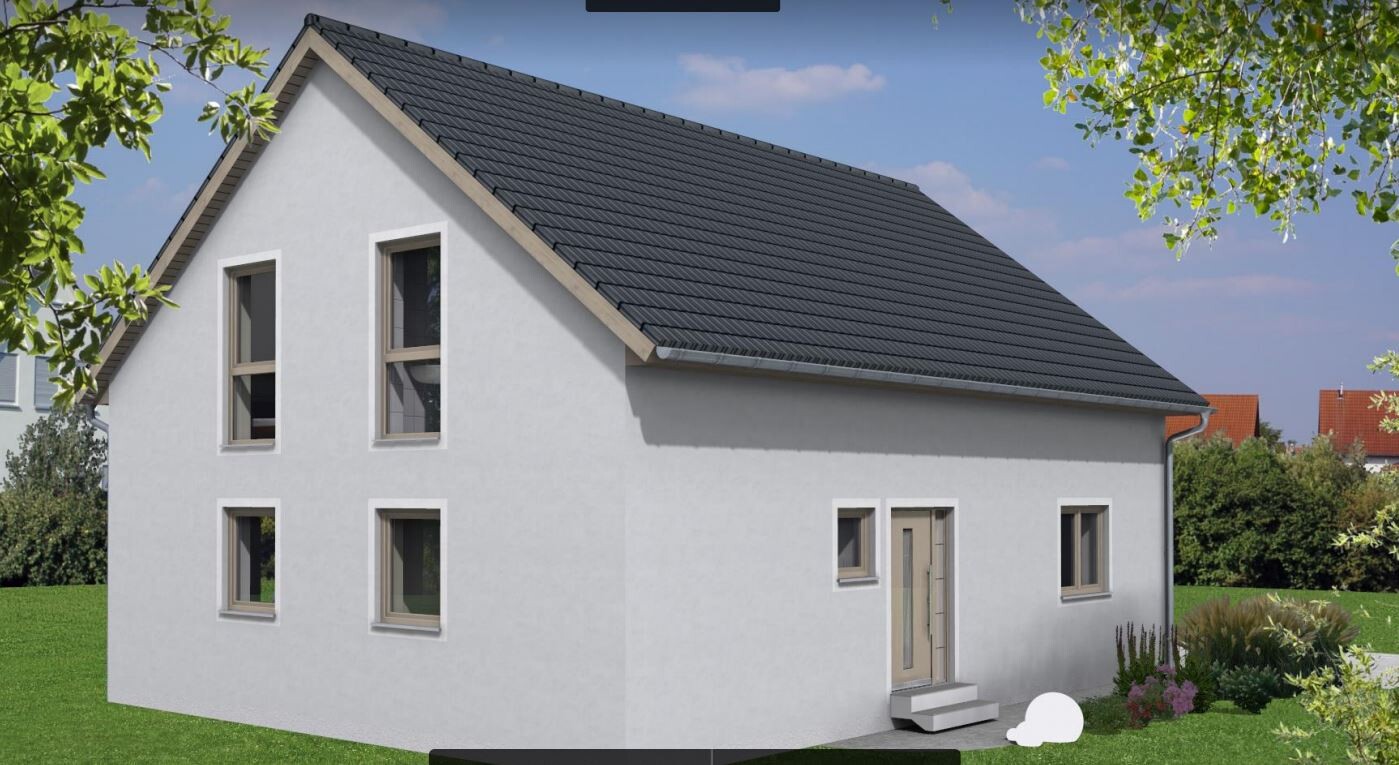
External dimensions 12.85 x 9.60 m (42.2 x 31.5 feet) (enlarged, original dimensions of Gussek Haus models are smaller)
Unfortunately, I cannot show internal room dimensions because RoomSketcher does not allow it.
Attached again is the completed questionnaire.
Development Plan / Restrictions
Plot size: 676m²
Slope: NO
Site coverage ratio: 0.4 (allowed exceedance 25 out of 100)
Floor area ratio: 0.6
Building envelope, building line, and boundaries: On the north side / south side approx. 20.5 m (67 feet) wide, west and east sides approx. 33 m (108 feet) wide, 3 m (10 feet) building setback on each side, rectangular plot, clearly visible in the pictures
Edge construction setback: 3 m (10 feet)
Number of parking spaces: no requirement
Number of stories: maximum 2 full stories
Roof style: Gable roof, hipped roof
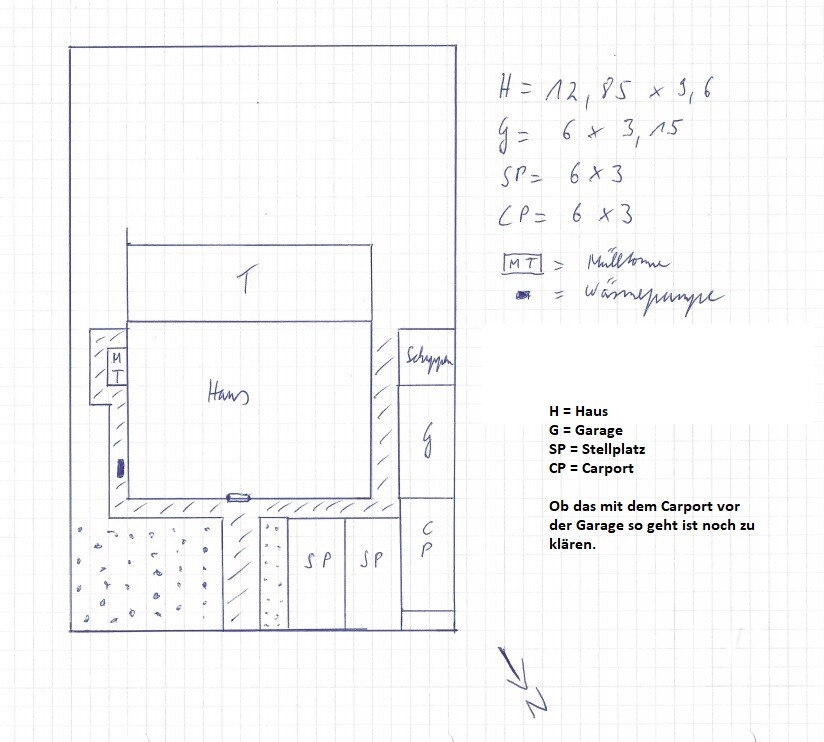
Other requirements: Garage must be 5 m (16 feet) from the property boundary. Garage on the west side because the curb is lowered there.
Homeowners’ Requirements
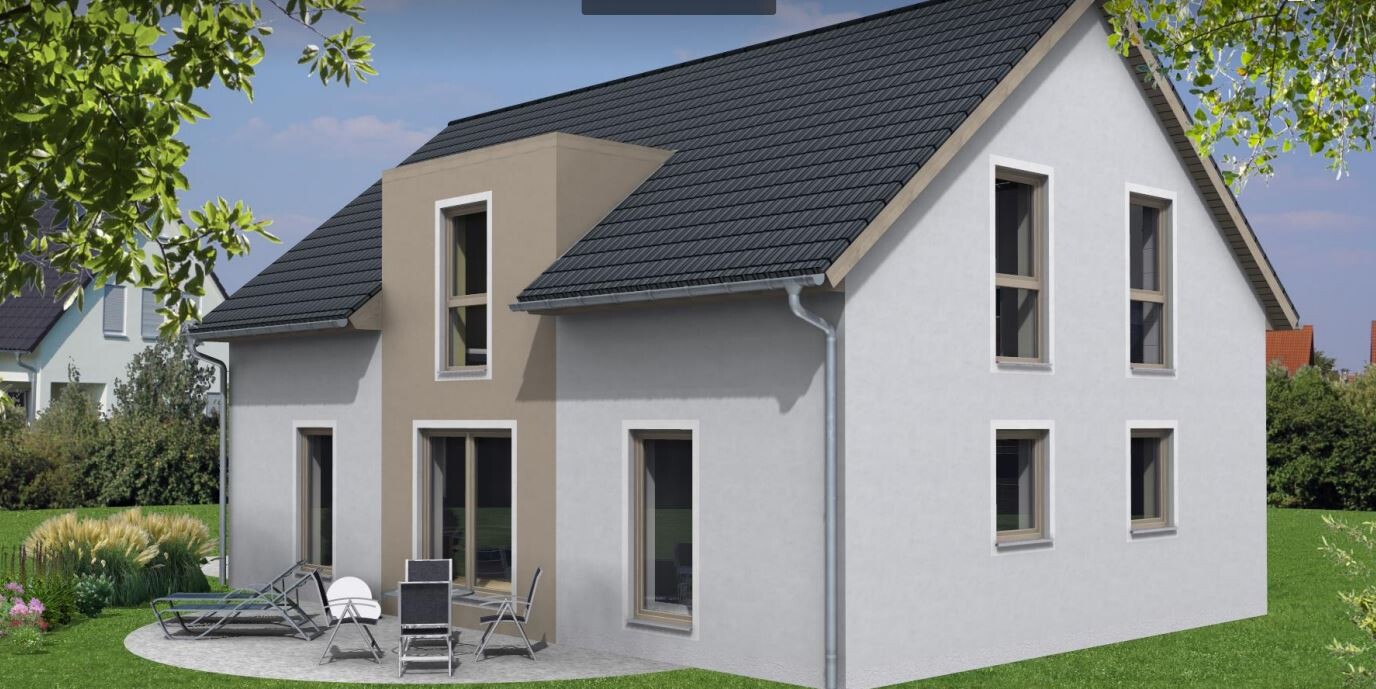
Architectural style, roof type, building type: Doesn’t matter, initially considered a house with a gable roof, there is a dormer in the home office area
Basement, number of floors: No basement due to high groundwater level
Number of occupants, ages: 4 people aged 36 (female), 37 (male), 3 (child), 1 (child)
Space requirements on ground floor and upper floor:
Ground floor: Living/dining/kitchen area, utility room, guest WC with shower, hallway with coat area and stairs to upper floor, guest room / playroom
Upper floor: Master bedroom, 2 children’s rooms, bathroom, storage room, office
Office use: Family use or home office? Home office combined with family use
Guests per year: 1–2 times
Open or closed architecture: Closed architecture?
Conservative or modern style: A mix of both
Open kitchen, kitchen island: Closed kitchen with island would be nice but not a must; open kitchen is also an option
Number of dining seats: 4, with the option for 6
Fireplace: No
Music / stereo wall: Sound system in the living room
Balcony, roof terrace: No
Garage, carport: Space for 2 cars is required, preferably 3 to 4. Currently considering a garage (3 x 6 m / 9.8 x 19.7 feet) with a carport (3.6 m / 12 feet) in front, not sure if that works. Plus 2 parking spaces in front of the house.
Utility garden, greenhouse: No
Additional wishes / special features / daily routine, including reasons why certain things should or shouldn’t be:
House Design
Who created the design:
- DIY - copy and combination of Gussek Haus models Lindenallee, Kiefernallee variant 1, and Buchenallee variant 2
What do you especially like? Why?
- Large closed kitchen with island and direct / short access to the terrace
- Living room close to the terrace
- Guest / playroom on the ground floor
- Storage room on the upper floor with washing machine and dryer
- Utility room with washing machine and dryer (yes, twice)
- 6 rooms
- Layout of rooms on the upper floor
What do you not like? Why?
- Location of the home office on the upper floor is not ideal in my view, but I could live with it
Price estimate from architect/planner: No new estimate so far
Personal price limit for house including features: 400,000
Preferred heating system: Heat pump
Why does the design look like it does now? For example:
Copy-paste of Gussek Haus models Lindenallee, Kiefernallee variant 1, and Buchenallee variant 2
What is the most important fundamental question about the floor plan summarized in 130 characters?
Is the room layout okay?
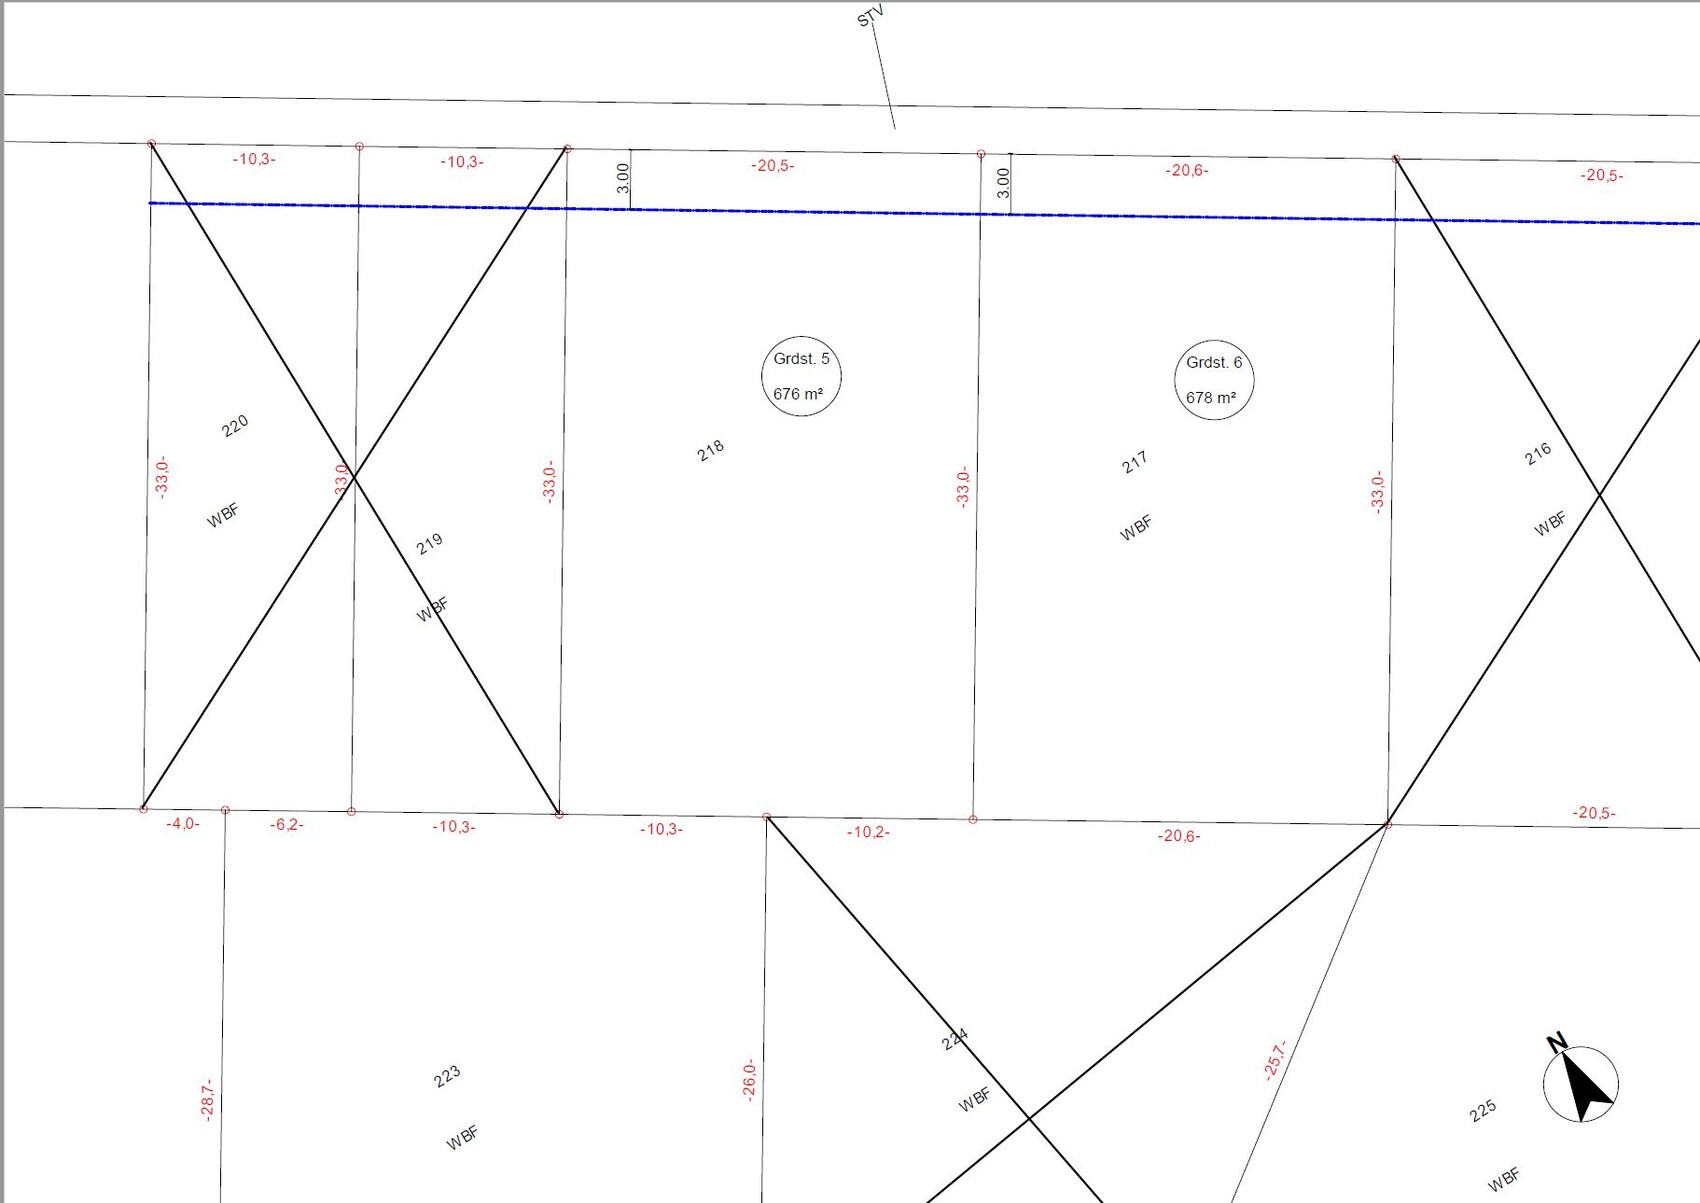
At our developer, a customer who had reserved a plot of land dropped out. Since the other plot faces south / southwest, we didn’t hesitate long and switched to that plot. The new plot is smaller, so we gave up on our bungalow dream. The plot number is 5.
To remind you: The plot is tied to the developer.
I have been thinking over the past few days about the arrangement and design of the rooms and the plot, and I would first like to know if the concept is okay. I am not concerned with details inside the rooms such as windows, doors, or bathroom design. That’s not possible anyway since I created the floor plan myself based on Gussek Haus floor plans. However, I tried to design it as well as possible. For this reason, I want to share the floor plan here for discussion. I’m mainly looking for feedback on the layout and room arrangement, as well as ideas, suggestions, or tips. Maybe you’ll also spot things that “just don’t work” or are not practical for everyday living.
I created the floor plan with RoomSketcher, but only used the free version, so many features are limited. Please ignore the room dimensions on the upper floor. There is a dormer in the area of the home office.
A few more details about the house.
Roof pitch 38°
Knee wall (Drempel) 100cm (39 inches)
External dimensions 12.85 x 9.60 m (42.2 x 31.5 feet) (enlarged, original dimensions of Gussek Haus models are smaller)
Unfortunately, I cannot show internal room dimensions because RoomSketcher does not allow it.
Attached again is the completed questionnaire.
Development Plan / Restrictions
Plot size: 676m²
Slope: NO
Site coverage ratio: 0.4 (allowed exceedance 25 out of 100)
Floor area ratio: 0.6
Building envelope, building line, and boundaries: On the north side / south side approx. 20.5 m (67 feet) wide, west and east sides approx. 33 m (108 feet) wide, 3 m (10 feet) building setback on each side, rectangular plot, clearly visible in the pictures
Edge construction setback: 3 m (10 feet)
Number of parking spaces: no requirement
Number of stories: maximum 2 full stories
Roof style: Gable roof, hipped roof
Other requirements: Garage must be 5 m (16 feet) from the property boundary. Garage on the west side because the curb is lowered there.
Homeowners’ Requirements
Architectural style, roof type, building type: Doesn’t matter, initially considered a house with a gable roof, there is a dormer in the home office area
Basement, number of floors: No basement due to high groundwater level
Number of occupants, ages: 4 people aged 36 (female), 37 (male), 3 (child), 1 (child)
Space requirements on ground floor and upper floor:
Ground floor: Living/dining/kitchen area, utility room, guest WC with shower, hallway with coat area and stairs to upper floor, guest room / playroom
Upper floor: Master bedroom, 2 children’s rooms, bathroom, storage room, office
Office use: Family use or home office? Home office combined with family use
Guests per year: 1–2 times
Open or closed architecture: Closed architecture?
Conservative or modern style: A mix of both
Open kitchen, kitchen island: Closed kitchen with island would be nice but not a must; open kitchen is also an option
Number of dining seats: 4, with the option for 6
Fireplace: No
Music / stereo wall: Sound system in the living room
Balcony, roof terrace: No
Garage, carport: Space for 2 cars is required, preferably 3 to 4. Currently considering a garage (3 x 6 m / 9.8 x 19.7 feet) with a carport (3.6 m / 12 feet) in front, not sure if that works. Plus 2 parking spaces in front of the house.
Utility garden, greenhouse: No
Additional wishes / special features / daily routine, including reasons why certain things should or shouldn’t be:
House Design
Who created the design:
- DIY - copy and combination of Gussek Haus models Lindenallee, Kiefernallee variant 1, and Buchenallee variant 2
What do you especially like? Why?
- Large closed kitchen with island and direct / short access to the terrace
- Living room close to the terrace
- Guest / playroom on the ground floor
- Storage room on the upper floor with washing machine and dryer
- Utility room with washing machine and dryer (yes, twice)
- 6 rooms
- Layout of rooms on the upper floor
What do you not like? Why?
- Location of the home office on the upper floor is not ideal in my view, but I could live with it
Price estimate from architect/planner: No new estimate so far
Personal price limit for house including features: 400,000
Preferred heating system: Heat pump
Why does the design look like it does now? For example:
Copy-paste of Gussek Haus models Lindenallee, Kiefernallee variant 1, and Buchenallee variant 2
What is the most important fundamental question about the floor plan summarized in 130 characters?
Is the room layout okay?

Before making any fixed plans, I would first create a detailed layout for the kitchen and bathroom. Later on, everything might depend on just a few centimeters (inches), or the windows could end up being poorly positioned.
Your hallway will still remain dark, and your front door is also quite low.
Best regards,
Sabine
Your hallway will still remain dark, and your front door is also quite low.
Best regards,
Sabine
C
Chrisi190611 May 2020 15:53kaho674 schrieb:
I don’t see any changes, let alone improvements?1. I had the children’s bedroom windows enlarged. This should provide enough natural light for the kids.
2. All windows on the upper floor now have fall protection installed.
3. We have a front door again with a glass panel on the right side.
4. I also enlarged the window in the guest toilet.
I would only consider changing the bathroom/storage room if our budget becomes tight. I have not adjusted the floor-to-ceiling / terrace windows for now because, according to the builder, that would involve raising the clear room height (2.07m (6 ft 9½ in)). None of us in the family are very tall.
What changes are you thinking of?
Curly schrieb:
Before finalizing anything, I would first create a detailed plan for the kitchen and bathroom. Later on, it might come down to just a few centimeters, or the windows might be in inconvenient positions.
Your hallway still remains quite dark, and your front door is also rather low.
Best regards,
SabineThe kitchen and bathroom planning is still to come. Nothing is fixed yet, so we can still move or change everything.
My front door is low? How do you notice that? Because of the 2.07m (6 ft 9½ in) clear height? As I mentioned above, I initially decided against raising the window height because the builder said it would require increasing the clear room height.
I agree that the upper floor hallway is quite dark. I don’t have a really good solution for that right now. At one point, we considered a light strip that would bring more light to the upper floor, but since we want a closed staircase, that option is no longer possible for me. Alternatively, we could install a horizontal window in the stair area. The guest toilet would then also have a horizontal window. That would bring more light into the upper floor hallway. What do you think? What do the others think?
Chrisi1906 schrieb:
I didn’t initially adjust the full-height / terrace windows because, according to the builder, that would mean increasing the clear ceiling height. (2.07 m) We’re not very tall in the family. I recall that the standard clear window height in our case was also about 2.10 m (6 ft 11 in). We increased it by 12.5 cm (5 inches), so it’s now about 2.22 m (7 ft 3 in). However, I would never go much lower than that regardless of the ceiling height. Any lower feels like living in a dwarf house.
Also, it seems you have a very low ceiling height. We have a similar “corridor-like” living area as you do, with a clear ceiling height of 2.6 m (8 ft 6 in), but it would actually look better if it were over 2.7 m (8 ft 10 in). I would recommend that to you.
C
Chrisi190611 May 2020 16:02chrisw81 schrieb:
I remember that the standard clear window height in our build was only about 2.10 m (7 feet). We increased it by 12.5 cm (5 inches), so now it’s roughly 2.22 m (7 feet 3 inches). I wouldn’t go any lower than that, regardless of ceiling height. It just feels like a dollhouse.
Also, it seems like you have a very low ceiling height. We also have a narrow, corridor-like living area like you do, and our clear ceiling height is 2.6 m (8 feet 6 inches). Ideally, over 2.7 m (8 feet 10 inches) would look even better. I’d recommend that. Okay, thanks for the input. We have a ceiling height of 2.5 m (8 feet 2 inches). Do you remember what the additional costs were? Just for the windows and raising the ceiling.
Chrisi1906 schrieb:
Okay, thanks for your opinion. We have a room height of 2.5 m (8 ft 2 in). Do you remember how much extra it cost? Just for the windows and increasing the ceiling height. Not worth mentioning. The windows are minimal, there are hardly any additional costs. The height increase is about €2,000–3,000 per 12.5 cm (5 inches) (only for the ground floor). For the upper floor, we have about 2.55 m (8 ft 4 in), and since the rooms are smaller, it doesn’t look bad there.
Similar topics