
ᐅ New Construction Project: Single-Family Home in the Bergisches Städtedreieck Region
Created on: 29 Apr 2020 17:06
V
vermilly
Hello everyone,
I have been a silent reader for some time now, but we have reached a point where I need your help.
The plot of land is already purchased. I have been working on creating a floor plan on my own for a while. Our architect has postponed the project for now due to lack of availability. However, since we don’t want to wait any longer, we are looking for a building partner.
We want to build a modern urban villa using solid construction, with a separate area for the grandparents (not a typical granny flat, but an internally separated living room, bedroom, and bathroom with only one entrance and a hallway on the ground floor).
Additionally, I would like to have a trench collector installed, connected to a heat pump. To support our own power supply, a photovoltaic system on the roof would be possible. Controlled mechanical ventilation would be the icing on the cake.
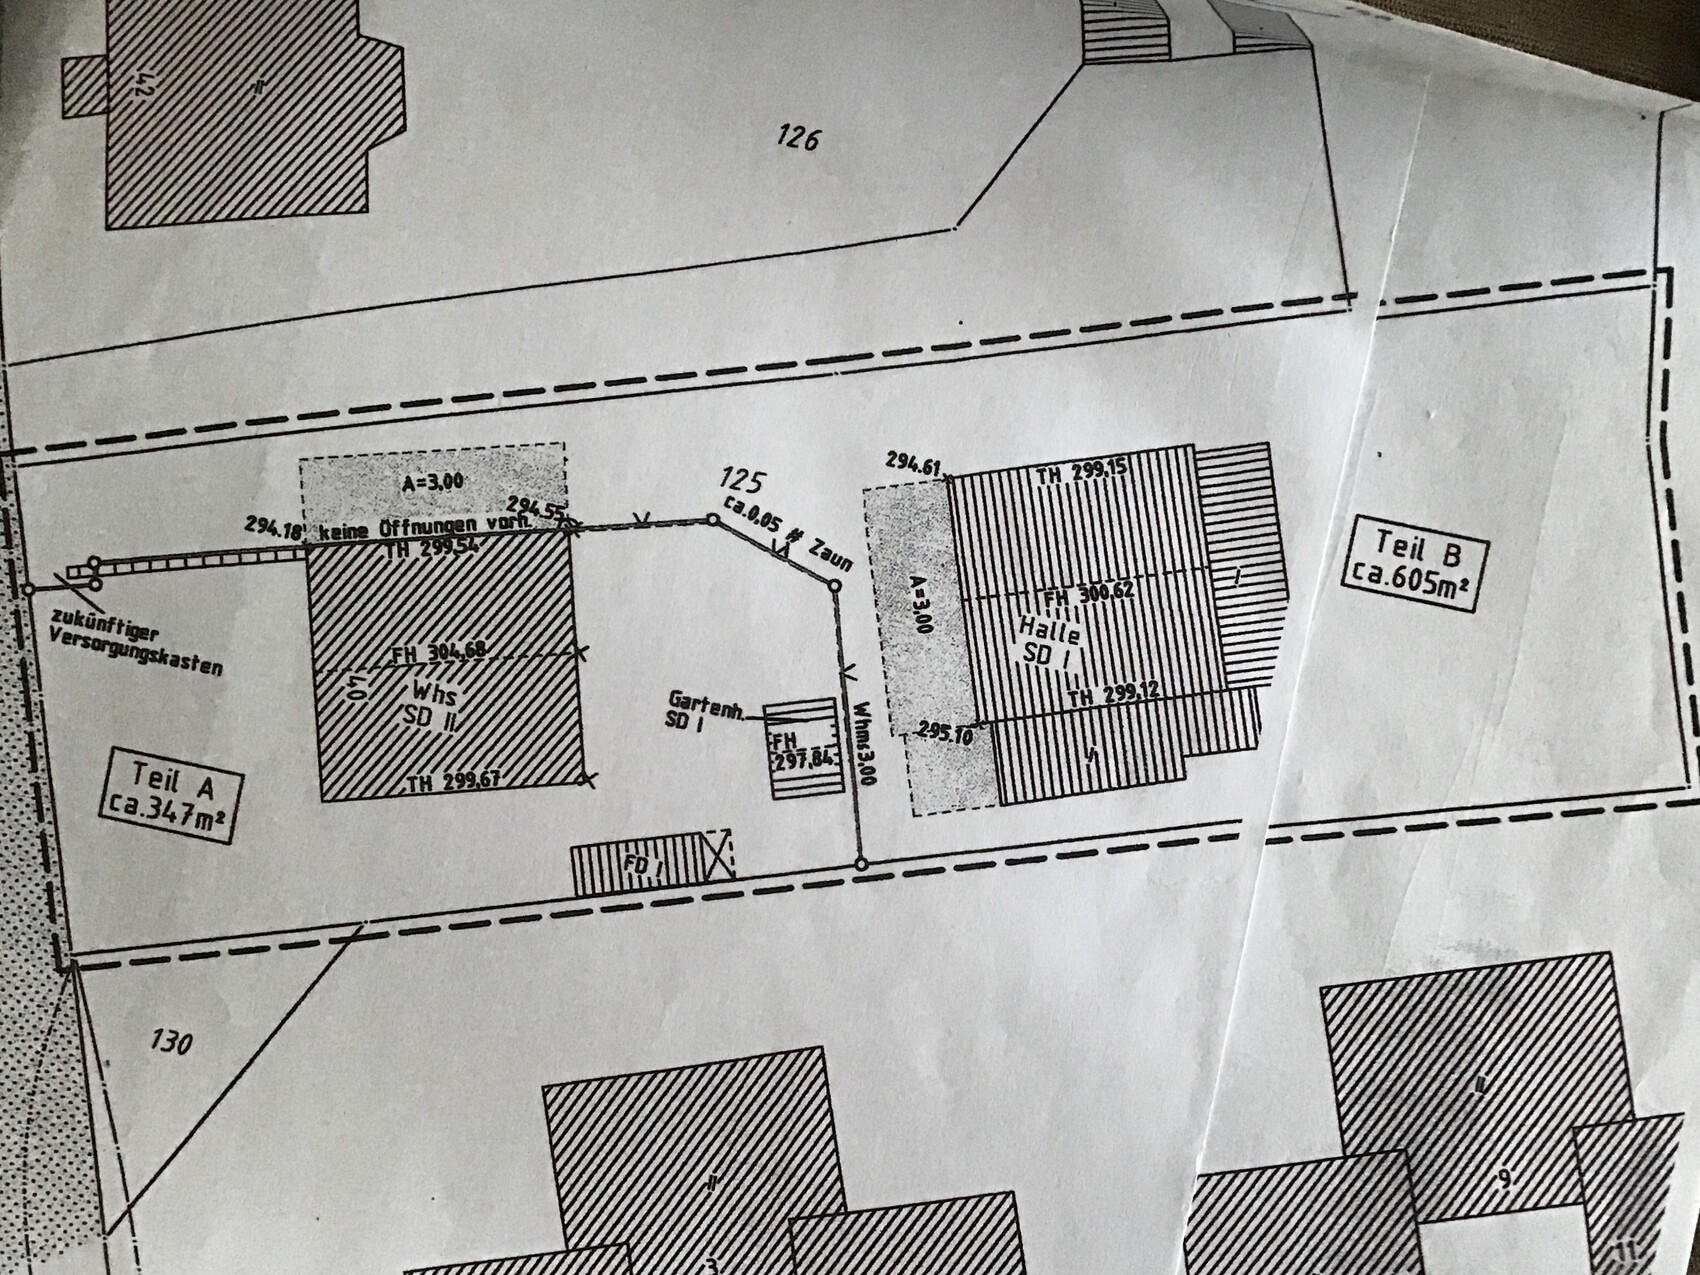
The plot size is 604m2 (6500ft2). It is located in a second row. The driveway is also part of our property. The previous owner subdivided their garden and then sold it to us.
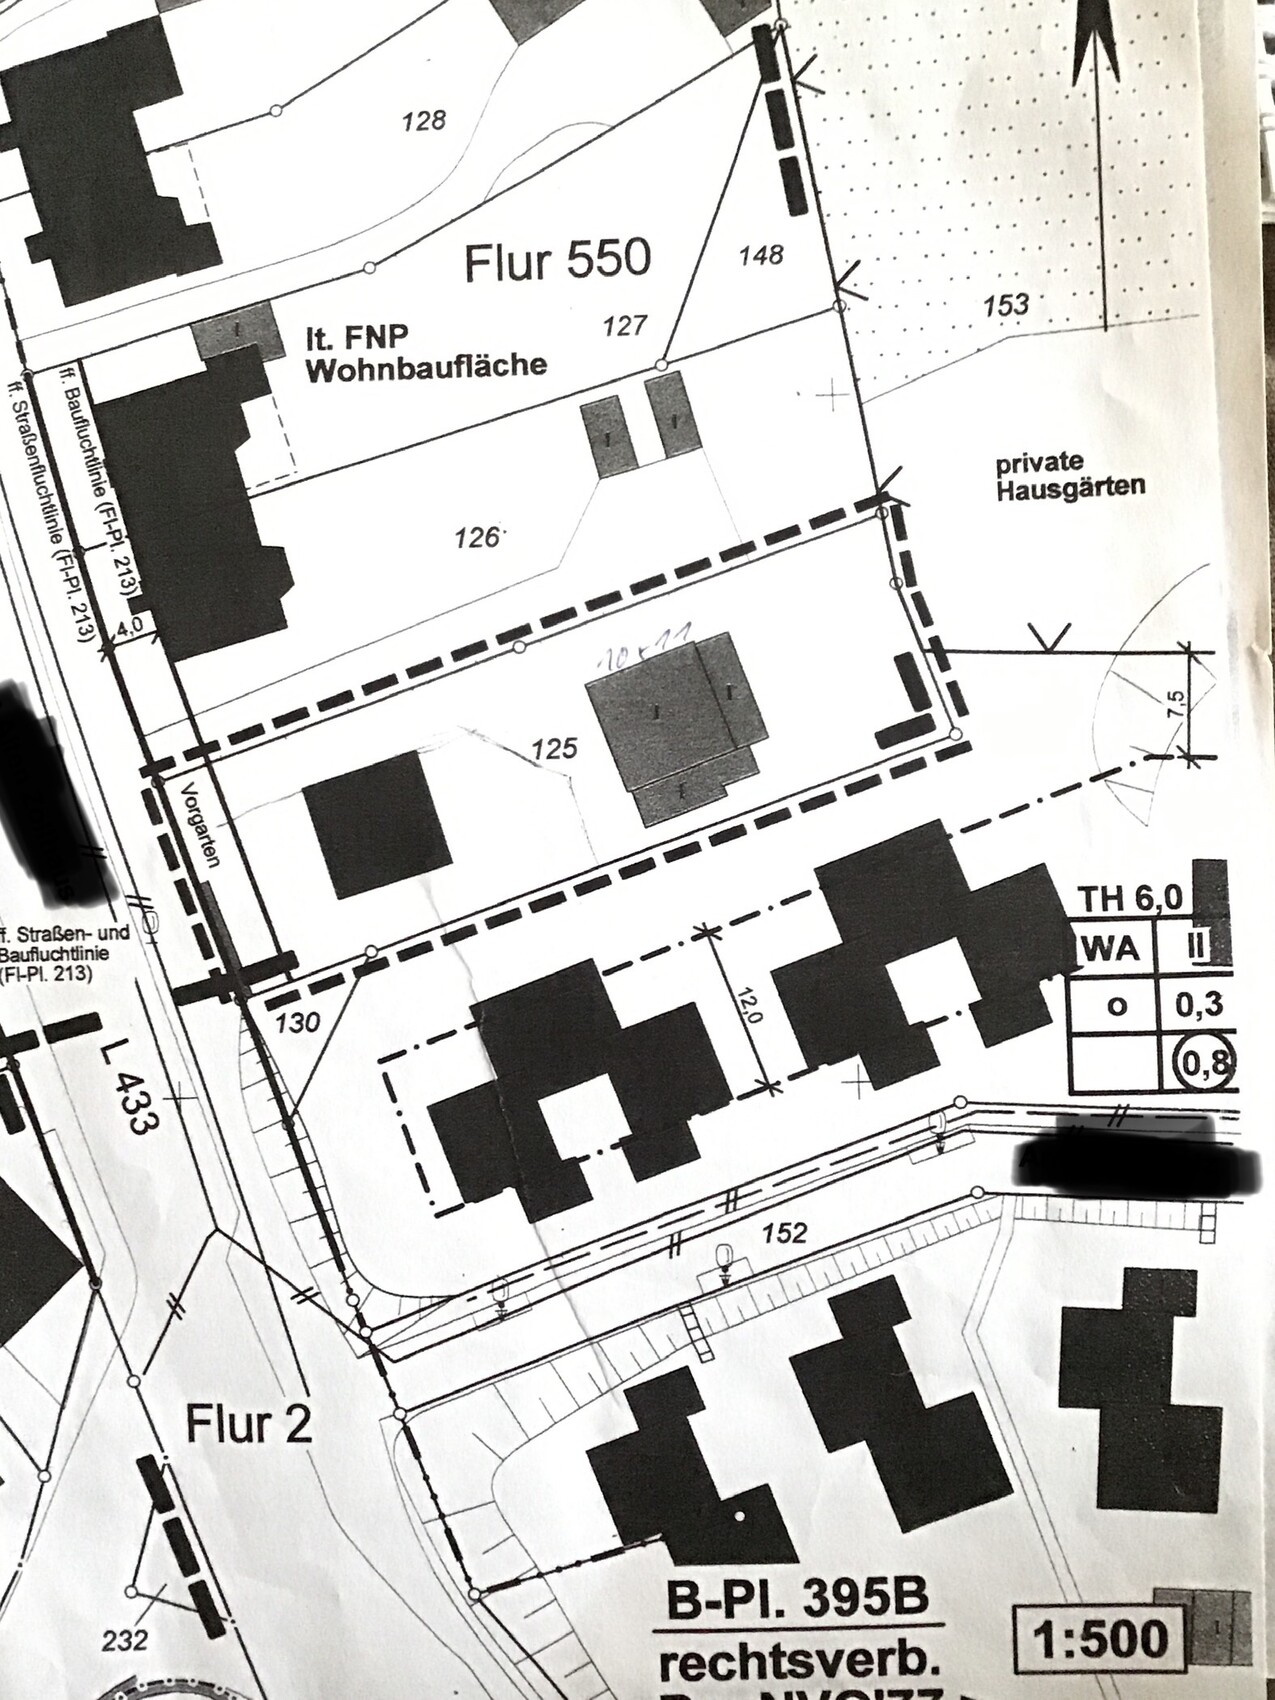
I am attaching the current development plan (it is from before the subdivision). The hall shown on our plot no longer exists. I took the photo with south at the bottom and east on the right.
Perhaps someone has an idea of how the house could be positioned there. The possible building envelope would be 11x11m (36x36ft) or 11x12m (36x39ft). There should also be enough space for a double garage or a garage about 9 meters (30ft) long.
Maybe someone here knows a good architect, construction manager, or general contractor from the region (I’m not sure which option would be better here?). The building site is in Wuppertal.
If any further information is needed, I am happy to provide it. I appreciate any advice.
I have been a silent reader for some time now, but we have reached a point where I need your help.
The plot of land is already purchased. I have been working on creating a floor plan on my own for a while. Our architect has postponed the project for now due to lack of availability. However, since we don’t want to wait any longer, we are looking for a building partner.
We want to build a modern urban villa using solid construction, with a separate area for the grandparents (not a typical granny flat, but an internally separated living room, bedroom, and bathroom with only one entrance and a hallway on the ground floor).
Additionally, I would like to have a trench collector installed, connected to a heat pump. To support our own power supply, a photovoltaic system on the roof would be possible. Controlled mechanical ventilation would be the icing on the cake.
The plot size is 604m2 (6500ft2). It is located in a second row. The driveway is also part of our property. The previous owner subdivided their garden and then sold it to us.
I am attaching the current development plan (it is from before the subdivision). The hall shown on our plot no longer exists. I took the photo with south at the bottom and east on the right.
Perhaps someone has an idea of how the house could be positioned there. The possible building envelope would be 11x11m (36x36ft) or 11x12m (36x39ft). There should also be enough space for a double garage or a garage about 9 meters (30ft) long.
Maybe someone here knows a good architect, construction manager, or general contractor from the region (I’m not sure which option would be better here?). The building site is in Wuppertal.
If any further information is needed, I am happy to provide it. I appreciate any advice.

vermilly schrieb:
Then came the idea to have a 9m (30 feet) long garage on the north side with a terrace on top, so you would have afternoon sun on the terrace. But having a terrace on the north garage will probably remain just a wish.Yes, forget about a terrace on a boundary garage.https://www.instagram.com/11antgmxde/
https://www.linkedin.com/company/bauen-jetzt/
H
hampshire1 May 2020 13:38I like the independent thinking in the design. It’s not a typical “this is how it’s done today” plan. The idea of a spacious retreat area is nice. Whether the car will actually be parked in the garage or if it will end up full of children’s vehicles remains to be seen. Garages for cars are overrated anyway—I completely agree with @11ant on that.
hampshire schrieb:
Garages for cars are overrated anyway, I completely agree with @11ant.With 11ant and @Nordlys, do you meanhttps://www.instagram.com/11antgmxde/
https://www.linkedin.com/company/bauen-jetzt/
vermilly schrieb:
We want to build a modern urban villa using solid construction, with a separate area for the grandparents (not a true granny flat as such, just an internal separated living room, bedroom, and bathroom with only one entrance and a hallway on the ground floor).However, a real granny flat could be very beneficial in terms of subsidies or grants. The only thing missing is a separate entrance; otherwise, the unit is fully functional.The grandparents shouldn’t have a lot of clothes or clutter because there is hardly any storage space left.
The grandparents are not allowed to have a lot of clothes or miscellaneous items because there is hardly any storage space left.
The grandparents are moving from a three-room condominium into this single living room. They don’t want to take much with them. There is also the idea of removing the partition between the living room and bedroom, although this will have some disadvantages. Clothes still need to be stored somewhere, so there must be space for a wardrobe.
The grandparents are moving from a three-room condominium into this single living room. They don’t want to take much with them. There is also the idea of removing the partition between the living room and bedroom, although this will have some disadvantages. Clothes still need to be stored somewhere, so there must be space for a wardrobe.
Similar topics