
ᐅ Floor Plan: Semi-Detached House 8x12 m – Feedback and Creative Ideas Welcome :)
Created on: 28 Apr 2020 13:37
J
Jucruzlo
Hello everyone,
I’ve also been experimenting a bit with floor plans for our plot.
Background: At the moment, we are in contact with a general contractor (GC) and a prefab home builder. It will probably end up being a combination of an independent architect and a GC (thanks for the tip @ant11). However, it is very difficult to find an architect right now – but of course, I couldn’t just sit still and had to try a little myself. I worked with the app MagicPlan. Although we have already received a floor plan from the prefab builder, it really didn’t suit us at all. So, here we go – thank you in advance to everyone who takes a look :-*
I’m also happy to take any tips on how to find an architect who doesn’t only work on projects over 1 million (dollars/pounds). :-P
A quick note on orientation: The balcony on the upper floor and the living room face southwest. It has to be that way. The rear side borders directly onto open fields.
Development plan / restrictions
Plot size: 410m2 (4,410 sq ft)
Slope: no
Building window: 5m (16 ft) from the street, 12m (39 ft) house length, 8.1m (27 ft) width for the house, and 3m (10 ft) width for the garage. Plot dimensions 11.1m (36 ft) × 37m (121 ft)
Number of parking spaces: -
Number of floors: Max. 2 full floors, no knee walls allowed
Roof type: pitched roof with a 25–45 degree slope
Architectural style: any
Orientation: southwest
Maximum height / limits: ridge height 9m (30 ft), wall height max. 4.70m (15 ft)
Owners’ requirements
Style, roof type, building type: nice :-P
Basement, floors: no basement, almost 2 full floors (slight slopes from 1.80m (5 ft 11 in) due to prescribed wall height)
Number of people, age: 3 people, including a toddler (2 years old) – another child planned
Space requirement ground floor, upper floor: 140–160m2 (1,500–1,720 sq ft)
Office: guest room on ground floor used as office
Guests per year: currently rarely – in older age, space for parents/in-laws desired
Open or closed layout: open floor plan
Balcony, roof terrace: balcony for drying laundry
Garage, carport: garage – carport would also be acceptable if advantages prevail
House design
Designed by: me (trained architect through various apps :-P – just kidding)
What do you like most? Why?
What don’t you like? Why?
Why did the design turn out as it is now?
We wanted an open floor plan because we have a lot of visitors, and I always find it a shame to disappear into the kitchen while everything is happening in the living area. It was also important for us to have a separate parents’ area for complete privacy and a balcony for drying laundry in summer. A guest shower on the ground floor was needed, and it is important to me to do laundry on the upper floor (where the laundry is generated).
What is the most important/basic question about the floor plan, summarized in 130 characters?
Note:
The windows are just placed approximately. I also don’t know how to view the exterior – of course, we will position the windows accordingly.
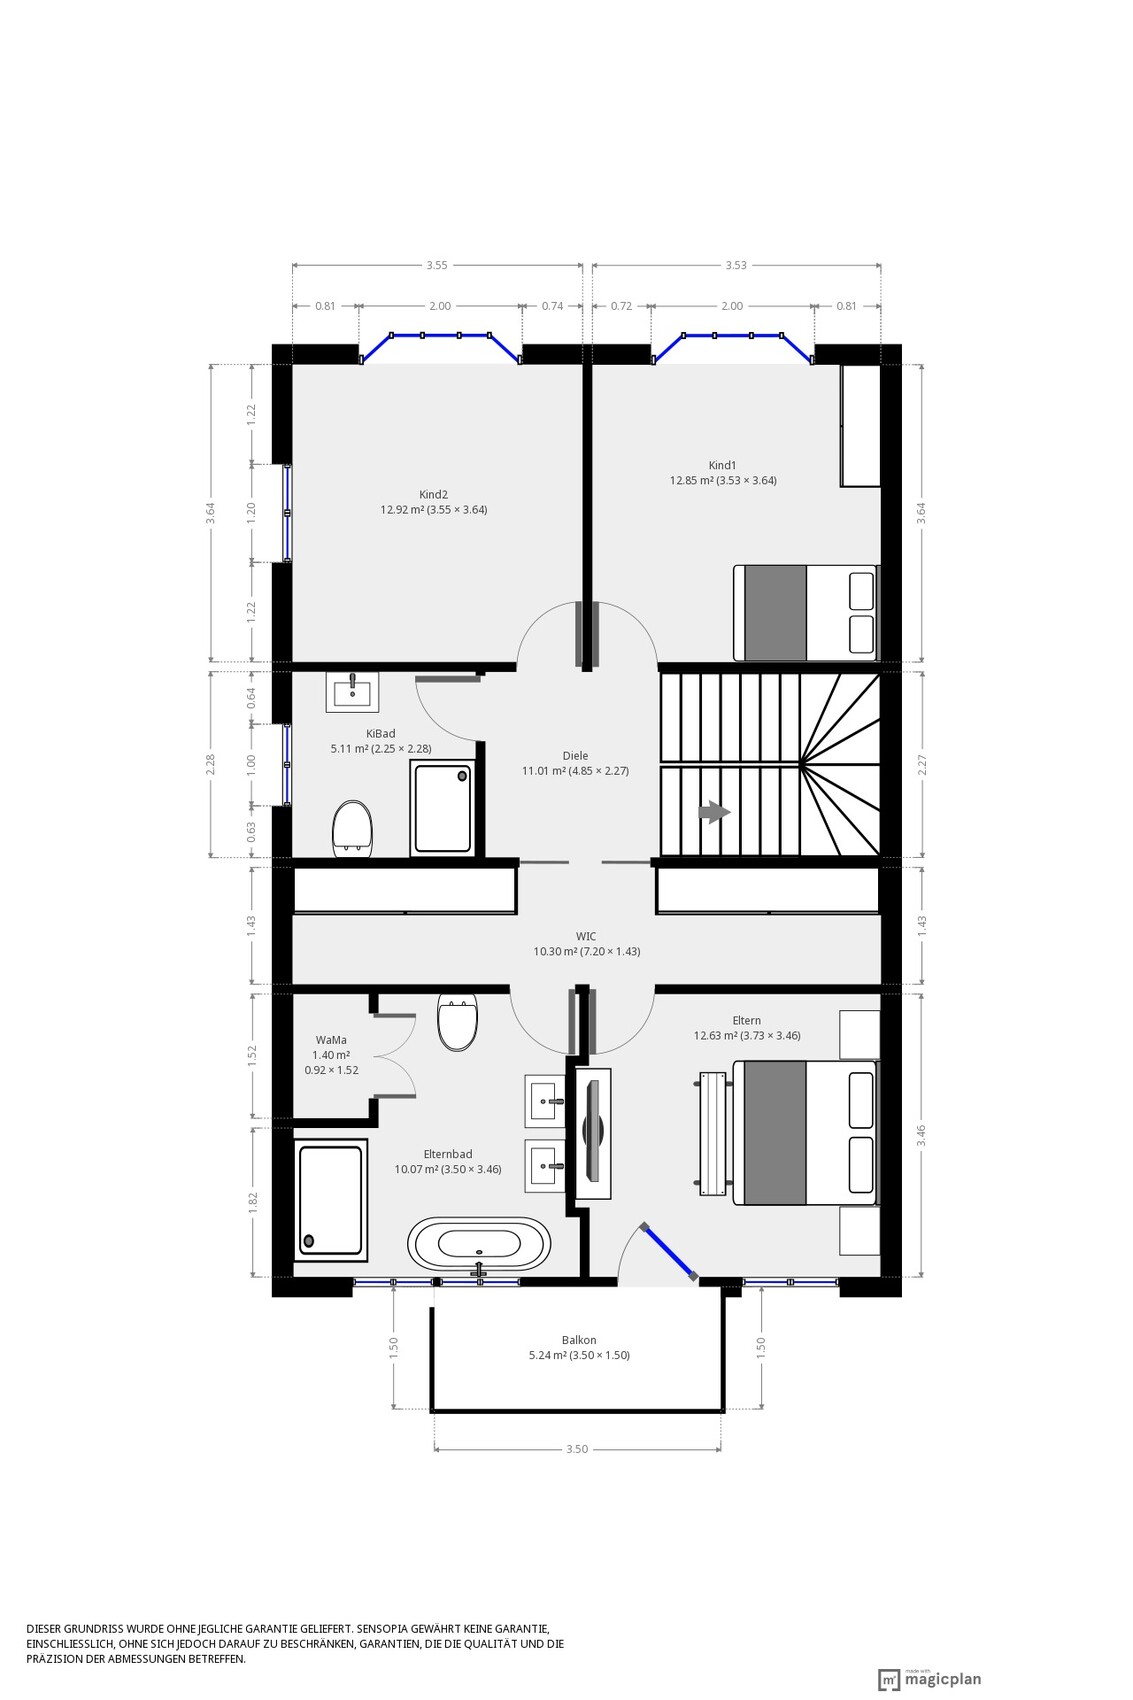
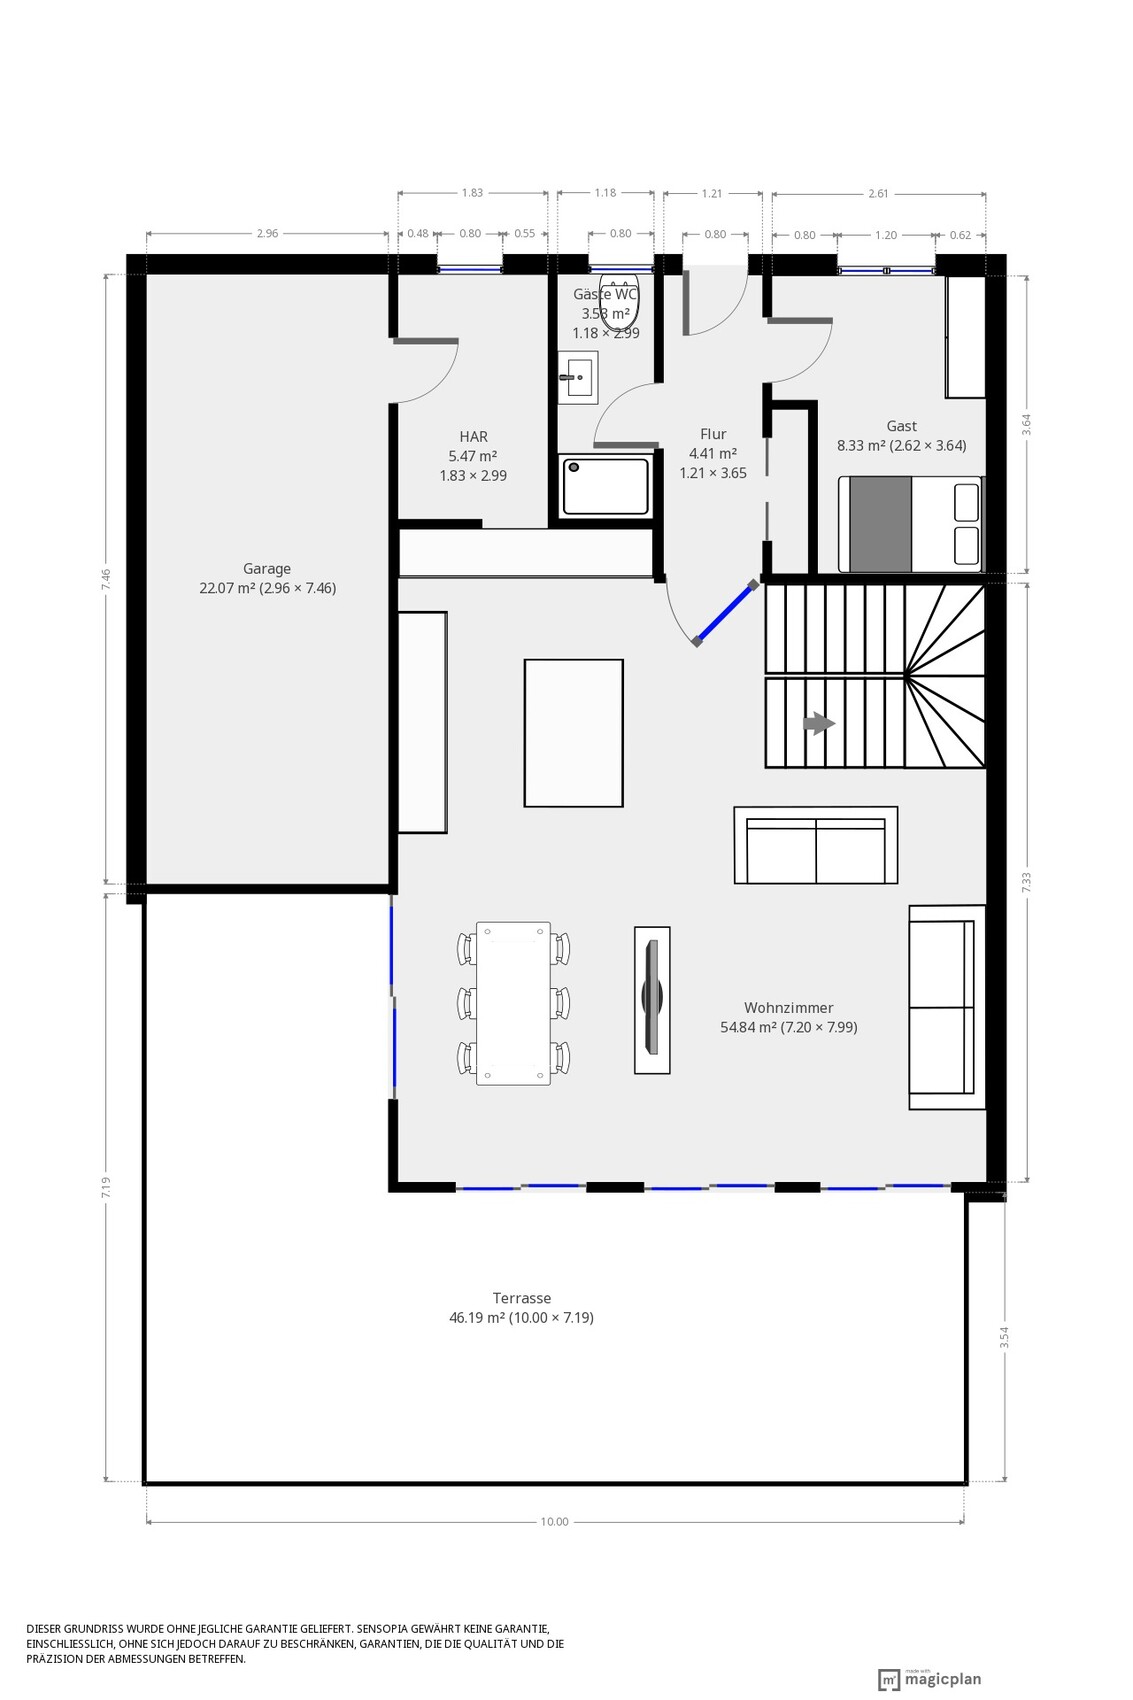
I’ve also been experimenting a bit with floor plans for our plot.
Background: At the moment, we are in contact with a general contractor (GC) and a prefab home builder. It will probably end up being a combination of an independent architect and a GC (thanks for the tip @ant11). However, it is very difficult to find an architect right now – but of course, I couldn’t just sit still and had to try a little myself. I worked with the app MagicPlan. Although we have already received a floor plan from the prefab builder, it really didn’t suit us at all. So, here we go – thank you in advance to everyone who takes a look :-*
I’m also happy to take any tips on how to find an architect who doesn’t only work on projects over 1 million (dollars/pounds). :-P
A quick note on orientation: The balcony on the upper floor and the living room face southwest. It has to be that way. The rear side borders directly onto open fields.
Development plan / restrictions
Plot size: 410m2 (4,410 sq ft)
Slope: no
Building window: 5m (16 ft) from the street, 12m (39 ft) house length, 8.1m (27 ft) width for the house, and 3m (10 ft) width for the garage. Plot dimensions 11.1m (36 ft) × 37m (121 ft)
Number of parking spaces: -
Number of floors: Max. 2 full floors, no knee walls allowed
Roof type: pitched roof with a 25–45 degree slope
Architectural style: any
Orientation: southwest
Maximum height / limits: ridge height 9m (30 ft), wall height max. 4.70m (15 ft)
Owners’ requirements
Style, roof type, building type: nice :-P
Basement, floors: no basement, almost 2 full floors (slight slopes from 1.80m (5 ft 11 in) due to prescribed wall height)
Number of people, age: 3 people, including a toddler (2 years old) – another child planned
Space requirement ground floor, upper floor: 140–160m2 (1,500–1,720 sq ft)
Office: guest room on ground floor used as office
Guests per year: currently rarely – in older age, space for parents/in-laws desired
Open or closed layout: open floor plan
Balcony, roof terrace: balcony for drying laundry
Garage, carport: garage – carport would also be acceptable if advantages prevail
House design
Designed by: me (trained architect through various apps :-P – just kidding)
What do you like most? Why?
- Garage access through utility room
- Few hallway areas but still with a wardrobe
- Open living concept and straight staircase (platform stairs couldn’t be depicted)
- Separate bathroom for kids
- Spacious walk-in closet
- Laundry room on upper floor
- Access through bedroom/bath to walk-in closet
What don’t you like? Why?
- No pantry on the ground floor
- Kids’ rooms on the north side
- Having to enter the parents’ walk-in closet first – would prefer two wall closets like houses in America
- Upper floor hallway very narrow and access to kids’ room 1 hardly feasible – on the other hand, I don’t like wasted space and enlarging the hallway would reduce kids’ room sizes. Any solutions?
- I find the garage quite practical but it takes away window area – will the ground floor be too dark, and should we rather go with a carport?
Why did the design turn out as it is now?
We wanted an open floor plan because we have a lot of visitors, and I always find it a shame to disappear into the kitchen while everything is happening in the living area. It was also important for us to have a separate parents’ area for complete privacy and a balcony for drying laundry in summer. A guest shower on the ground floor was needed, and it is important to me to do laundry on the upper floor (where the laundry is generated).
What is the most important/basic question about the floor plan, summarized in 130 characters?
- General opinion on the floor plan
- See “what I don’t like” – suggestions for improvements welcome
Note:
The windows are just placed approximately. I also don’t know how to view the exterior – of course, we will position the windows accordingly.
Jucruzlo schrieb:
About 2.70m (though we could go up to 3m (10 feet))
But it really depends on the space – especially since we actually use it for maybe 15 minutes once a day. Even with guests, this area is rarely used. That can all change. I’ve been sitting at the dining table for years, helping the kids with their homework.
Best regards,
Sabine
Could you please show where the boundaries of the plot are located?
Here it looks like the dividing wall to the neighbor is to the southeast, where the stairs are.
But since I know the floor plan from the green forum, the neighbor should actually be where the garage is.
So the question is whether you don’t like sunlight or if you are planning windows on the ground floor that way (yes, I know, just placed like that for now), as if you were designing a terraced house.
Because I don’t see the staircase placed where the main light exposure would be here.
So, please share the site plan!
Here it looks like the dividing wall to the neighbor is to the southeast, where the stairs are.
But since I know the floor plan from the green forum, the neighbor should actually be where the garage is.
So the question is whether you don’t like sunlight or if you are planning windows on the ground floor that way (yes, I know, just placed like that for now), as if you were designing a terraced house.
Because I don’t see the staircase placed where the main light exposure would be here.
So, please share the site plan!
@11ant Good morning, now your name finally clicked for me.
Regarding the fireplace: it will only be an electric fireplace, purely for aesthetics.
About the shower on the ground floor and the total of three showers: you are absolutely right. But I have the following issue: we are specifically planning a guest room in case we need to take in people requiring care (like parents). This is uncertain but better to be prepared. Accordingly, the person will need a place to shower – and it should be as barrier-free as possible. Also, for us, in case something happens, like a broken leg or similar, there should be the option to sleep downstairs and also shower there. I think it’s definitely an advantage for the kids to have their own bathroom upstairs later, especially when guests come over. I’d rather not share "my" bathroom, and guests won't want to go downstairs late at night. Maybe we could skip the glass partition downstairs and just have a floor drain and a shower head prepared, but then I think it might make more sense to build the shower directly.
The utility room will be accessible through the garage and via a concealed kitchen entrance.
Regarding the dining table: right now we don’t even have 2 meters (6.6 feet) of width; it’s a bit tight, but an extra meter (3.3 feet) would be generous (for us). Our table is 90cm (35 inches) wide and won’t get any larger. But I agree—perhaps needs will change, and maybe the couch or wall can be shifted a bit. The total width is 7.20m (23.6 feet); maybe that can be arranged better.
@ypg sharp eye—correct. This floor plan is mirrored, but we still don’t know which side it will be in the end. They are currently deciding :-P. Since both units are exactly the same layout-wise, the plan should be “actually” fine either way. The only difference here would be that one side is a bit darker than the other. I didn’t quite understand your comment about the stairs. The short side (the 8m (26 feet) side) faces southwest. The stairs are planned along the wall shared with the other semi-detached unit. There won’t be a window on that wall anyway, and on the other side is the garage/carport and the open space where we will definitely place windows. If we’re lucky and get the “left” unit, then the layout will be mirrored, the garage will face south, and we should get a bit more light. Hope that made sense.
I hope I didn’t forget anything.
Regarding the fireplace: it will only be an electric fireplace, purely for aesthetics.
About the shower on the ground floor and the total of three showers: you are absolutely right. But I have the following issue: we are specifically planning a guest room in case we need to take in people requiring care (like parents). This is uncertain but better to be prepared. Accordingly, the person will need a place to shower – and it should be as barrier-free as possible. Also, for us, in case something happens, like a broken leg or similar, there should be the option to sleep downstairs and also shower there. I think it’s definitely an advantage for the kids to have their own bathroom upstairs later, especially when guests come over. I’d rather not share "my" bathroom, and guests won't want to go downstairs late at night. Maybe we could skip the glass partition downstairs and just have a floor drain and a shower head prepared, but then I think it might make more sense to build the shower directly.
The utility room will be accessible through the garage and via a concealed kitchen entrance.
Regarding the dining table: right now we don’t even have 2 meters (6.6 feet) of width; it’s a bit tight, but an extra meter (3.3 feet) would be generous (for us). Our table is 90cm (35 inches) wide and won’t get any larger. But I agree—perhaps needs will change, and maybe the couch or wall can be shifted a bit. The total width is 7.20m (23.6 feet); maybe that can be arranged better.
@ypg sharp eye—correct. This floor plan is mirrored, but we still don’t know which side it will be in the end. They are currently deciding :-P. Since both units are exactly the same layout-wise, the plan should be “actually” fine either way. The only difference here would be that one side is a bit darker than the other. I didn’t quite understand your comment about the stairs. The short side (the 8m (26 feet) side) faces southwest. The stairs are planned along the wall shared with the other semi-detached unit. There won’t be a window on that wall anyway, and on the other side is the garage/carport and the open space where we will definitely place windows. If we’re lucky and get the “left” unit, then the layout will be mirrored, the garage will face south, and we should get a bit more light. Hope that made sense.
I hope I didn’t forget anything.
Ah, regarding the staircase: that was somewhat exaggerated, of course. The main reason was actually that I don’t want to have to go through the hallway every time I go upstairs. Dirt tends to accumulate there, and if everyone has to pass through it on the way up, you end up carrying all the dirt upstairs – that’s how it is at my mother’s place at the moment, even though it’s not in the living area. Ideally, the staircase should be further away from the entrance area.
And about the balcony:
For me, it’s really just for drying clothes, but my husband wants a balcony upstairs anyway – ideally accessible from both the bathroom and the bedroom. For me, it just needs to be big enough for laundry.
And about the balcony:
For me, it’s really just for drying clothes, but my husband wants a balcony upstairs anyway – ideally accessible from both the bathroom and the bedroom. For me, it just needs to be big enough for laundry.
S
saralina8728 Apr 2020 22:08Then I would really try to design the kitchen differently and create a small intermediate space between the utility room and the kitchen. It doesn’t have to be wide, maybe one meter (3 feet).
The shower downstairs... I completely understand the reasoning behind it. But three showers in such a small house just for a possible future need... Hmm. Of course, in the end, that is something you need to decide yourselves.
The shower downstairs... I completely understand the reasoning behind it. But three showers in such a small house just for a possible future need... Hmm. Of course, in the end, that is something you need to decide yourselves.
Similar topics