
Hello dear home builders and construction experts,
I am new here and feel like I am still in the early research phase on the topic of building a house. You can find answers to many questions online, but often not specific enough for your own situation. That’s why I would like to use this forum to possibly get some input that can help me with my questions.
The framework conditions
There is a developed (currently unoccupied) family property intended for a new build. The property will be transferred to my wife and her sister-in-law in the coming weeks. The existing building from the 1930s cannot be renovated for less than 75% of the cost of a new build. In addition, the size, layout, and location on the plot are not suitable for a possible conversion into a kind of semi-detached house. Currently, we are planning to demolish the house and build either a semi-detached house or two semi-detached halves on the plot(s). To do this, the plot will be divided into two equal parts. This leads to my first question...
Questions
Markus
I am new here and feel like I am still in the early research phase on the topic of building a house. You can find answers to many questions online, but often not specific enough for your own situation. That’s why I would like to use this forum to possibly get some input that can help me with my questions.
The framework conditions
There is a developed (currently unoccupied) family property intended for a new build. The property will be transferred to my wife and her sister-in-law in the coming weeks. The existing building from the 1930s cannot be renovated for less than 75% of the cost of a new build. In addition, the size, layout, and location on the plot are not suitable for a possible conversion into a kind of semi-detached house. Currently, we are planning to demolish the house and build either a semi-detached house or two semi-detached halves on the plot(s). To do this, the plot will be divided into two equal parts. This leads to my first question...
Questions
- We currently prefer a physical division of the plot (rather than a fractional division) to have a clear separation and avoid dependencies, so to speak no “agreement obligation” regarding the house. This can already be complicated with an even number of parties involved. (We are thinking ahead here, in case one half needs to be sold.) At the moment, there is only one utility connection. If the plot is physically divided and two semi-detached halves are built, would it then be necessary to provide additional connections to sewage, water supply, electrical distribution, telephone, etc.? (I have read that it might be possible to manage with just one connection by arranging an easement, but this could have disadvantages for the servient party.)
- Has anyone here had a similar case or something related with the same questions?
- Is our preference for a physical division well justified, or are the disadvantages of a fractional division not that significant?
- We have already received a few offers for the house (so far only from prefab house suppliers—solid construction, project developers, etc. will follow). It has turned out that building a semi-detached house can be somewhat cheaper than building two separate halves. In this case, residential property ownership would be established. Would it then actually be better to divide the plot fractionally, since a homeowners’ association would be formed? (Regardless of the fact that this is currently not our preferred option.)
Markus
11ant schrieb:
What do you mean by that? Basically, you’ve already answered the question yourself, similar to Pinky0301. Honestly, this was just one offer from a prefabricated house supplier where we encountered this distinction. All the others have only offered us semi-detached houses so far. The savings supposedly come from submitting just one building permit/planning permission, having a single heating system for both houses, and the house counts as one order for the supplier rather than two separate semi-detached units. A somewhat questionable explanation was that you couldn’t assume both halves would be built at the same time, which might mean the "machinery" has to run twice. However, we clearly want to build both at the same time.
11ant schrieb:
It would be best if you also showed a land registry extract of the plot so that the divisibility can be visualized. Do both halves have direct access to the street? No problem! Both plots will have direct street access after subdivision. The area shown for construction here represents the maximum possible considering the building encumbrance. We won’t fully utilize that because our semi-detached units will each have only about 115m² (1235 sq ft) of living space. A bit of background info: it’s a sloped site, so the plot rises towards the back. We will therefore need to build with a basement, which will serve as the entrance level.
Escroda schrieb:
I also prefer legal subdivision, because that means one more contract/order. Thank you for the detailed input, that is very valuable for us and somewhat confirms our current assessment. Regarding the local regulations, I will research how this is handled in our area.
RomeoZwo schrieb:
Is the lower price still valid if both halves are not exactly mirrored but include individual requirements? Yes, that would still apply, but we ourselves are fairly aligned on the interior layout (except maybe in the basement), so mirroring would be quite possible.
RomeoZwo schrieb:
If you want a semi-detached house with different halves (size, layout) that looks like a single unit from the outside, you are probably better off with a design-and-build contractor and an architect for the planning phase, rather than a prefab house manufacturer. I’m looking forward to talks with general contractors. As a first step, we already spoke with an architect about our project. Unfortunately, he couldn’t give a precise estimate of expected costs (which was not surprising). He offered us a proposal for preliminary planning, after which we would get more detailed expected cost figures instead of a range from 350k to 400k per half. However, that would have been an investment of several thousand euros, so we didn’t pursue it for now. Cost certainty is quite important for us.
Is it better to choose your own architect for planning when working with a general contractor, rather than using the contractor’s “partner” architect? I guess that depends on how the contractor operates.
Thanks for your answers, that’s very helpful!

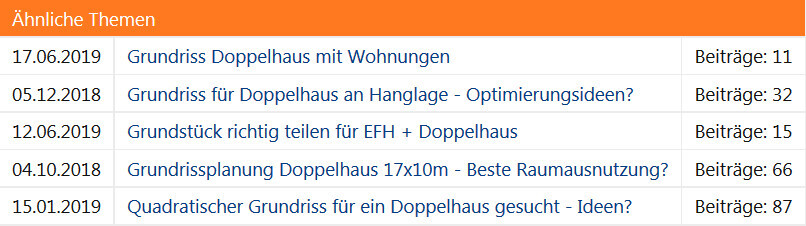
There has recently been a note about related topics here, but unfortunately the link does not work. I still followed up on it; two of the five other threads are not helpful, but I will list the other three here:
https://www.hausbau-forum.de/threads/quadratischer-Grundriss-für-ein-Doppelhaus-gesucht-Ideen.28964/ and
https://www.hausbau-forum.de/threads/grundrissplanung-Doppelhaus-17x10m-beste-raumausnutzung.28411/ by @MadameP – in my opinion highly recommended, since I am not very fond of Janus mirror clones (one half misses the morning, the other half misses the evening), as well as
https://www.hausbau-forum.de/threads/Grundstück-richtig-teilen-für-efh-Doppelhaus.31311/ – although in this case, there would be no equally ranked street access.
The one by @RomeoZwo https://www.hausbau-forum.de/threads/Grundriss-für-Doppelhaus-an-Hanglage-optimierungsideen.28883/ has the slope reversed, meaning the incline faces the street.
https://www.instagram.com/11antgmxde/
https://www.linkedin.com/company/bauen-jetzt/
https://www.hausbau-forum.de/threads/quadratischer-Grundriss-für-ein-Doppelhaus-gesucht-Ideen.28964/ and
https://www.hausbau-forum.de/threads/grundrissplanung-Doppelhaus-17x10m-beste-raumausnutzung.28411/ by @MadameP – in my opinion highly recommended, since I am not very fond of Janus mirror clones (one half misses the morning, the other half misses the evening), as well as
https://www.hausbau-forum.de/threads/Grundstück-richtig-teilen-für-efh-Doppelhaus.31311/ – although in this case, there would be no equally ranked street access.
The one by @RomeoZwo https://www.hausbau-forum.de/threads/Grundriss-für-Doppelhaus-an-Hanglage-optimierungsideen.28883/ has the slope reversed, meaning the incline faces the street.
https://www.instagram.com/11antgmxde/
https://www.linkedin.com/company/bauen-jetzt/
Thank you for the service with the links and the tip about this forum feature. I have gone through the threads and was able to take away some valuable tips, as well as insights into many factors to consider when planning a floor layout.
Unfortunately, building on this plot is not permitted in the second row, meaning both terraces will have to face almost exactly north. Therefore, there is not much flexibility in the orientation of the house. I found the point interesting that the right half might receive less natural light in the dining/living area in the evening compared to the left half. I hadn’t thought about that before.
Another insight: it’s better to use the search function before asking and to read a lot first.
Unfortunately, building on this plot is not permitted in the second row, meaning both terraces will have to face almost exactly north. Therefore, there is not much flexibility in the orientation of the house. I found the point interesting that the right half might receive less natural light in the dining/living area in the evening compared to the left half. I hadn’t thought about that before.
Another insight: it’s better to use the search function before asking and to read a lot first.
I’ll keep it brief:
Every homeowner must submit their own building permit/planning permission application.
With a legal subdivision, each homeowner builds independently: bedrooms and technical rooms are not shared. There is also no shared cat flap – fire safety regulations prohibit this.
No, two homeowners mean two contracts – one with you, one with the neighbors.
If the general contractor is the same, then the process is: start with the crew on the left side, after masonry is done move to the right side – step by step. The contractor might be able to give you a 1 or 2% discount because their scaffolding costs involve one less mobilization and demobilization, but even scaffold assembly and disassembly is done separately for each half.
The only real savings are in land use – which is negligible at your size – and the finishing of the party wall.
mwinkelm schrieb:
The savings supposedly come from submitting only one building permit application,
Every homeowner must submit their own building permit/planning permission application.
mwinkelm schrieb:
having one heating system for both houses
With a legal subdivision, each homeowner builds independently: bedrooms and technical rooms are not shared. There is also no shared cat flap – fire safety regulations prohibit this.
mwinkelm schrieb:
and the house as such counts as one contract for the provider, not two for two separate semi-detached units.
No, two homeowners mean two contracts – one with you, one with the neighbors.
mwinkelm schrieb:
But we clearly want to build at the same time.
If the general contractor is the same, then the process is: start with the crew on the left side, after masonry is done move to the right side – step by step. The contractor might be able to give you a 1 or 2% discount because their scaffolding costs involve one less mobilization and demobilization, but even scaffold assembly and disassembly is done separately for each half.
The only real savings are in land use – which is negligible at your size – and the finishing of the party wall.
ypg schrieb:
In a property division, each homeowner builds separately: bedrooms and utility rooms are not shared. There is also no shared cat flap – fire safety regulations prohibit this.From your statement, I understand that in a property division, a semi-detached house with a shared utility room (accessible only from the outside) is not possible. Therefore, a semi-detached house would already be ruled out if we consider property division as a given.These are exactly the kinds of questions I want answered, thank you all for the quick responses!
That's right. If building together, then a two-family house in semi-detached construction, but without legal division (Realteilung).
Legal division means everything is separate. However, it does not exclude a semi-detached house, that is, two houses joined together.
An ideal division (ideelle Teilung) is used when the building regulations require a minimum plot size for each unit that cannot be met with a legal division.
Legal division means everything is separate. However, it does not exclude a semi-detached house, that is, two houses joined together.
An ideal division (ideelle Teilung) is used when the building regulations require a minimum plot size for each unit that cannot be met with a legal division.
Similar topics