
ᐅ Location of a city villa or detached single-family house on a 500 m² rectangular plot
Created on: 17 Jan 2020 18:03
T
Tolentino
Dear all,
after sharing the floor plans of my possible hamster cage with you in the other thread , here comes the next thread (thanks again for all the constructive suggestions there).
Just so you know, the semi-detached house is not off the table yet, as this plot of land is highly sought after and it’s not clear whether it will work out. But this one would be my favorite.
Now to this plot. For now, I’m mainly concerned with where and roughly how the house should be positioned on this plot.
Development plan / restrictions
Plot size: 500 m² (5400 sq ft)
Slope: none
Site coverage ratio: 0.2
Floor area ratio: 0.4
Building envelope, building line and boundary: 5 m (16 ft) from the street, 3 m (10 ft) from neighbors
Edge development: allowed for garages and sheds, none existing on the plot
Number of parking spaces: 1-2
Number of floors: 1.5–2.5
Roof shape: no preference
Architectural style: no preference
Orientation: aligned parallel to the street
Maximum heights / limits: ridge height max. 9 m (30 ft)
Below are the site plans I created myself based on the details from the listing.
This is a rough overview of the plot with building boundaries and dimensions.

My question is: where to put the house?
The broker suggests placing it towards the back, since you already have the 5 m (16 ft) setback at the front and would “gain” about 3 m (10 ft) of garden. My partner doesn’t like this because of the visibility from the street. I say: privacy screen! But I also think, a fence too high might create a prison-yard feel.
But even if you follow this suggestion, I wonder if a more square floor plan (-> town villa style) would be better?
Like this, for example:

Then parking space might be tricky, right?
Or upright like this?

I really want as much of a west-facing view and garden as possible. I tend to be an evening person and that side is less built up, due to the road. So I think more light comes through.
But the narrow floor plan caused lots of problems with the semi-detached house already. Well, here you could build longer instead.
What do you think?
Best regards
Tolentino
after sharing the floor plans of my possible hamster cage with you in the other thread , here comes the next thread (thanks again for all the constructive suggestions there).
Just so you know, the semi-detached house is not off the table yet, as this plot of land is highly sought after and it’s not clear whether it will work out. But this one would be my favorite.
Now to this plot. For now, I’m mainly concerned with where and roughly how the house should be positioned on this plot.
Development plan / restrictions
Plot size: 500 m² (5400 sq ft)
Slope: none
Site coverage ratio: 0.2
Floor area ratio: 0.4
Building envelope, building line and boundary: 5 m (16 ft) from the street, 3 m (10 ft) from neighbors
Edge development: allowed for garages and sheds, none existing on the plot
Number of parking spaces: 1-2
Number of floors: 1.5–2.5
Roof shape: no preference
Architectural style: no preference
Orientation: aligned parallel to the street
Maximum heights / limits: ridge height max. 9 m (30 ft)
Below are the site plans I created myself based on the details from the listing.
This is a rough overview of the plot with building boundaries and dimensions.
My question is: where to put the house?
The broker suggests placing it towards the back, since you already have the 5 m (16 ft) setback at the front and would “gain” about 3 m (10 ft) of garden. My partner doesn’t like this because of the visibility from the street. I say: privacy screen! But I also think, a fence too high might create a prison-yard feel.
But even if you follow this suggestion, I wonder if a more square floor plan (-> town villa style) would be better?
Like this, for example:
Then parking space might be tricky, right?
Or upright like this?
I really want as much of a west-facing view and garden as possible. I tend to be an evening person and that side is less built up, due to the road. So I think more light comes through.
But the narrow floor plan caused lots of problems with the semi-detached house already. Well, here you could build longer instead.
What do you think?
Best regards
Tolentino

Hello, dear everyone!
I hope you are all doing well these days.
So, unfortunately, the angled orientation is off the table again after an initial planning meeting with the builder. He (i.e., the managing director and our site manager from the construction company, who has connections with the building authority) said we most likely won’t get approval for it. Although there is no official zoning plan, the neighborhood’s building alignment generally follows the adjacent street/property boundary within about plus or minus 5°. Our proposed angle is more like 20–30°, so that won’t be approved.
Back to parallel with the property boundaries, then. I actually liked the last plan from @kaho674 quite a bit because it incorporates many of our wishes in terms of space. The only thing that still bothers me is that the entrance isn’t on the parking side (which might become a carport later). Is there any way you could work some magic here?
I also have another question.
On the attached preliminary survey plan from the surveyor, you can see (circled in red) two existing shafts. The one closer to the street is a potable water transfer shaft, and the one further away is a well.
Is there any way to make use of these at the planned house location? Or would they have to be removed and rebuilt?
Good luck, stay healthy!
Tolentino
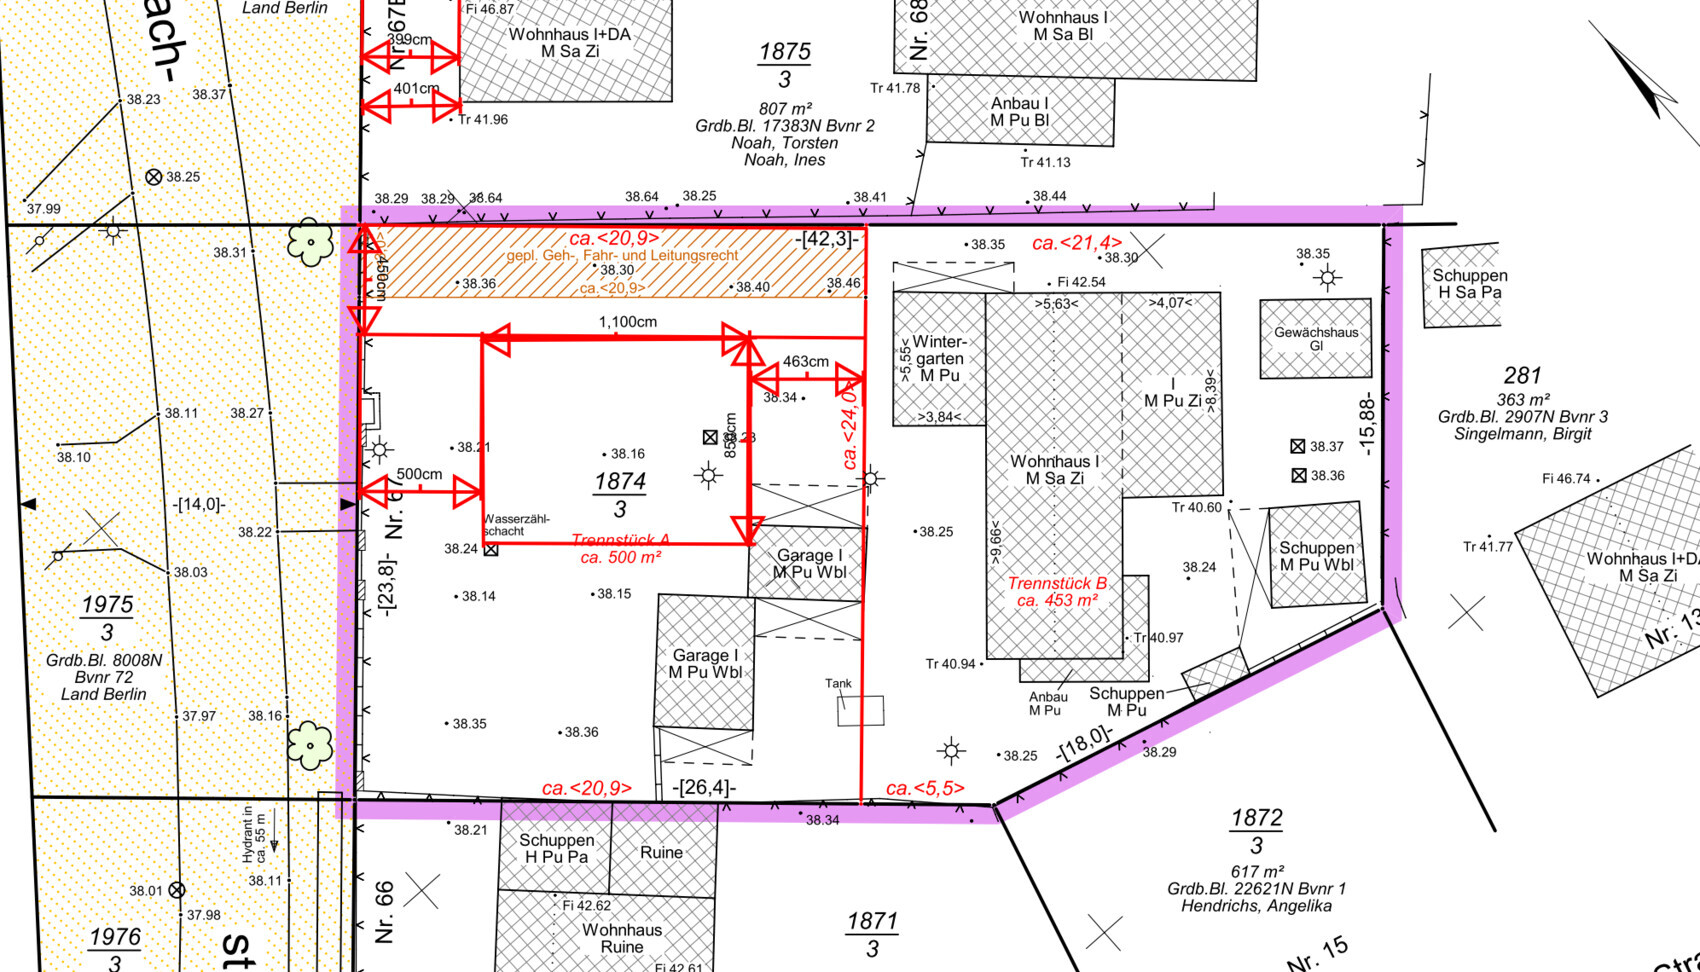
I hope you are all doing well these days.
So, unfortunately, the angled orientation is off the table again after an initial planning meeting with the builder. He (i.e., the managing director and our site manager from the construction company, who has connections with the building authority) said we most likely won’t get approval for it. Although there is no official zoning plan, the neighborhood’s building alignment generally follows the adjacent street/property boundary within about plus or minus 5°. Our proposed angle is more like 20–30°, so that won’t be approved.
Back to parallel with the property boundaries, then. I actually liked the last plan from @kaho674 quite a bit because it incorporates many of our wishes in terms of space. The only thing that still bothers me is that the entrance isn’t on the parking side (which might become a carport later). Is there any way you could work some magic here?
I also have another question.
On the attached preliminary survey plan from the surveyor, you can see (circled in red) two existing shafts. The one closer to the street is a potable water transfer shaft, and the one further away is a well.
Is there any way to make use of these at the planned house location? Or would they have to be removed and rebuilt?
Good luck, stay healthy!
Tolentino
Tolentino schrieb:
He (i.e., the managing director and our construction manager of the house building company with connections to the building authorities) said that we most likely won’t get approval. Although there is no official zoning plan, the neighboring buildings are always aligned with the adjacent street/property boundary within +/- 5°. Our angled orientation is more like 20-30°, and that won’t be approved as is.Then he should explain to you the other houses with angled orientations. Honestly, I wouldn’t arrange this with that guy, but rather with the building authorities—assuming you want to proceed.@ypg: He cleared this with his contact at the building authority. I actually find the angled positioning quite appealing despite initial concerns, but after the informal check, I don’t think a paid building inquiry is worth it for me. And definitely not a rejected building permit application.
And take a look—there really are no angled houses in the neighborhood. They are all aligned parallel to the property boundaries of their parcels, the street they belong to. Deviations are at most about 5° and only in one or two houses in the next block.
Good luck
Tolentino

And take a look—there really are no angled houses in the neighborhood. They are all aligned parallel to the property boundaries of their parcels, the street they belong to. Deviations are at most about 5° and only in one or two houses in the next block.
Good luck
Tolentino

You can discuss such an "unusual" request with the building authority in a short appointment. You don’t need to prepare all the documents right away. A hand-drawn sketch is sufficient, along with a reasonable explanation—such as the difficulty of parking and maneuvering. Everything should be clearly sketched and presented in an understandable way. If that’s what you want, I would prefer to see it for myself rather than assume otherwise. It only takes a bit of time.
Maybe I should have written this in more detail, but I had already discussed everything exactly like this with the site manager and his contact person.
I mean, they talk regularly; they studied together. The head of the authority and my site manager...
So, I don't really see much point in it now, except that my site manager might consider me a "difficult customer."
Regarding the wish to build the house at an angle:
For me personally, the parking situation is not really an issue. I’m convinced it’s not that bad.
I would have just liked to stand out a bit, not be aligned in a straight row with the others.
But I guess in good old Prussia, that’s probably out of place.
@kaho674: Do you have any ideas about the entrance from the parking lot side? I can’t make it look as nice as in your last design with the entrance from the driveway.
Good luck
Tolentino
I mean, they talk regularly; they studied together. The head of the authority and my site manager...
So, I don't really see much point in it now, except that my site manager might consider me a "difficult customer."
Regarding the wish to build the house at an angle:
For me personally, the parking situation is not really an issue. I’m convinced it’s not that bad.
I would have just liked to stand out a bit, not be aligned in a straight row with the others.
But I guess in good old Prussia, that’s probably out of place.
@kaho674: Do you have any ideas about the entrance from the parking lot side? I can’t make it look as nice as in your last design with the entrance from the driveway.
Good luck
Tolentino