
ᐅ Semi-detached house for rent. Feedback and suggestions are welcome.
Created on: 3 Mar 2020 10:22
V
Vitalio
Hello, I am currently planning to build a semi-detached house for rental purposes.
The house width must not exceed 15m (49 feet), but I have flexibility in the length.
Orientation is northeast.
It will be a standard house made from 36.5cm (14 inches) aerated concrete blocks, with either an air-to-water heat pump or ground-source heat pump, mechanical ventilation with heat recovery, and a pitched roof or hipped roof (nail truss).
I have a few questions regarding improvements.
Ground floor: Should I swap the kitchen and living room? If yes, do I also need to swap the bathroom and bedroom on the upper floor?
Upper floor: Should I keep the small 4.5sqm (48 square feet) room as an office/dressing room or plan it as a children's bathroom and allocate the main bathroom to the parents?
Feedback and suggestions are welcome.
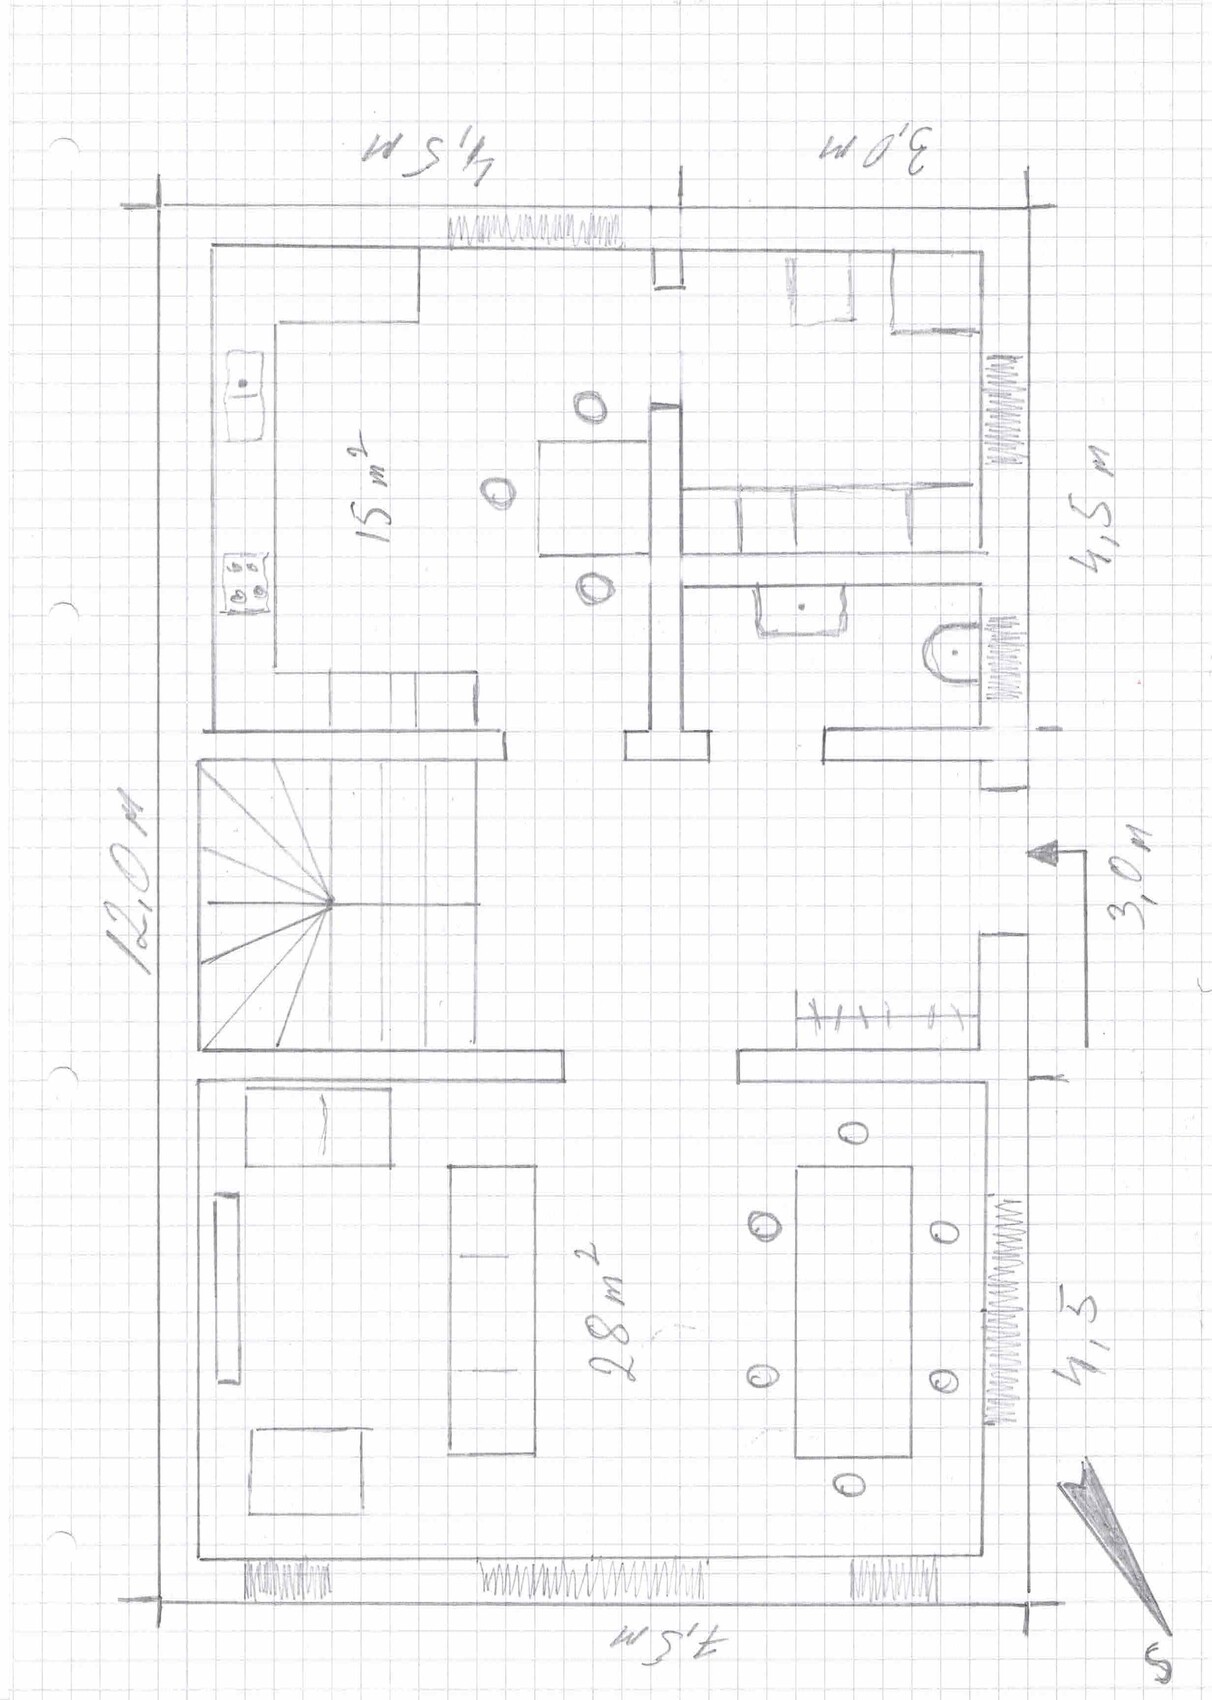
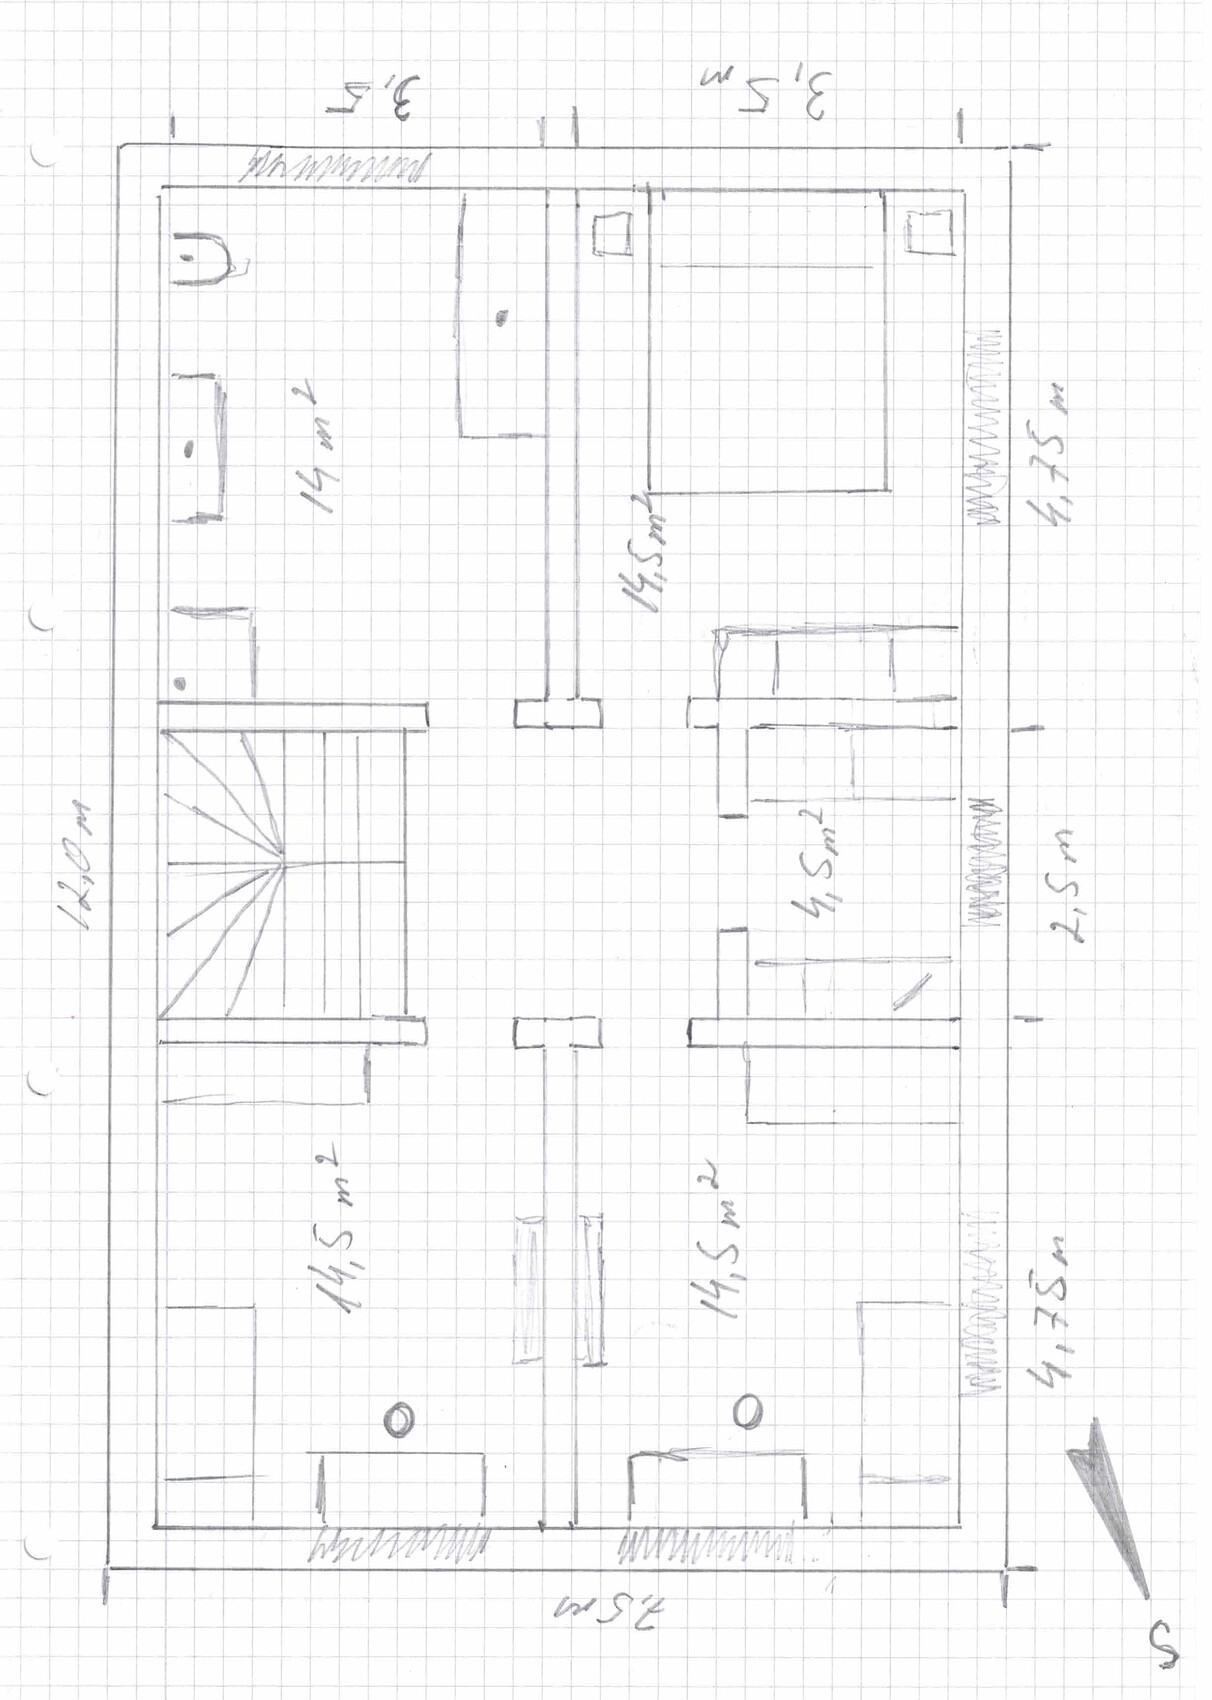
The house width must not exceed 15m (49 feet), but I have flexibility in the length.
Orientation is northeast.
It will be a standard house made from 36.5cm (14 inches) aerated concrete blocks, with either an air-to-water heat pump or ground-source heat pump, mechanical ventilation with heat recovery, and a pitched roof or hipped roof (nail truss).
I have a few questions regarding improvements.
Ground floor: Should I swap the kitchen and living room? If yes, do I also need to swap the bathroom and bedroom on the upper floor?
Upper floor: Should I keep the small 4.5sqm (48 square feet) room as an office/dressing room or plan it as a children's bathroom and allocate the main bathroom to the parents?
Feedback and suggestions are welcome.
@ypg
Thanks, I will do it tomorrow.
Our bedroom is 4.25 x 3.70 meters (14 x 12 feet).
We only have a small Ikea chest of drawers in there; the main wardrobe is in the walk-in closet, which is accessible through the hallway. I don’t want it any other way, to avoid dust collecting on and behind the wardrobe, and so the room doesn’t feel cluttered.
Unfortunately, due to the requirement of 7.5 meters (25 feet) per semi-detached house and the northeast orientation, there aren’t many options to combine the living, dining, and kitchen areas without compromises.
So I am left with just the living room plus dining area.
Thanks, I will do it tomorrow.
Our bedroom is 4.25 x 3.70 meters (14 x 12 feet).
We only have a small Ikea chest of drawers in there; the main wardrobe is in the walk-in closet, which is accessible through the hallway. I don’t want it any other way, to avoid dust collecting on and behind the wardrobe, and so the room doesn’t feel cluttered.
Unfortunately, due to the requirement of 7.5 meters (25 feet) per semi-detached house and the northeast orientation, there aren’t many options to combine the living, dining, and kitchen areas without compromises.
So I am left with just the living room plus dining area.
Vitalio schrieb:
Our bedroom measures 4.25 x 3.70 meters (14 x 12 feet).
We only have a small Ikea chest of drawers inside. The main wardrobe is located in the dressing room, which is accessible through the hallway. I don't want anything else, no dust collecting on or behind the wardrobe, and the room doesn’t feel cluttered. I think you want to rent out the property. In that case, only average values matter, not your exact measurements.

Two Residential Units and Renting Out – Why Choose a Semi-Detached House Instead of a Duplex, and Why Opt for Custom Design? (Semi-detached houses with a total width of 15m (49 feet) are available in large numbers as standard models)
https://www.instagram.com/11antgmxde/
https://www.linkedin.com/company/bauen-jetzt/
https://www.instagram.com/11antgmxde/
https://www.linkedin.com/company/bauen-jetzt/

Oh, I thought the terrace was at the lower level.
I don’t understand your comment about the long pipe. Do you mean that water runs longer because it takes time to get warm? If so, you should look into a circulation pump.
Besides, it shouldn’t matter to you how much water the tenant uses. It’s billed based on consumption.
I don’t understand your comment about the long pipe. Do you mean that water runs longer because it takes time to get warm? If so, you should look into a circulation pump.
Besides, it shouldn’t matter to you how much water the tenant uses. It’s billed based on consumption.
The houses are intended as investment properties (for retirement income). In our area, there are no houses available in the rental price range of 1200–1500€ (cold rent). Because land prices have increased by 400% in the last 5 years, not many people can afford to build a house. A 4-room apartment for rent costs on average 1000–1200€, and it is not easy to find one. That’s why the decision was made to build the houses for rent.
Duplex house, you mean ground floor Family 1, upper floor Family 2?
In my opinion, a semi-detached house is worth more than a duplex house, even though construction costs are almost the same.
Additionally, more attention must be paid to soundproofing.
You’re right, there are plenty of catalogue models, but the problem is that almost all have a south-facing orientation or exceed a width of 15m (49 feet).
To keep architect and structural engineering costs within budget, one half of the semi-detached house is planned and calculated, and the second half is simply mirrored.
Duplex house, you mean ground floor Family 1, upper floor Family 2?
In my opinion, a semi-detached house is worth more than a duplex house, even though construction costs are almost the same.
Additionally, more attention must be paid to soundproofing.
You’re right, there are plenty of catalogue models, but the problem is that almost all have a south-facing orientation or exceed a width of 15m (49 feet).
To keep architect and structural engineering costs within budget, one half of the semi-detached house is planned and calculated, and the second half is simply mirrored.
Similar topics