
ᐅ Semi-detached house for rent. Feedback and suggestions are welcome.
Created on: 3 Mar 2020 10:22
V
Vitalio
Hello, I am currently planning to build a semi-detached house for rental purposes.
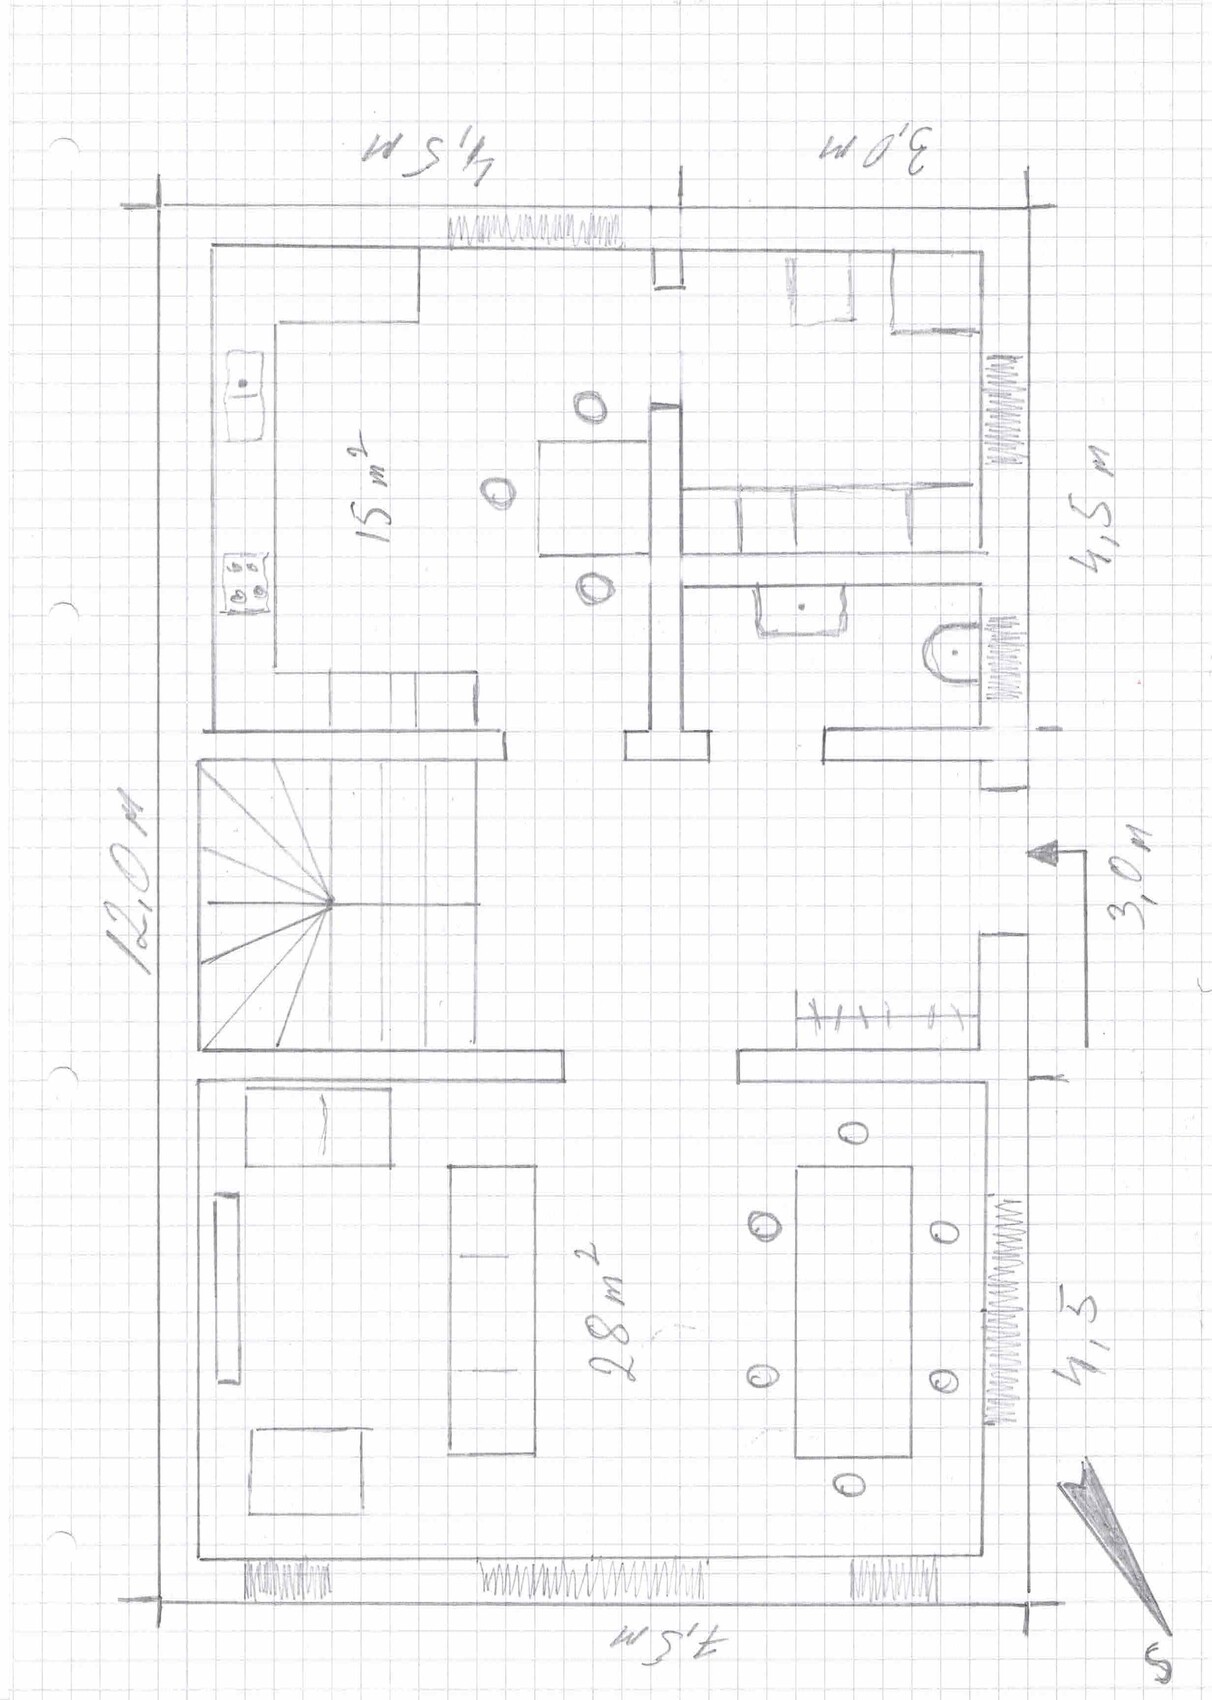
The house width must not exceed 15m (49 feet), but I have flexibility in the length.
Orientation is northeast.
It will be a standard house made from 36.5cm (14 inches) aerated concrete blocks, with either an air-to-water heat pump or ground-source heat pump, mechanical ventilation with heat recovery, and a pitched roof or hipped roof (nail truss).
I have a few questions regarding improvements.
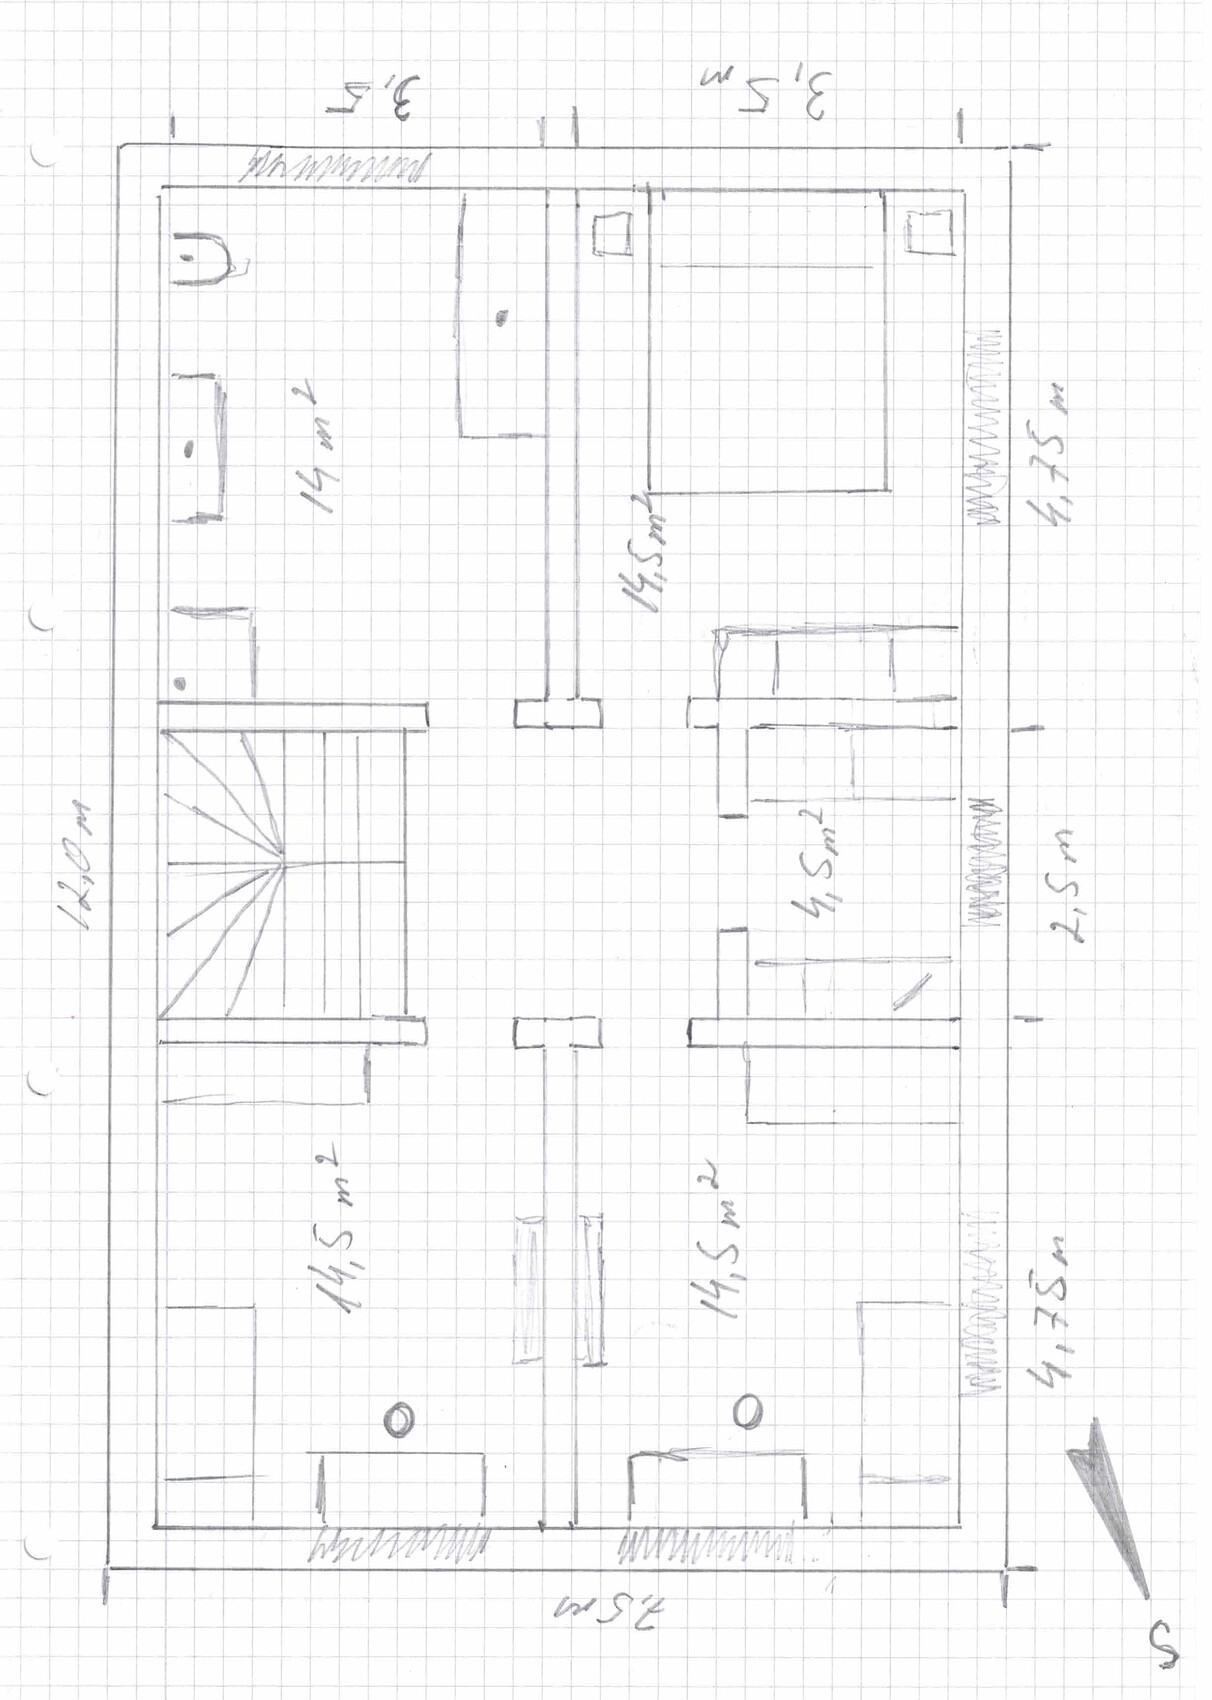
Ground floor: Should I swap the kitchen and living room? If yes, do I also need to swap the bathroom and bedroom on the upper floor?
Upper floor: Should I keep the small 4.5sqm (48 square feet) room as an office/dressing room or plan it as a children's bathroom and allocate the main bathroom to the parents?
Feedback and suggestions are welcome.
The house width must not exceed 15m (49 feet), but I have flexibility in the length.
Orientation is northeast.
It will be a standard house made from 36.5cm (14 inches) aerated concrete blocks, with either an air-to-water heat pump or ground-source heat pump, mechanical ventilation with heat recovery, and a pitched roof or hipped roof (nail truss).
I have a few questions regarding improvements.
Ground floor: Should I swap the kitchen and living room? If yes, do I also need to swap the bathroom and bedroom on the upper floor?
Upper floor: Should I keep the small 4.5sqm (48 square feet) room as an office/dressing room or plan it as a children's bathroom and allocate the main bathroom to the parents?
Feedback and suggestions are welcome.