
Hello everyone,
I have been a silent reader in this forum for a long time, but now the time has finally come and we want to realize our dream of owning a home.
I hope you can give us some helpful tips to improve our design. Thank you in advance!
Development plan/restrictions
Plot size: 702 m2 (7,550 sq ft)
Slope: No
Site coverage ratio: ?
Floor area ratio: ?
Number of parking spaces: 2
Number of floors: 2 full stories
Roof type: hip roof
Architectural style: town villa
Owners’ requirements
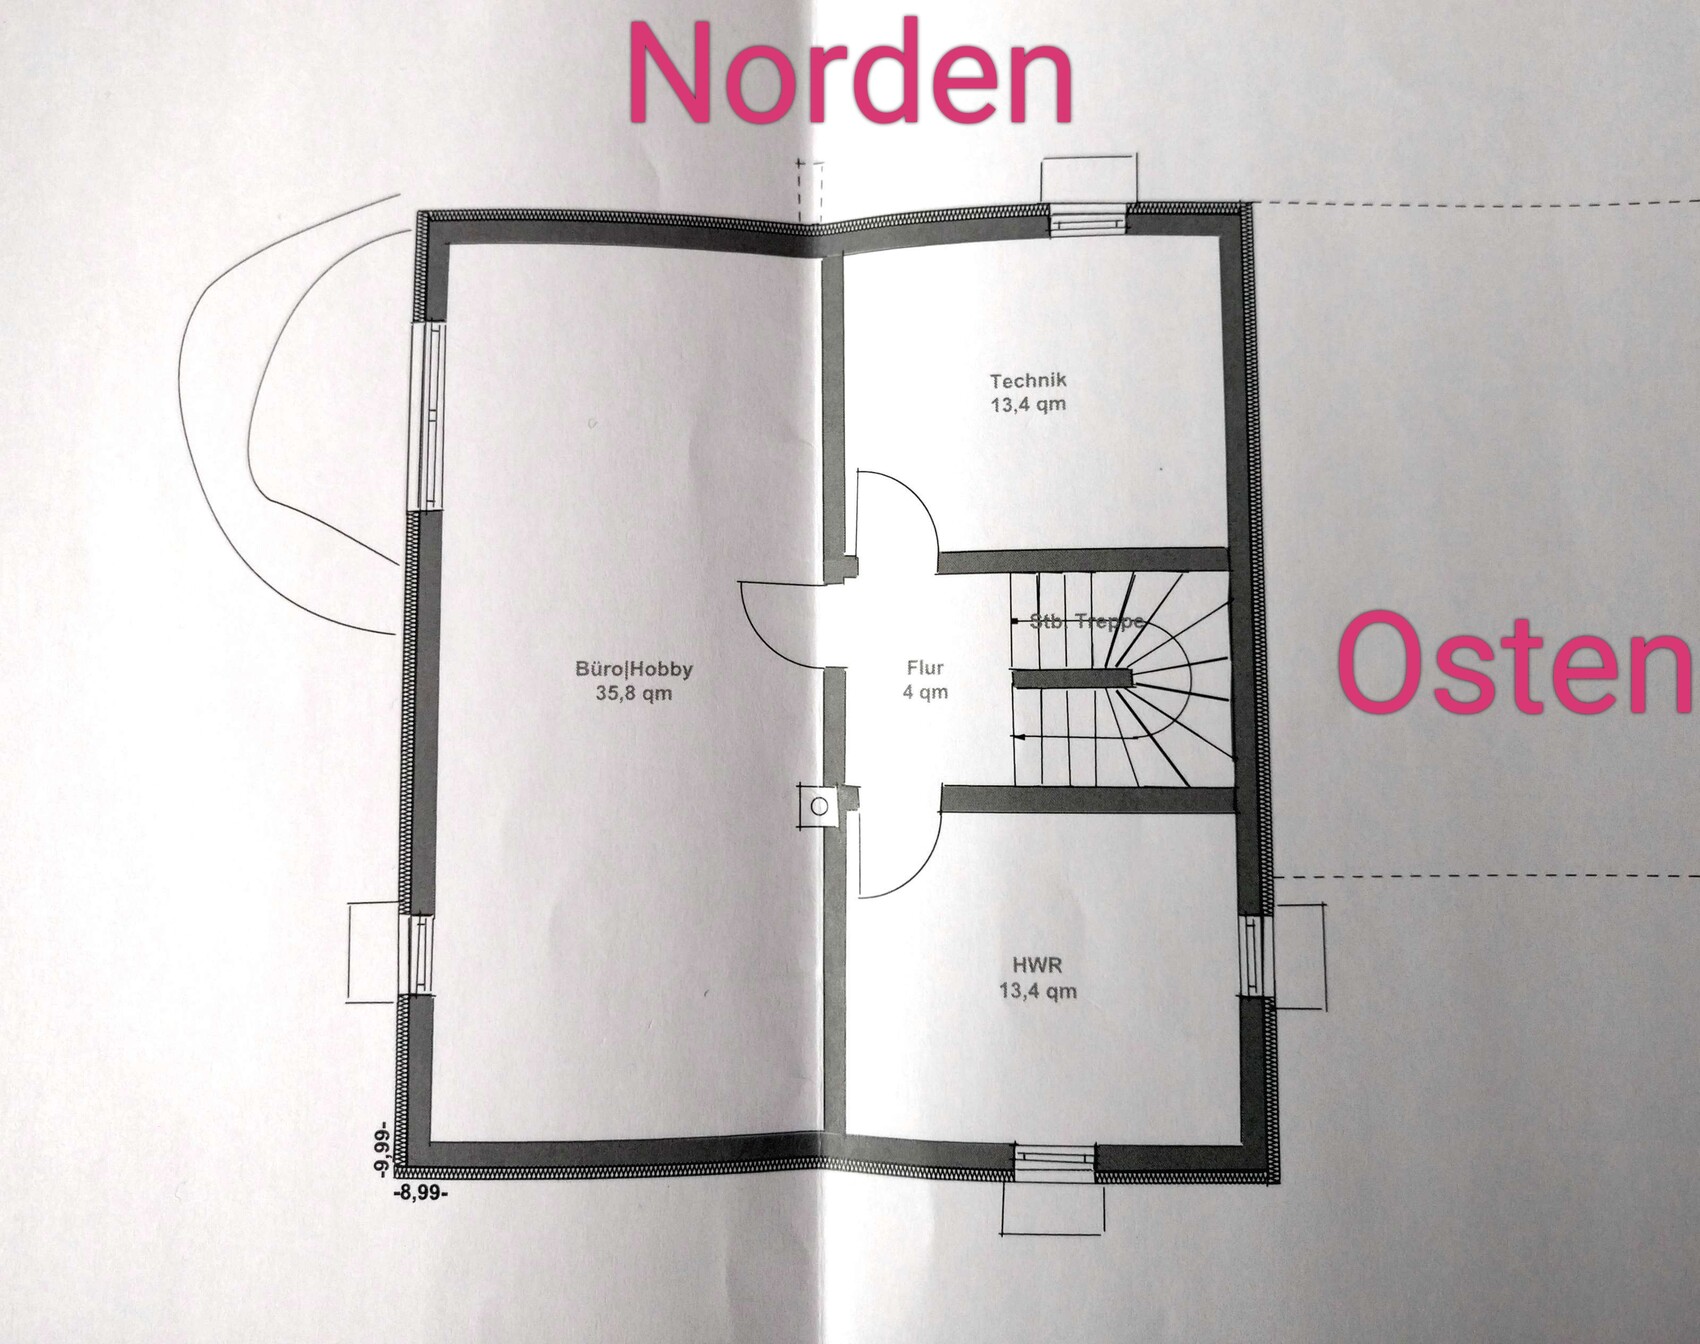
Town villa 2 full stories with basement
Living area: approx. 155 m2 (1,670 sq ft)
Number of people, ages: 2 adults m30, f28 + 1 child 3 months
Office: Family use or home office: family use
Overnight guests per year: not relevant
Open or closed architecture: open
Traditional or modern construction: modern construction
Open kitchen, kitchen island: open kitchen without kitchen island
Number of dining seats: 6 seats
Fireplace: yes
Built-in music/stereo wall: possibly
Balcony, roof terrace: not necessary
Garage, carport: double garage with flat roof
House design
Designed by: architect from the construction company
What do you particularly like? Why? the open living space
What do you not like? actually satisfied
Price estimate according to architect/planner: coming soon
Personal price limit for house including fittings: 450k
Preferred heating technology: district heating + fireplace
Why is the design as it is now?
the design was precisely adjusted according to our wishes.
What is the most important/basic question about the floor plan in 130 characters?
How do you like our house design and do you have suggestions for improvement?
Questions we are currently asking ourselves:
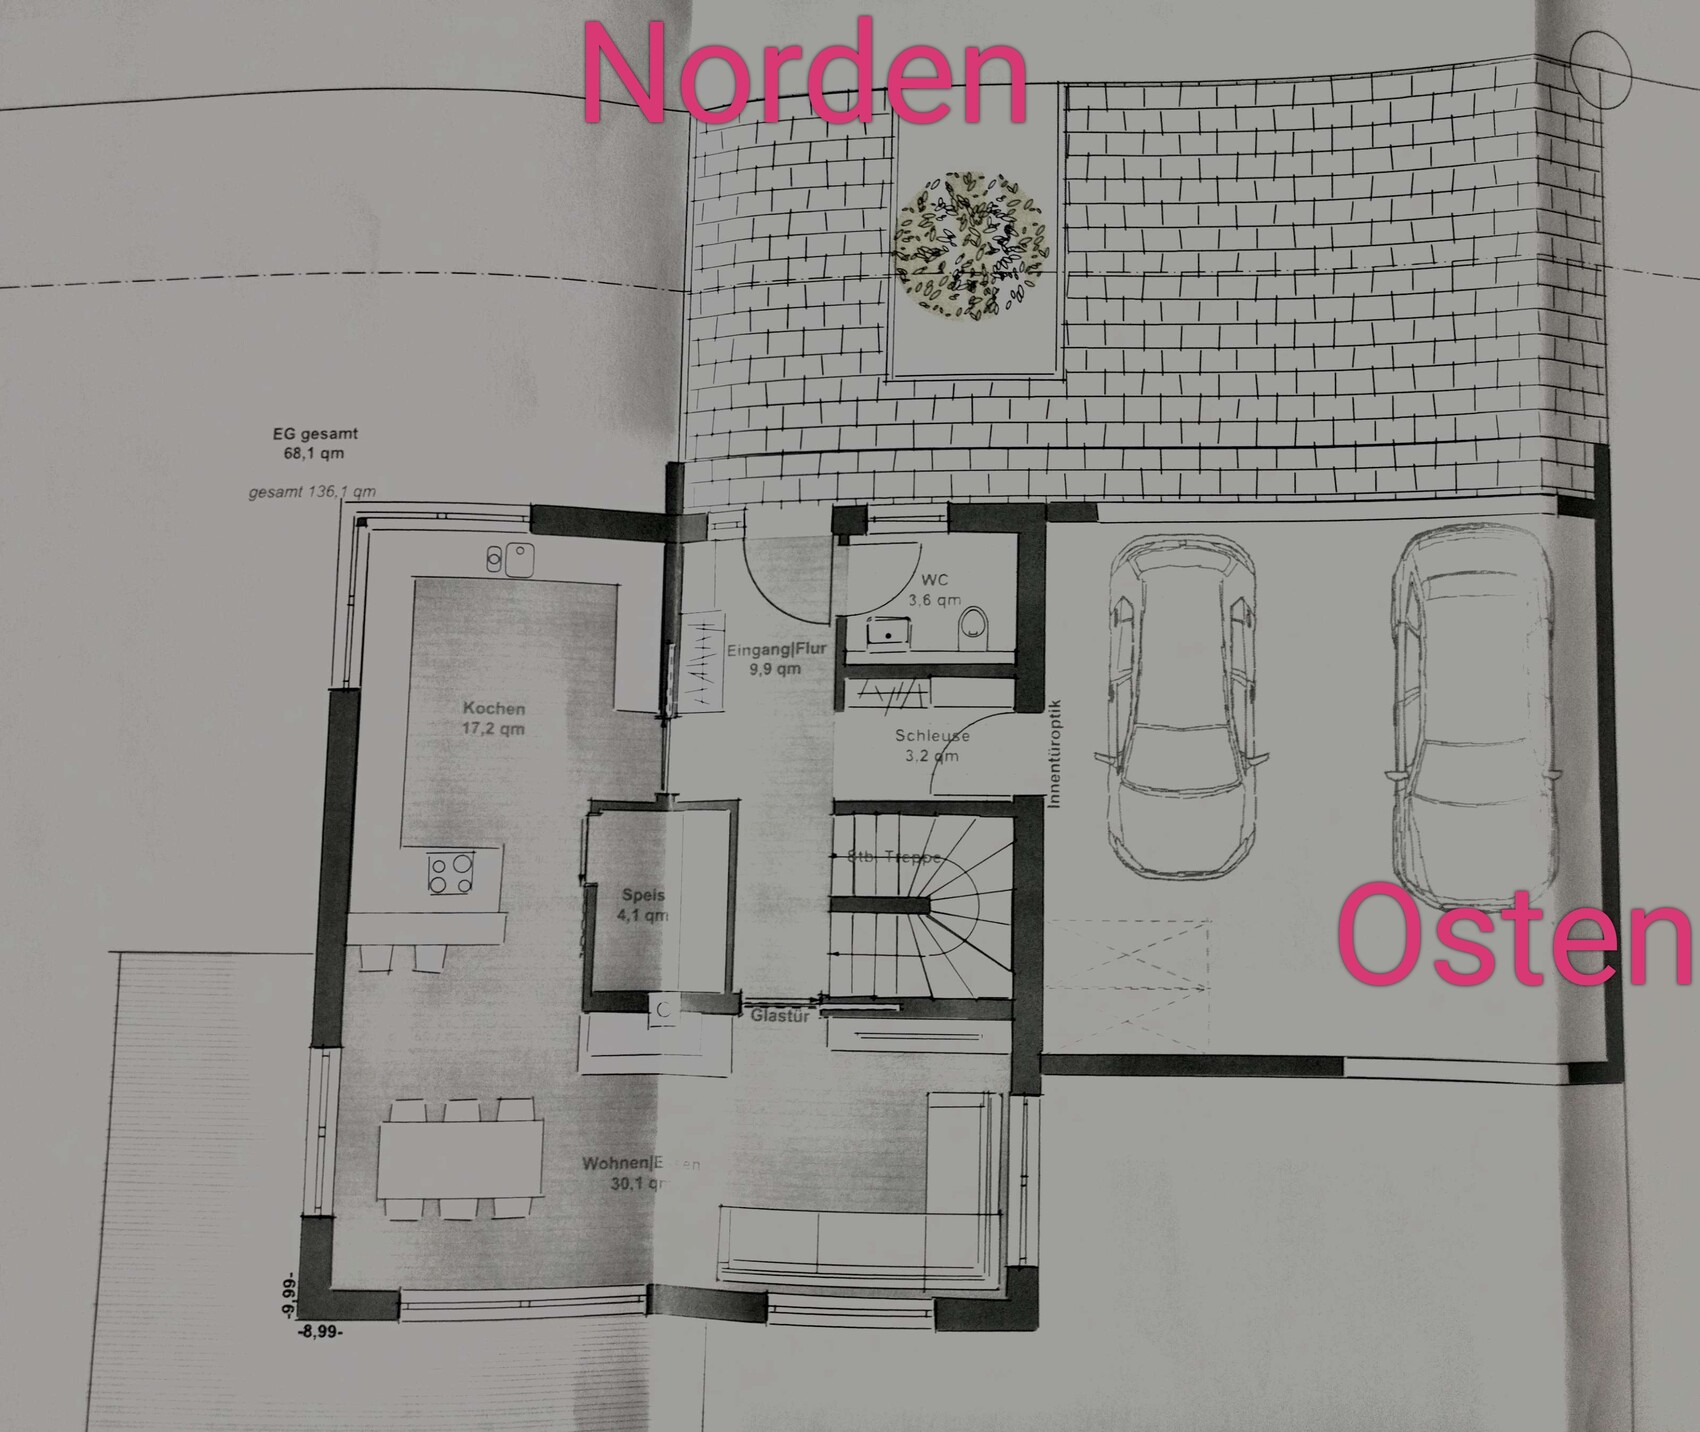
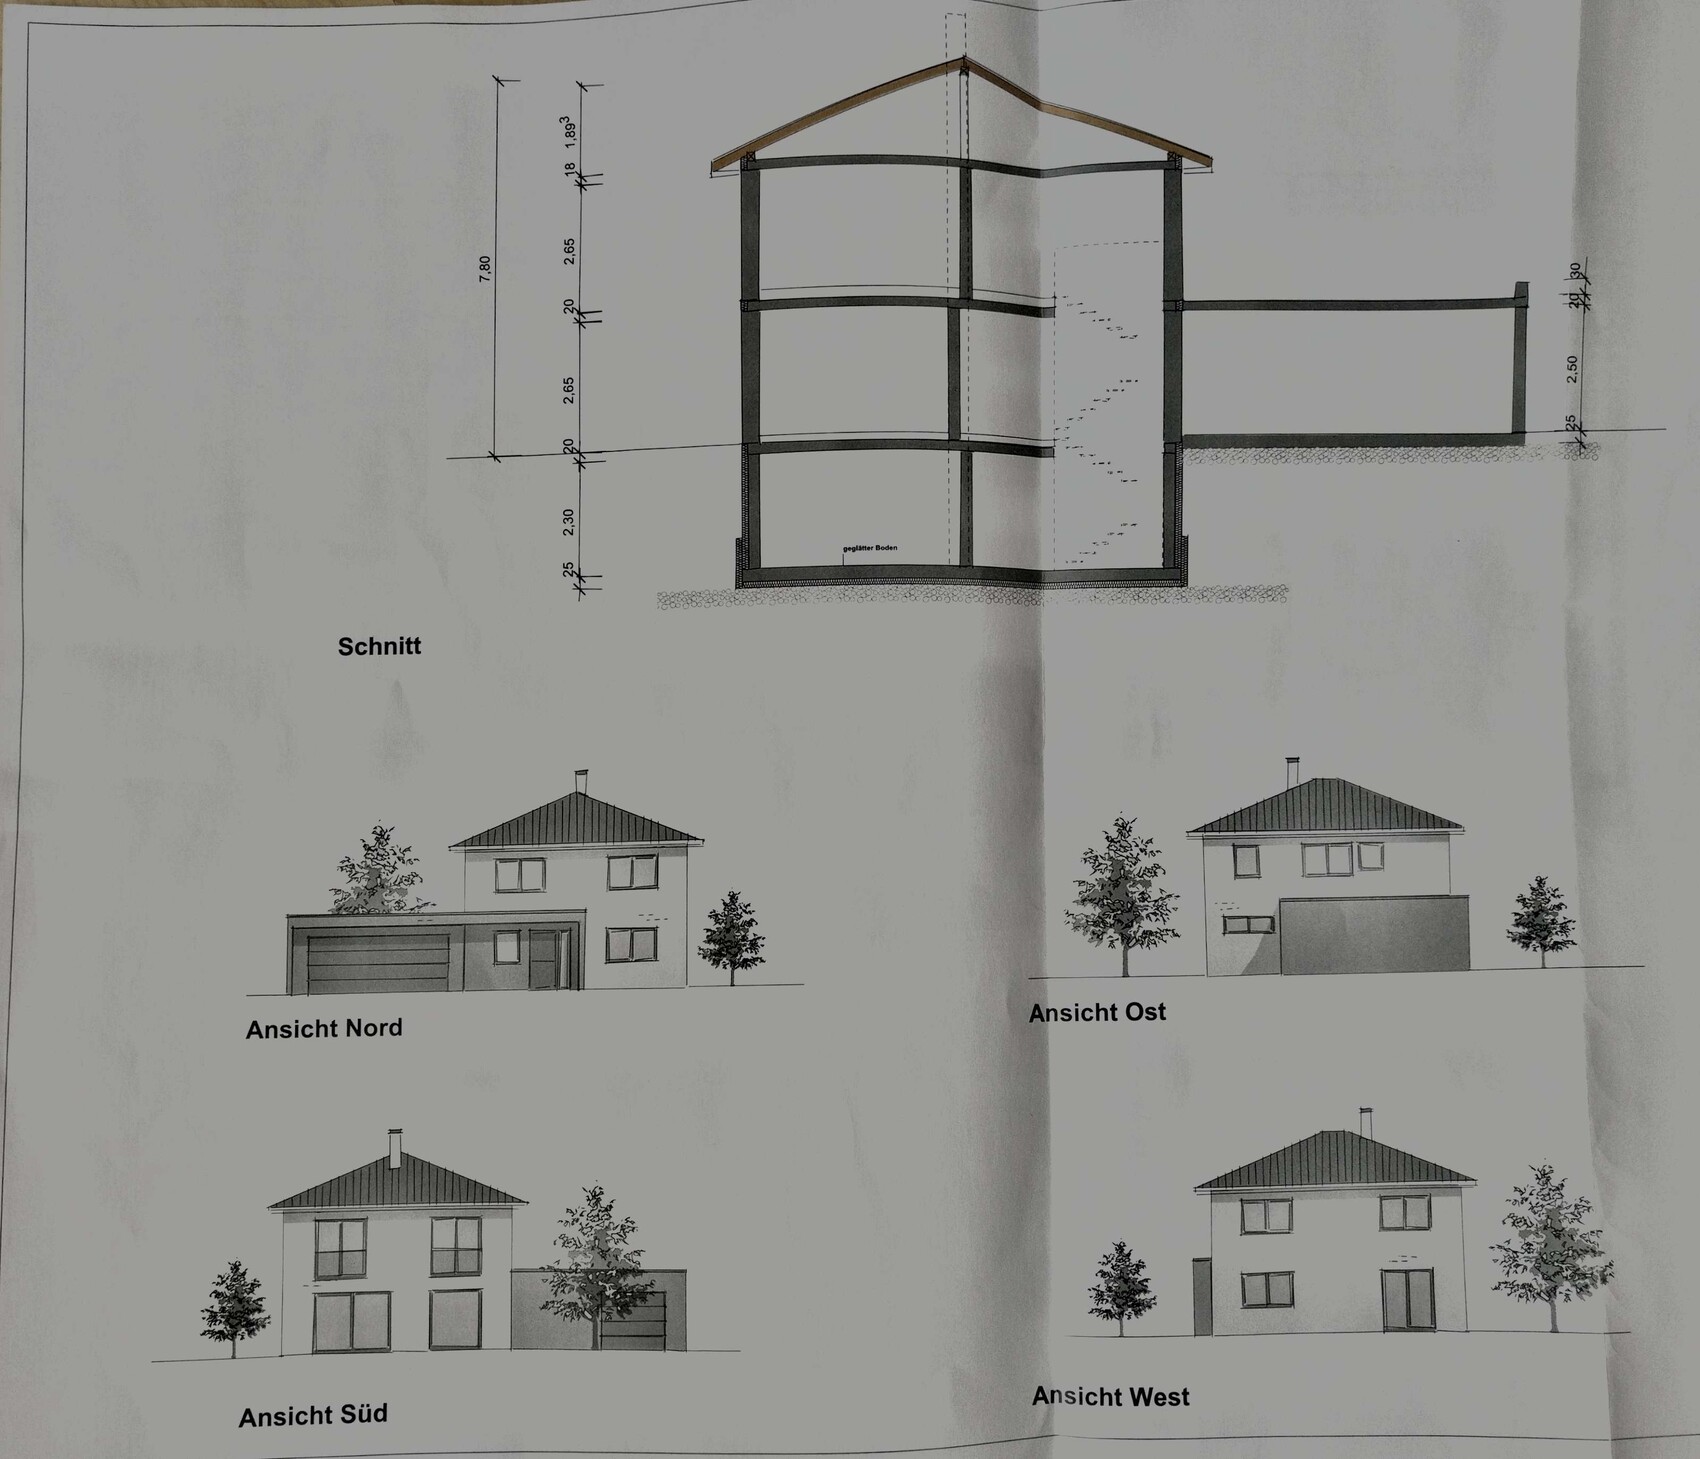
• Full-height windows behind the sofa in the living room?
• Do we need an east-facing (clerestory) window in the living room or would it be better to leave it out and instead slightly enlarge the garage?
• Is heating necessary in the utility room?
Note:
We have revised our design, but unfortunately, we do not yet have the updated version.
What has changed?
The kitchen window now wraps around the corner. See the ground floor plan (exterior view is currently not updated)
East elevation: the upper left window will be replaced by a clerestory window. The middle window is replaced by two vertical 2 m (6 ft 7 in) windows, and the right window (bathroom) will be removed completely.
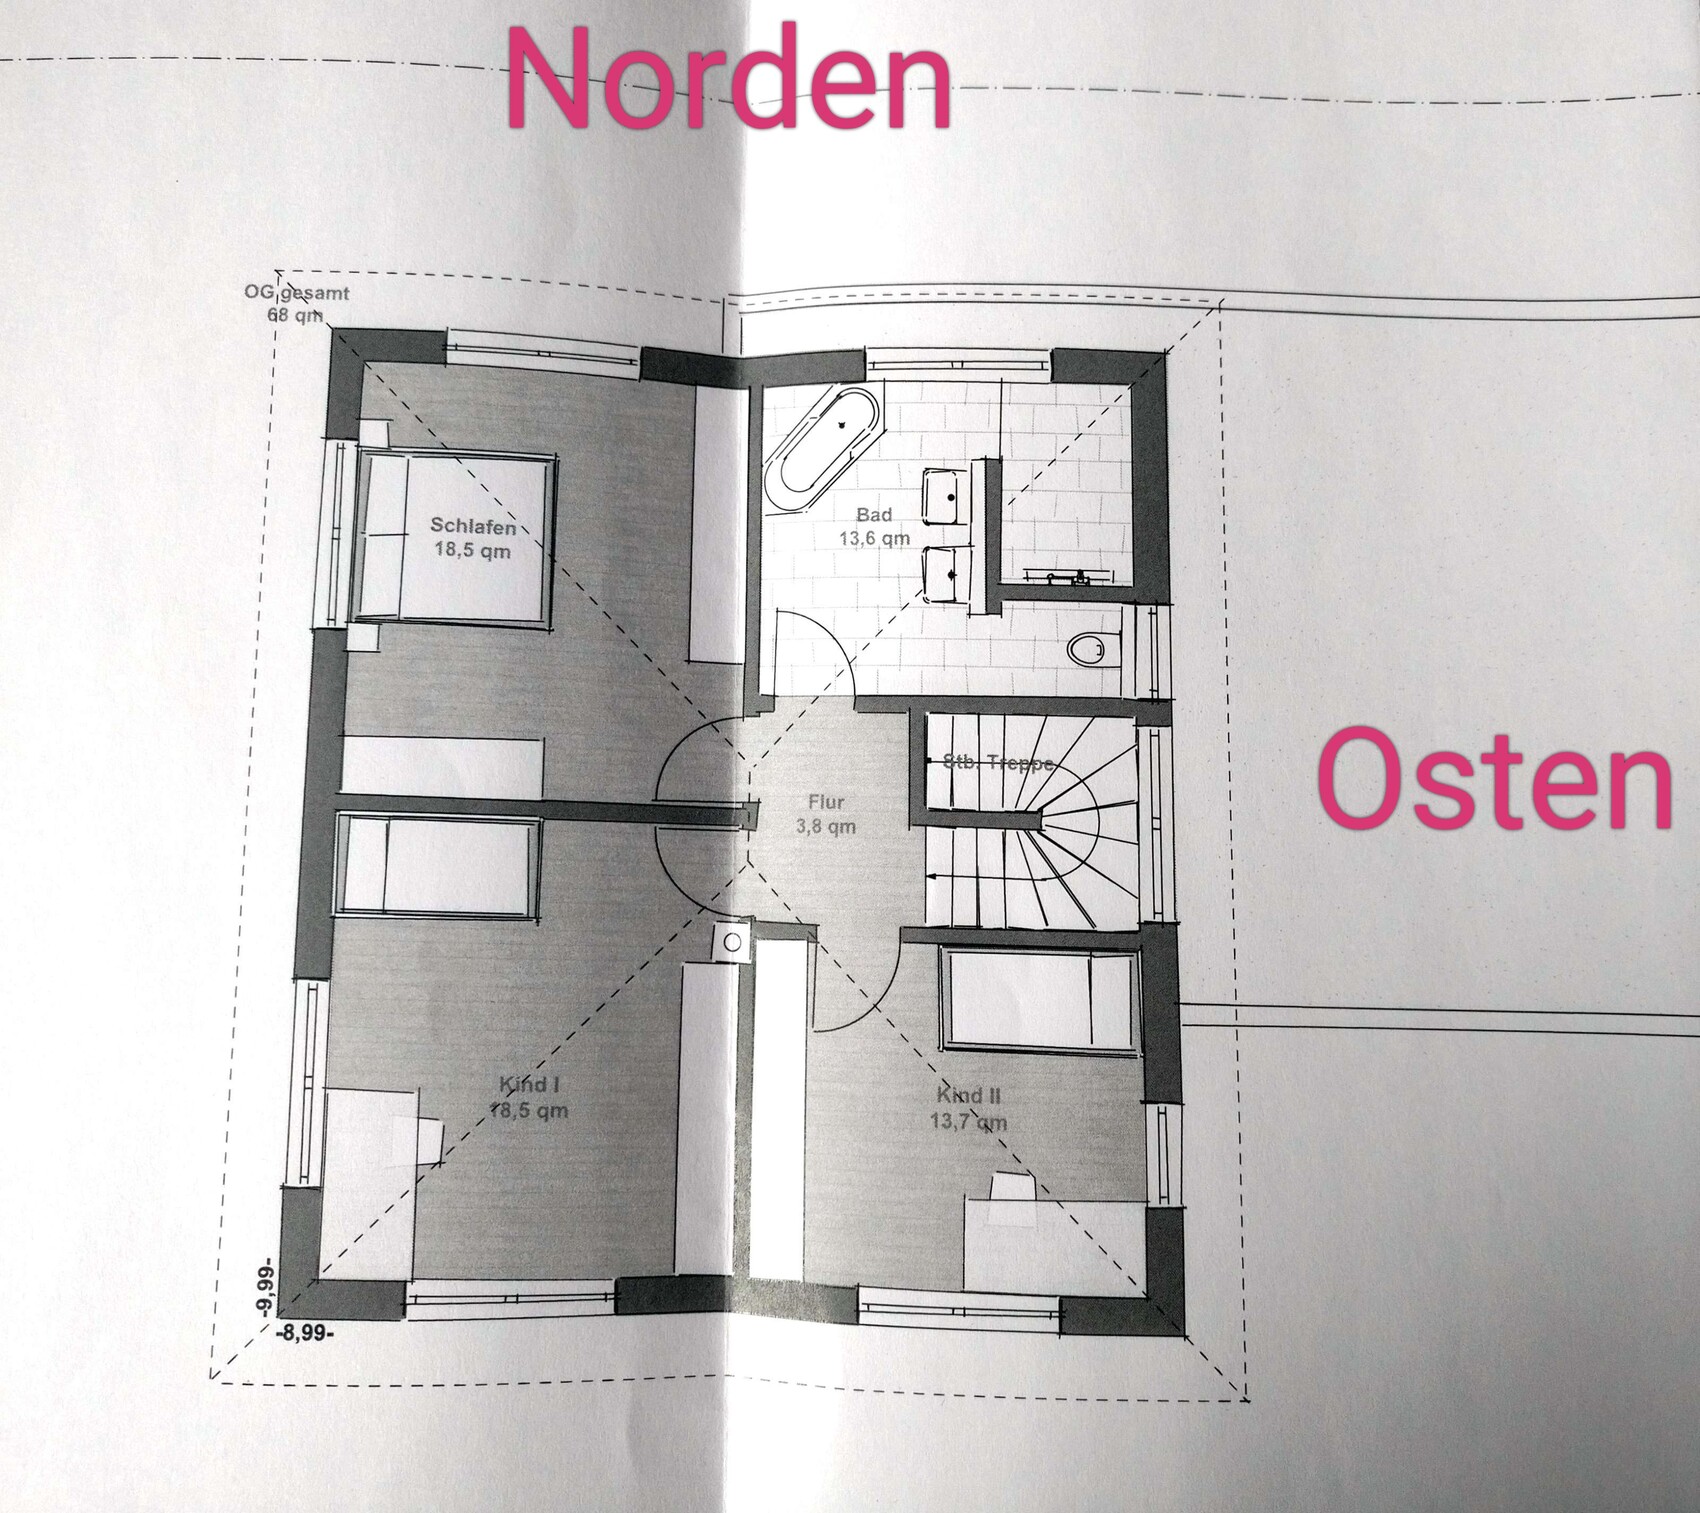
Ground floor: the house length increases from 9.99 m (32 ft 9 in) to 10.99 m (36 ft 1 in), adding 9 m2 (97 sq ft) to the living and dining areas (width increases from 3 m (10 ft) to 4 m (13 ft)). This also adds 9 m2 (97 sq ft) to the upper floor.
I have been a silent reader in this forum for a long time, but now the time has finally come and we want to realize our dream of owning a home.
I hope you can give us some helpful tips to improve our design. Thank you in advance!
Development plan/restrictions
Plot size: 702 m2 (7,550 sq ft)
Slope: No
Site coverage ratio: ?
Floor area ratio: ?
Number of parking spaces: 2
Number of floors: 2 full stories
Roof type: hip roof
Architectural style: town villa
Owners’ requirements
Town villa 2 full stories with basement
Living area: approx. 155 m2 (1,670 sq ft)
Number of people, ages: 2 adults m30, f28 + 1 child 3 months
Office: Family use or home office: family use
Overnight guests per year: not relevant
Open or closed architecture: open
Traditional or modern construction: modern construction
Open kitchen, kitchen island: open kitchen without kitchen island
Number of dining seats: 6 seats
Fireplace: yes
Built-in music/stereo wall: possibly
Balcony, roof terrace: not necessary
Garage, carport: double garage with flat roof
House design
Designed by: architect from the construction company
What do you particularly like? Why? the open living space
What do you not like? actually satisfied
Price estimate according to architect/planner: coming soon
Personal price limit for house including fittings: 450k
Preferred heating technology: district heating + fireplace
Why is the design as it is now?
the design was precisely adjusted according to our wishes.
What is the most important/basic question about the floor plan in 130 characters?
How do you like our house design and do you have suggestions for improvement?
Questions we are currently asking ourselves:
• Full-height windows behind the sofa in the living room?
• Do we need an east-facing (clerestory) window in the living room or would it be better to leave it out and instead slightly enlarge the garage?
• Is heating necessary in the utility room?
Note:
We have revised our design, but unfortunately, we do not yet have the updated version.
What has changed?
The kitchen window now wraps around the corner. See the ground floor plan (exterior view is currently not updated)
East elevation: the upper left window will be replaced by a clerestory window. The middle window is replaced by two vertical 2 m (6 ft 7 in) windows, and the right window (bathroom) will be removed completely.
Ground floor: the house length increases from 9.99 m (32 ft 9 in) to 10.99 m (36 ft 1 in), adding 9 m2 (97 sq ft) to the living and dining areas (width increases from 3 m (10 ft) to 4 m (13 ft)). This also adds 9 m2 (97 sq ft) to the upper floor.
@face26
You expressed it beautifully in true words: “We simply lower the square floor plan by one meter (3 feet) and voilà, the connecting corridor appears. The pantry naturally follows.”
And suddenly, a 9x9 meter (30x30 feet) urban villa becomes a suitable single-family house... but it doesn’t.
Dear OP: you should give the planner a serious talking-to. We can gladly continue the discussion afterward.
And no: straightening it out by another meter (3 feet) won’t solve the issue!!!
You expressed it beautifully in true words: “We simply lower the square floor plan by one meter (3 feet) and voilà, the connecting corridor appears. The pantry naturally follows.”
And suddenly, a 9x9 meter (30x30 feet) urban villa becomes a suitable single-family house... but it doesn’t.
Dear OP: you should give the planner a serious talking-to. We can gladly continue the discussion afterward.
And no: straightening it out by another meter (3 feet) won’t solve the issue!!!

face26 schrieb:
The conversation went something like this: Wonderful!
ypg schrieb:
And no: straightening out another meter won’t help!!! Negative times negative equals positive, hehe.
face26 schrieb:
I’m also inclined to recommend passing Go again. Yes. From my perspective, this is equivalent to "Get out of jail free," with the added appeal that the event card currently on top is "You won a beauty contest."
https://www.instagram.com/11antgmxde/
https://www.linkedin.com/company/bauen-jetzt/
H
hampshire2 Mar 2020 09:21Now I will go beyond the questions asked in the original thread:
Examples:
Familie_B schrieb:Actually would never be enough for me. This statement shows that you are still far from the “must-have design.”
What we don’t like: are actually satisfied
Familie_B schrieb:@face26 raises an important point. What exactly are your wishes, and how were you supported in defining them? The benchmark of good residential architecture is to best accommodate the life of the residents, including their preferences, habits, tasks, and goals. Without thoroughly addressing this, you might as well skip an individual design and choose something off the shelf that somehow appeals to you.
Why did the design turn out the way it is now?
the design was exactly adapted to our wishes.
Examples:
- We want the children to feel equally valued. For the architecture, this means equally sized and equivalent rooms.
- We enjoy socializing and like to stay in the same room even when doing different activities such as cooking, eating, and relaxing. For the architecture, this means these areas should be combined into one room.
- Our family’s communication center is the dining table. For the architecture, this means the dining table should have a central position in our home.
- We enjoy fresh air and like to keep terrace doors open from spring to autumn, feeling connected to the outdoors. For the architecture, this means designing the house to avoid overheating in summer.
- I dream of having my own workshop with access to the garden. A sporadically heated dry room is sufficient. Please suggest a solution.
- I want to have my food storage organized clearly in one place, including beverages. So far, I have only considered a pantry. Please provide a proposal.
- We quickly get bothered by unnecessary routines in housework. For the architecture, this means short and practical routes for cooking, laundry, and cleaning tasks—plus easy-to-clean rooms (with few corners and edges) and materials for the latter.
- Our children use bicycles a lot. It is important to us that the children can easily access and store the bicycles, while our car(s) are not obstructed.
- In summer, we want to access the garden without having to walk through the house.
- We feel good when the house is bright...
- We are happy to give up on this “standard” because this or that is simply not important to us / does not apply.
- In old age, we want to...
- When our children are teenagers, we want to...
- ...
Curly schrieb:
Do you really want a kitchen with that much countertop space? It looks like about 10m (33 feet), which is more than you actually need, probably very expensive, and it also looks strange.
Best regards,
SabineI think this probably developed from a standard kitchen layout, as the pantry and hallway were integrated into the house. The designer simply extended the kitchen without considering that the ergonomics would be lost.
H
hampshire2 Mar 2020 12:04Or cooking classes are held in the kitchen where several people knead dough at the same time...
Similar topics