
Hello everyone,
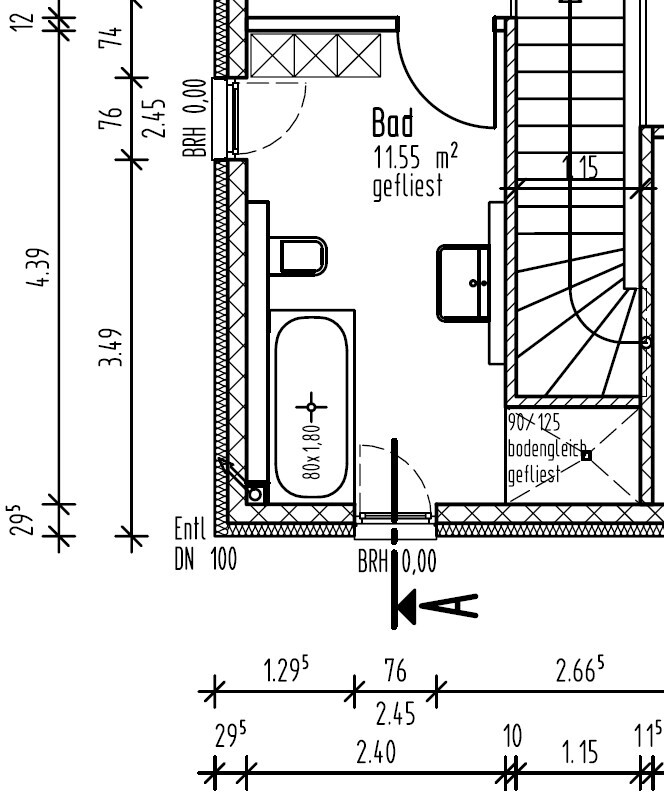
Our bathroom is currently planned as follows:
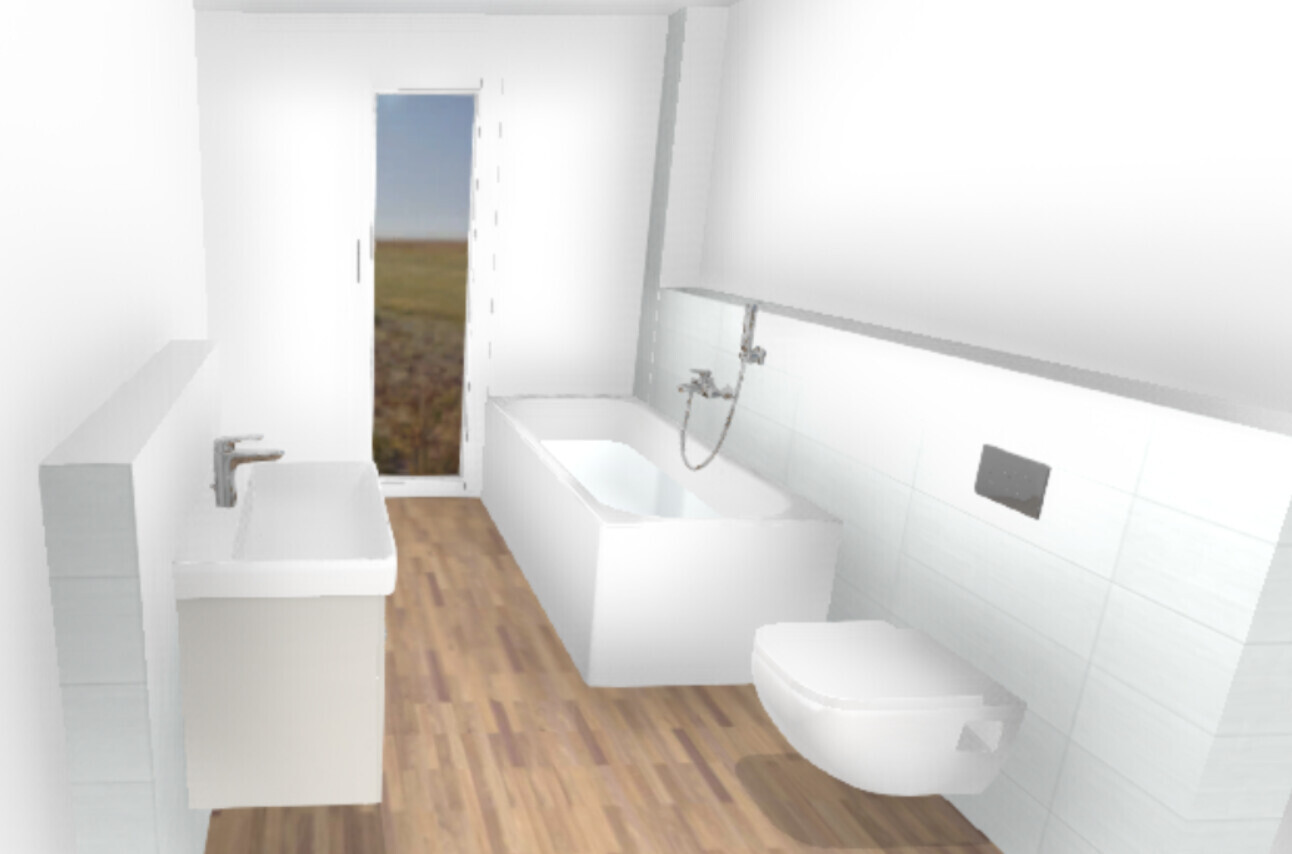
In a 3D view, it looks roughly like this:
In the meantime, we came up with the idea of designing the bathroom differently:
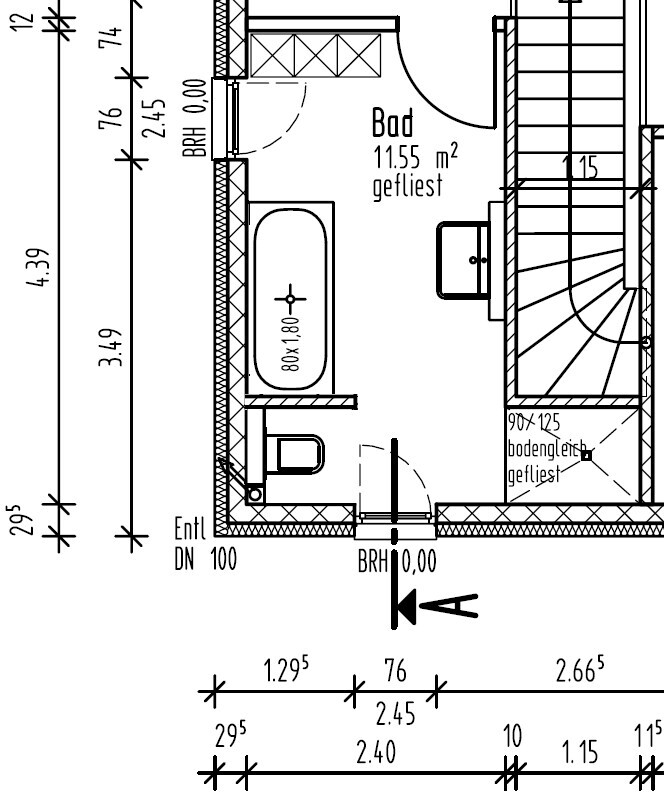
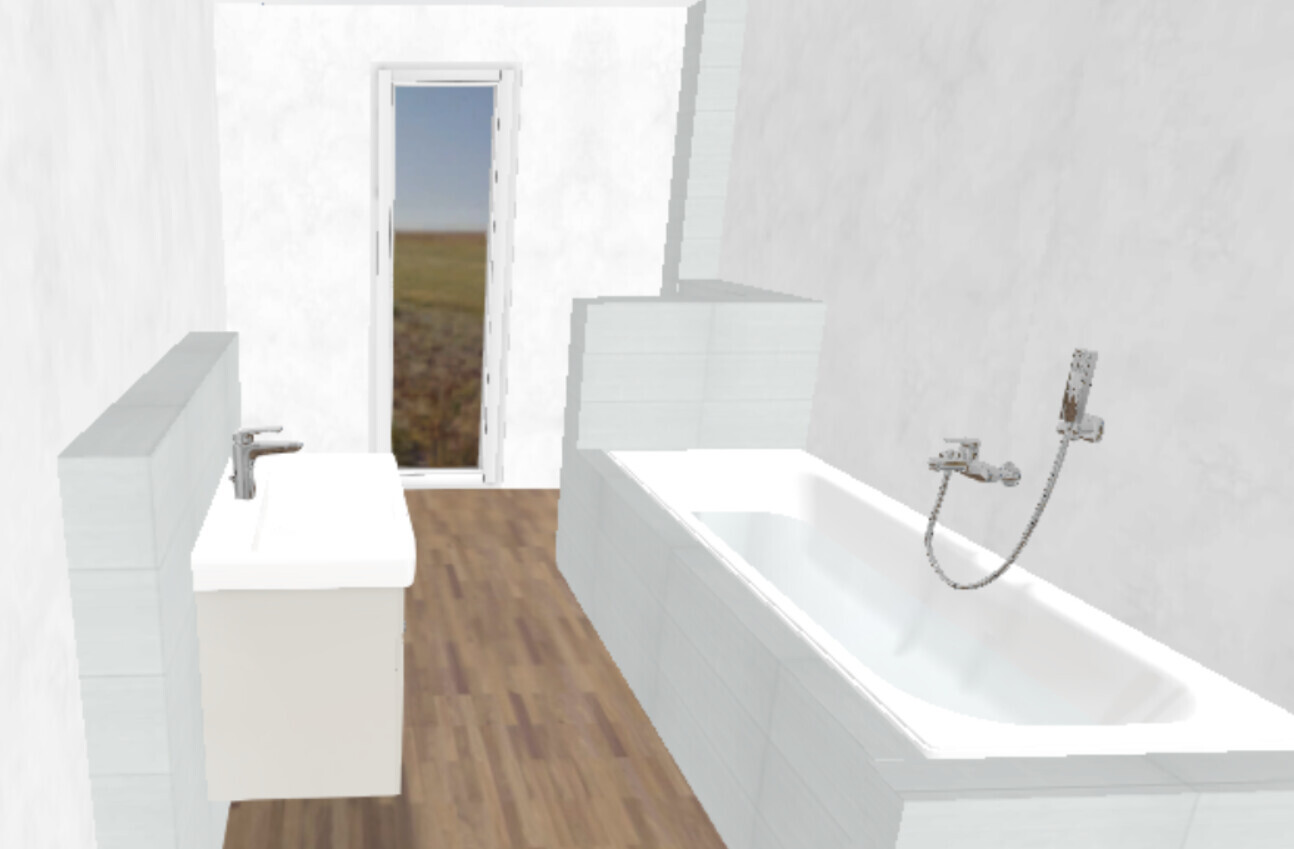
Alternatively, with a full-height wall and a door opening:
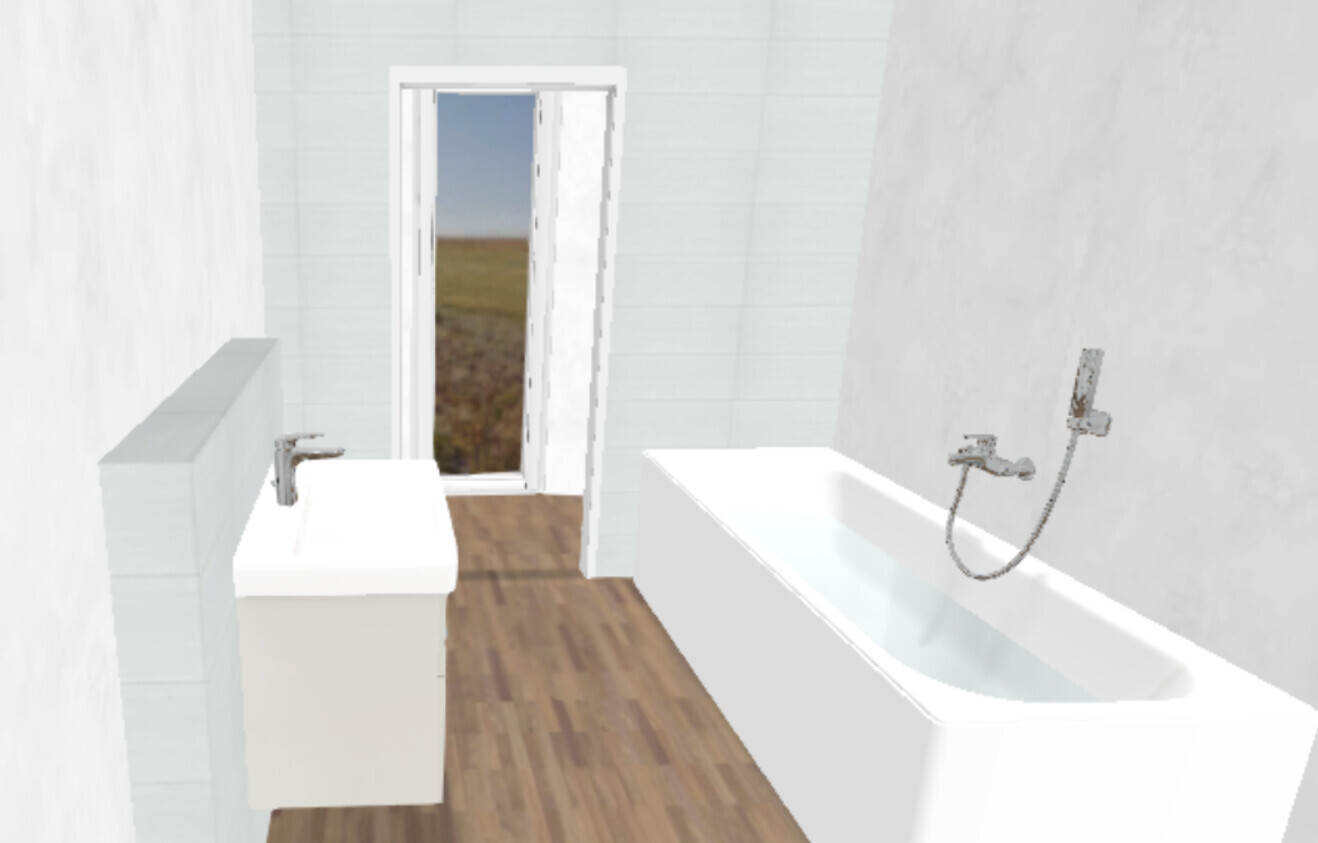
The original floor plan might seem a bit straightforward.
The other layout hides the toilet.
The question here is whether a clear width of 90cm (35 inches) could be a bit tight?
The half-height wall variant might make it feel more open, but the downside is that the bathtub doesn’t line up with the half-height wall. The wall behind the toilet has to be 20cm (8 inches) deep because of the ventilation pipe in the corner. The bathtub is 80cm (31.5 inches) wide. Accordingly, the half-height wall would only be about 60cm (24 inches) long, which is not much space for the toilet. If you want to extend the wall, a 10–15cm (4–6 inches) casing around the bathtub would be needed, which would then narrow the space between the bathtub and the sink again.
The alternative with the full-height wall has the advantage that the bathtub wouldn’t require a casing. However, the area behind the wall might feel quite narrow and corridor-like (90 x 365 cm / 35 x 144 inches clear width).
What do you think?
Our bathroom is currently planned as follows:
In a 3D view, it looks roughly like this:
In the meantime, we came up with the idea of designing the bathroom differently:
Alternatively, with a full-height wall and a door opening:
The original floor plan might seem a bit straightforward.
The other layout hides the toilet.
The question here is whether a clear width of 90cm (35 inches) could be a bit tight?
The half-height wall variant might make it feel more open, but the downside is that the bathtub doesn’t line up with the half-height wall. The wall behind the toilet has to be 20cm (8 inches) deep because of the ventilation pipe in the corner. The bathtub is 80cm (31.5 inches) wide. Accordingly, the half-height wall would only be about 60cm (24 inches) long, which is not much space for the toilet. If you want to extend the wall, a 10–15cm (4–6 inches) casing around the bathtub would be needed, which would then narrow the space between the bathtub and the sink again.
The alternative with the full-height wall has the advantage that the bathtub wouldn’t require a casing. However, the area behind the wall might feel quite narrow and corridor-like (90 x 365 cm / 35 x 144 inches clear width).
What do you think?

-SCEPS- schrieb:
Floor-to-ceiling windows let in more light (even with a pleated blind) than windows with a sill height. When it comes to light, I would prefer to make the windows wider rather than floor-to-ceiling—at least in the bathroom. Until now, I thought the reason was your exterior appearance.
kaho674 schrieb:
When it comes to lighting, I would make the windows wider rather than floor-to-ceiling—at least in the bathroom. I previously thought the reason was your exterior appearance. They can’t be made wider because of the exterior appearance. The window directly below is the same width. The other bathroom window is the same width, as is the adjacent window in the hallway.
We spoke again with our site manager.
Swapping the bathtub and the toilet to eliminate the need for the stud wall behind the bathtub is not feasible.
Since the bathtub faucet cannot be installed in the exterior wall, a stud wall is required. This could be a bit narrower than the 20 cm (8 inches) behind the toilet, due to the ventilation pipe in the corner, but it unfortunately does not save much space overall.
To create a bit more room in front of the washbasin, the toilet and washbasin could be slightly moved toward the door:
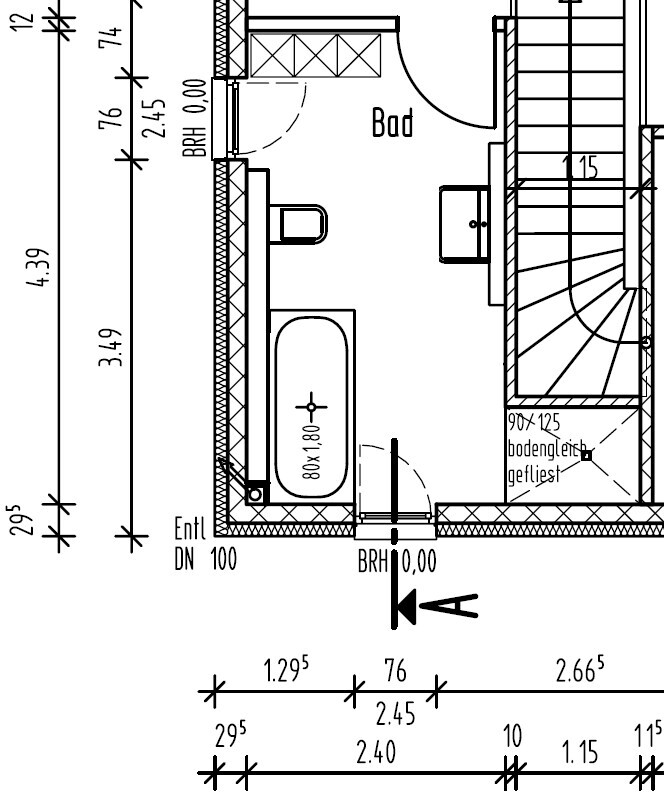
It might also be possible to extend the stud wall all the way to the window, giving it a clean finish.
We would probably shorten the stud wall behind the washbasin so that it ends at the level of the toilet’s stud wall near the window.
Another option would be to omit the stud wall behind the washbasin altogether, since the pipes could be installed inside the wall. However, this would mean no shelf space would be available and no mirror cabinet could be installed.
Swapping the bathtub and the toilet to eliminate the need for the stud wall behind the bathtub is not feasible.
-SCEPS- schrieb:
[IMG alt="1582288037977.png"]https://www.hausbau-forum.de/data/attachments/42/42586-2af32fc76157fa0365bc7ef4408d7ccb.jpg[/IMG]
Since the bathtub faucet cannot be installed in the exterior wall, a stud wall is required. This could be a bit narrower than the 20 cm (8 inches) behind the toilet, due to the ventilation pipe in the corner, but it unfortunately does not save much space overall.
To create a bit more room in front of the washbasin, the toilet and washbasin could be slightly moved toward the door:
It might also be possible to extend the stud wall all the way to the window, giving it a clean finish.
We would probably shorten the stud wall behind the washbasin so that it ends at the level of the toilet’s stud wall near the window.
Another option would be to omit the stud wall behind the washbasin altogether, since the pipes could be installed inside the wall. However, this would mean no shelf space would be available and no mirror cabinet could be installed.
-SCEPS- schrieb:
In theory, maybe.
But then you can no longer lie with your head positioned toward the door.
Also, it becomes a bit inconvenient if your head is on the opposite side and you want to run some more water or rinse your hair with the showerhead. As a confirmed fan of long baths, I have to disagree: Keeping an eye on the door doesn’t really help you in case of a break-in while bathing. I usually bring a newspaper into the tub anyway. Besides, having the water inlet on the side has a major drawback: when you are lying in the tub, the water splashes directly onto your body. If you want to add hot water (which you pretty much always do), it’s really annoying. I made this mistake with my tub and next time I’ll definitely move the inlet to the foot end. The hose length on the shower is adjustable, so that won’t be an issue.
Similar topics