
Hello everyone,
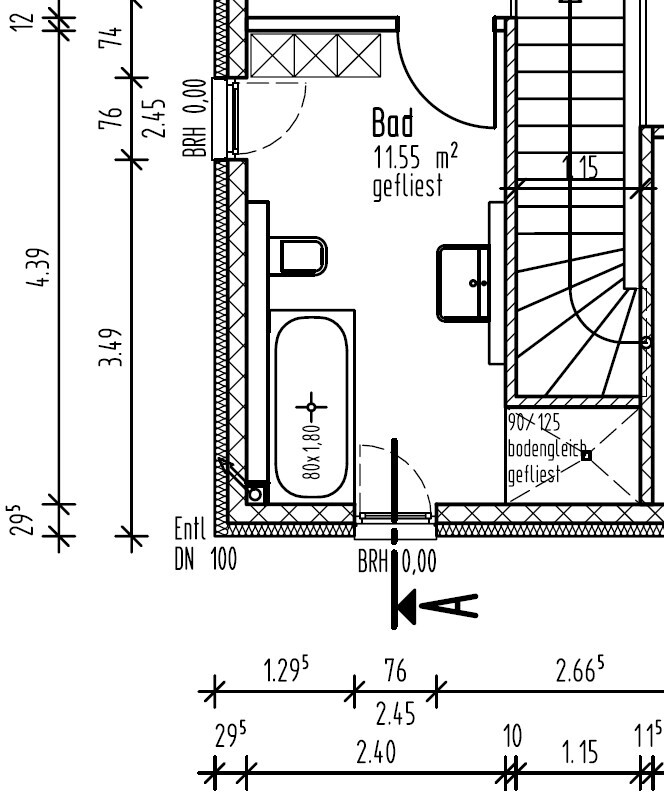
Our bathroom is currently planned as follows:
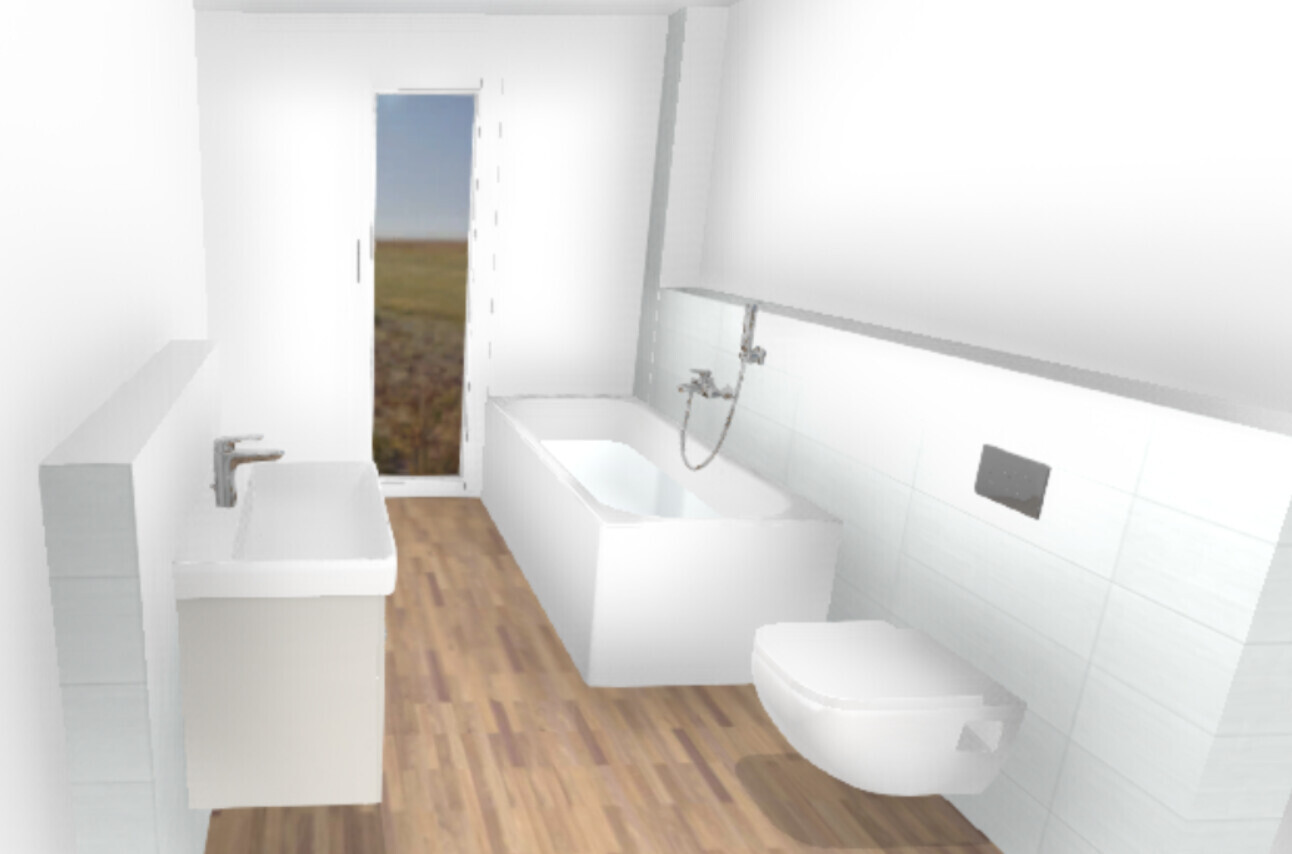
In a 3D view, it looks roughly like this:
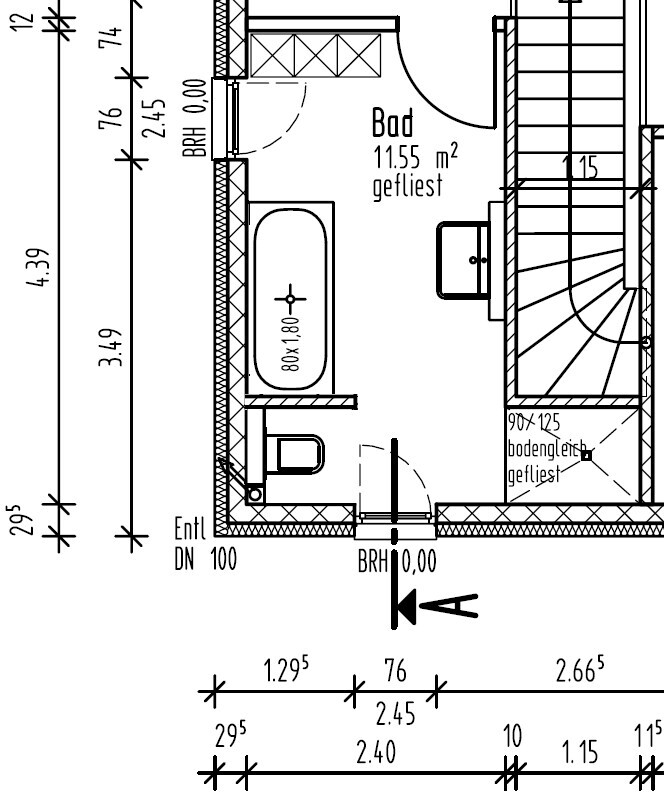
In the meantime, we came up with the idea of designing the bathroom differently:
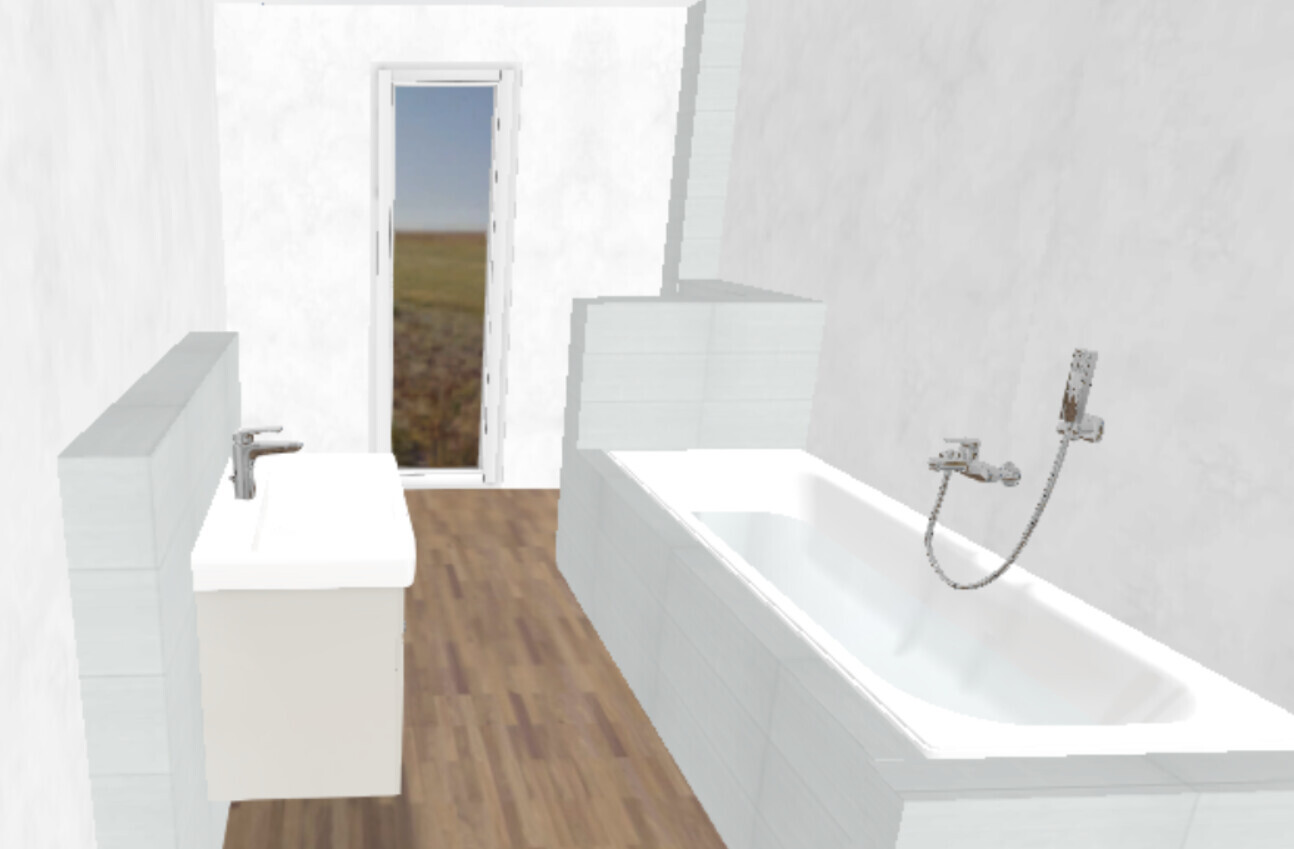
Alternatively, with a full-height wall and a door opening:
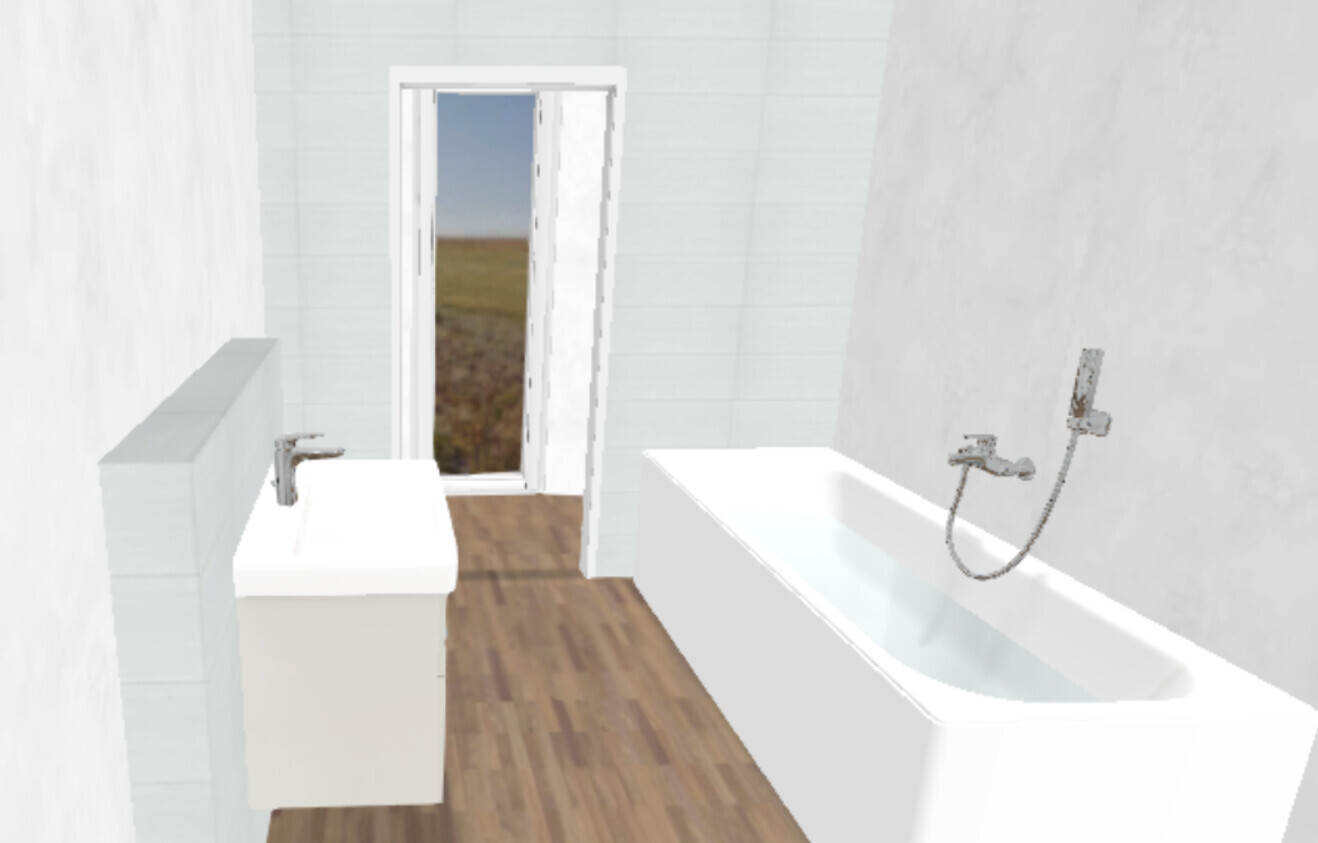
The original floor plan might seem a bit straightforward.
The other layout hides the toilet.
The question here is whether a clear width of 90cm (35 inches) could be a bit tight?
The half-height wall variant might make it feel more open, but the downside is that the bathtub doesn’t line up with the half-height wall. The wall behind the toilet has to be 20cm (8 inches) deep because of the ventilation pipe in the corner. The bathtub is 80cm (31.5 inches) wide. Accordingly, the half-height wall would only be about 60cm (24 inches) long, which is not much space for the toilet. If you want to extend the wall, a 10–15cm (4–6 inches) casing around the bathtub would be needed, which would then narrow the space between the bathtub and the sink again.
The alternative with the full-height wall has the advantage that the bathtub wouldn’t require a casing. However, the area behind the wall might feel quite narrow and corridor-like (90 x 365 cm / 35 x 144 inches clear width).
What do you think?
Our bathroom is currently planned as follows:
In a 3D view, it looks roughly like this:
In the meantime, we came up with the idea of designing the bathroom differently:
Alternatively, with a full-height wall and a door opening:
The original floor plan might seem a bit straightforward.
The other layout hides the toilet.
The question here is whether a clear width of 90cm (35 inches) could be a bit tight?
The half-height wall variant might make it feel more open, but the downside is that the bathtub doesn’t line up with the half-height wall. The wall behind the toilet has to be 20cm (8 inches) deep because of the ventilation pipe in the corner. The bathtub is 80cm (31.5 inches) wide. Accordingly, the half-height wall would only be about 60cm (24 inches) long, which is not much space for the toilet. If you want to extend the wall, a 10–15cm (4–6 inches) casing around the bathtub would be needed, which would then narrow the space between the bathtub and the sink again.
The alternative with the full-height wall has the advantage that the bathtub wouldn’t require a casing. However, the area behind the wall might feel quite narrow and corridor-like (90 x 365 cm / 35 x 144 inches clear width).
What do you think?

kaho674 schrieb:
I think the second option with the half-height wall is the best.Same here...
danixf schrieb:
I would stick with the flush version. But that’s just a matter of personal preference. Definitely no frame around the bathtub. If it’s going to be flush, then the wall can only be 80cm (31.5 inches) long. However, then the toilet will be somewhat visible.
danixf schrieb:
I’ve attached a photo to show what I mean by the storage niche. Of course, not to this scale. That only works within the drywall between the bathtub and toilet. It won’t work on the long side facing the exterior wall.
kaho674 schrieb:
I think I would go more in this direction: Thanks for the idea. Unfortunately, both windows in the bathroom are floor-to-ceiling. The hallway in front of the bathroom also has a floor-to-ceiling window.
kaho674 schrieb:
Though I would seriously consider removing the shelf opposite the washbasin as well. Those are tall cabinets that we need for storage.
-SCEPS- schrieb:
Unfortunately, both windows in the bathroom are floor-to-ceiling. Isn’t this just a plan so far? You can still change the windows.
kbt09 schrieb:
So far, it’s just a plan, right? You can change windows after all.The exterior appearance probably won’t match anymore then.Similar topics