
ᐅ Single-Family Home – New Construction Project from Day One – And the Planning Begins
Created on: 7 Feb 2020 22:54
D
DaSch17
Hello dear community,
For the past few weeks, I have been following this forum and have already gathered some valuable tips for our own planning.
I would like to use this thread to keep you updated from the very first day of planning until moving in. I hope to receive some valuable advice from the community and that this thread can also serve as a guide for other first-time homebuilders.
Now, a bit about our building project:
As mentioned, we are still quite early in the process...
It all started, as it probably does for most, with requesting a catalog from a prefabricated house company. In our case, it was FingerHaus around mid-December.
This was followed by a phone call with a sales representative from the mentioned company and arranging a first consultation. This appointment is scheduled for Sunday, 09.02.2020.
Since then, we have been intensively working on budget planning, possible floor plans and building plots, as well as ideal typical living space layouts.
So far, we have not purchased a plot yet. However, we are in contact with a municipality that is currently planning an expansion of a new residential area. Fortunately, this allowed us to help decide the size, location, and shape of our future plot. Our desired plot is reserved for us.
Key details of our planned single-family home:
– Location: Southwestphalia, Siegen-Wittgenstein district
– Living area: 179 sqm (1,925 sq ft)
– Concrete slab foundation
– Gable roof
– 1.5 stories with gable roof
– Single garage with extended length for tools/storage room
Our budget:
– Plot including property transfer tax: 70,000 EUR
– Construction costs: 470,000 EUR
– Additional construction costs including earthworks: 70,000 EUR
Our schedule:
– By May 2021: Selection of the construction company
– By July 2021: Contract signing, building permit / planning permission application
– By July 2023: Completion of construction work
– By October 2023: Completion of owner-performed work (painting and flooring) and move-in
We understand that the start of construction depends on the delivery time of the prefab house company, which can vary between 6 and 24 months.
We have now selected 8 different companies with whom we want to conduct initial meetings:
– FingerHaus
– Hanse Haus
– SchwörerHaus
– Bien-Zenker
– Schäfer Haus (contact via family)
– Büdenbender Haus
– WeberHaus
– a local developer
After these initial talks, we want to proceed with more detailed discussions with 4 of these providers.
–––––––––––––––––––
What should we pay attention to during the initial meetings? What is particularly important? Should we disclose our budget to the sales representatives?
For the past few weeks, I have been following this forum and have already gathered some valuable tips for our own planning.
I would like to use this thread to keep you updated from the very first day of planning until moving in. I hope to receive some valuable advice from the community and that this thread can also serve as a guide for other first-time homebuilders.
Now, a bit about our building project:
As mentioned, we are still quite early in the process...
It all started, as it probably does for most, with requesting a catalog from a prefabricated house company. In our case, it was FingerHaus around mid-December.
This was followed by a phone call with a sales representative from the mentioned company and arranging a first consultation. This appointment is scheduled for Sunday, 09.02.2020.
Since then, we have been intensively working on budget planning, possible floor plans and building plots, as well as ideal typical living space layouts.
So far, we have not purchased a plot yet. However, we are in contact with a municipality that is currently planning an expansion of a new residential area. Fortunately, this allowed us to help decide the size, location, and shape of our future plot. Our desired plot is reserved for us.
Key details of our planned single-family home:
– Location: Southwestphalia, Siegen-Wittgenstein district
– Living area: 179 sqm (1,925 sq ft)
– Concrete slab foundation
– Gable roof
– 1.5 stories with gable roof
– Single garage with extended length for tools/storage room
Our budget:
– Plot including property transfer tax: 70,000 EUR
– Construction costs: 470,000 EUR
– Additional construction costs including earthworks: 70,000 EUR
Our schedule:
– By May 2021: Selection of the construction company
– By July 2021: Contract signing, building permit / planning permission application
– By July 2023: Completion of construction work
– By October 2023: Completion of owner-performed work (painting and flooring) and move-in
We understand that the start of construction depends on the delivery time of the prefab house company, which can vary between 6 and 24 months.
We have now selected 8 different companies with whom we want to conduct initial meetings:
– FingerHaus
– Hanse Haus
– SchwörerHaus
– Bien-Zenker
– Schäfer Haus (contact via family)
– Büdenbender Haus
– WeberHaus
– a local developer
After these initial talks, we want to proceed with more detailed discussions with 4 of these providers.
–––––––––––––––––––
What should we pay attention to during the initial meetings? What is particularly important? Should we disclose our budget to the sales representatives?
P
Pinkiponk8 Feb 2020 15:24An important reminder, even if it seems obvious: Do not sign anything before you have purchased the land. Some home sellers might try to push you into it. Our experiences date back to 2019, and it was attempted several times with us as well.
Also, don’t be swayed easily. Maybe bring along your most level-headed and rational friend to the meetings—someone who stays quiet and just listens.
Especially regarding the heating system, it’s helpful to do independent research and gain your own knowledge, because everyone will try to sell you whatever is most profitable and easiest for their company.
Also, don’t be swayed easily. Maybe bring along your most level-headed and rational friend to the meetings—someone who stays quiet and just listens.
Especially regarding the heating system, it’s helpful to do independent research and gain your own knowledge, because everyone will try to sell you whatever is most profitable and easiest for their company.
 hausnrplus258 Feb 2020 15:38
"Performance in exchange for money is not enough."
But that is your building fabric, the only thing that remains. I completely agree with you that passion matters (and not the marketing department), which at best is reflected in the value for money based on fairness.
Best regards
But that is your building fabric, the only thing that remains. I completely agree with you that passion matters (and not the marketing department), which at best is reflected in the value for money based on fairness.
Best regards
DaSch17 schrieb:
Our floor plan is quite spacious. We don’t expect any problems fitting our furniture.
The square meters are allocated as follows:
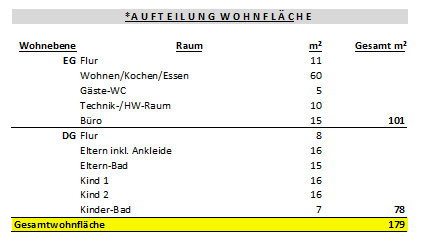
Square meters alone don’t tell the whole story. 60 sqm (645 sq ft) for living/dining/kitchen is large. Depending on the layout, the XXL sofa might not fit because it could get too tight around the table.
16 sqm (172 sq ft) for sleeping with a separate walk-in closet is tight. It doesn’t provide enough space for wardrobe length or comfortable movement around the bed.
Draw the furniture to scale and make sure to allow clear walking paths. Include tables with occupied chairs in the layout.
hausnrplus258 Feb 2020 17:14Include roof slopes as well! This is often forgotten, causing rooms on the upper floor to appear significantly larger than the actual usable floor space will be.

face26 schrieb:
Well then, show us... Pinkiponk schrieb:
An important tip, even though it may seem obvious: Don’t sign anything before you have purchased the land. Some house sellers will try to rush you into it. Our experience is from 2019, and it happened to us several times.
Also, don’t let yourself be talked into anything. Maybe bring your most level-headed and rational friend along to the meetings; someone who just listens without saying much.
Especially regarding the heating system, it’s helpful to do independent research and gain your own knowledge, because everyone will try to sell you whatever is the most profitable and easiest option for their company. Great tip! That’s exactly what we’ll do if we get to the next stage.
We will only sign once we are definitely the owners of the reserved plot.
haydee schrieb:
Square meters alone don’t tell you much. 60 sqm (645 sq ft) for living/dining/kitchen is quite large. Depending on the layout, the XXL sofa might not fit because it could make space around the table too tight.
16 sqm (170 sq ft) for sleeping with a separate dressing room is tight. That doesn’t leave much space for wardrobe length or comfortable circulation around the bed.
Draw the furniture to scale and pay attention to clear walking paths. Include tables with occupied chairs in your drawings. I think and hope that won’t be a problem given the total floor area of the house. The layout and square meters aren’t set in stone anyway. We are trusting the experience of the house sellers and architects on that.
hausnrplus25 schrieb:
Also mark the roof slopes! This is often forgotten and makes rooms upstairs seem much larger than the actual usable floor area will be in the end. The 179 sqm (1,925 sq ft) should be the living area according to DIN standards...
Take a look at the bedroom. Without measurements, it’s difficult to judge. According to the grid, you have 60cm (24 inches) between the foot of the bed and the wall, even less on the sides. If the bed has no frame, it’s somewhat manageable.
Wardrobes are almost only 40cm (16 inches) deep. That might be enough, but not necessarily.
In the living room, I would miss having a cabinet. Adjust it to your own needs. Everyone has something personal – books, shoe collection, piano.
Wardrobes are almost only 40cm (16 inches) deep. That might be enough, but not necessarily.
In the living room, I would miss having a cabinet. Adjust it to your own needs. Everyone has something personal – books, shoe collection, piano.
Similar topics