
Hello everyone,
I have designed a ground floor plan and would appreciate tips for the layout of the ground floor of a city villa measuring 10.1 x 10.1 m (33.1 x 33.1 ft).
I’m not happy with the open kitchen with the island.
Maybe place the island against the wall and add a unit with three tall cabinets for oven, refrigerator, and pantry?
Should I move the entire kitchen forward and relocate the guest toilet? Or use that space as a small room? Please consider the compass orientation. Should one or two small windows be added in the living area (sofa)?
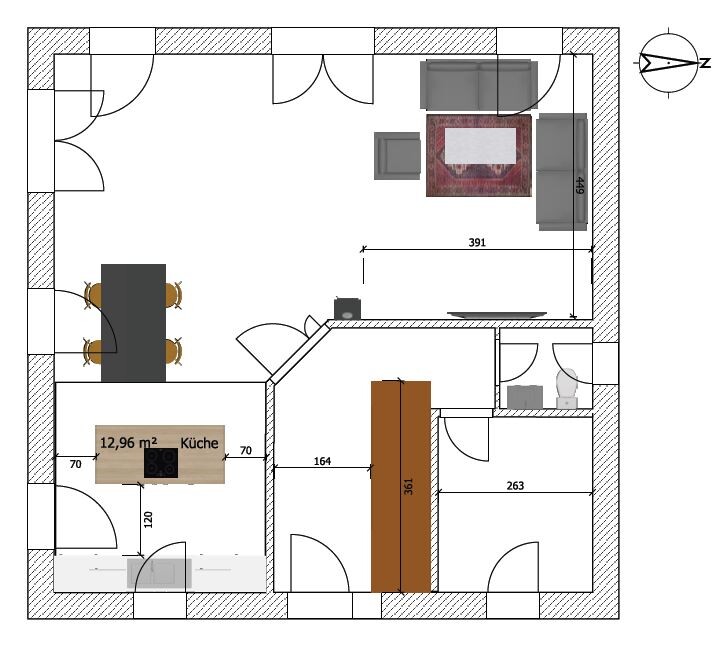
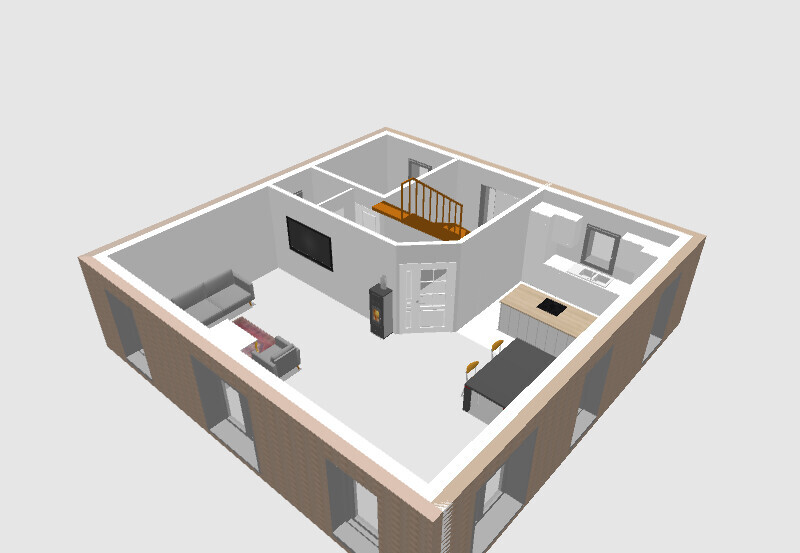
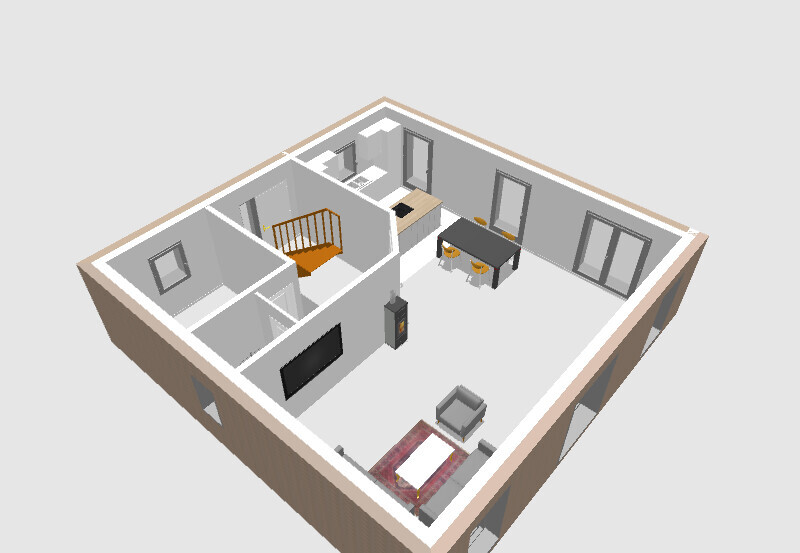
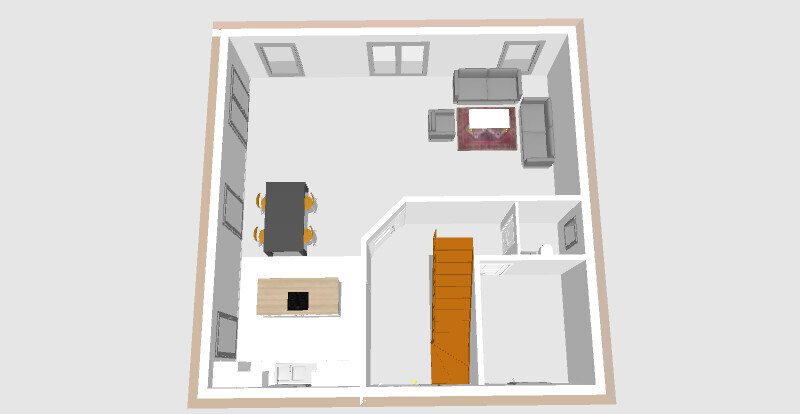
I have designed a ground floor plan and would appreciate tips for the layout of the ground floor of a city villa measuring 10.1 x 10.1 m (33.1 x 33.1 ft).
I’m not happy with the open kitchen with the island.
Maybe place the island against the wall and add a unit with three tall cabinets for oven, refrigerator, and pantry?
Should I move the entire kitchen forward and relocate the guest toilet? Or use that space as a small room? Please consider the compass orientation. Should one or two small windows be added in the living area (sofa)?
mondbau schrieb:
As mentioned, done as such. Better?Definitely better in terms of the basic layout and the width of the walkways. Two things stand out to me:
- The cloakroom at the marked location can only be a small wall-mounted unit. With 2 adults and 2 children, you will need considerable storage space for jackets and shoes for different weather conditions. The space under the stairs will likely have to be used for this purpose.
- The utility room will probably also be used for washing laundry for all 4 residents, right? In that case, I would reconsider the enclosed position behind the pantry. Imagine mentally carrying a heavy laundry basket from the bedrooms, down the stairs, around the staircase, through the pantry door, and then through the utility room door.
You might be able to skip a dryer because on the way back the laundry will dry by itself.
Perhaps a more space-efficient stair design could create direct access to the utility room, ideally close to the bottom of the stairs.

mondbau schrieb:
Exactly, that’s why the square floor plan. Square because of the house axis? – I’m a bit confused (?)
mondbau schrieb:
The longitudinal axis of the house must face southwest. I definitely want to enter the house from the street side (which is east here) and have the garden on the west side, as that is the larger green area. Considering your stated preferences, it would actually make more sense to give the house a rectangular floor plan with a clear axis, which with less building depth would also allow for a deeper garden.
https://www.instagram.com/11antgmxde/
https://www.linkedin.com/company/bauen-jetzt/
11ant schrieb:
Square because of the house axis? – I’m a bit lost here (?)
Based on your previous requirements, it would make more sense to give the house a rectangular floor plan with a defined main axis, which with less building depth would also allow for a larger garden depth. Please show me what you mean.
mondbau schrieb:
Development Plan/Restrictions
...
Orientation: southern longitudinal axis
...mondbau schrieb:
...The longitudinal axis of the house must be oriented southwest. ...A southwest axis? Does that exist?
An axis is a straight line running from one cardinal direction to the opposite.
Do you mean north-south? Or southwest-northeast?
Similar topics