
Development Plan / Restrictions
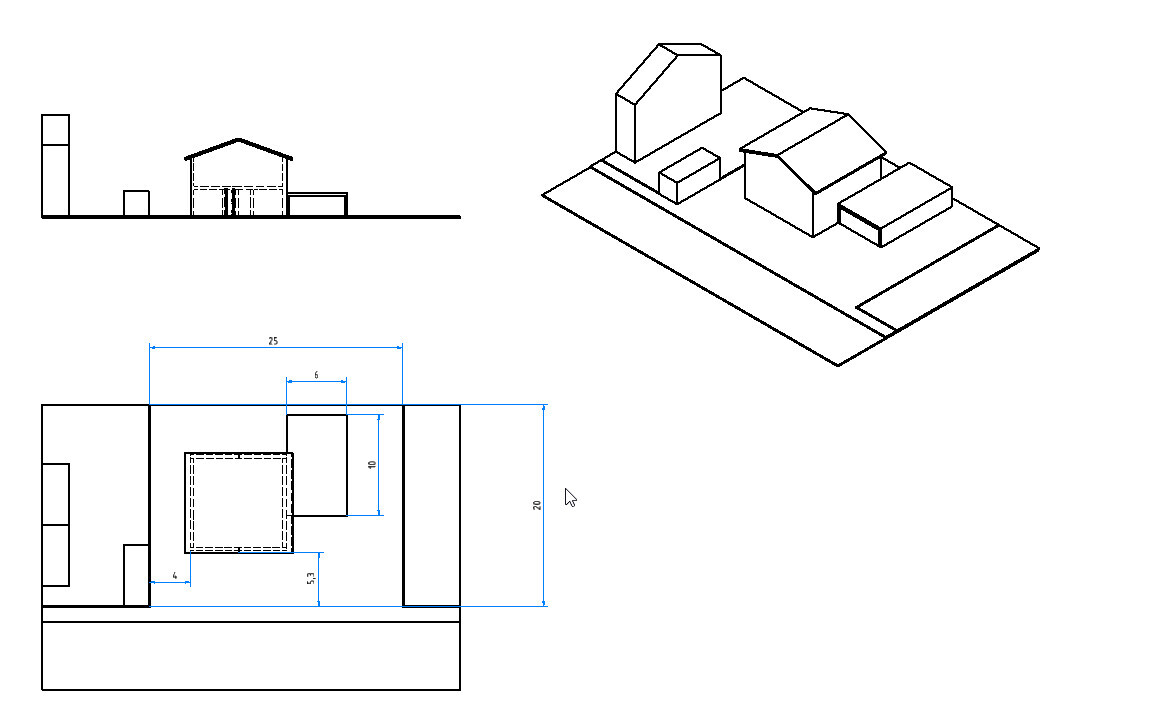
Plot size = 600 m² (6458 sq ft)
Number of floors = 2
Roof type = Gable
Client Requirements
2 children’s bedrooms
1 office
1 walk-in closet
1 bedroom
Guest toilet and bathroom
Open-plan kitchen and living area
1 utility room
Double garage with storage area
House Design
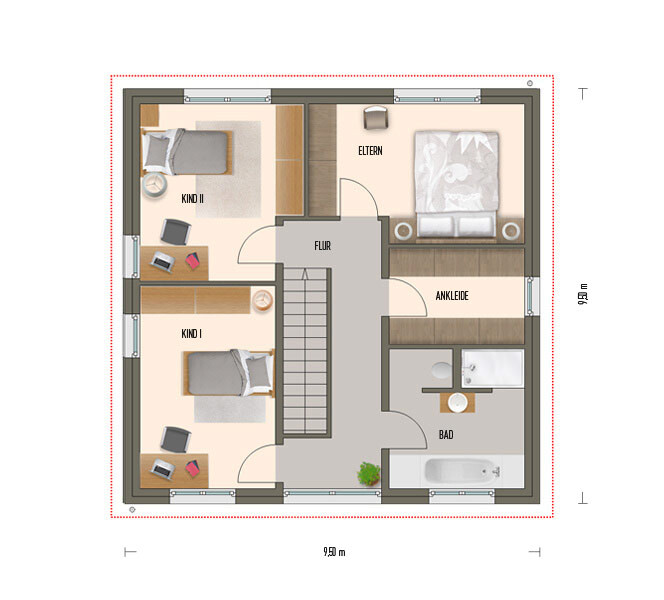
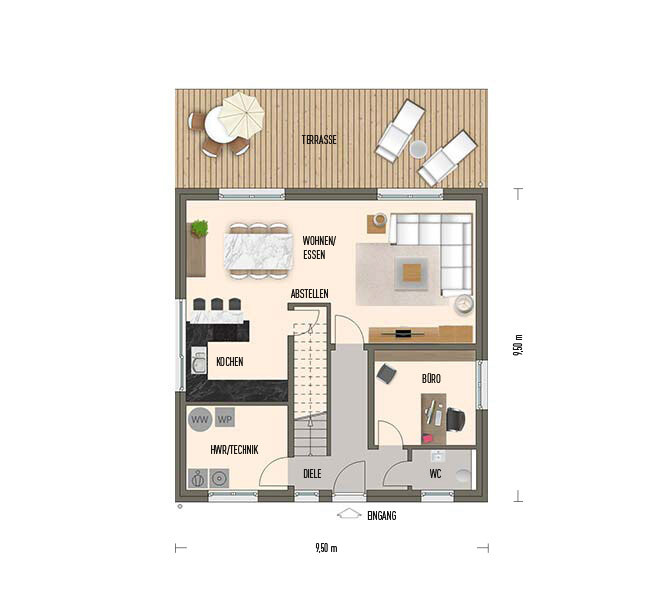
Found on the internet
Why is the design like it is now?
Plan currently fits best
Utility room and office swapped due to door leading to garage
Dislike the large hallway on the first floor
The footprint of 9.5 x 9.5 m (31 x 31 ft) should be maintained
Layout should be as simple and cost-effective as possible
No unnecessary features
What is the most important/basic question about the floor plan in 130 characters?
More elegant solutions with less hallway space loss?
Plot size = 600 m² (6458 sq ft)
Number of floors = 2
Roof type = Gable
Client Requirements
2 children’s bedrooms
1 office
1 walk-in closet
1 bedroom
Guest toilet and bathroom
Open-plan kitchen and living area
1 utility room
Double garage with storage area
House Design
Found on the internet
Why is the design like it is now?
Plan currently fits best
Utility room and office swapped due to door leading to garage
Dislike the large hallway on the first floor
The footprint of 9.5 x 9.5 m (31 x 31 ft) should be maintained
Layout should be as simple and cost-effective as possible
No unnecessary features
What is the most important/basic question about the floor plan in 130 characters?
More elegant solutions with less hallway space loss?

I’m afraid this will be a financial disaster. You want so many rooms, which is not feasible with 130m² (1400 sq ft). Now the plan is already 150m² (1600 sq ft), but there isn’t enough money for that. I think you need to drastically lower your expectations. A walk-in closet isn’t necessary, and having an office is a luxury for a house of this size.
You don’t want to talk about money, but maybe now you realize how closely the floor plan is tied to the budget?! I’m pessimistic about this and hope you can keep a clear overview. The figures an architect provides are not binding. They are not responsible if costs increase – on the contrary.
You don’t want to talk about money, but maybe now you realize how closely the floor plan is tied to the budget?! I’m pessimistic about this and hope you can keep a clear overview. The figures an architect provides are not binding. They are not responsible if costs increase – on the contrary.
hegi___ schrieb:
So, the shower drain costs 100 € for materials, and installation is free since I’m a trained plumber.
A standard Villeroy & Boch bathtub costs nearly 400 €.
The electrical work and plastering will be done in the "Saarland style."
Exterior work will be completed afterwards.
And it’s true that the bed needs to be rotated. I also live and build in Saarland, but I prefer to distance myself from that approach.
This has nothing to do with the federal state or with “building being cheaper here.” It’s just “creative accounting.”
Regional differences are not as significant as many think.
Only personal labor can make a big difference. But you have to be fair and factor the effort into your calculations.
hanse987 schrieb:
Is the network included with the electrical work? Depending on the setup, it can easily add up to 1000 - 1500€ (about 1100 - 1650 USD). I haven’t used LAN for 15 years, so I won’t be installing it.
kaho674 schrieb:
An attempt to bring sunlight into the living area. However, the location of the utility room is not ideal because of this.

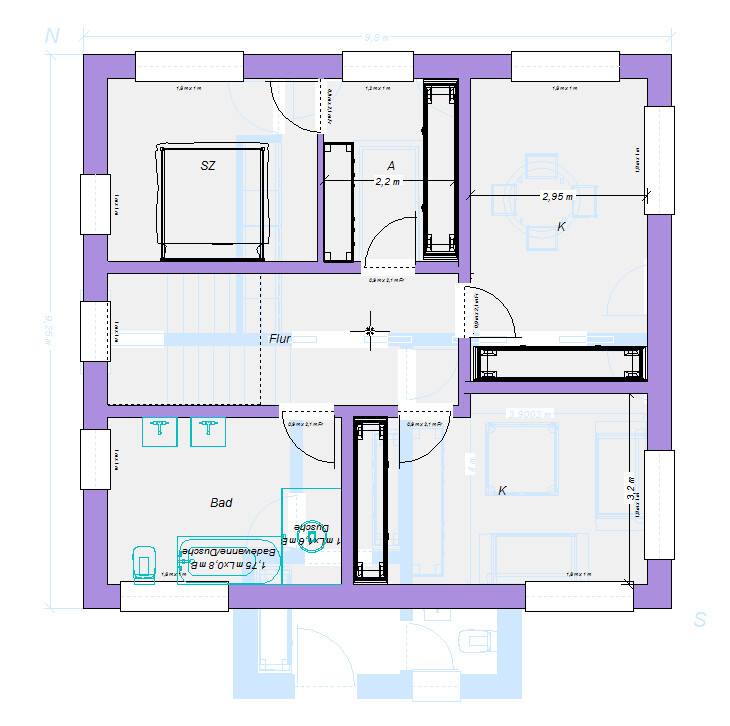
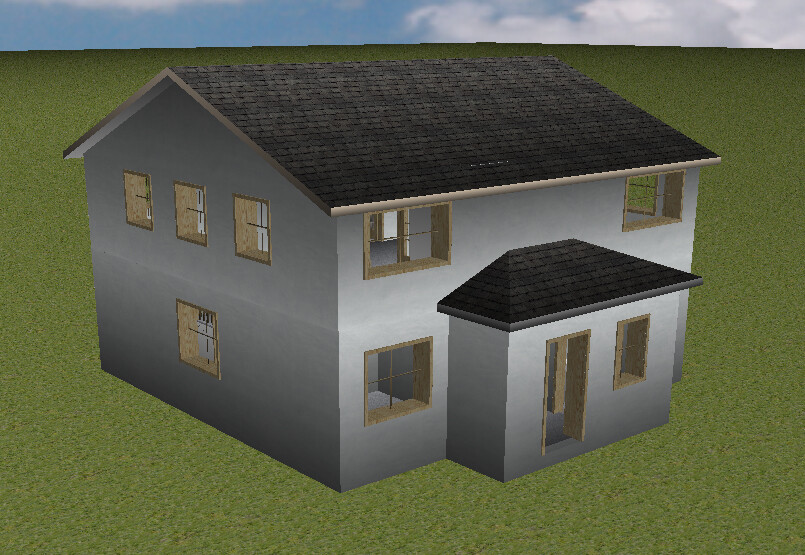
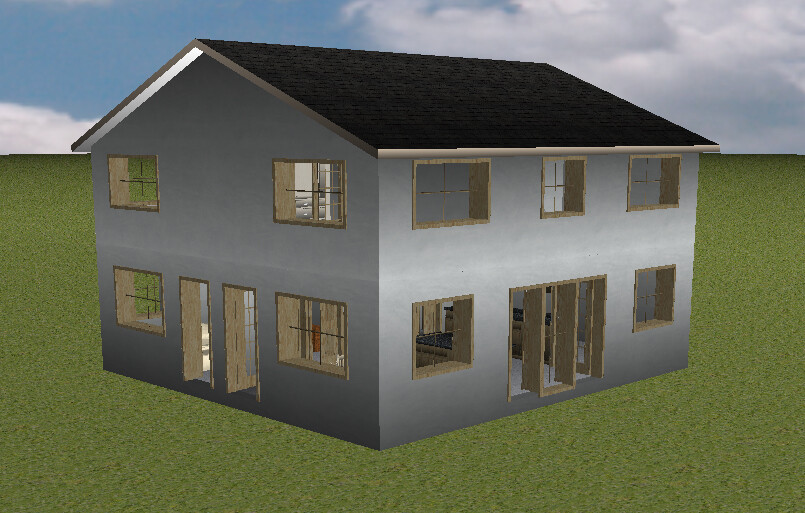
I had already seen this plan, but it just doesn’t fit.
In the meantime, we have also planned the bathroom and WC. The shower will of course be tiled, but this wasn’t possible in the Villeroy & Boch bathroom planner. The shower partition wall might also be extended a bit further out.
The shower head will be placed on the back wall.
The building permit / planning permission will be applied for in two weeks.