
ᐅ Preliminary floor plan/layout for a large northwest-facing plot
Created on: 22 Nov 2019 00:25
L
ltenzer
Hello everyone,
Fortunately, about a year ago my previous floor plan received constructive and clear criticism that helped prevent long-term issues and encouraged a fresh start. After some delays, here is my draft for the room layout. Windows are not yet marked, and so far there is almost no furniture. Since we have an appointment with the architect on Tuesday, adding windows now would take too long to receive and incorporate any further suggestions beforehand. Please excuse this. In any case, a large window front is planned in the southwest area above the dining space’s open volume.
Checklist:
Development plan / restrictions
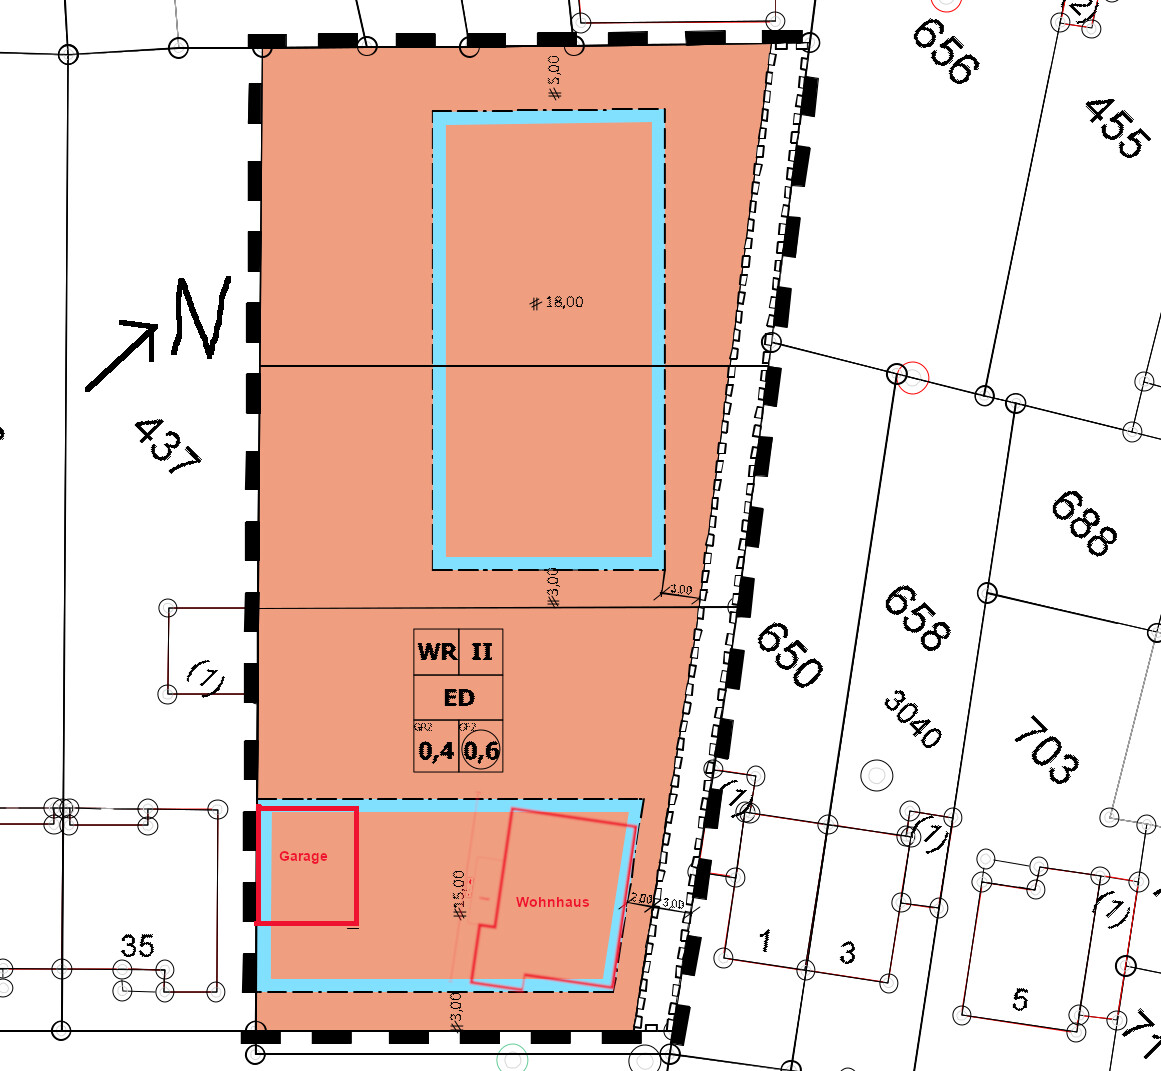
Size of the plot including backyard / former farmland (greenhouses already demolished) total 2800 sqm (about 0.7 acres)
Slope: The 32 m (105 feet) wide lot slopes down about 1.60 m (5.3 feet) from left to right in the front. The terrain also slopes slightly towards the back; within the 15 m (49 feet) deep building envelope, the ground falls by approximately 60–80 cm (2–2.6 feet).
Floor area ratio (FAR): 0.4
Gross floor area ratio (GFAR): 0.8
Building envelope, building line and boundaries: shown in the processed development plan excerpt; building outlines are marked in red. The entire orange area including the white-marked path at the right edge of the lot belongs to us. Below this path is a public sewer line that cannot be built over. We must keep a distance of 2 meters (6.6 feet) between residential buildings and this path, or 1 meter (3.3 feet) if placing a garage there. The development plan for backyard buildings has been approved at our request (planned for possible future use, e.g., a children’s or senior bungalow).
Adjacent buildings: On the left (southwest) is a bungalow which, due to its higher position, can cast long shadows in winter. Behind this bungalow, on our property line, there is a garage and, behind that, a neighbor’s shed, which unfortunately also causes shading when the sun is low. On the right (northeast), there is a one-and-a-half-story building with a garage on the boundary next to our path.
Number of stories: 2 full stories
Roof shape: flexible, preferably mono-pitched roof (a visible roof over the upper floor is planned)
Architectural style: flexible
Garden orientation: northwest
Homeowners’ requirements
Style, roof shape, building type: preferably classic, “cozy traditional,” possibly somewhat playful and combined with modern elements
Number and age of occupants: 4 people aged 42 + 43 + 2.5 + 0.5 years (third child/foster child unlikely but not impossible)
Office: for private documents, books, etc.
Overnight guests per year: currently a maximum of 10 nights
Open or closed architecture: preferably open
Conservative or modern construction: both have pros and cons; a mix is welcome
Open kitchen, kitchen island: preferably open with the option to close later if desired; island preferred if space allows but not mandatory
Number of dining seats: 4 for everyday use, up to 12–18 with guests
Fireplace: not necessary
Music/stereo wall: not necessary; a compact system with two small speakers can be accommodated somewhere
Balcony, roof terrace: not necessary for cost reasons
Garage, carport: at least one double garage
Additional wishes or special considerations / daily routine, including explanations why some options are accepted or rejected: see below
House design
Origin of the plan:
- DIY preliminary draft with roomsketcher
- Cost estimate according to architect/planner: unknown so far
Personal budget limit for house, including fixtures: 550,000–600,000 EUR (~550–600 K EUR) including ancillary costs
Preferred heating technology: ground source heat pump, deep drilling (or does anyone have positive experience with wood chips? I could get that very cheaply.)
Why a self-drawn floor plan instead of a complete architect’s design? Our architect is technically very skilled and also a good professional partner. However, due to high workload, plan modifications usually take quite a while. To start optimally in spring, I prefer to do some preliminary work myself in the hope it will help.
We have placed the house “diagonally” within the building envelope so that it fits flush with the diagonally shaped right edge of the building area, as stated above in the checklist. The house walls run parallel to the right neighbor. The reason is that, while we want to enjoy the southwest sun coming from the left neighbor side, we also want to slightly turn away from visibility from the street and opposite neighbors. Another reason is to build as far away as possible from our higher left neighbor who casts long shadows in winter, so more sunlight can reach our windows. For brightness reasons, I also planned the garage detached from the house on the left southwest edge; it should be built as low as possible and in winter not cause significantly more shadowing than the neighboring buildings already do.
The terrace, visible from the street through the gap between garage and house, will be screened with a hedge.
My design was partly inspired by the floor plan of a used property we visited. There, as a striking feature upon entering, you looked at a tall plant growing through a 1x1 m (3.3x3.3 feet) ceiling opening next to the left end of the stairs reaching to the upper floor. The idea is to plan the ceiling opening large enough to allow the retrofitting of a vertical lift in the future. The gallery/open volume was positioned in that house similarly to ours, which we liked. The entrance vestibule (windfang) is primarily intended to avoid drafts, since our terrace door is often open. I initially placed the cloakroom behind the vestibule, open to the living area, so that the vestibule door would not interfere with a possible lift solution and its required maneuvering space.
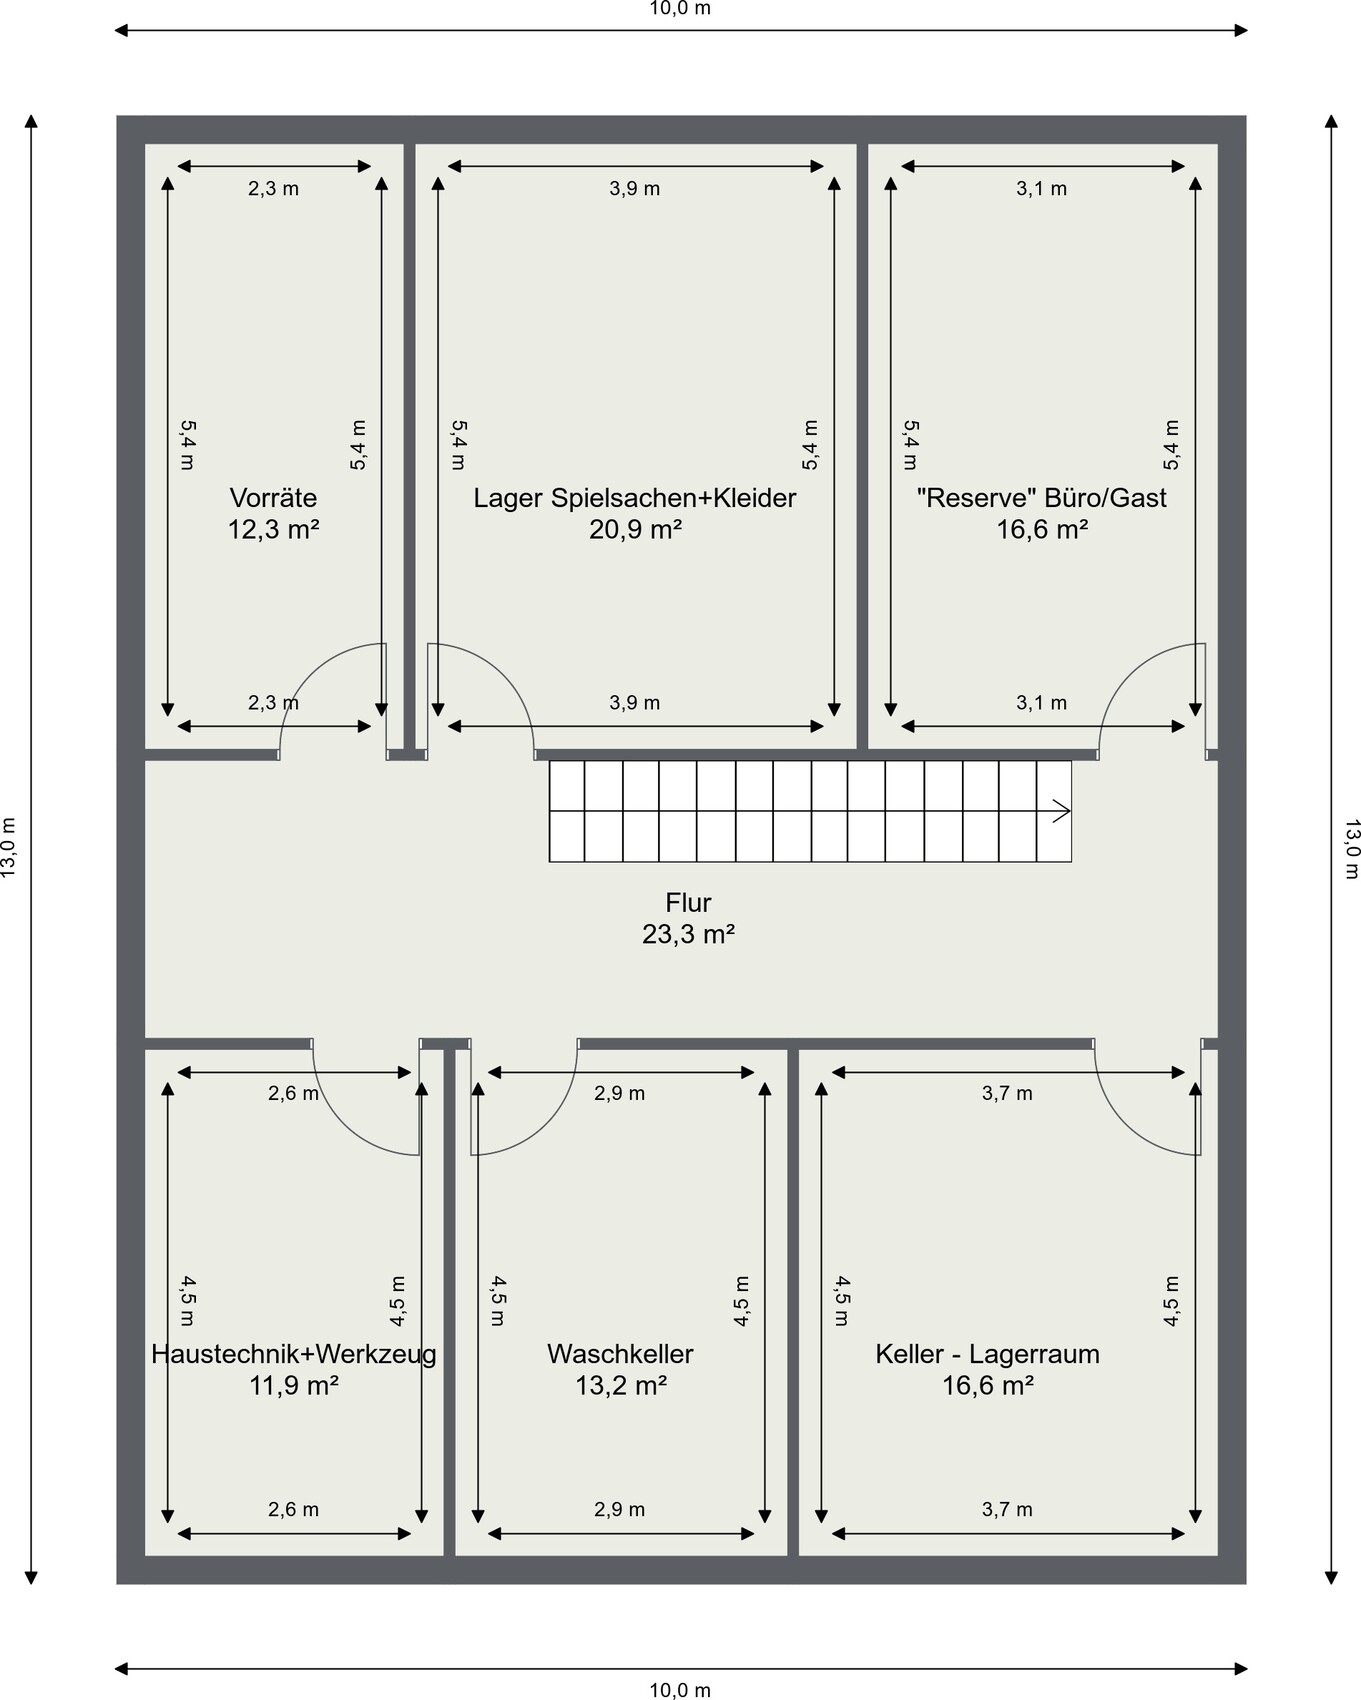
On the ground floor, a wall is drawn next to the staircase (above it on the plan) which I assume might be a necessary load-bearing wall due to the large open living-dining “hall.” This wall continues through the basement and upper floor and also serves as practical room separation there.
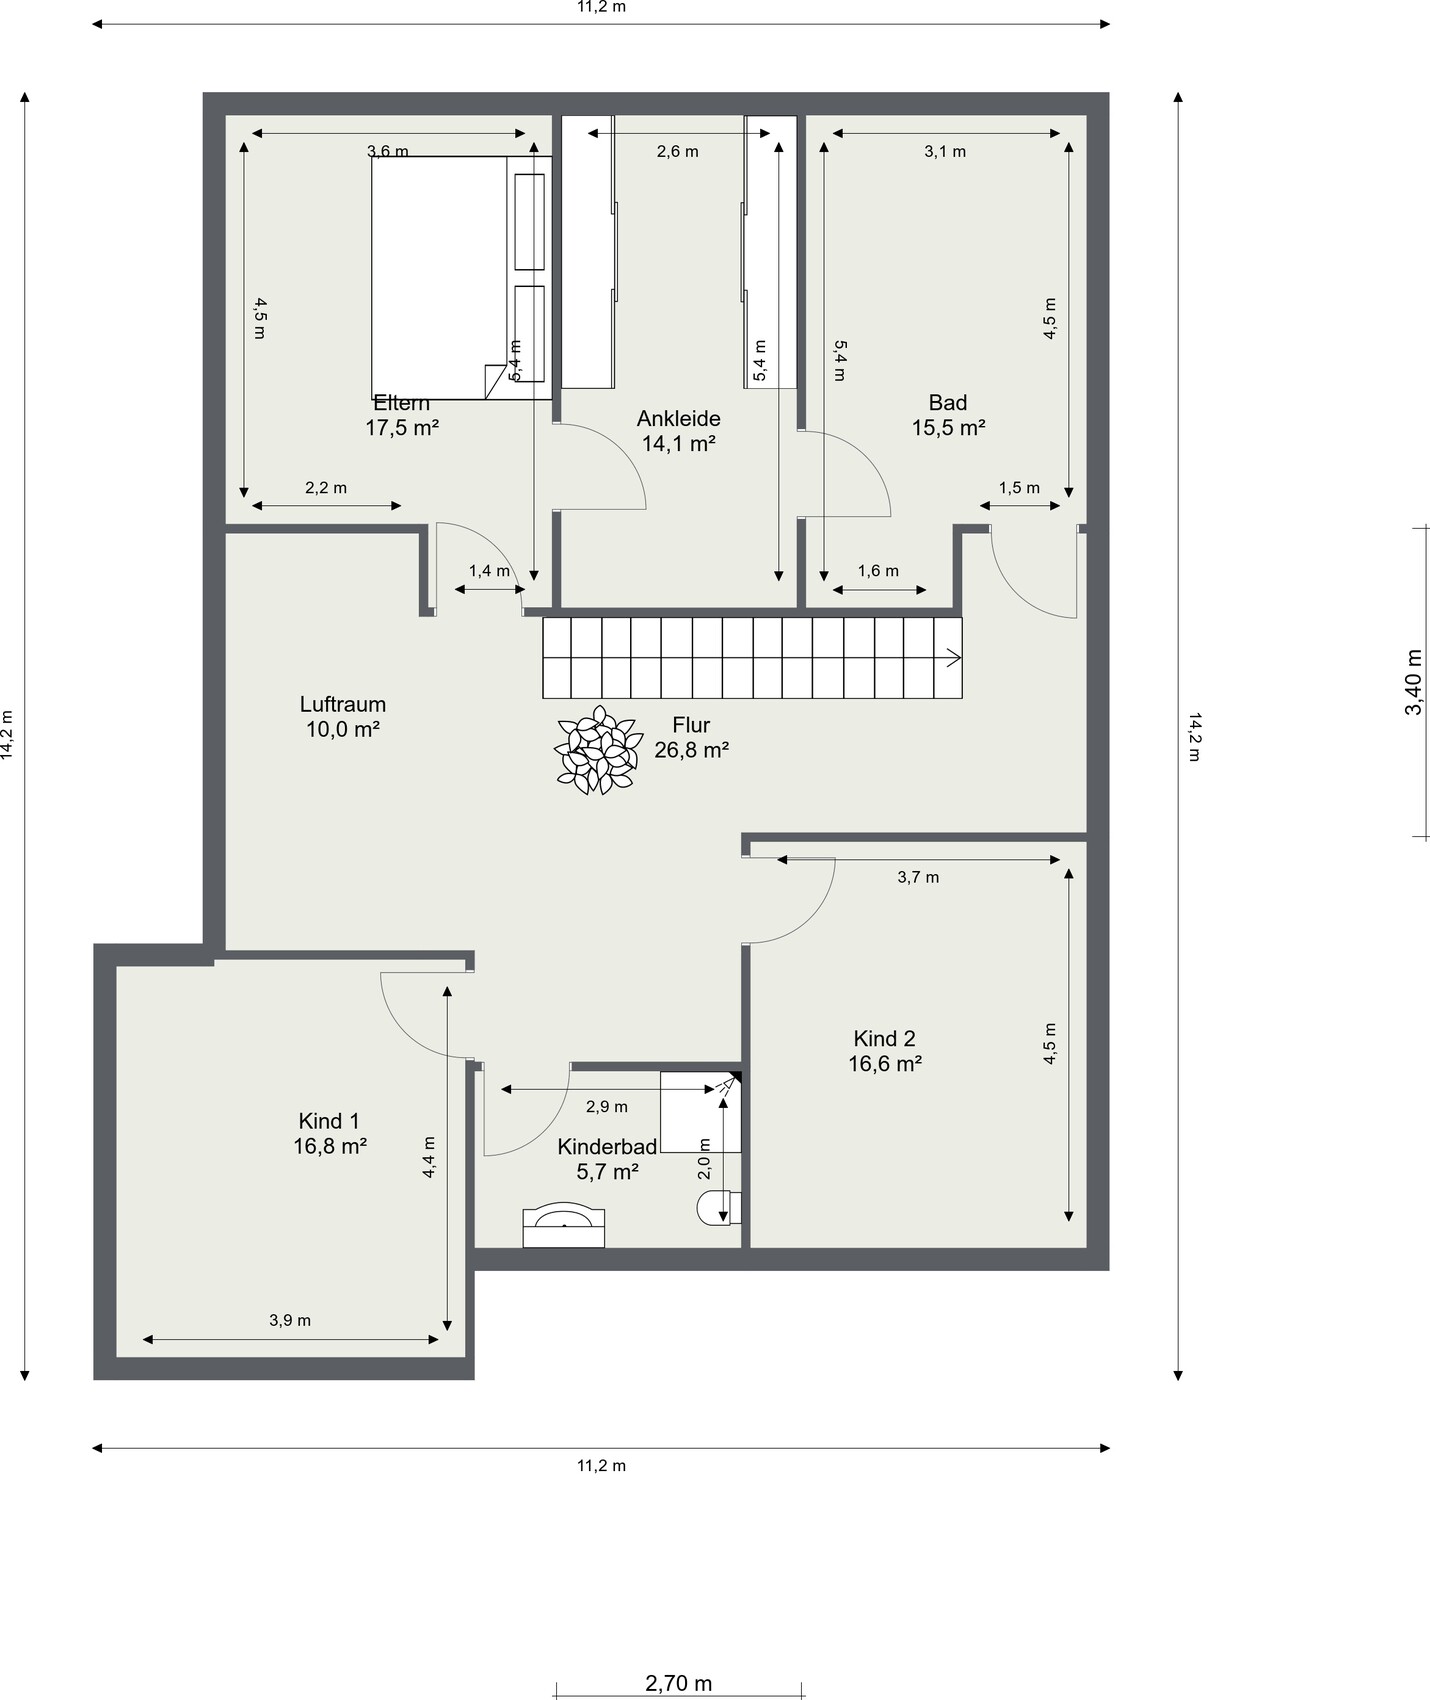
In the upstairs plan, I placed the walk-in closet between the bedroom and bathroom, intentionally separating it again from the bedroom by a door. The reason is our current experience where our bedroom is only separated from the bathroom by a thin wall, and even with the door closed, there is still too much noise from the bathroom. I still consider this solution slightly imperfect but would not want to reduce the open volume too much. The very large bed planned for the bedroom should be a 2.7 m (8.9 feet) wide family bed. Space next to it is somewhat tight. If I place it on the opposite exterior wall, it would conflict with the wish for windows on the sunny side, wouldn’t it?
The open volume is a long-standing wish we don’t want to give up, even if it requires, for example, soundproof doors for the children’s rooms.
Since this is only a semi-finished draft of the room layout, I would greatly appreciate any critiques and ideas so I can incorporate them into the architect’s planning from the beginning. We would also like to save a few square meters if possible and sensible.
Thank you in advance for all suggestions!
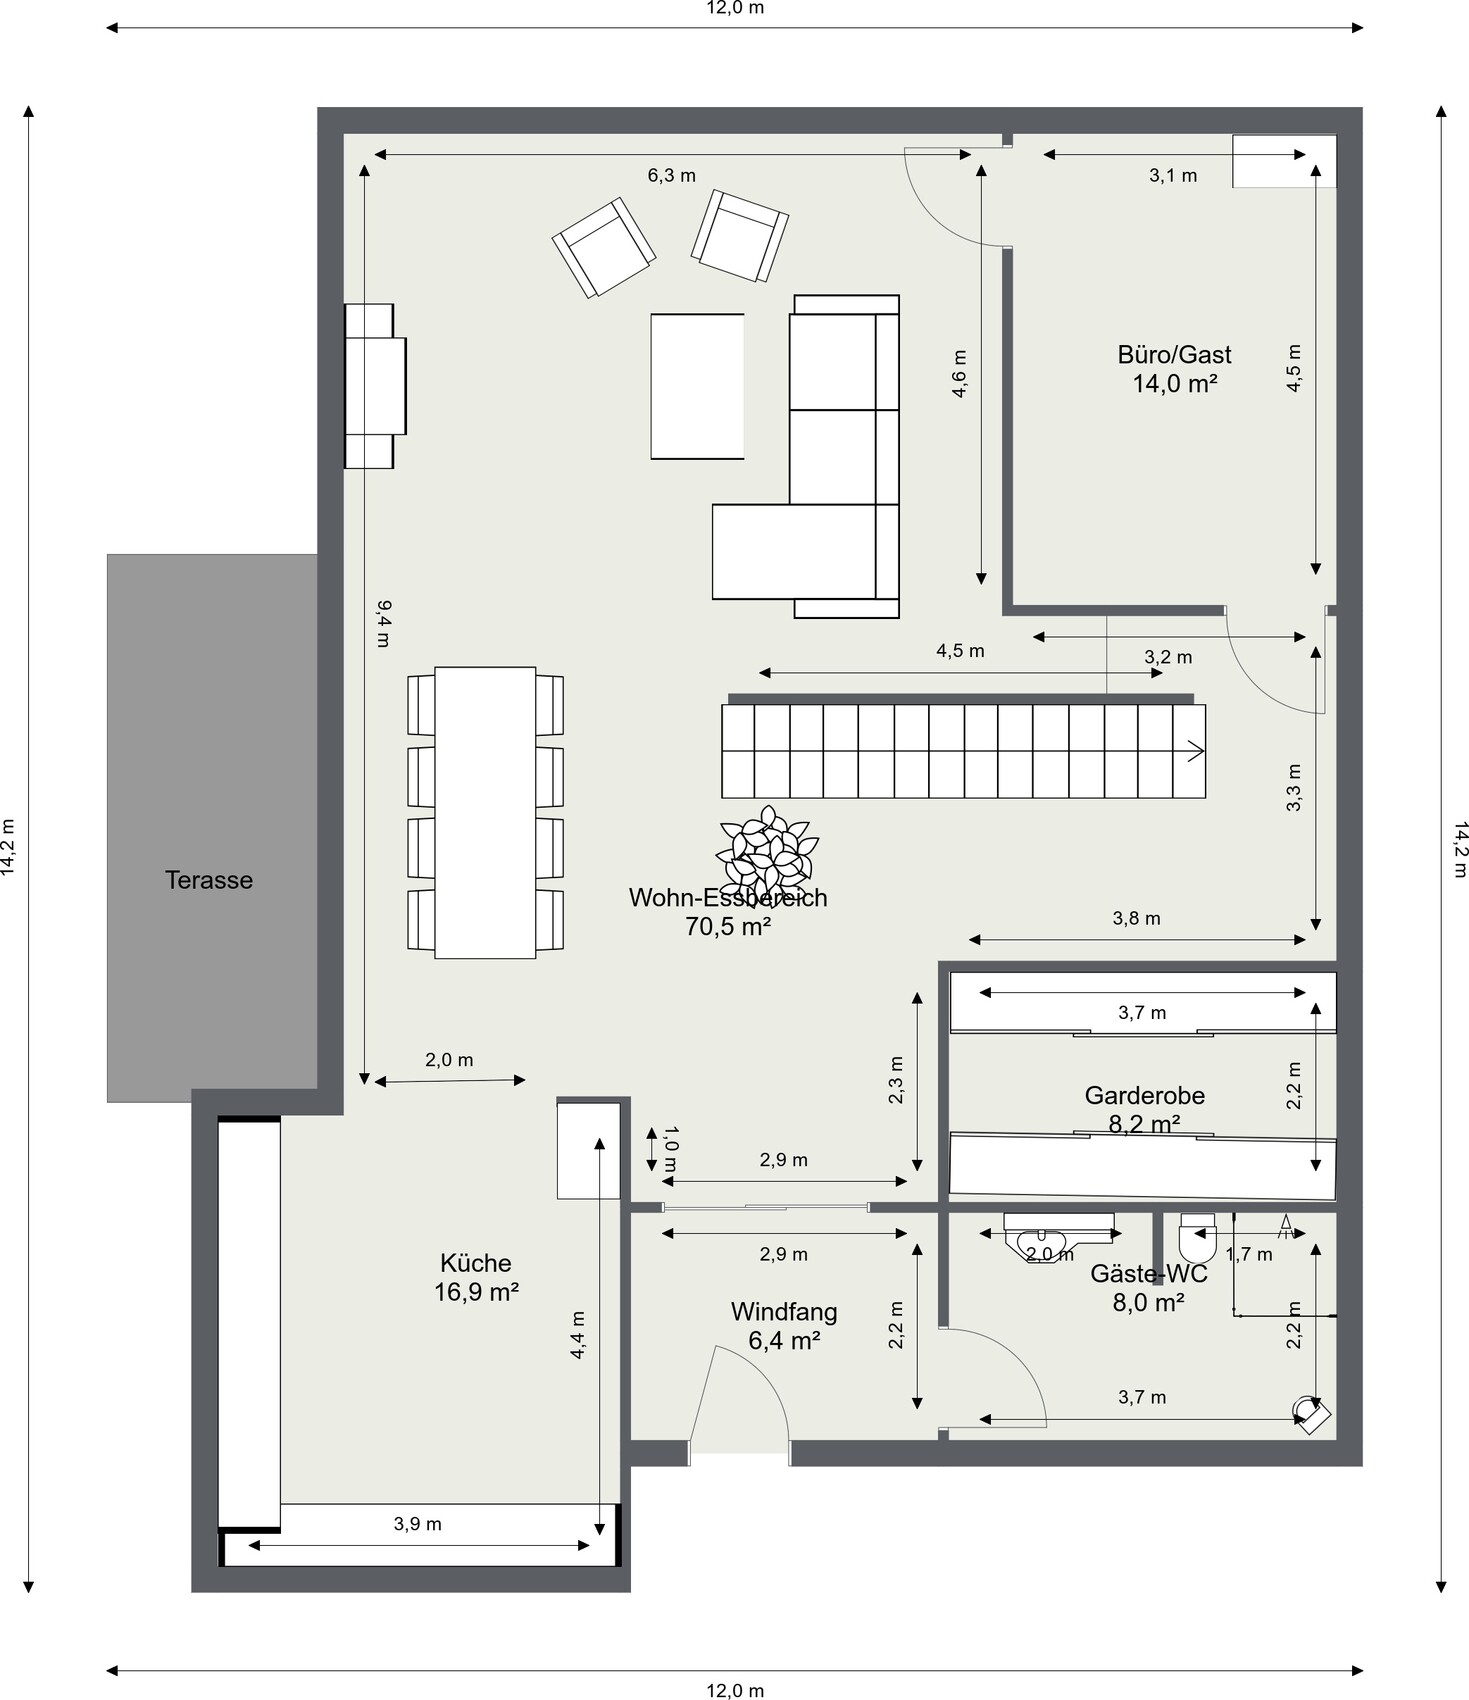
Fortunately, about a year ago my previous floor plan received constructive and clear criticism that helped prevent long-term issues and encouraged a fresh start. After some delays, here is my draft for the room layout. Windows are not yet marked, and so far there is almost no furniture. Since we have an appointment with the architect on Tuesday, adding windows now would take too long to receive and incorporate any further suggestions beforehand. Please excuse this. In any case, a large window front is planned in the southwest area above the dining space’s open volume.
Checklist:
Development plan / restrictions
Size of the plot including backyard / former farmland (greenhouses already demolished) total 2800 sqm (about 0.7 acres)
Slope: The 32 m (105 feet) wide lot slopes down about 1.60 m (5.3 feet) from left to right in the front. The terrain also slopes slightly towards the back; within the 15 m (49 feet) deep building envelope, the ground falls by approximately 60–80 cm (2–2.6 feet).
Floor area ratio (FAR): 0.4
Gross floor area ratio (GFAR): 0.8
Building envelope, building line and boundaries: shown in the processed development plan excerpt; building outlines are marked in red. The entire orange area including the white-marked path at the right edge of the lot belongs to us. Below this path is a public sewer line that cannot be built over. We must keep a distance of 2 meters (6.6 feet) between residential buildings and this path, or 1 meter (3.3 feet) if placing a garage there. The development plan for backyard buildings has been approved at our request (planned for possible future use, e.g., a children’s or senior bungalow).
Adjacent buildings: On the left (southwest) is a bungalow which, due to its higher position, can cast long shadows in winter. Behind this bungalow, on our property line, there is a garage and, behind that, a neighbor’s shed, which unfortunately also causes shading when the sun is low. On the right (northeast), there is a one-and-a-half-story building with a garage on the boundary next to our path.
Number of stories: 2 full stories
Roof shape: flexible, preferably mono-pitched roof (a visible roof over the upper floor is planned)
Architectural style: flexible
Garden orientation: northwest
Homeowners’ requirements
Style, roof shape, building type: preferably classic, “cozy traditional,” possibly somewhat playful and combined with modern elements
Number and age of occupants: 4 people aged 42 + 43 + 2.5 + 0.5 years (third child/foster child unlikely but not impossible)
Office: for private documents, books, etc.
Overnight guests per year: currently a maximum of 10 nights
Open or closed architecture: preferably open
Conservative or modern construction: both have pros and cons; a mix is welcome
Open kitchen, kitchen island: preferably open with the option to close later if desired; island preferred if space allows but not mandatory
Number of dining seats: 4 for everyday use, up to 12–18 with guests
Fireplace: not necessary
Music/stereo wall: not necessary; a compact system with two small speakers can be accommodated somewhere
Balcony, roof terrace: not necessary for cost reasons
Garage, carport: at least one double garage
Additional wishes or special considerations / daily routine, including explanations why some options are accepted or rejected: see below
House design
Origin of the plan:
- DIY preliminary draft with roomsketcher
- Cost estimate according to architect/planner: unknown so far
Personal budget limit for house, including fixtures: 550,000–600,000 EUR (~550–600 K EUR) including ancillary costs
Preferred heating technology: ground source heat pump, deep drilling (or does anyone have positive experience with wood chips? I could get that very cheaply.)
Why a self-drawn floor plan instead of a complete architect’s design? Our architect is technically very skilled and also a good professional partner. However, due to high workload, plan modifications usually take quite a while. To start optimally in spring, I prefer to do some preliminary work myself in the hope it will help.
We have placed the house “diagonally” within the building envelope so that it fits flush with the diagonally shaped right edge of the building area, as stated above in the checklist. The house walls run parallel to the right neighbor. The reason is that, while we want to enjoy the southwest sun coming from the left neighbor side, we also want to slightly turn away from visibility from the street and opposite neighbors. Another reason is to build as far away as possible from our higher left neighbor who casts long shadows in winter, so more sunlight can reach our windows. For brightness reasons, I also planned the garage detached from the house on the left southwest edge; it should be built as low as possible and in winter not cause significantly more shadowing than the neighboring buildings already do.
The terrace, visible from the street through the gap between garage and house, will be screened with a hedge.
My design was partly inspired by the floor plan of a used property we visited. There, as a striking feature upon entering, you looked at a tall plant growing through a 1x1 m (3.3x3.3 feet) ceiling opening next to the left end of the stairs reaching to the upper floor. The idea is to plan the ceiling opening large enough to allow the retrofitting of a vertical lift in the future. The gallery/open volume was positioned in that house similarly to ours, which we liked. The entrance vestibule (windfang) is primarily intended to avoid drafts, since our terrace door is often open. I initially placed the cloakroom behind the vestibule, open to the living area, so that the vestibule door would not interfere with a possible lift solution and its required maneuvering space.
On the ground floor, a wall is drawn next to the staircase (above it on the plan) which I assume might be a necessary load-bearing wall due to the large open living-dining “hall.” This wall continues through the basement and upper floor and also serves as practical room separation there.
In the upstairs plan, I placed the walk-in closet between the bedroom and bathroom, intentionally separating it again from the bedroom by a door. The reason is our current experience where our bedroom is only separated from the bathroom by a thin wall, and even with the door closed, there is still too much noise from the bathroom. I still consider this solution slightly imperfect but would not want to reduce the open volume too much. The very large bed planned for the bedroom should be a 2.7 m (8.9 feet) wide family bed. Space next to it is somewhat tight. If I place it on the opposite exterior wall, it would conflict with the wish for windows on the sunny side, wouldn’t it?
The open volume is a long-standing wish we don’t want to give up, even if it requires, for example, soundproof doors for the children’s rooms.
Since this is only a semi-finished draft of the room layout, I would greatly appreciate any critiques and ideas so I can incorporate them into the architect’s planning from the beginning. We would also like to save a few square meters if possible and sensible.
Thank you in advance for all suggestions!
kaho674 schrieb:
I would build a small L-shaped extension onto the house and place the terrace on the northwest side. That way, the south sun still reaches the terrace, and you’re not sitting right on the street. Thanks for your ideas. The terrace was just roughly sketched in anyway; we’re probably going to make it wrap around two sides—both the southwest and northwest sides of the house. We’re considering the location, type, and size of the terrace roof—whether to build it solidly attached as a wooden structure with roof tiles, or to install an electric retractable awning that could be added later?
kaho674 schrieb:
Putting the garage on the south side wouldn’t occur to me. Yes, the neighbors’ buildings are right on the border there. But the lot is quite wide. You can also raise the house including the terrace by 50cm (20 inches), so you’re higher up yourself. We had already been thinking about raising the house anyway. However, I have to keep a 1-meter (3 ft) distance from the right access road for the garage (2 meters (6.5 ft) for the main house). If I shift the garage from left to right, but have to move the house correspondingly to the left, I’m not really gaining much southwest garden space, am I mistaken?
Also, the neighbor on the left always drives his car right along the property boundary to his garage. My idea was to shield part of his driveway with our garage. A hedge is, of course, an alternative, though it would take a few years to grow enough to block the car.
If I build the garage as you suggested on the right side of the house, I might move it northwards towards the back, where the lot is wider. That would gain some extra distance from the access road again.
I should also mention that our driveway would be directly at a sort of T-junction. Along with our driveway, it would become a proper intersection, where we’d have to turn around when backing out...
It’s a small residential area with little traffic and no through traffic, but I do find the idea a bit unsettling that traffic would come from all directions at our driveway. (According to the development plan in my post #2, parcel 657 marks the start of a dead-end street leading into a small development with about 12 homes.)
kaho674 schrieb:
The staircase in the living room with 2 kids is semi-optimal. I don’t see a necessity for it here and wouldn’t consider it. After all, a basement is planned, where maybe a technician might have to go sometimes, who would then walk through my private rooms every time, oh no. In our rented house, the staircase is also open to the living/dining area. If a technician walks through occasionally, it hasn’t bothered us so far. But it could be that our daughters find it awkward when they’re teenagers and bring friends or even a boyfriend over, and those visitors have to be checked out by the parents first. I’ll need to think about how important this kind of privacy control is to me.
kaho674 schrieb:
Your design is somewhat oversized despite your nice budget. Here’s a rough sketch for about 200m² (2,150 sq ft) plus basement, which in my opinion fits the budget. This is just a quick draft. Whether you really want a balcony on the bedroom or prefer to roof over the terrace—I didn’t find it important at first. I mainly wanted to show how to bring light into the rooms and onto the terrace without sitting right on the street and without placing the garage to the west. I have to commend you; it’s a good layout with nice and useful ideas, although the living area seems a bit small to me. In my parents’ house, we could always walk all around the sofa, and if possible, I would choose that, too. Our children should also have space to play in the living area. And if I extend the dining table to fit 16–18 people, the kink in that spot might become a bit tight. The staircase landing on the right makes sense. The cloakroom would be a bit small for me because we really want to store coats, shoes, etc. for four people plus occasional guests. Also, in the kitchen, we would like a lot of workspace and storage, and we would prefer a semi-open design so that it is open but still clearly a separate room, which can be closed off later if needed.
kaho674 schrieb:
With the slope plus raising it 50cm (20 inches) out of the ground, the basement rooms on the east side are definitely planable with windows. This thing is going to be a hit! I hope your architect is really excited about it. I’m curious to see how things develop. Yes, at least one strip window is included, so it can definitely be used as an office or guest room. I’m also curious—especially about further feedback and suggestions, and whether any of my ideas will survive in the end.
I have a question about the plot: Is it just the lower section shown on the plan? Or are both lower parts included, making it almost an equal quadrilateral?
Everything belongs to you? Is the whole thing supposed to become yours? Or is something planned to be separated later?
Where is the plot accessed from? Why is the garage on the left side of the plan, the house on the right, and the entrance facing south...? I know you gave some reasons, but they don’t make sense to me. Because:
Why not build further back, with an integrated garage, if you’re concerned about shadows from neighboring buildings? There is a building envelope there, after all.
Regarding the design: It always looks impressive when using software without unnecessary frills. Sometimes it can give more appearance than substance.
If you have to explain a lot yourself, something is off. Either you should have corrected any incorrect details with a pencil on the plan from the start or you invented things based on something rigidly remembered but without a valid reason, turning it into the core of the plan.
In this case, it might be your air space with the plant: the plant is shown, but the air space itself isn’t marked anywhere. Why not? Could it be that a winding path is created upstairs to go around the plant — in other words, around a crooked air space?????
For this: just draw a box representing a closet; the program will handle that too. Then you roughly have one built-in closet about one meter deep (big enough to crawl into?)
This can work, but then everyone wears their street clothes right into the dining area. Won’t that likely lead to jackets ending up on a chair instead? They’ll be worn again the next day anyway. What I don’t understand here is the argument about an elevator that doesn’t even exist.
We also have a dining area as a central point. But we don’t have children. With kids, I would definitely want to give the dining area some peace, since it’s also used for early schoolwork. When everyone’s crafting and the table is in use, chairs just get in the way wherever they stand... they’re a nuisance.
Yes, you like each other, you love each other — and eye contact is nice. But if the wife wants to host a social evening, the husband has friends over, or one of the children invites multiple friends and each family member deserves their privacy, and the teen invites three girlfriends for a pasta night, then it might become a burden that everything is so open.
Ultimately, I’m wondering about the type of person who gives their urinal such a prominent place.
I think this person should just leave the planning to the architect and give them free rein.
ltenzer schrieb:
The entire orange area, including the white path on the right edge of the plot, belongs to us.
Everything belongs to you? Is the whole thing supposed to become yours? Or is something planned to be separated later?
Where is the plot accessed from? Why is the garage on the left side of the plan, the house on the right, and the entrance facing south...? I know you gave some reasons, but they don’t make sense to me. Because:
Why not build further back, with an integrated garage, if you’re concerned about shadows from neighboring buildings? There is a building envelope there, after all.
Regarding the design: It always looks impressive when using software without unnecessary frills. Sometimes it can give more appearance than substance.
If you have to explain a lot yourself, something is off. Either you should have corrected any incorrect details with a pencil on the plan from the start or you invented things based on something rigidly remembered but without a valid reason, turning it into the core of the plan.
In this case, it might be your air space with the plant: the plant is shown, but the air space itself isn’t marked anywhere. Why not? Could it be that a winding path is created upstairs to go around the plant — in other words, around a crooked air space?????
ltenzer schrieb:
The air space is not fully outlined in the upper floor plan; you just have to imagine the continuous line starting as a wall on the left next to the door to the master bedroom.
ltenzer schrieb:
- It’s not a corridor; maybe I should have drawn a partition wall there. Between the stairs and guest/office room, we want to add two built-in closets. One accessible from the living room in the left half of that niche, and one accessible from the hallway on the right side.
For this: just draw a box representing a closet; the program will handle that too. Then you roughly have one built-in closet about one meter deep (big enough to crawl into?)
ltenzer schrieb:
I first placed the coat rack behind the entrance area, open to the living space, so the entrance door would not block a possible elevator solution and the required maneuvering space around it.
This can work, but then everyone wears their street clothes right into the dining area. Won’t that likely lead to jackets ending up on a chair instead? They’ll be worn again the next day anyway. What I don’t understand here is the argument about an elevator that doesn’t even exist.
ltenzer schrieb:
We now have the dining room as a passage between the kitchen and living room, and we actually like it that way. No strangers pass by, and we usually don’t spend too much time at the dining table. We prefer to lounge on the couch in daily life and sometimes eat there as well.
We also have a dining area as a central point. But we don’t have children. With kids, I would definitely want to give the dining area some peace, since it’s also used for early schoolwork. When everyone’s crafting and the table is in use, chairs just get in the way wherever they stand... they’re a nuisance.
ltenzer schrieb:
We don’t want to separate the areas so that everyone can maintain visual contact.
Yes, you like each other, you love each other — and eye contact is nice. But if the wife wants to host a social evening, the husband has friends over, or one of the children invites multiple friends and each family member deserves their privacy, and the teen invites three girlfriends for a pasta night, then it might become a burden that everything is so open.
Ultimately, I’m wondering about the type of person who gives their urinal such a prominent place.
I think this person should just leave the planning to the architect and give them free rein.
ltenzer schrieb:
In our rental property, the staircase is currently open to the living/dining area. So far, it hasn’t bothered us when a contractor passes through. But it might become an issue for our daughters when they are teenagers and bring friends or even a boyfriend over, as they might not appreciate being constantly monitored by their parents’ gaze. I need to think about how important this control function really is to me. You mentioned it yourself. I’d put it this way: if a child doesn’t feel comfortable, they will move out sooner or later. Then you will experience total loss of control.
ypg schrieb:
I have a question about the plot: is it just the lower front section? Or both lower parts, almost forming an equally sized rectangle?
Do you own all of it? Is the entire area supposed to be yours? Will any part possibly be separated later?Yes, we already own it. Everything shown in orange plus the white-highlighted path along the northwest edge. It was purchased a few years ago, when there were still large greenhouses on it used by a flower wholesaler (you can see this in my post #2 on the aerial photo in the development plan). Originally, only the front by the street had a building zone, the land to the rear was agricultural. During the demolition of the greenhouses, we managed to get an amendment to the development plan that now includes a large building zone in the back. However, this rear area is undeveloped; there are currently no electrical, water, or telephone lines there.
The backland is currently planned as a building reserve for future family needs (a senior bungalow for us or housing for the children).
ypg schrieb:
Why don’t you build further back with an integrated garage, if you’re concerned about shadows from neighboring buildings? There is a building zone there.We considered building right back there. But in winter, the building and especially the southwest garden area would be quite shady. The neighbor on the left has a shed behind their garage right on the property line, which is not marked in the development plan. Where the neighbor’s shadow ends, shadows from large old trees begin around the west corner of our plot.
Our property is the lowest on the street. From east to southwest, all the houses are at a higher elevation than ours. In contrast, the row of houses to the northwest is on significantly lower ground along a lower street. The view in that direction is nicer and less obstructed.
You can also see in the development plan how the street in front of our property curves away from it. The street rises quite steeply from our perspective. If I build in the backland and place my garden facing south, I’d feel like dozens of neighbors would be looking down onto my terrace, plus drivers approaching from above would have a direct view of it. To prevent that, I would probably need a hedge at least 4 meters (13 feet) high. Since we are building in a mature village environment on a large plot, I want to avoid feeling like I’m on display.
ypg schrieb:
In this case, it might be your open space with a plant: the plant is marked, but the open space itself isn’t drawn anywhere. Why not? Could it be that on the upper floor a zigzag path will be necessary to get around the plant, meaning navigating a complex open space?Yes, you would have to go around that “planted open space with potential elevator” area. I hadn’t decided yet how large that shaft should be or from which side the elevator would be accessed. Such an elevator could be planned within the large open space in case stairs become difficult or a wheelchair is needed. In that case, the dining table would just have to be moved.
I really liked the centrally placed multi-story plant visible from the entrance in the house we toured, so I wanted to include it visibly in the plan. But it’s really a nice-to-have feature and we could manage without it if necessary.
ypg schrieb:
That’s possible, but then everyone would be walking through the dining area in their street clothes. Won’t that just turn into a chair where the jacket gets hung? It’s usually worn again the next day anyway.That’s exactly what’s happening now because we have a very small cloakroom, which is usually blocked by the stroller and car seat. That’s why I made the cloakroom area larger so I can store everything right when I come home (backpack + jacket + shoes) plus anything I want to take in the car the next morning (e.g., reading material for break + snacks). Right now, all that stuff ends up scattered on the dining table.
Of course, in a fairly open floor plan you could consider the entrance area part of the dining space, but for me it’s far from that. Also, after work, I sit in the living room still wearing my street clothes; we don’t have a ritual of immediately changing clothes upon entering the house, aside from changing from outdoor shoes to slippers.
ypg schrieb:
What I don’t understand is the “elevator” argument, which doesn’t even exist.The idea is just to consider that option in case it becomes necessary later. Cutting through a ceiling afterward would be quite involved and messy. The elevator would fit in the large open space, and hopefully we’ll never need it.
ypg schrieb:
We also have the dining area as a central hub. But we don’t have children. With kids, I would definitely want to give the dining area some quiet space, since it’s also used for homework. And if crafting or working at the table is happening, the chairs are always in the way, no matter where… they’re a nuisance.For us, dining and living areas belong together. When we sit at the dining table, it’s with the children too, or the kids play around us. We only eat as a couple when the kids are asleep, and then usually in the living room in front of the TV. While the little ones are still noisy, they have to be supervised anyway. The idea of being able to eat separately and quietly away from them spatially doesn’t seem realistic to me, nor do I want that. When they move out, the house will be quiet enough. Until then, we enjoy all of it, including the associated hustle and bustle. But the dining table in my plan definitely didn’t have enough space to push chairs aside, so I need to fix that. Kahos’s suggestion to change the stairs will help me with that.
ypg schrieb:
Yes, you like each other and love each other. Eye contact is fine. But if the wife wants to host a party, the husband has friends over, or one of the kids invites several friends for dinner (where everyone deserves privacy), such an extremely open plan can become a burden.As of now, we share a common group of friends. I would also be part of a Tupperware party, and the friends who come to watch football are also friends of mine. We spend nearly 99% of our free time together.
If small children visit the living area, I’m probably either still at work or occupied with their care and supervision. Older kids from their teenage years prefer to withdraw to their own rooms. The number of group cooking events will probably be limited; we won’t give up our pleasant open living feel or the ability to talk from the fridge to the couch without having to raise our voices for the rest of our lives.
ypg schrieb:
Finally, I wonder what kind of person gives their urinal such a prominent place.The urinal in the guest WC is actually just tucked away in the corner. The guest WC ended up larger than intended in my plan, to make the outer walls of the guest WC and cloakroom align with the children’s room upstairs.
ypg schrieb:
I think you should just drop the planning yourself and give the architect free rein.My plan is only an idea and a visual compilation of my wishes to help me understand the possibilities. I partly based it on existing floor plans and added where I felt something was missing. Amateurish, yes. I’m always interested in better solutions and therefore hope to benefit from the collective intelligence of this forum.
If the architect designs something off the cuff that I find mediocre and requires many changes over time, that doesn’t help us much because we want to start building fairly quickly. Here, I’ve already seen many good suggestions, so I want to incorporate all good ideas from the start into the planning.

ltenzer schrieb:
...if anything of my ideas will remain in the end. I’m afraid not. Here’s another experiment with the kitchen separated and the dining table included in the living room:
However, I’m not sure if the overhang on the upper floor will work without support.

ltenzer schrieb:
And the neighbor to the left always drives his car right along the property boundary to his garage. My idea was to partly screen his driveway with our garage as well. A hedge is, of course, also an option there, but it will take a few years before it can conceal his car. Is the ugliness of the neighbor’s car really your personal axis of the earth that seriously justifies planting a dedicated privacy hedge?
https://www.instagram.com/11antgmxde/
https://www.linkedin.com/company/bauen-jetzt/
Similar topics