
Hello Forum,
I bought a house from a developer that is currently in the shell stage. The windows and roof are sealed, but no interior work has started yet. I have no influence on the plot (mid-terrace house), the orientation, or the construction materials. I can only choose a little during the interior finishing phase (sample selection – autocorrect wants to change it to "encourage"). Therefore, I did not fill out the questionnaire. Most things are not under my control.
I would like to share some thoughts about the floor plan. I have been debating for a while about the layout on the ground floor: where should the kitchen go, where should the living room be? And what about the "middle section" where the architect designed the kitchen?
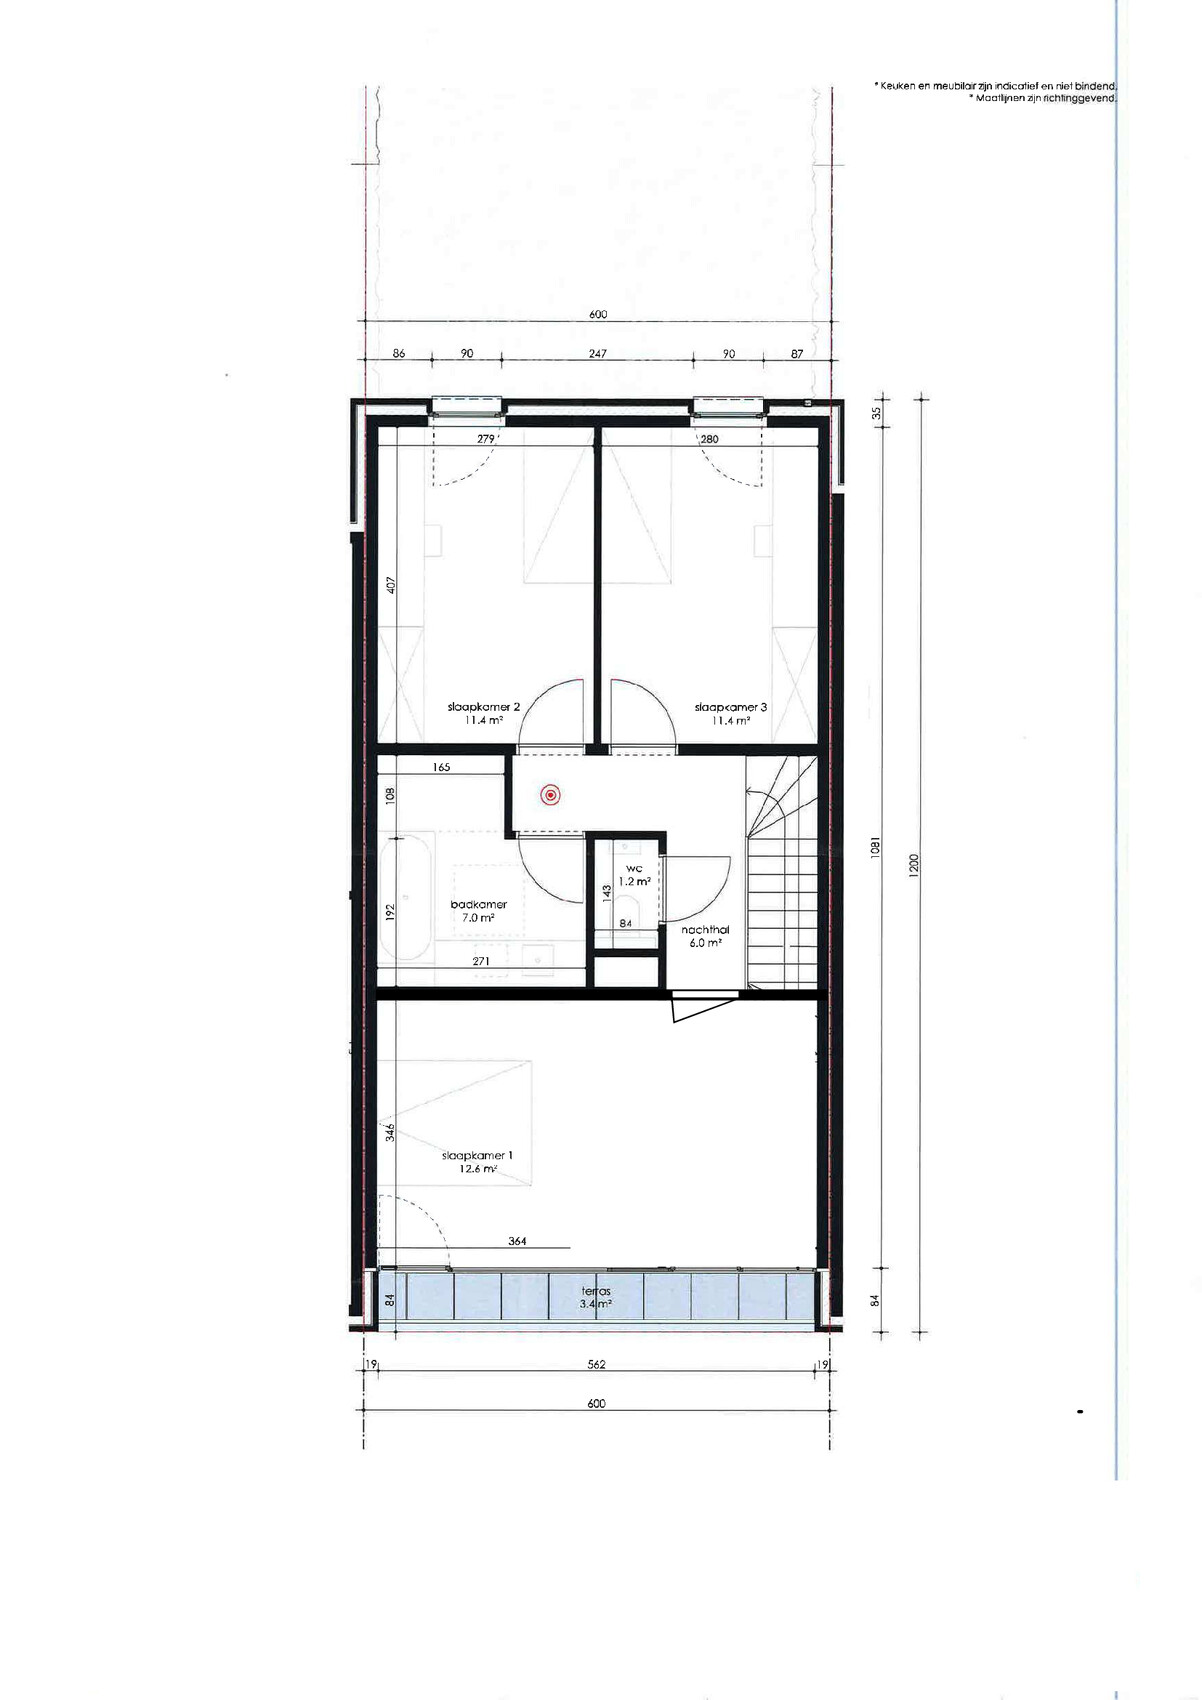
On the upper floor, I'm not sure if I want to keep the huge bedroom as it is. Probably not.
The house is intended for me with my practice (1 consultation room, 1 waiting chair in the hallway) and possibly later (nothing is decided yet) with a co-houser. So, living together like students, but a bit more responsible.
The sliding door to the garden opens from left to right. Unfortunately, this will be my "main entrance" because the bike shed is in the garden. The bike is my main mode of transport. I use it daily.
The upper part of the ground floor plan feels too large as a living room. I live alone and don’t have a big sofa (a two-seater, a cocktail chair, a leather armchair, a coffee table 50cm x 50cm (20in x 20in)). Additionally, I play guitar and would like to have a permanent guitar spot with a music stand, preferably with some natural daylight.
Regarding the kitchen: I cook a lot and enjoy it. Currently, I have a double-row kitchen with a dishwasher island. It works great. But if I plan it in the upper part of the floor plan, everything becomes crowded. Then relaxed seating is only possible in the lower part of the plan with little light. Or I keep the kitchen as the architect designed it, in the middle section. Then I suddenly have plenty of space.
On the plan, up is east, down is west.
Does anyone have ideas for arranging the floor plan? Thanks in advance!
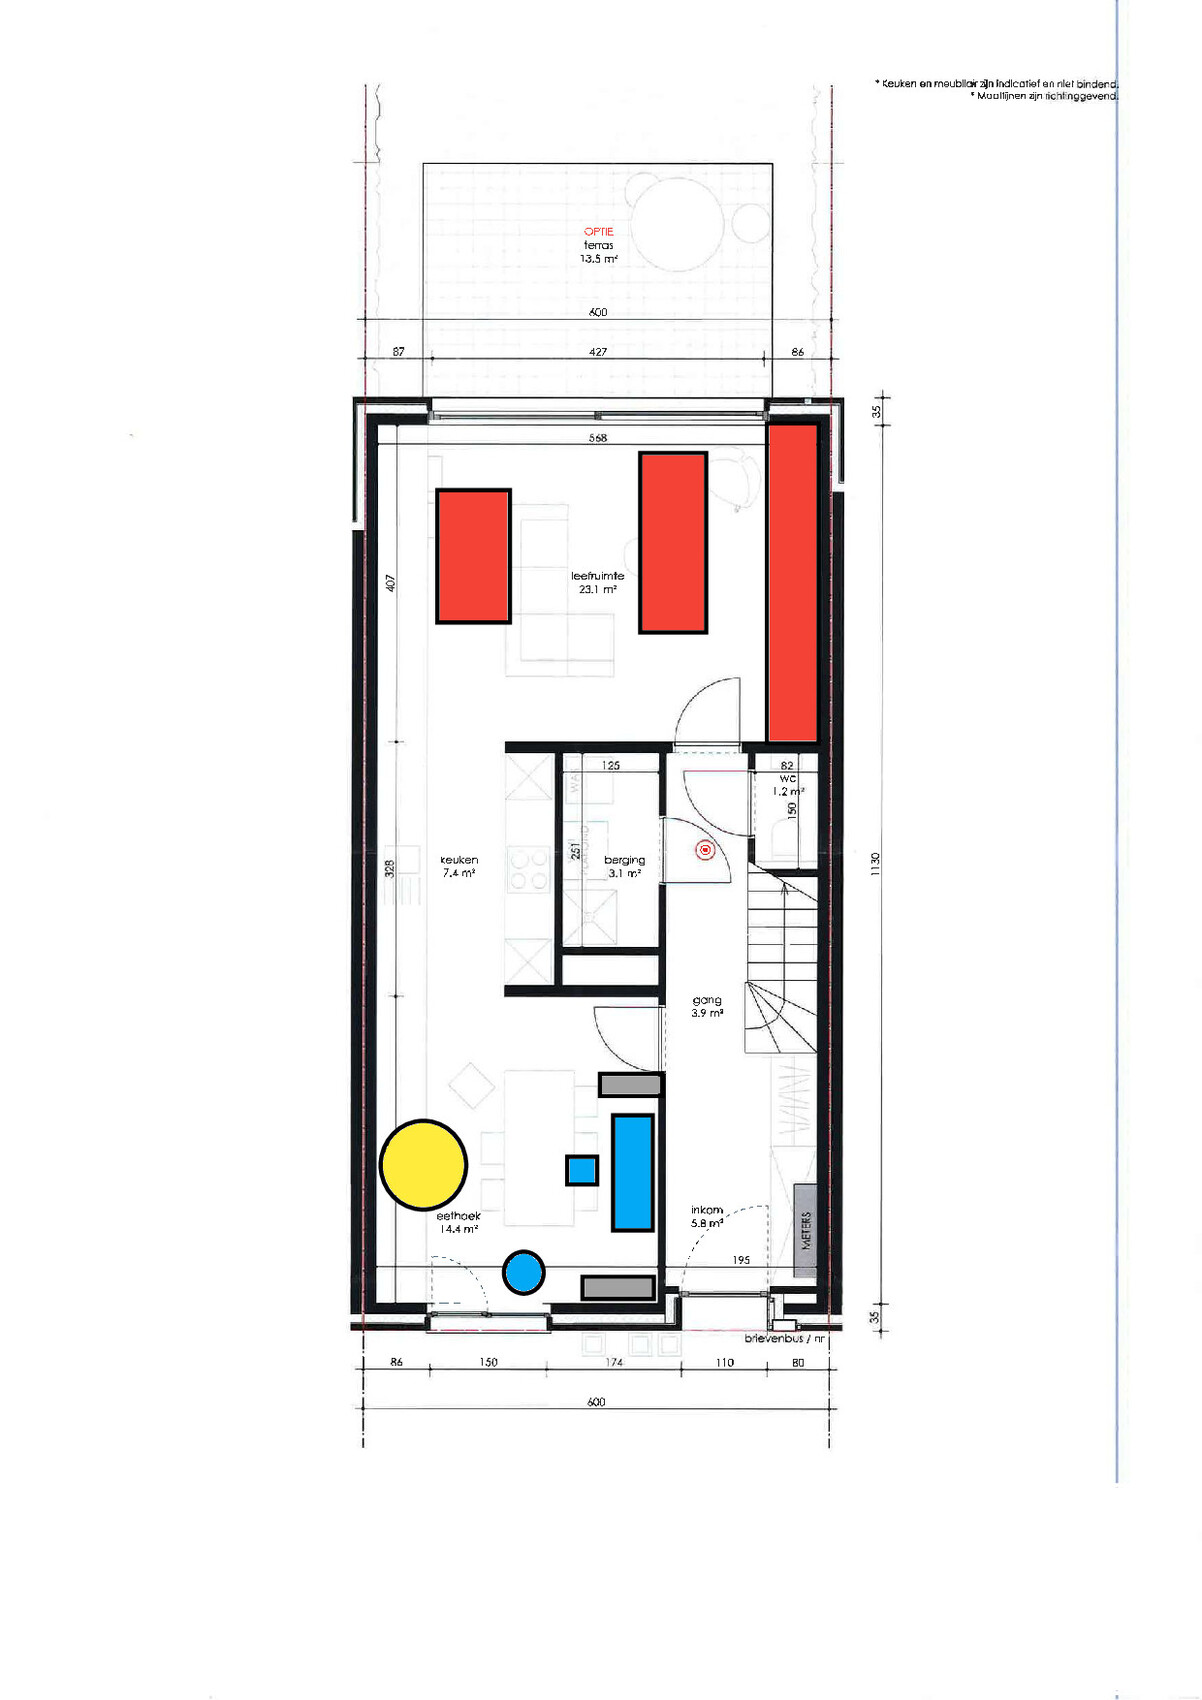
I also found a draft: kitchen on the upper floor (marked in red), living room on the lower floor (blue) with furniture (gray) and guitar area (yellow)
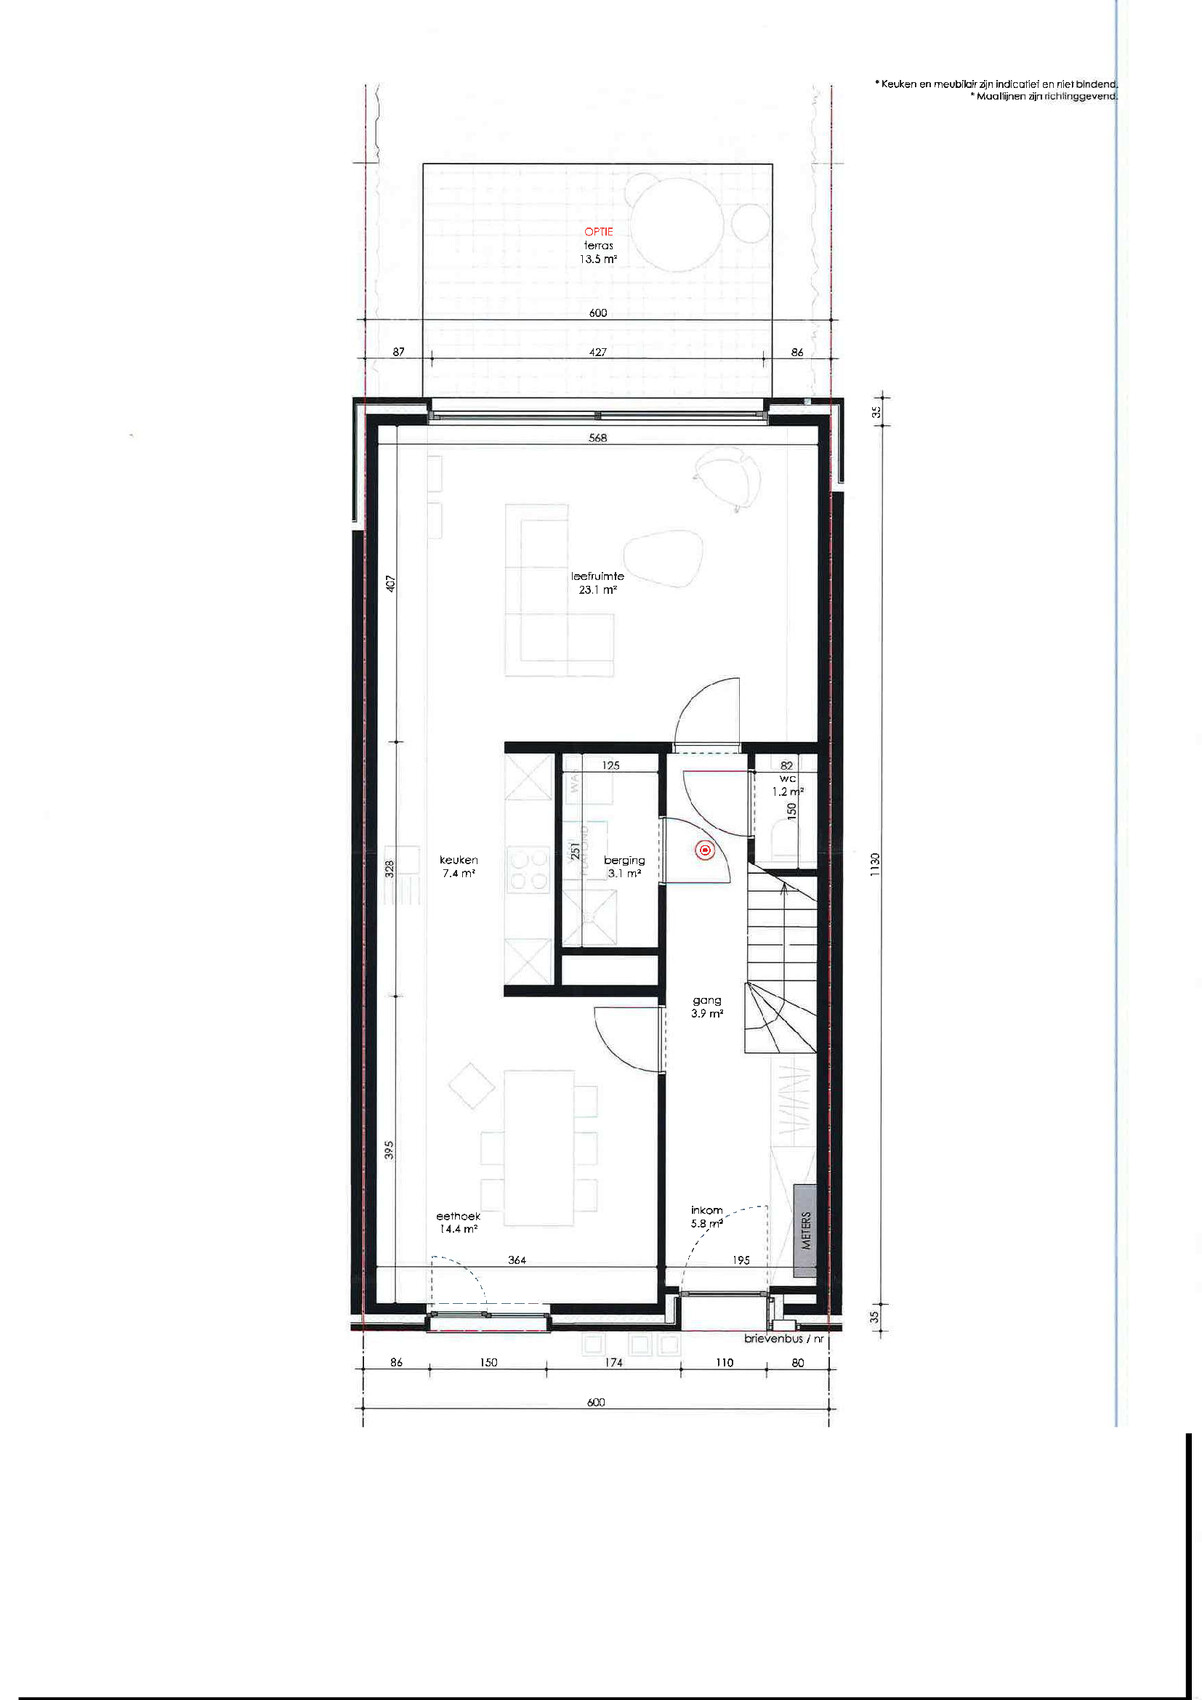
I bought a house from a developer that is currently in the shell stage. The windows and roof are sealed, but no interior work has started yet. I have no influence on the plot (mid-terrace house), the orientation, or the construction materials. I can only choose a little during the interior finishing phase (sample selection – autocorrect wants to change it to "encourage"). Therefore, I did not fill out the questionnaire. Most things are not under my control.
I would like to share some thoughts about the floor plan. I have been debating for a while about the layout on the ground floor: where should the kitchen go, where should the living room be? And what about the "middle section" where the architect designed the kitchen?
On the upper floor, I'm not sure if I want to keep the huge bedroom as it is. Probably not.
The house is intended for me with my practice (1 consultation room, 1 waiting chair in the hallway) and possibly later (nothing is decided yet) with a co-houser. So, living together like students, but a bit more responsible.
The sliding door to the garden opens from left to right. Unfortunately, this will be my "main entrance" because the bike shed is in the garden. The bike is my main mode of transport. I use it daily.
The upper part of the ground floor plan feels too large as a living room. I live alone and don’t have a big sofa (a two-seater, a cocktail chair, a leather armchair, a coffee table 50cm x 50cm (20in x 20in)). Additionally, I play guitar and would like to have a permanent guitar spot with a music stand, preferably with some natural daylight.
Regarding the kitchen: I cook a lot and enjoy it. Currently, I have a double-row kitchen with a dishwasher island. It works great. But if I plan it in the upper part of the floor plan, everything becomes crowded. Then relaxed seating is only possible in the lower part of the plan with little light. Or I keep the kitchen as the architect designed it, in the middle section. Then I suddenly have plenty of space.
On the plan, up is east, down is west.
Does anyone have ideas for arranging the floor plan? Thanks in advance!
I also found a draft: kitchen on the upper floor (marked in red), living room on the lower floor (blue) with furniture (gray) and guitar area (yellow)
B
Bertram10027 Oct 2019 09:48Some of the connections (I believe for the underfloor heating) are located just behind the front door. This is something that is not very deep and should not take up too much space.

To be honest, I would keep the floor plan exactly as the developer designed it. The kitchen has a good depth there, which I believe makes very efficient use of the space. It’s also not far from the terrace. I would consider reducing the size of the rooms upstairs a loss.
How do you get to the shed by bike? Through the house? It might be worth considering a second entrance door at the back, leading directly into the living room. Unusual, but feasible if it definitely suits your lifestyle.
How do you get to the shed by bike? Through the house? It might be worth considering a second entrance door at the back, leading directly into the living room. Unusual, but feasible if it definitely suits your lifestyle.

The house looks familiar to me again, specifically from here: https://www.hausbau-forum.de/threads/Planung-Badezimmer.32392/ – some of the follow-up questions have already been addressed there.
https://www.instagram.com/11antgmxde/
https://www.linkedin.com/company/bauen-jetzt/
https://www.instagram.com/11antgmxde/
https://www.linkedin.com/company/bauen-jetzt/
B
Bertram10027 Oct 2019 17:45About the practice room in the basement: it really takes up a lot of space from the ground floor. If I dedicate the lower part of the floor plan to the practice room, then the kitchen would be in the middle section (and I would have to separate it somehow, maybe with a sliding door or something), and the living area would be in the upper part of the plan. That seems like a well-accessible space for a side activity.
The shed has a small access path behind the garden. It’s not shown on the plan but is quite conveniently reachable. I’m hoping the hallway near the front door is wide enough to park the bicycle there easily. However, the step in front of the house shouldn’t be too high for that.
Yes, I’ve already started a thread with the same house, but mostly about the bathroom. The washing machine will be moved upstairs (I will simply section off the area behind the shower and put the washing machine there). I don’t have a dryer and don’t intend to get one in the future.
Kaho, don’t you think the kitchen might be too dark in the middle section? If there were a window there, I’d be on board right away. But as it is, I have doubts. It’s the darkest spot on the ground floor (excluding the toilet and utility room).
The shed has a small access path behind the garden. It’s not shown on the plan but is quite conveniently reachable. I’m hoping the hallway near the front door is wide enough to park the bicycle there easily. However, the step in front of the house shouldn’t be too high for that.
Yes, I’ve already started a thread with the same house, but mostly about the bathroom. The washing machine will be moved upstairs (I will simply section off the area behind the shower and put the washing machine there). I don’t have a dryer and don’t intend to get one in the future.
Kaho, don’t you think the kitchen might be too dark in the middle section? If there were a window there, I’d be on board right away. But as it is, I have doubts. It’s the darkest spot on the ground floor (excluding the toilet and utility room).
Bertram100 schrieb:
Kaho, don’t you think the kitchen will be too dark in the middle section? If there were a window there, I would be all for it. But as it is, I have my doubts. It’s the darkest spot on the ground floor (excluding the bathroom and utility room).You do have a window at the front and one at the back. Ok, it will never be as bright as right next to a window, but if the floor plan remains this open (practice upstairs), you can create a nice kitchen with good under-cabinet lighting. I would probably omit the wall enclosures for the cabinets so that the light can reach in from both left and right as much as possible.Similar topics