
Hello,
we are still in the planning phase and would like to hear the opinions of experienced builders.
Plot size: 865 m² (9305 sq ft)
Location: Gaarz
House dimensions: see attachments
Slope: No
Roof type: gable roof
Orientation: see attachments
Double carport, details not yet decided
No building permit / planning permission requirements
What we especially like:
Efficient use of the plot due to the building design
Cathedral ceiling in the living and dining area
Concern: Too many rooms for too little living space
I look forward to your comments and suggestions for improvement.
Best regards,
Mathias
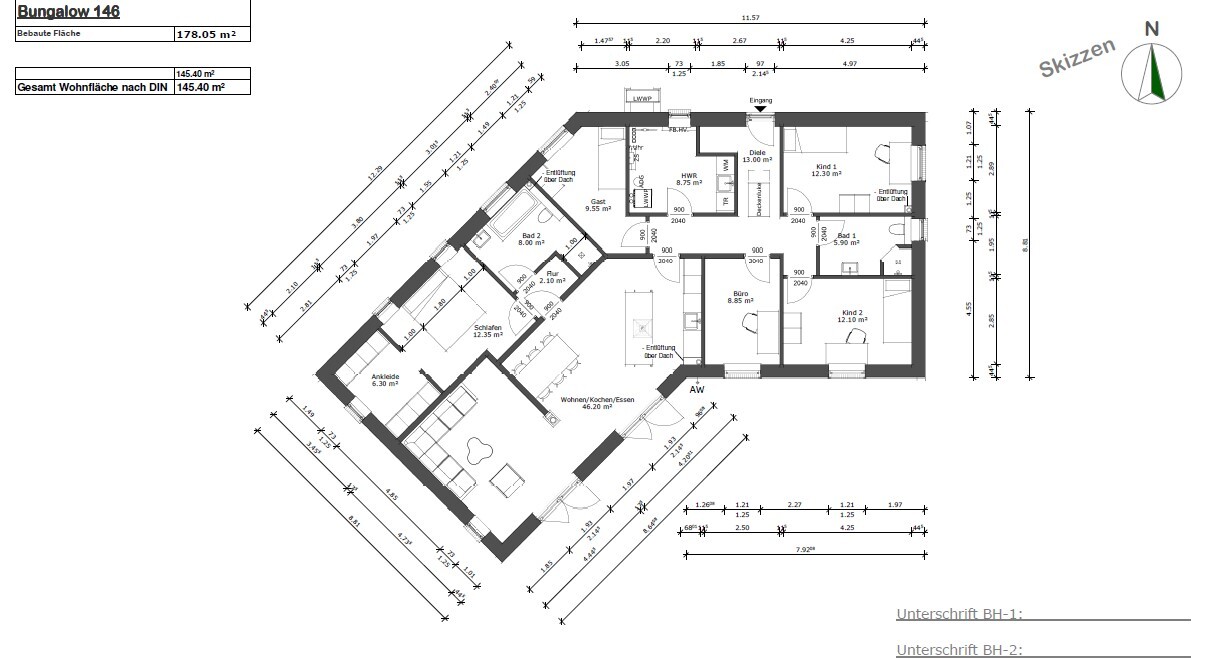
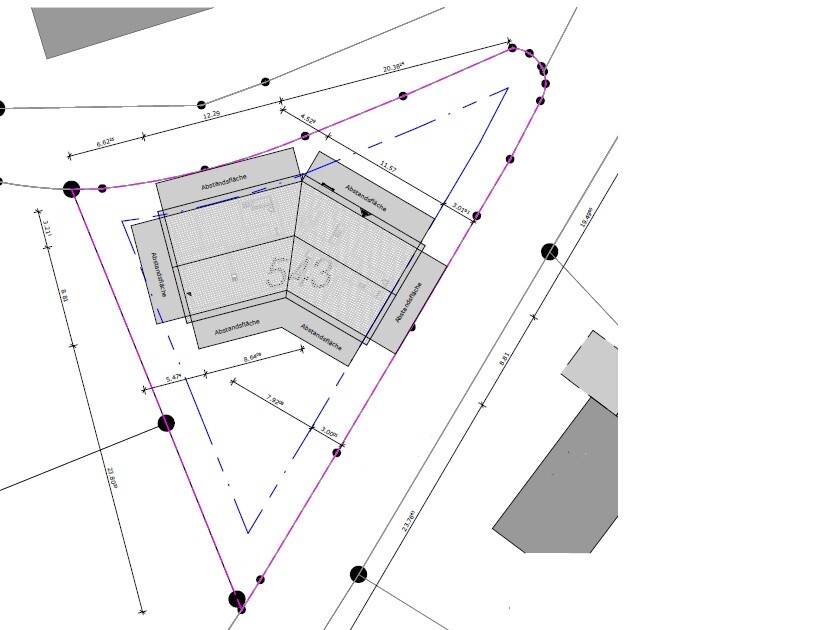
we are still in the planning phase and would like to hear the opinions of experienced builders.
Plot size: 865 m² (9305 sq ft)
Location: Gaarz
House dimensions: see attachments
Slope: No
Roof type: gable roof
Orientation: see attachments
Double carport, details not yet decided
No building permit / planning permission requirements
What we especially like:
Efficient use of the plot due to the building design
Cathedral ceiling in the living and dining area
Concern: Too many rooms for too little living space
I look forward to your comments and suggestions for improvement.
Best regards,
Mathias

You have about 9m² (95 ft²) each for the guest room and the office. These are two very small rooms. Combine and use them together to create one room of about 14 to 16m² (150 to 170 ft²). This will be more comfortable for living and breathing for everyone.
For example, like this:
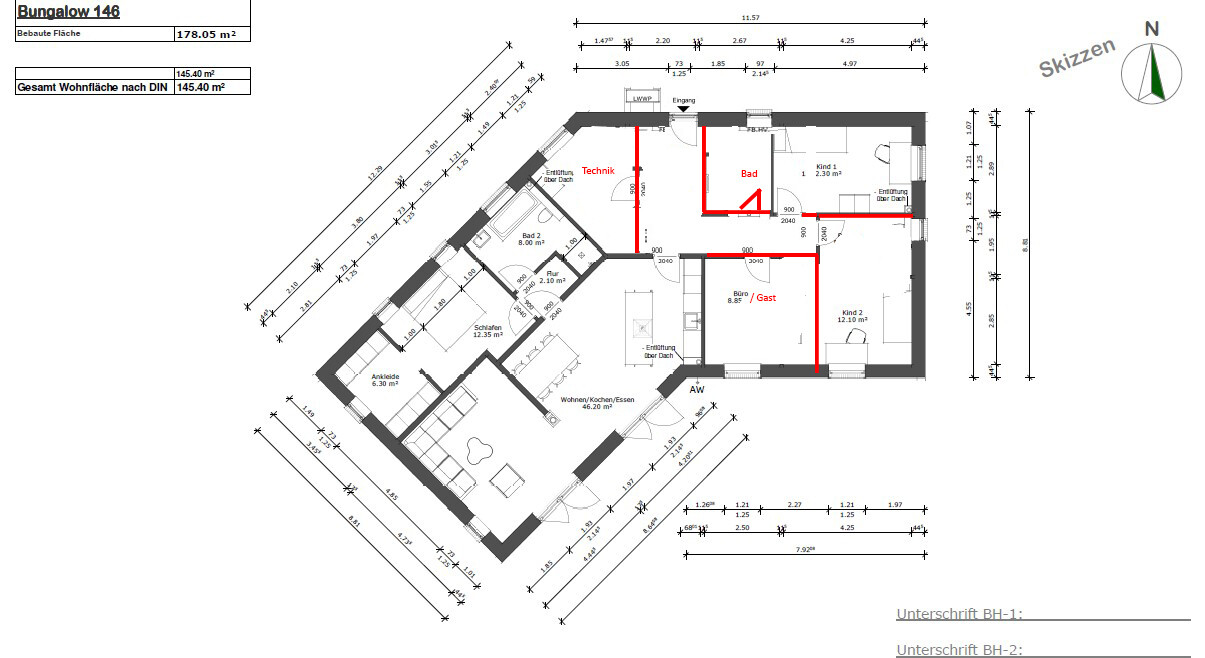
For example, like this:

mathias8541 schrieb:
The small hallway is meant to prevent people from stumbling directly from the dining area into the bedroom or bathroom, especially when people are awake at different times.However, the enclosed dressing room does not fit well with this idea.As already mentioned: would it be an option, at least, to place the children's bedrooms upstairs?
M
mathias854123 Oct 2019 19:02Pinky0301 schrieb:
However, the enclosed walk-in closet doesn’t fit well with that.
As I mentioned before: wouldn’t it be an option to move at least the children’s rooms upstairs?Do you mean the area where the bedroom and walk-in closet are currently located, or to a different floor?
Basically, I like the bungalow design. I agree with Katja’s suggested changes.
Overall, I think especially the kitchen/dining area is not fully developed yet, as well as the layout in the master area.
What I’m particularly curious about is how the carport/parking spaces are supposed to be positioned on the plot. The street is on the north side and the southeast side ... or only the southeast?
Also, what is oriented to north? The floor plan itself or the site layout?
Overall, I think especially the kitchen/dining area is not fully developed yet, as well as the layout in the master area.
What I’m particularly curious about is how the carport/parking spaces are supposed to be positioned on the plot. The street is on the north side and the southeast side ... or only the southeast?
Also, what is oriented to north? The floor plan itself or the site layout?
Similar topics