
Hi, we are building a house with a very well-known prefab house company, and this is the preliminary floor plan.
Site Plan/Restrictions
Plot size: 1100 sqm (11,840 sq ft)
No site development plan/land use restrictions
Client Requirements
Style, roof type, building type – urban villa with hipped roof
Basement, floors – no basement, 2 full stories
Number of people, ages – mom, dad, 2 boys, and grandparents
Office: will be used as a naturopathic practice
Guest sleepers per year: many!
Open or closed architecture: open
Open kitchen
Number of dining seats: 6
Garage, carport: possibly carport
Wishes/Particulars/Daily routine: shared use of the practice by the client and grandma, who lives in the extension. Possibly a third child (hence a room on the ground floor with a shower).
House Design
Who designed it:
- Modified standard plan from a large prefab house company
What do you particularly like? Why?
- Gallery + open ground floor, large floor-to-ceiling double windows
What do you dislike? Why?
- Possibly the living room is too small
Estimated price according to architect/designer:
- approx. 475,000 € (only the house, without land)
Personal price limit for house including fittings: 500,000 €
Preferred heating system: gas boiler and underfloor heating
If you had to give up anything, which details/extensions
- Could give up: possibly different window arrangement, possibly 2 bathrooms upstairs
- Cannot give up: 3rd children’s room and the practice
Why is the design like it is now? e.g.
See above: practice, possibly 3 children, multigenerational house
What is the most important/basic question about the floor plan in 130 characters?
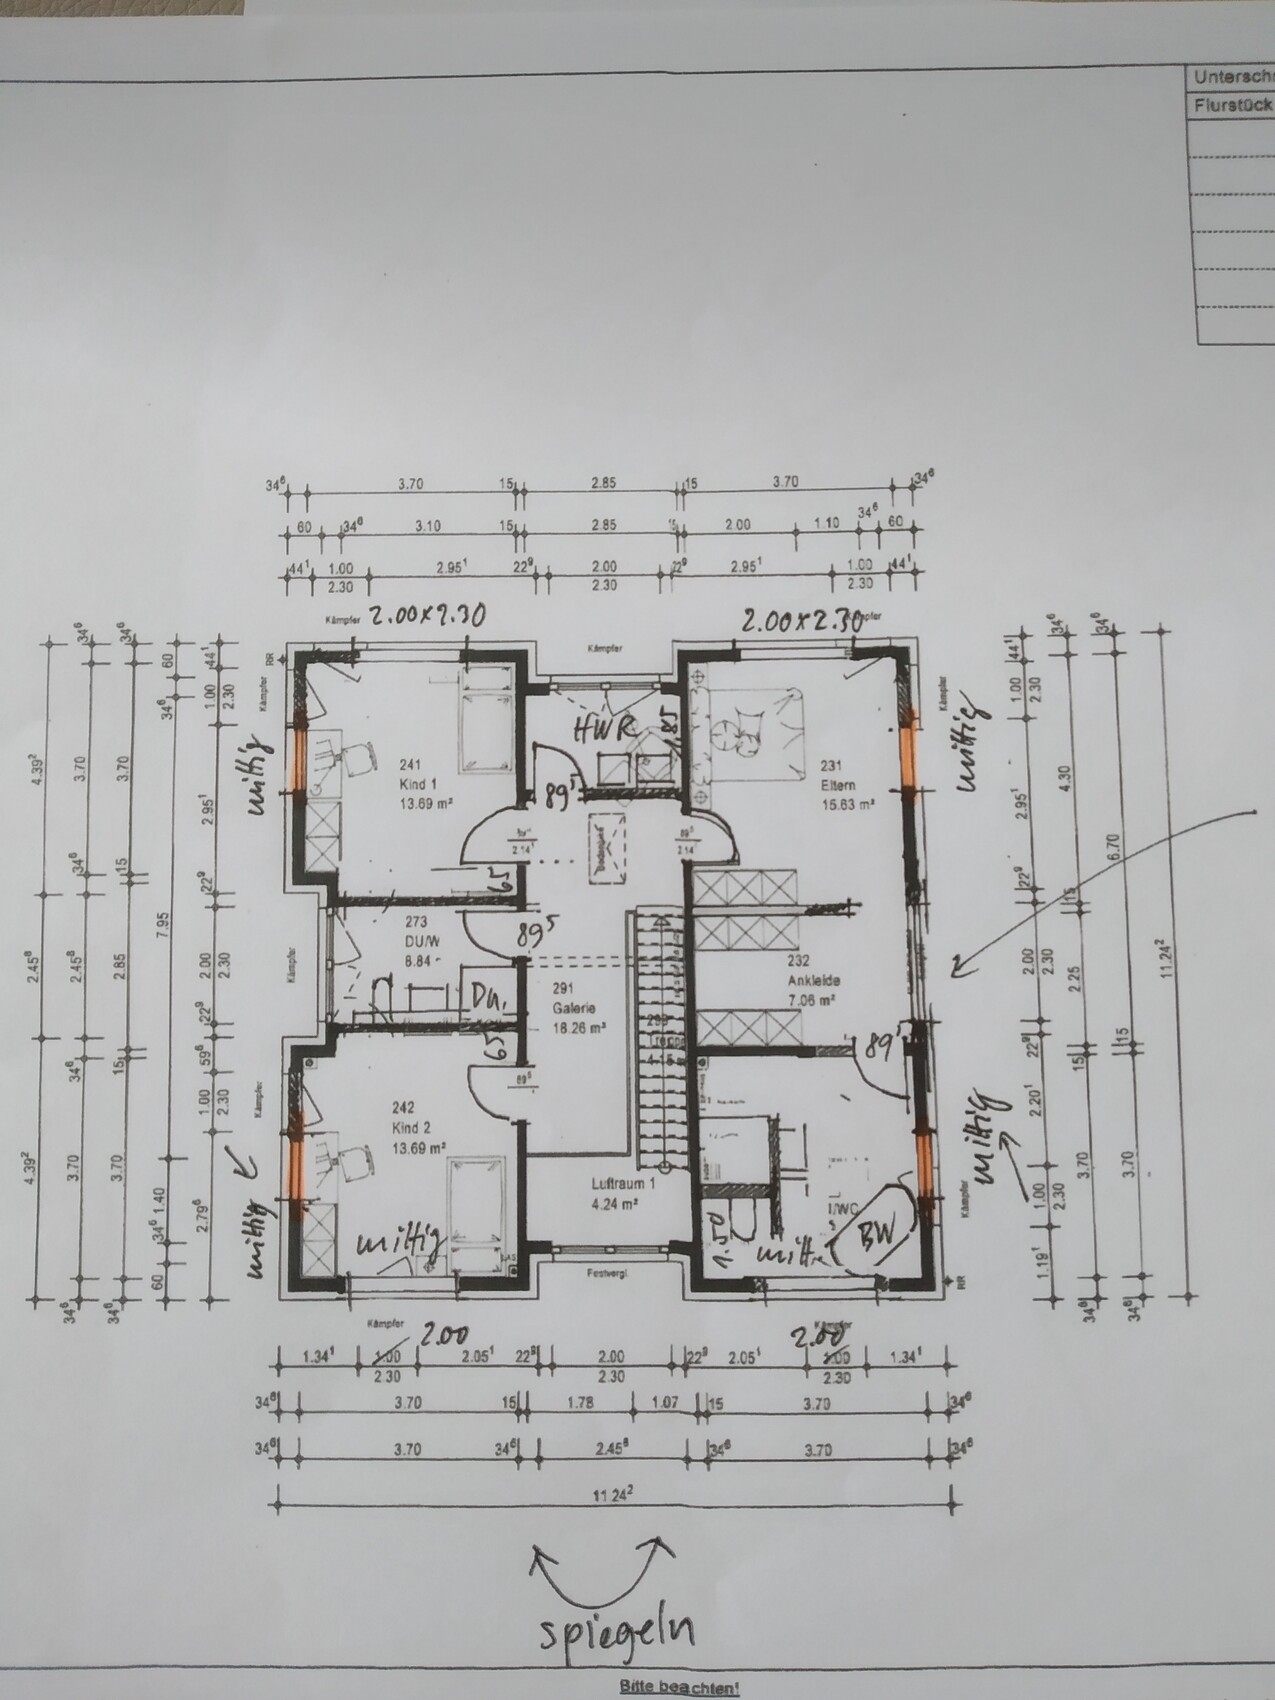
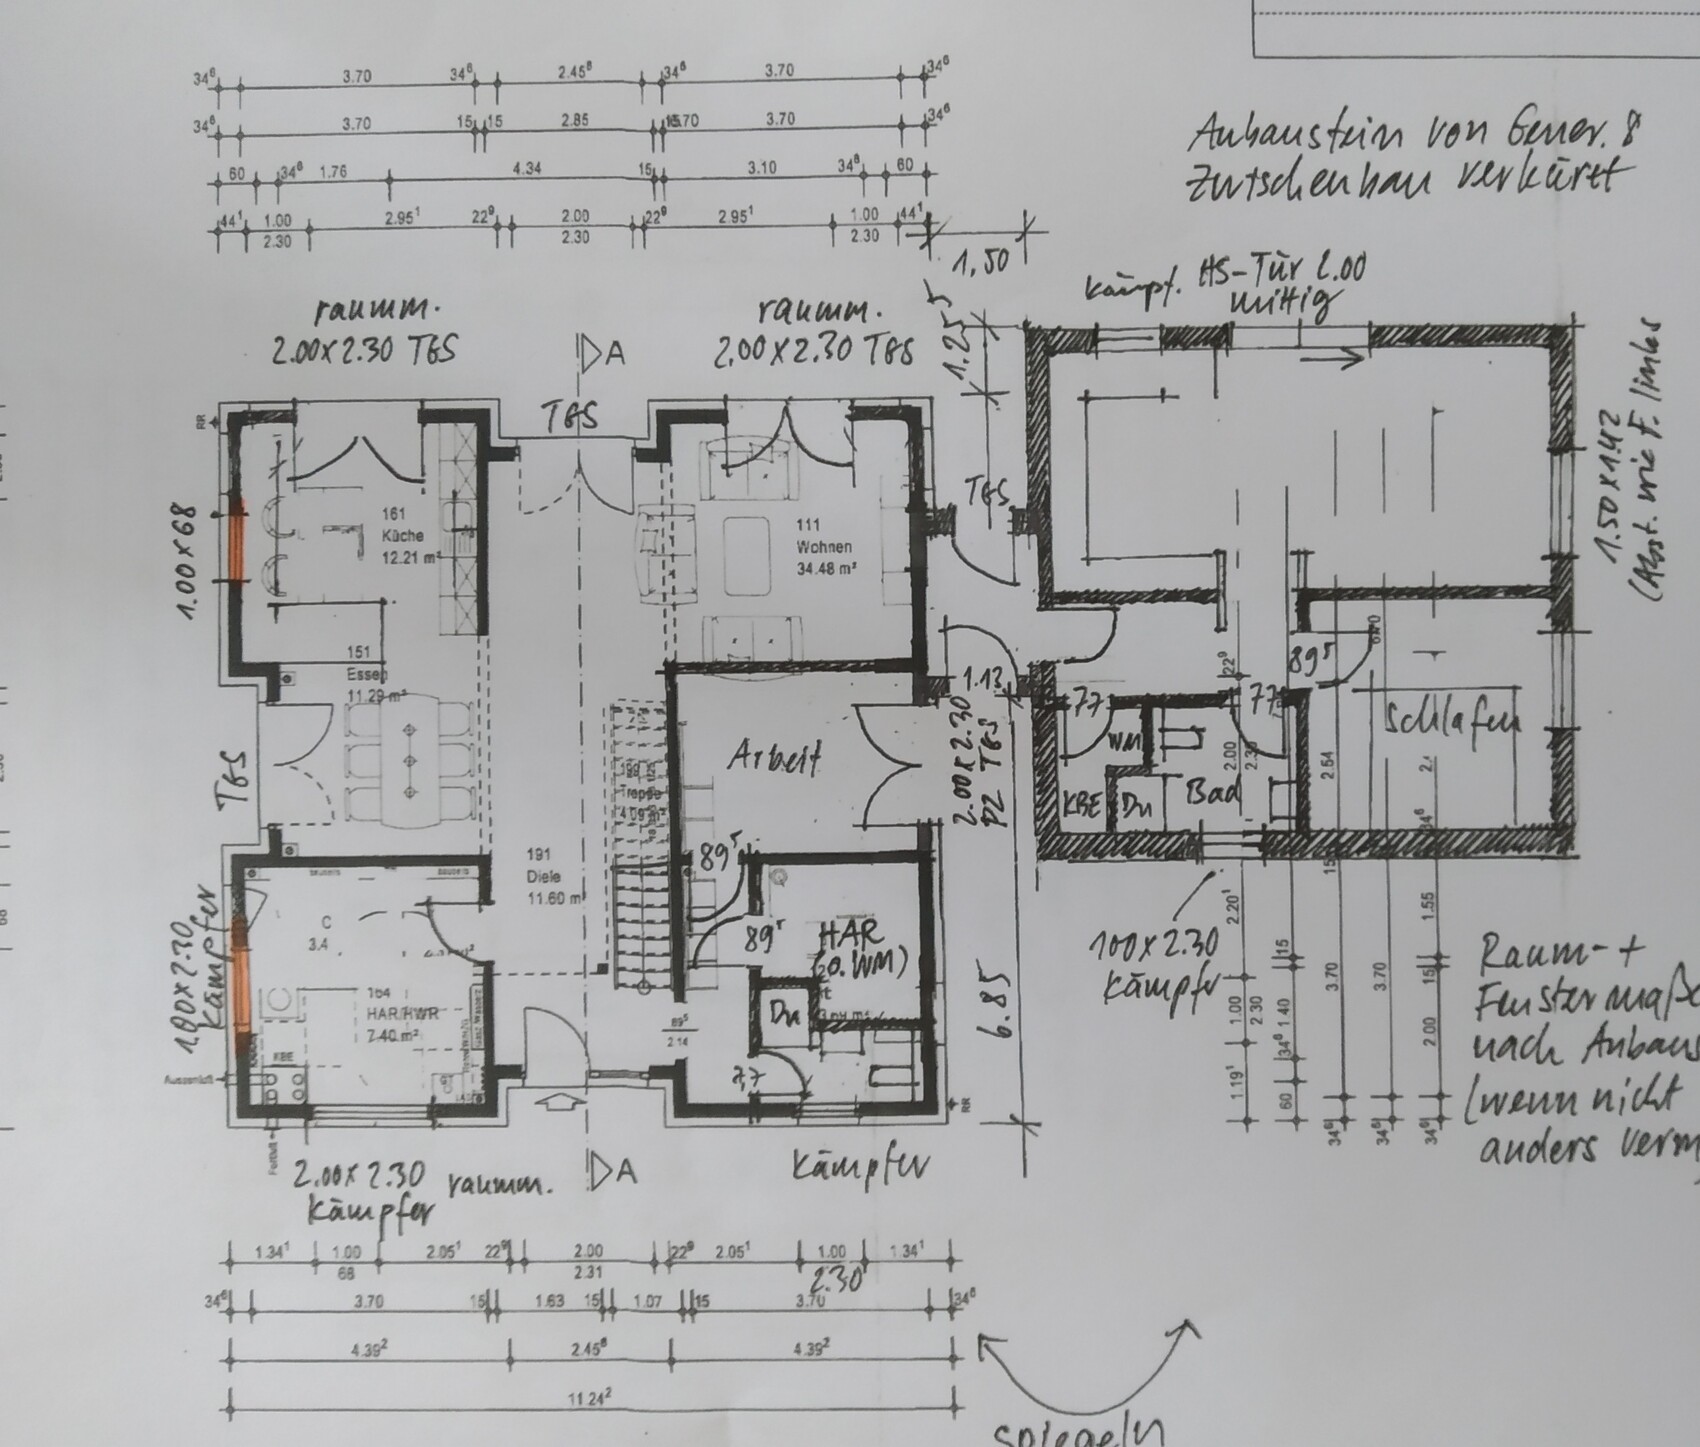
We searched a long time for the ideal house for us and my parents and finally found it. Before signing next week and starting construction, we want a last check. Any improvement suggestions? Maybe how to enlarge the living room? Thanks in advance. PS: we want to remove the windows marked in yellow. All windows in the house are floor-to-ceiling.
 [/U]
[/U]
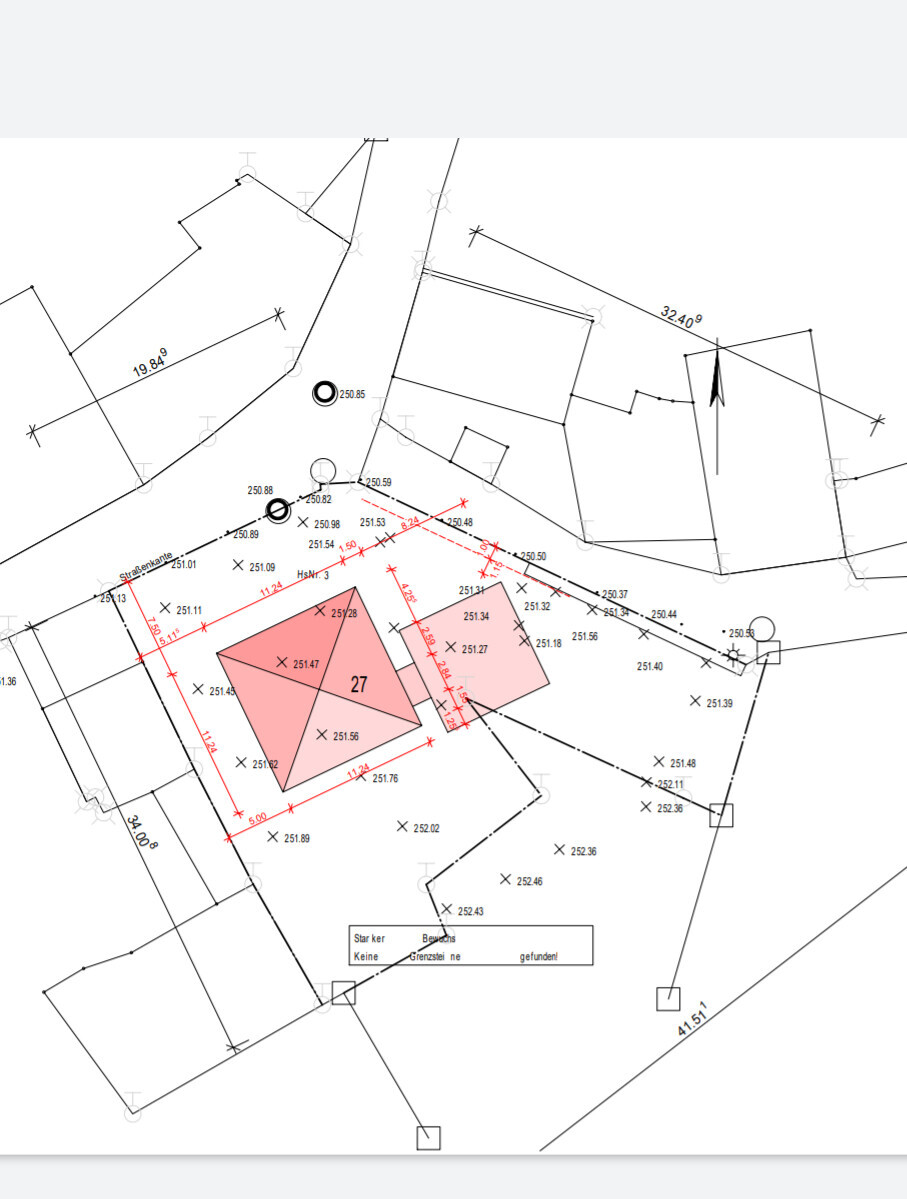
Site Plan/Restrictions
Plot size: 1100 sqm (11,840 sq ft)
No site development plan/land use restrictions
Client Requirements
Style, roof type, building type – urban villa with hipped roof
Basement, floors – no basement, 2 full stories
Number of people, ages – mom, dad, 2 boys, and grandparents
Office: will be used as a naturopathic practice
Guest sleepers per year: many!
Open or closed architecture: open
Open kitchen
Number of dining seats: 6
Garage, carport: possibly carport
Wishes/Particulars/Daily routine: shared use of the practice by the client and grandma, who lives in the extension. Possibly a third child (hence a room on the ground floor with a shower).
House Design
Who designed it:
- Modified standard plan from a large prefab house company
What do you particularly like? Why?
- Gallery + open ground floor, large floor-to-ceiling double windows
What do you dislike? Why?
- Possibly the living room is too small
Estimated price according to architect/designer:
- approx. 475,000 € (only the house, without land)
Personal price limit for house including fittings: 500,000 €
Preferred heating system: gas boiler and underfloor heating
If you had to give up anything, which details/extensions
- Could give up: possibly different window arrangement, possibly 2 bathrooms upstairs
- Cannot give up: 3rd children’s room and the practice
Why is the design like it is now? e.g.
See above: practice, possibly 3 children, multigenerational house
What is the most important/basic question about the floor plan in 130 characters?
We searched a long time for the ideal house for us and my parents and finally found it. Before signing next week and starting construction, we want a last check. Any improvement suggestions? Maybe how to enlarge the living room? Thanks in advance. PS: we want to remove the windows marked in yellow. All windows in the house are floor-to-ceiling.
Laufi92 schrieb:
Take a look, please. What do you think about this option for the main house?
I found out that a door could fit under the stairs.
This way, there would be a larger practice room, a smaller (but still reasonable) guest bedroom, a larger guest bathroom, a cloakroom, and the technical/utility room right next to the kitchen. I think this could be the solution, right? Although it's still mirrored, basically it doesn’t look bad, does it?
Laufi92 schrieb:
Take a look, please. What do you think about this option for the main house?
I found out that a door could fit under the stairs.
That way, there would be a larger practice room, a smaller (but still reasonable) guest room, a bigger guest bathroom, a cloakroom, and the utility/housekeeping room right next to the kitchen. I think this could be the solution, right? Oh no, I hadn’t considered that patients wouldn’t be able to access the bathroom anymore... It would have been so nice ☹️
ypg schrieb:
May I ask which dimensions you are comparing? Somehow, many of them don’t seem to match... the best example is the staircase.
How old are grandma and grandpa? Was this where I read that a walker is involved? I took the dimensions from the official and still unchanged floor plan. Of course, it’s possible I made a mistake somewhere.
Grandma and grandpa are in their mid-60s. Grandma only really needs the walker for longer outings, not inside the house. She had an accident and has been slightly mobility-impaired since then.
Laufi92 schrieb:
Grandma and Grandpa are in their mid-60s. Grandma usually only needs a walker for longer outings and not inside the house. She had an accident and has been slightly impaired in walking since then. Are they still working? Or do they know that the space will be sufficient for them? Any hobbies?
So, we have now received the revised floor plans for approval. Naturally, I want to share them with you. I have already noticed a few minor mistakes, for example, the guest room on the ground floor only has single-pane windows. Do you notice anything else? Plumbing, for instance?
Unfortunately, placing the technical equipment in the center was not possible due to space constraints. For the same reasons, our ground floor shower had to be removed.
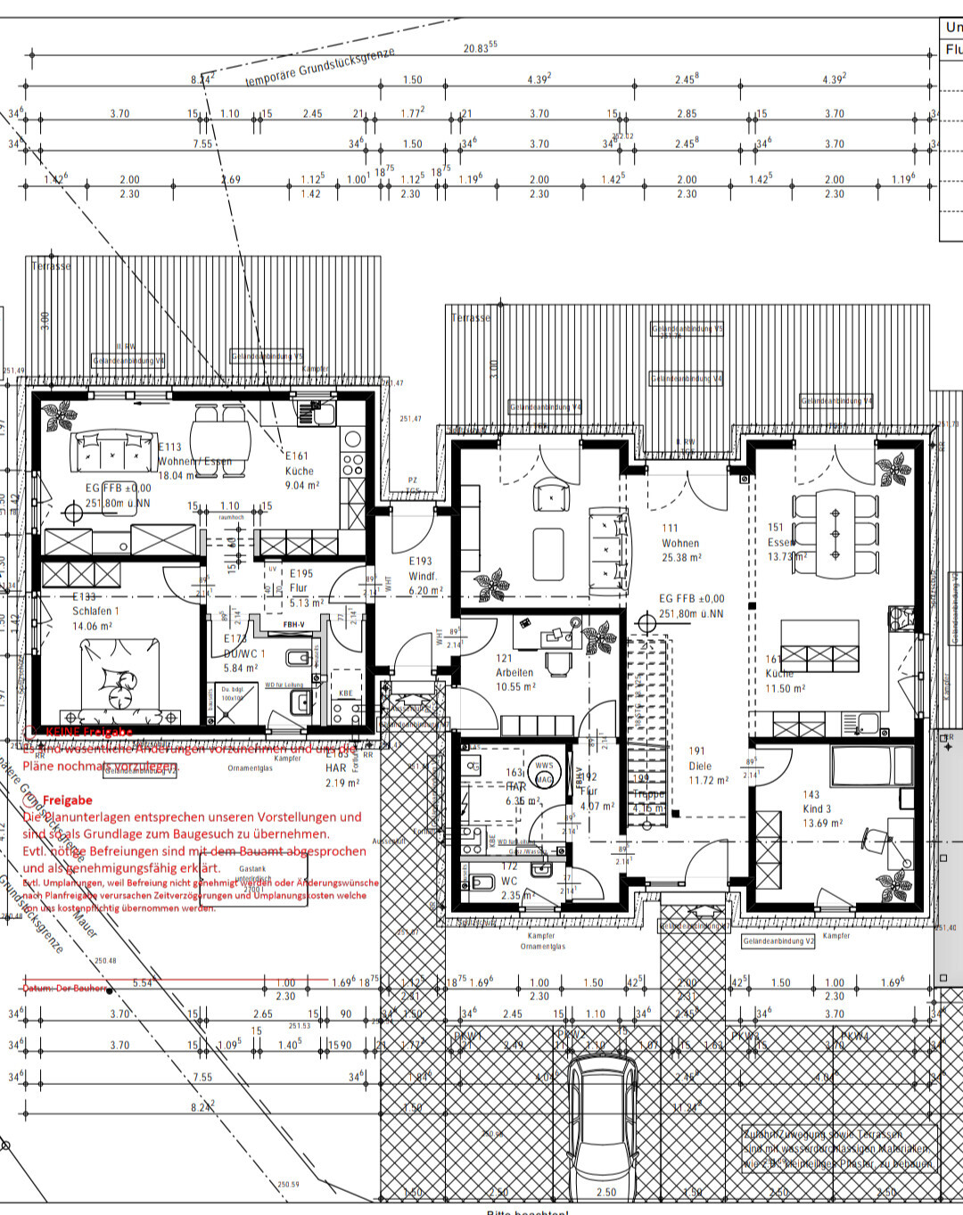
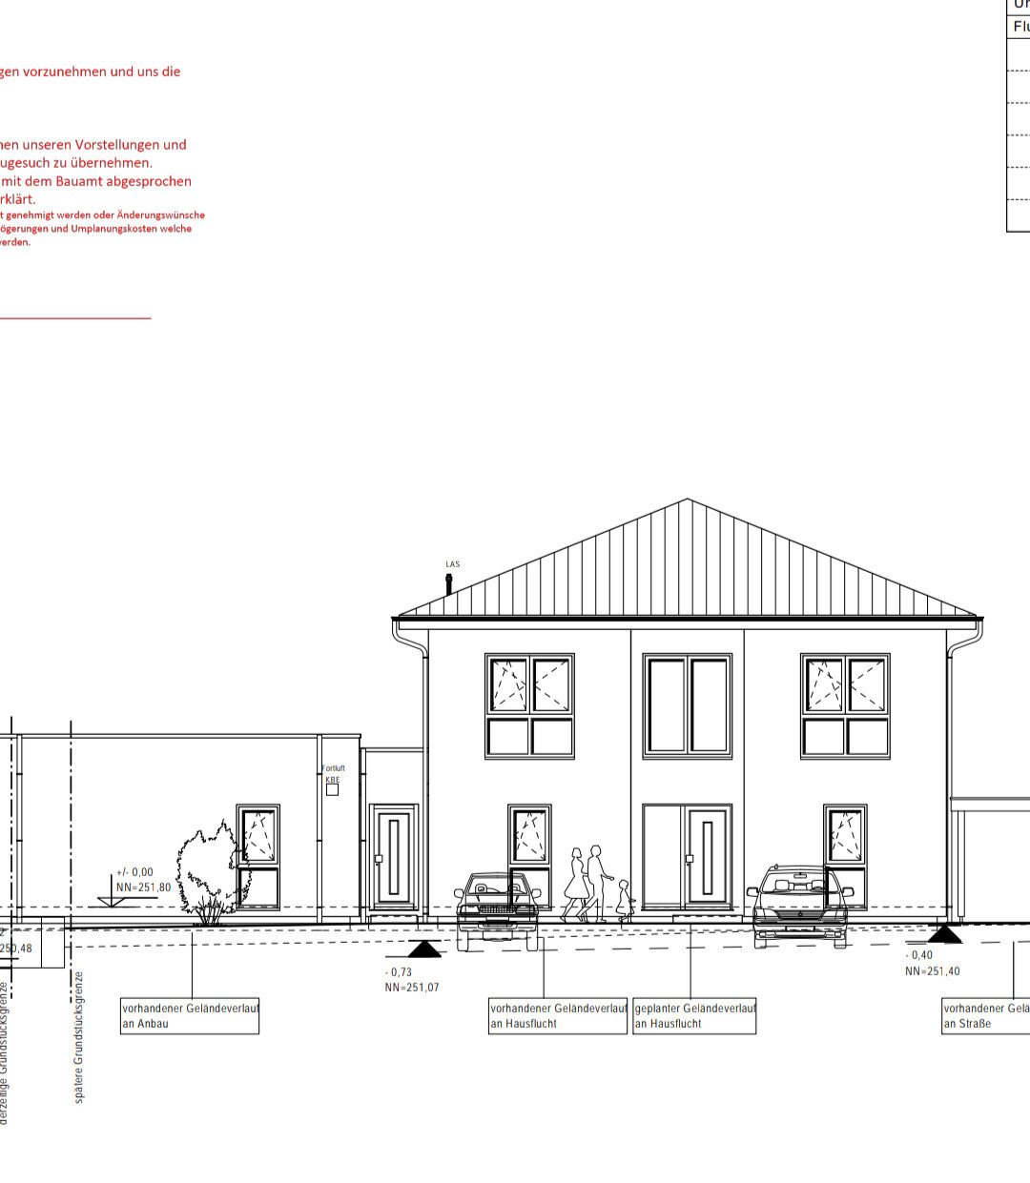
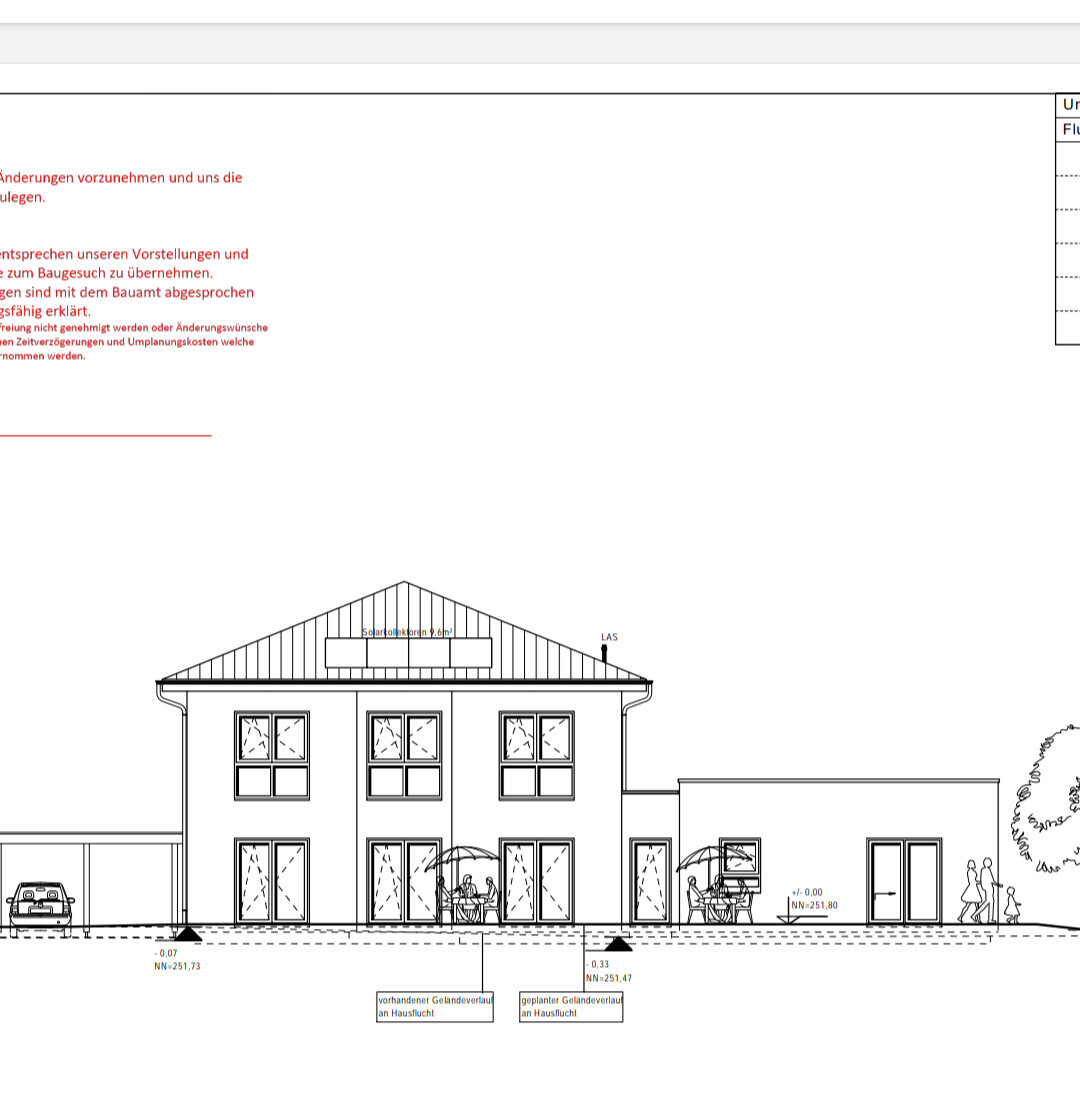
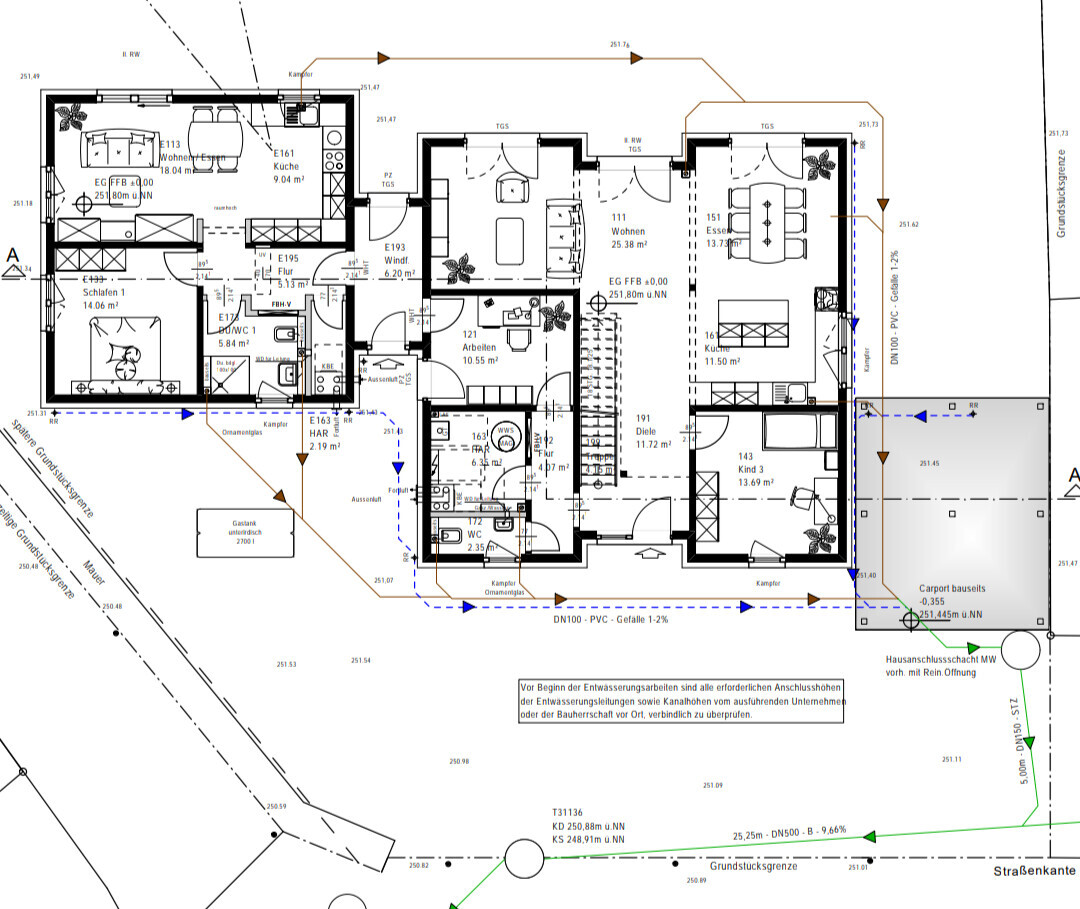
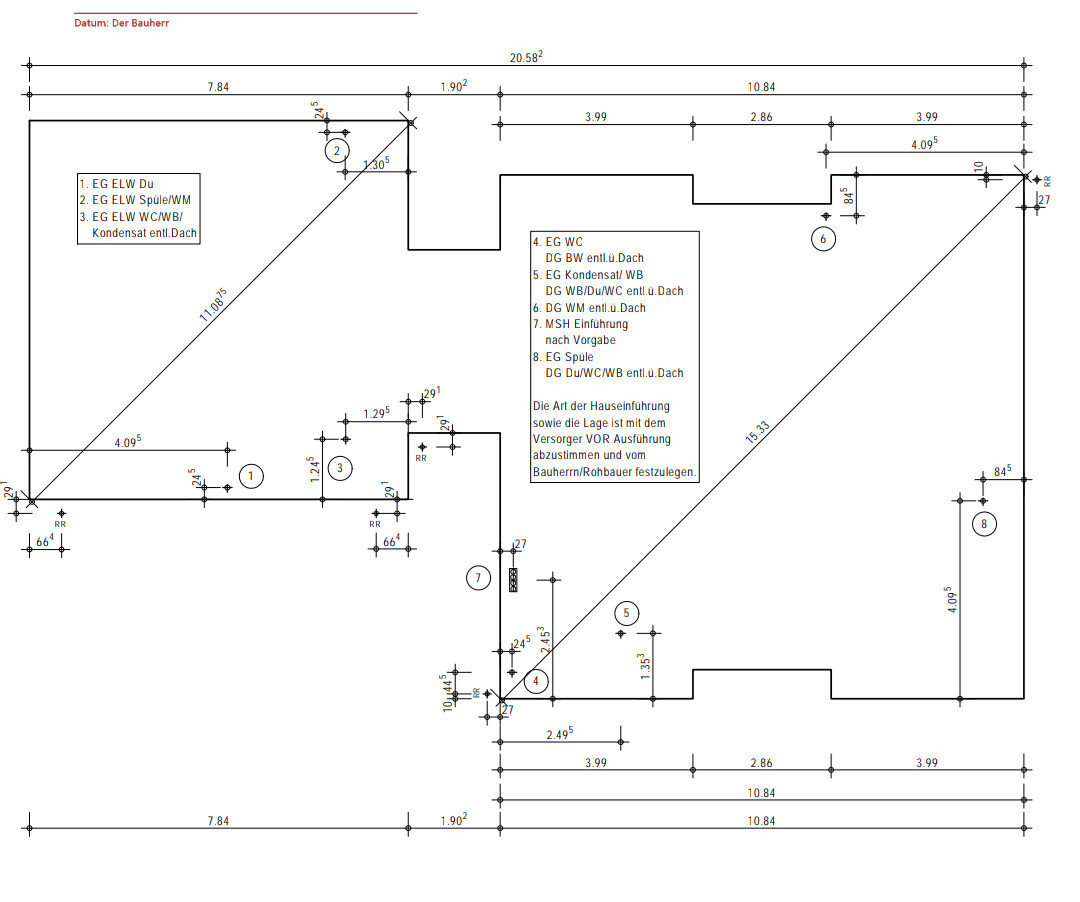
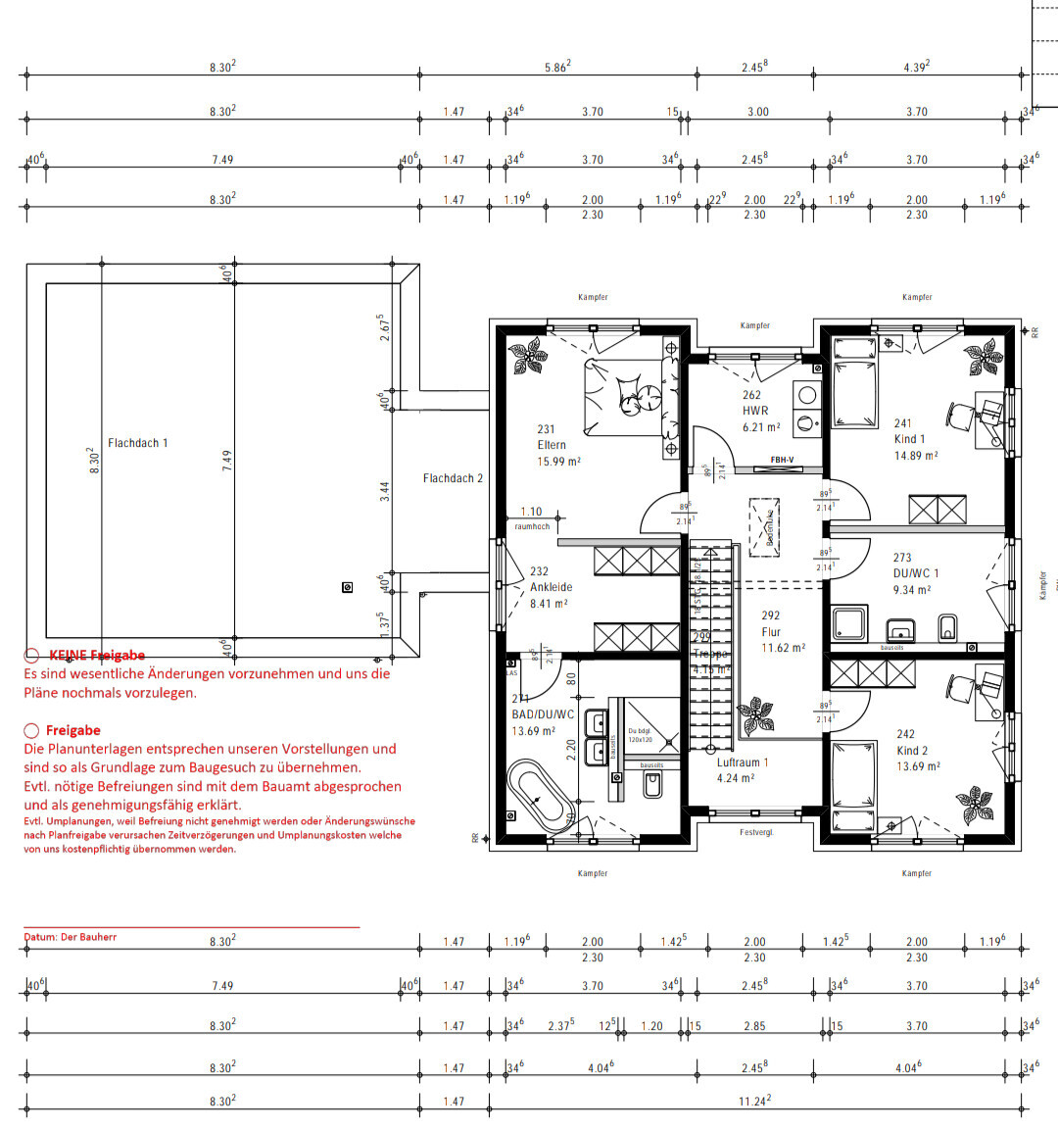
Unfortunately, placing the technical equipment in the center was not possible due to space constraints. For the same reasons, our ground floor shower had to be removed.