
Hi, we are building a house with a very well-known prefab house company, and this is the preliminary floor plan.
Site Plan/Restrictions
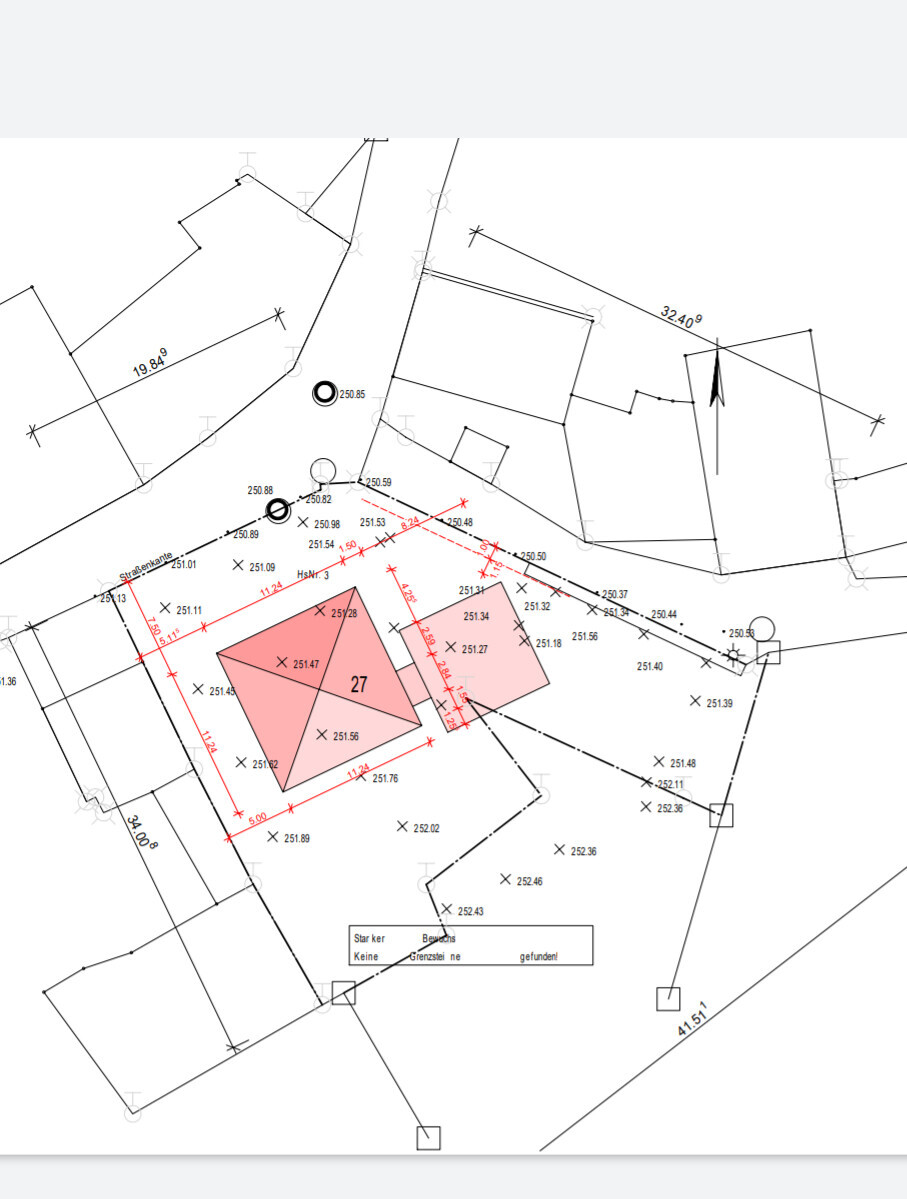
Plot size: 1100 sqm (11,840 sq ft)
No site development plan/land use restrictions
Client Requirements
Style, roof type, building type – urban villa with hipped roof
Basement, floors – no basement, 2 full stories
Number of people, ages – mom, dad, 2 boys, and grandparents
Office: will be used as a naturopathic practice
Guest sleepers per year: many!
Open or closed architecture: open
Open kitchen
Number of dining seats: 6
Garage, carport: possibly carport
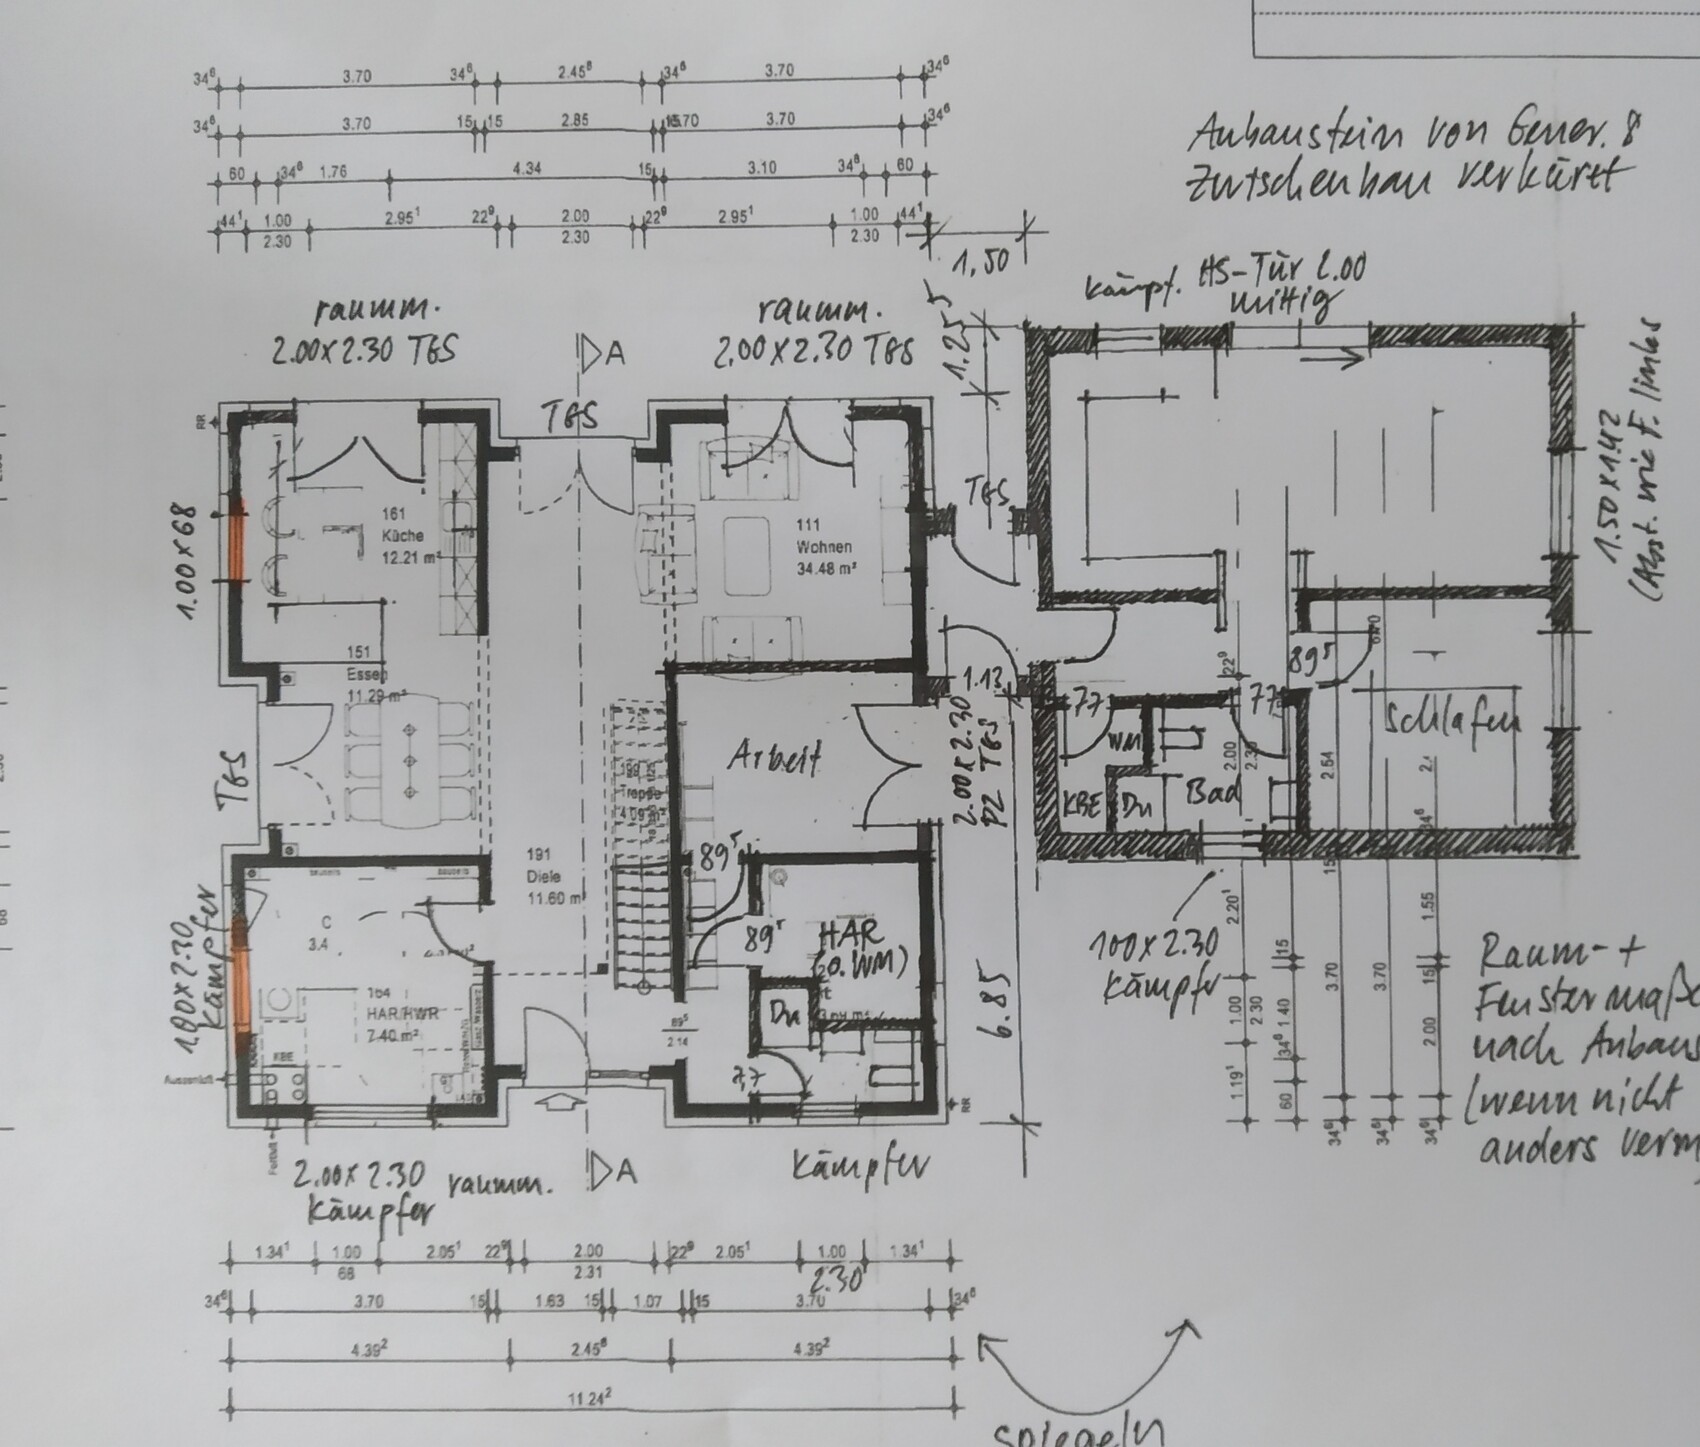
Wishes/Particulars/Daily routine: shared use of the practice by the client and grandma, who lives in the extension. Possibly a third child (hence a room on the ground floor with a shower).
House Design
Who designed it:
- Modified standard plan from a large prefab house company
What do you particularly like? Why?
- Gallery + open ground floor, large floor-to-ceiling double windows
What do you dislike? Why?
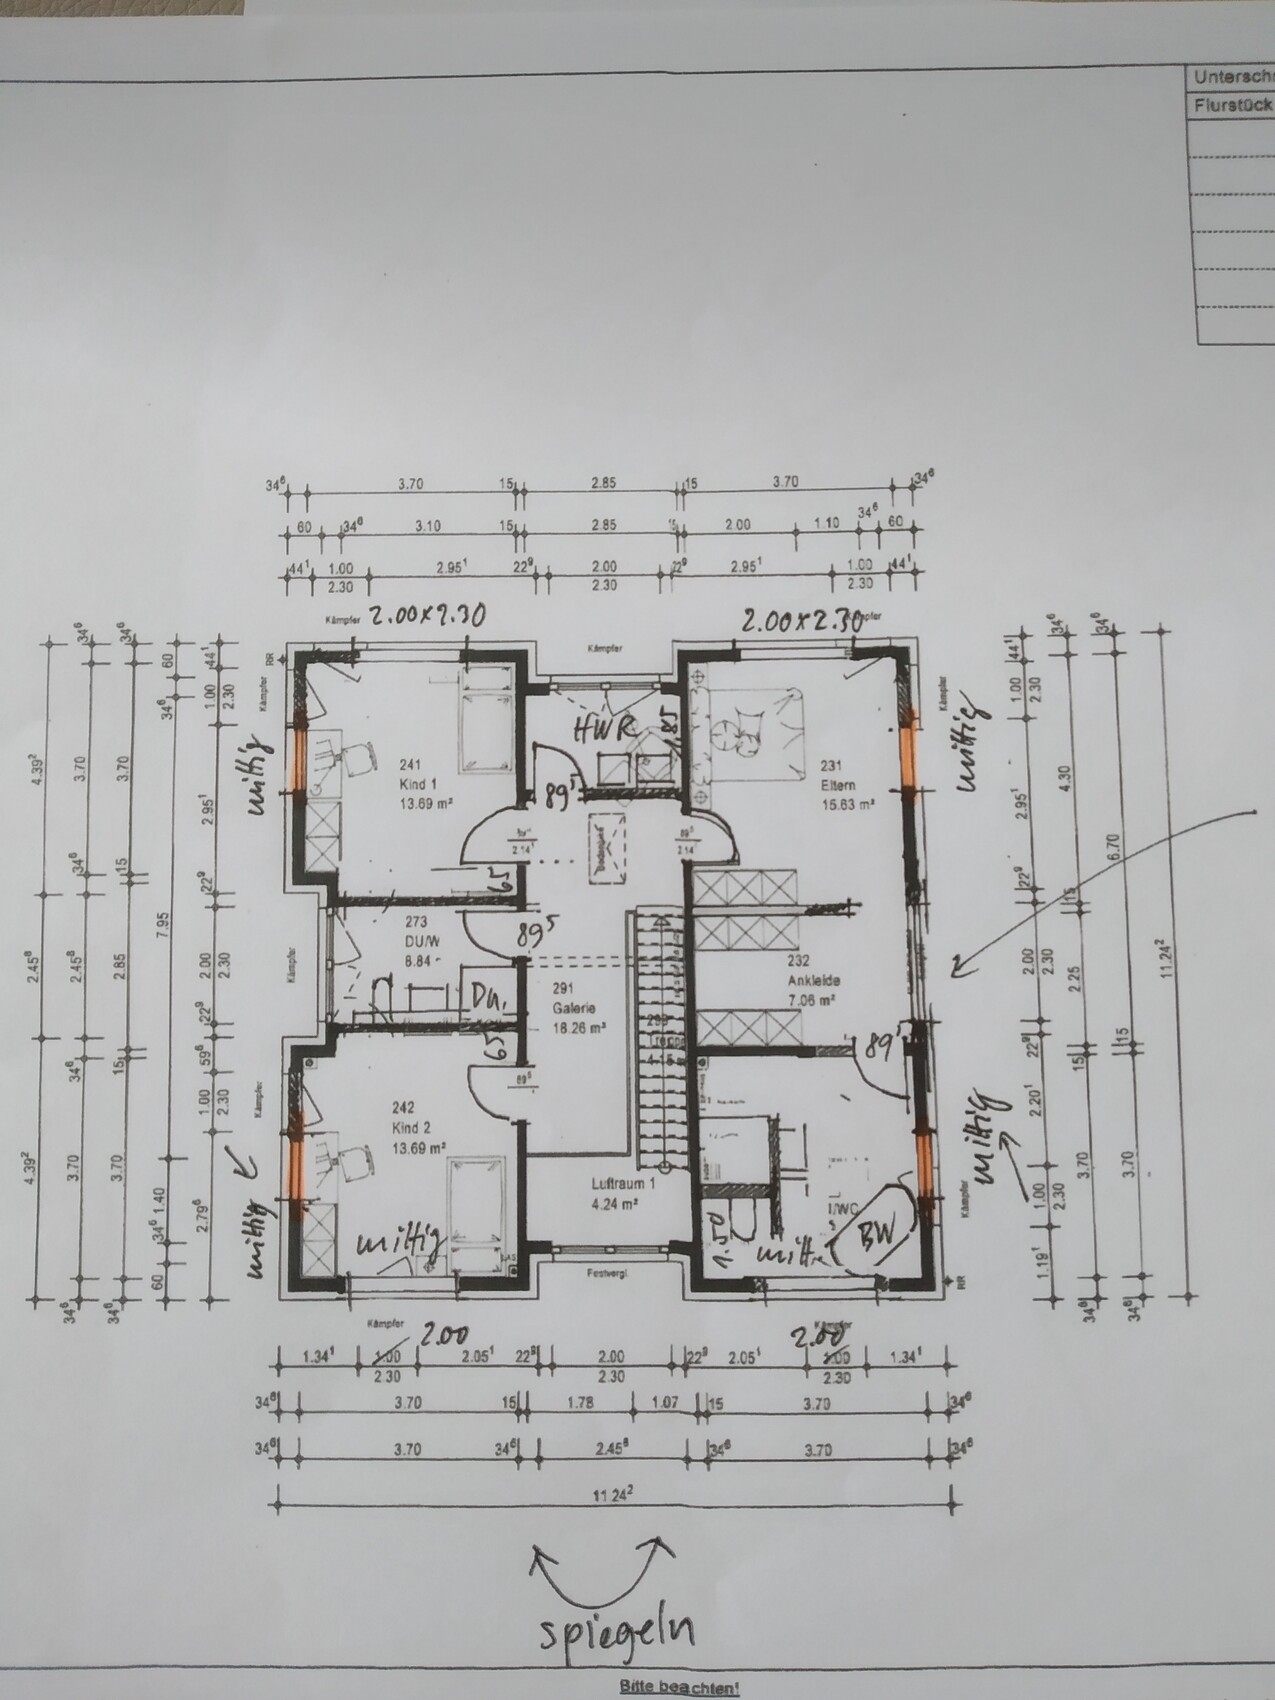
- Possibly the living room is too small
Estimated price according to architect/designer:
- approx. 475,000 € (only the house, without land)
Personal price limit for house including fittings: 500,000 €
Preferred heating system: gas boiler and underfloor heating
If you had to give up anything, which details/extensions
- Could give up: possibly different window arrangement, possibly 2 bathrooms upstairs
- Cannot give up: 3rd children’s room and the practice
Why is the design like it is now? e.g.
See above: practice, possibly 3 children, multigenerational house
What is the most important/basic question about the floor plan in 130 characters?
We searched a long time for the ideal house for us and my parents and finally found it. Before signing next week and starting construction, we want a last check. Any improvement suggestions? Maybe how to enlarge the living room? Thanks in advance. PS: we want to remove the windows marked in yellow. All windows in the house are floor-to-ceiling.
 [/U]
[/U]
Site Plan/Restrictions
Plot size: 1100 sqm (11,840 sq ft)
No site development plan/land use restrictions
Client Requirements
Style, roof type, building type – urban villa with hipped roof
Basement, floors – no basement, 2 full stories
Number of people, ages – mom, dad, 2 boys, and grandparents
Office: will be used as a naturopathic practice
Guest sleepers per year: many!
Open or closed architecture: open
Open kitchen
Number of dining seats: 6
Garage, carport: possibly carport
Wishes/Particulars/Daily routine: shared use of the practice by the client and grandma, who lives in the extension. Possibly a third child (hence a room on the ground floor with a shower).
House Design
Who designed it:
- Modified standard plan from a large prefab house company
What do you particularly like? Why?
- Gallery + open ground floor, large floor-to-ceiling double windows
What do you dislike? Why?
- Possibly the living room is too small
Estimated price according to architect/designer:
- approx. 475,000 € (only the house, without land)
Personal price limit for house including fittings: 500,000 €
Preferred heating system: gas boiler and underfloor heating
If you had to give up anything, which details/extensions
- Could give up: possibly different window arrangement, possibly 2 bathrooms upstairs
- Cannot give up: 3rd children’s room and the practice
Why is the design like it is now? e.g.
See above: practice, possibly 3 children, multigenerational house
What is the most important/basic question about the floor plan in 130 characters?
We searched a long time for the ideal house for us and my parents and finally found it. Before signing next week and starting construction, we want a last check. Any improvement suggestions? Maybe how to enlarge the living room? Thanks in advance. PS: we want to remove the windows marked in yellow. All windows in the house are floor-to-ceiling.


Our new house is also over 200m2 (2,153 sq ft), and we manage with a standard heat pump. Since I don't want anything else, I don't know how the cost compares to gas. But if there isn't even a gas connection available, I can't imagine there being such a big price difference.
kaho674 schrieb:
Do you know the exact dimensions of the building envelope?Oh, unfortunately not ☹️Laufi92 schrieb:
Phew, unfortunately not ☹Is it not yours yet?Pinky0301 schrieb:
Our new house is also over 200m2 (2,150 sq ft) and we manage fine with a standard heat pump. Since I don’t want anything else, I don’t know how its costs compare to gas. But if there isn’t even a gas connection available, I can’t imagine the price difference being that big. We calculated it and this way we are definitely much cheaper. Our house also has extra high walls, which might also be a factor.
kaho674 schrieb:
Is it not yours yet?Yes, it is. But there is no zoning plan. Maybe that’s why we don’t have one (confused emoji)