
Hello everyone,
firstly, to the questions:
Development Plan / Restrictions
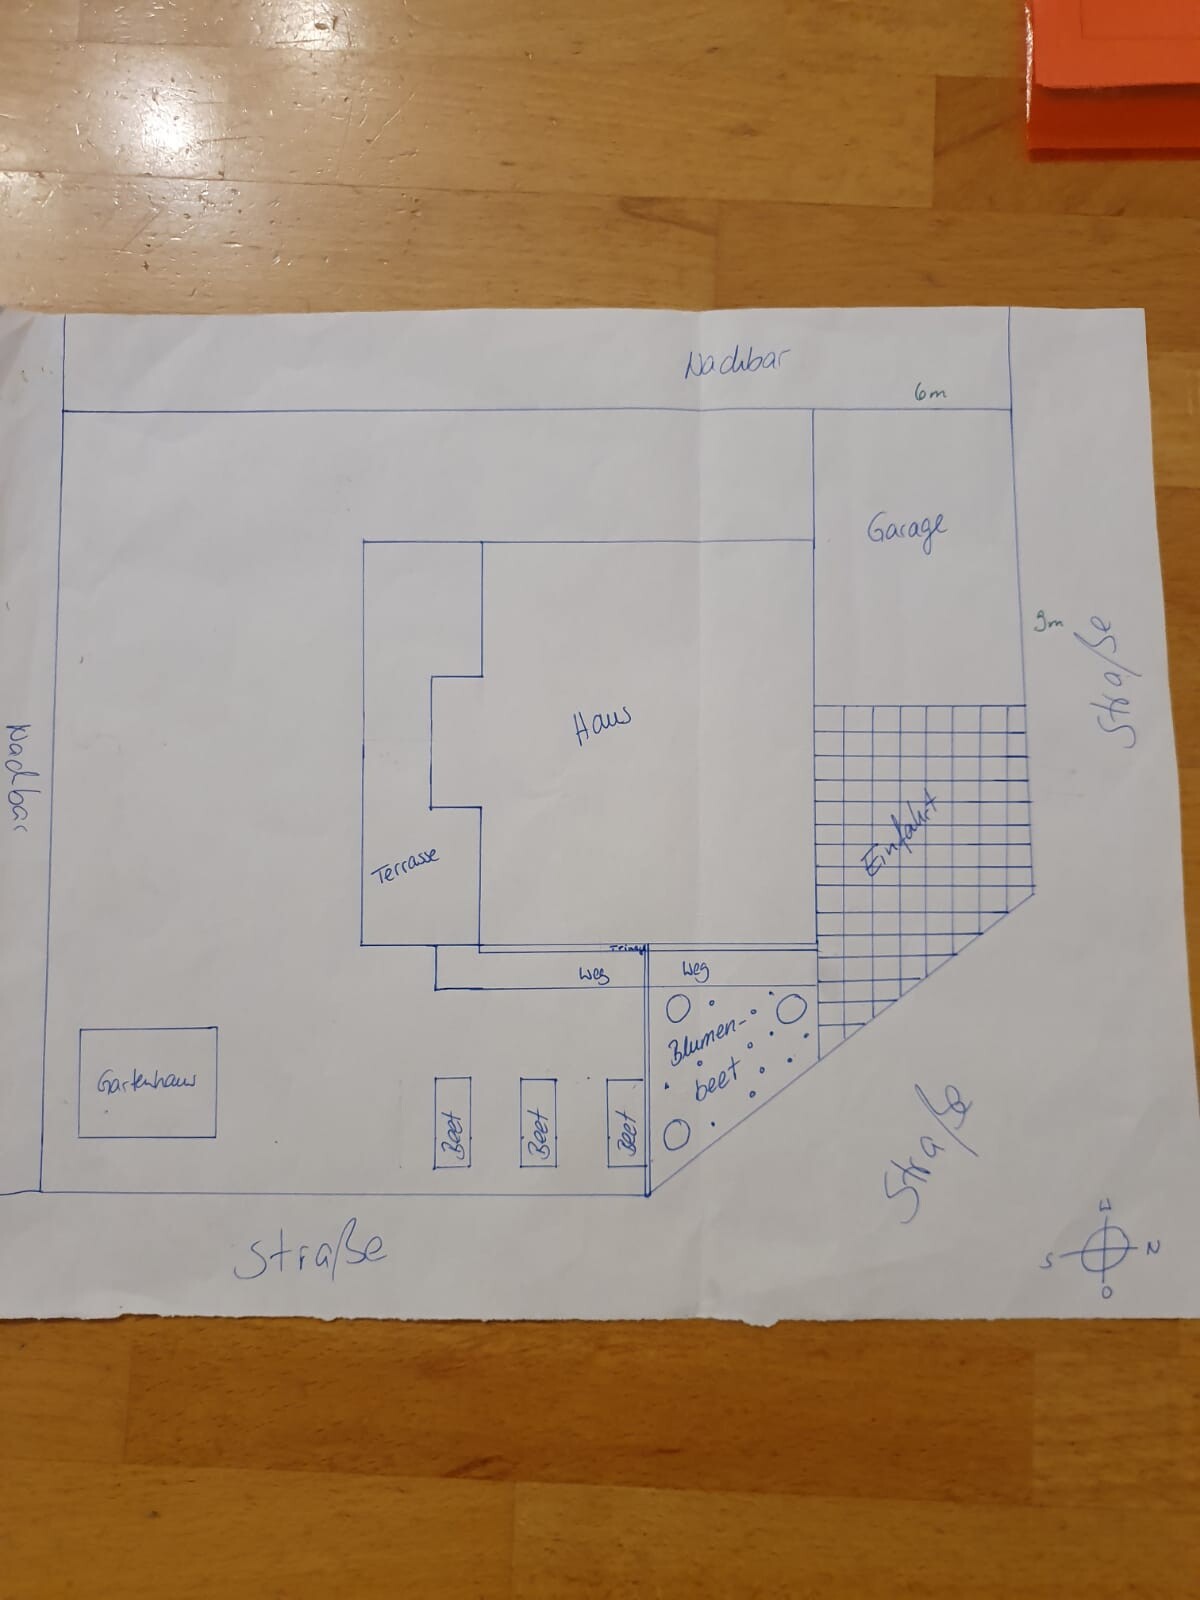
Plot size: 545 m² (approximately 0.13 acres)
Slope: No
Building type: Single-family house with double garage
Site coverage ratio: 0.3
Edge development: No
Parking spaces: None except in the driveway
Number of floors: 1 full floor, 1 attic floor, 10 m x 12 m (33 ft x 39 ft)
Building boundary: 3 m (10 ft) all around, except for the garage
Orientation: South
Maximum wall heights: 4.6 m (15 ft)
Owners’ Requirements
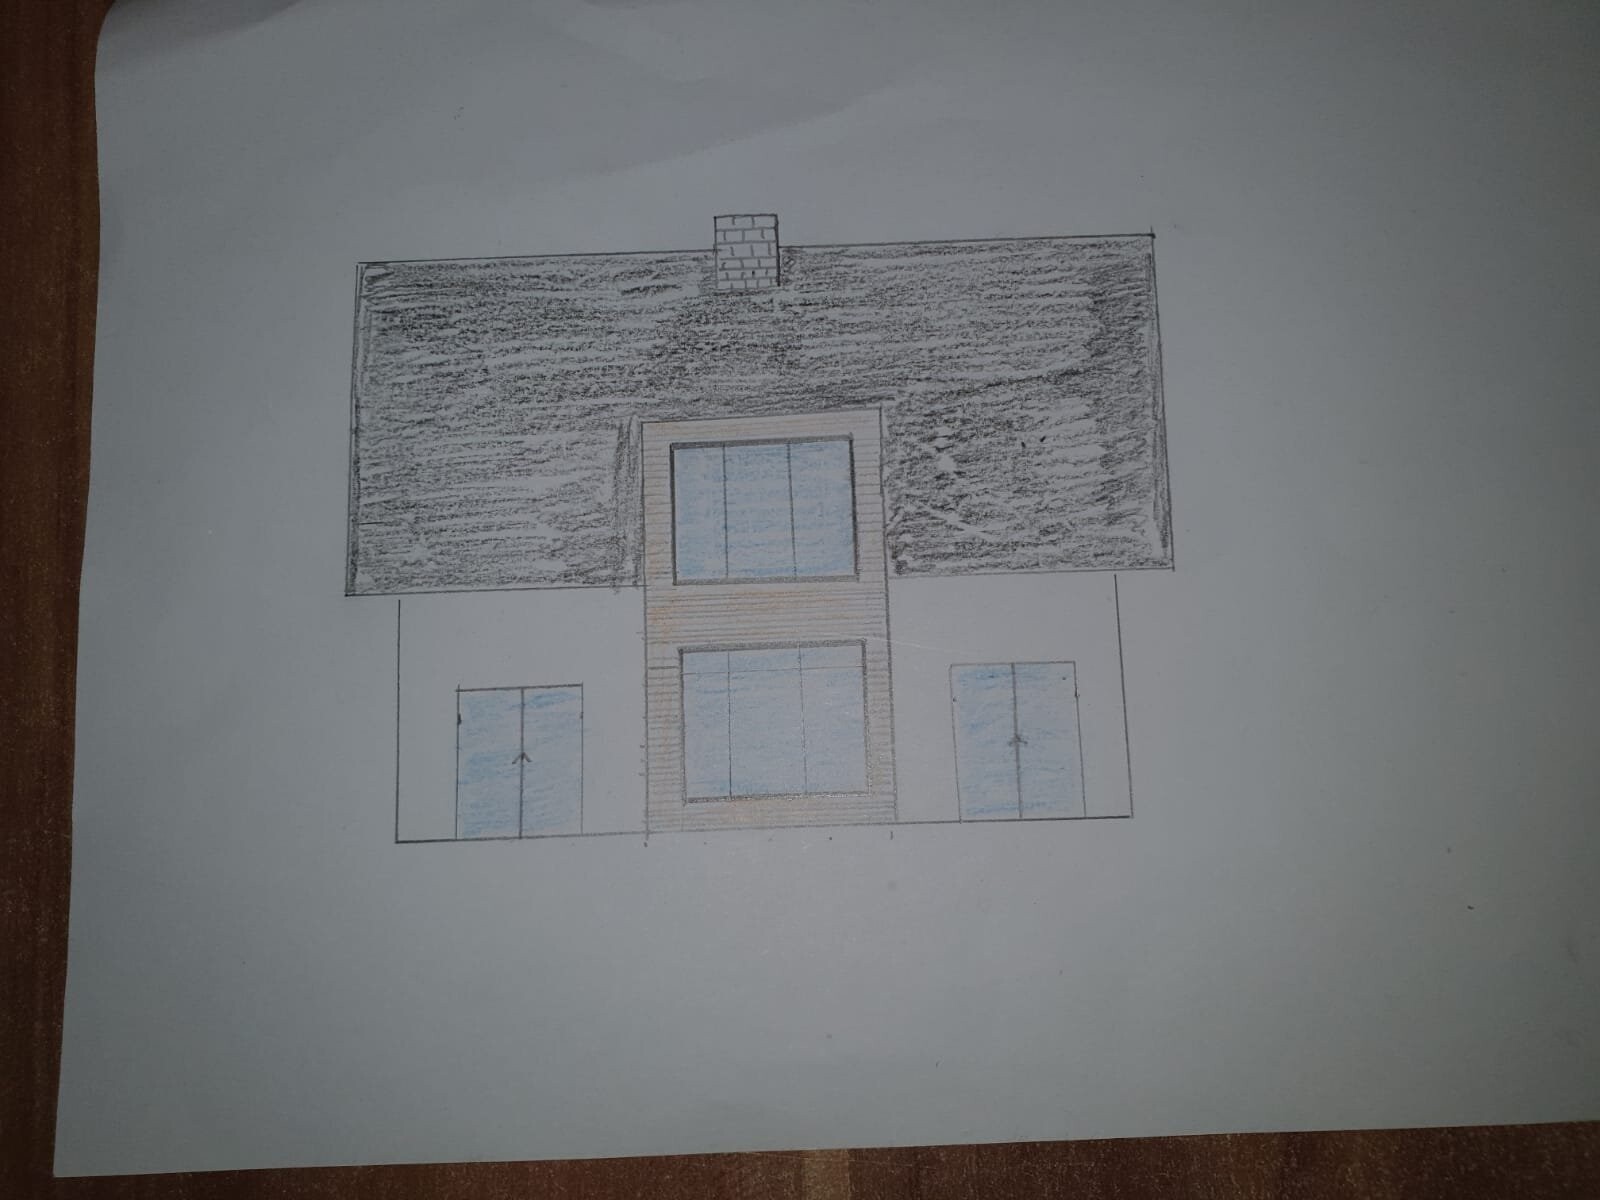
Style, roof type, building type: Single-family house with wooden frame construction, gable roof with 42° pitch
Basement, floors: 1 full floor, no basement
Number of occupants, ages: 5 persons (49, 37), 3 children (8, 5, 0)
Room requirements on ground floor, upper floor:
Ground floor: kitchen-living room, pantry, living room, office, utility room, guest toilet
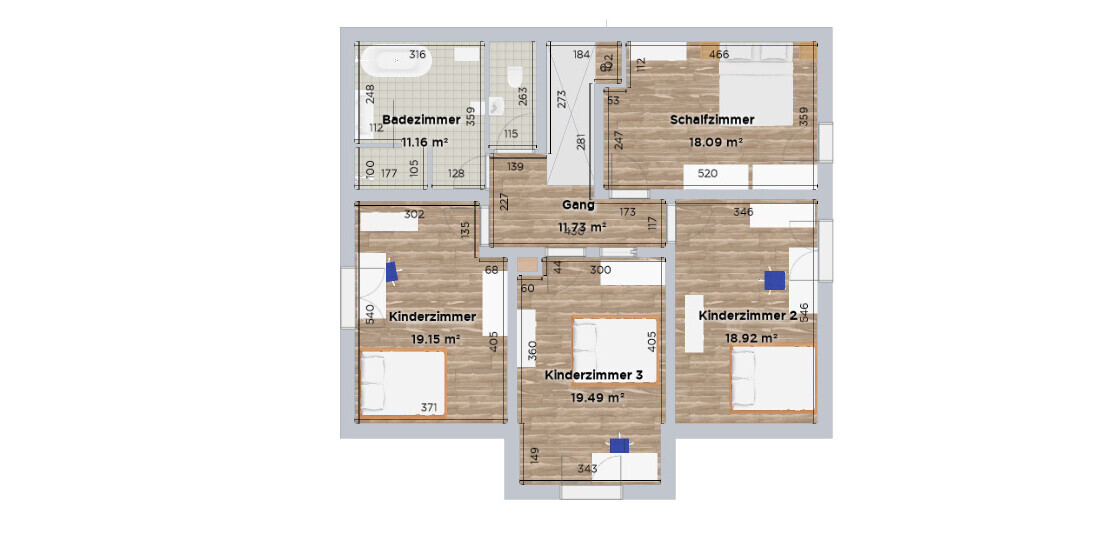
Upper floor: master bedroom, 3 children’s rooms, bathroom, toilet
Office: for family use but with a sofa bed for guests
Guests staying overnight: 2-4 per year
Conservative or modern style: modern open kitchen, kitchen island with stove and sink on the island
Number of dining seats: 6-8, extendable table
Fireplace: yes
Music/stereo wall: no
Balcony: no
Terrace: yes, in front of kitchen-living room and living room, along the entire south side
Garage: large double garage with 50 m² (540 sq ft)
Utility garden: on the west side
Rainwater tank: yes
Other requests / special features, including reasons why certain things should or shouldn’t be included:
Mudroom absolutely necessary; the garage door should have a regular door integrated into the rolling gate. We definitely want a separated living area. The living room should be closed off.
On the attic floor, there will be three roof windows and a skylight strip above the shower. A double casement window will be installed in the hallway, one in the toilet, and one in the bathroom.
The area in the upper floor is stated without deducting the roof slope. We will have a knee wall of about 1 m (3 ft).
The bay window will also serve as the dormer.
House Design
Who designed it: Ourselves
What do you particularly like? So far, everything
What don’t you like? Living room a bit small, master bedroom too large
Personal budget limit for house including fittings: 550,000 EUR
Preferred heating system: air heat pump and photovoltaic system with battery storage
If you have to give up on any details/finishes:
-can give up: office
-can’t give up: mudroom
We have an appointment with a timber construction company next week, so I’m not sure yet what is possible and what is not. The designs are ours and have been carefully considered for several years now.
I am very curious about your feedback.
Thank you in advance.
Good luck
Ambrosia

firstly, to the questions:
Development Plan / Restrictions
Plot size: 545 m² (approximately 0.13 acres)
Slope: No
Building type: Single-family house with double garage
Site coverage ratio: 0.3
Edge development: No
Parking spaces: None except in the driveway
Number of floors: 1 full floor, 1 attic floor, 10 m x 12 m (33 ft x 39 ft)
Building boundary: 3 m (10 ft) all around, except for the garage
Orientation: South
Maximum wall heights: 4.6 m (15 ft)
Owners’ Requirements
Style, roof type, building type: Single-family house with wooden frame construction, gable roof with 42° pitch
Basement, floors: 1 full floor, no basement
Number of occupants, ages: 5 persons (49, 37), 3 children (8, 5, 0)
Room requirements on ground floor, upper floor:
Ground floor: kitchen-living room, pantry, living room, office, utility room, guest toilet
Upper floor: master bedroom, 3 children’s rooms, bathroom, toilet
Office: for family use but with a sofa bed for guests
Guests staying overnight: 2-4 per year
Conservative or modern style: modern open kitchen, kitchen island with stove and sink on the island
Number of dining seats: 6-8, extendable table
Fireplace: yes
Music/stereo wall: no
Balcony: no
Terrace: yes, in front of kitchen-living room and living room, along the entire south side
Garage: large double garage with 50 m² (540 sq ft)
Utility garden: on the west side
Rainwater tank: yes
Other requests / special features, including reasons why certain things should or shouldn’t be included:
Mudroom absolutely necessary; the garage door should have a regular door integrated into the rolling gate. We definitely want a separated living area. The living room should be closed off.
On the attic floor, there will be three roof windows and a skylight strip above the shower. A double casement window will be installed in the hallway, one in the toilet, and one in the bathroom.
The area in the upper floor is stated without deducting the roof slope. We will have a knee wall of about 1 m (3 ft).
The bay window will also serve as the dormer.
House Design
Who designed it: Ourselves
What do you particularly like? So far, everything
What don’t you like? Living room a bit small, master bedroom too large
Personal budget limit for house including fittings: 550,000 EUR
Preferred heating system: air heat pump and photovoltaic system with battery storage
If you have to give up on any details/finishes:
-can give up: office
-can’t give up: mudroom
We have an appointment with a timber construction company next week, so I’m not sure yet what is possible and what is not. The designs are ours and have been carefully considered for several years now.
I am very curious about your feedback.
Thank you in advance.
Good luck
Ambrosia

Ambrosia schrieb:
...from us ..well thought out for a few years already.For years?Then a few questions:
- What exactly is planned for the utility room that it needs more than 15m² (160 ft²)?
- What ceiling height suits this staircase? What is planned? What rise and run do you have?
- What are the dimensions of the kitchen island?
- What is that corner in the bedroom for?
Aside from the lack of windows and the dining area being far too small, and the fact that a few mouseholes here and there need a bit more width, you can see a concept that is not complete nonsense. A good designer will make it buildable for you.
A 6m (20 ft) garage is very tight. You still have the masonry walls and the garage door in place. As shown in your sketch, the clear width is only about 5.76m (19 ft) without the garage door! A standard station wagon is about 2.1m (7 ft) wide. Two station wagons side by side would take up approximately 4.2m (14 ft). That leaves roughly 75cm (30 inches) on each side if the cars are parked directly next to each other.
With small children, getting in and out of the cars would be difficult, so the vehicles would have to be driven out of the garage first.
Make the garage 7m (23 ft), or at least 6.5m (21 ft), and you'll have enough space. This should definitely fit within your budget. Finally, some realistic numbers.
What is that short wall next to the upper left bedroom?
Is a 1m (3 ft) knee wall too low to place beds as planned? In the bedroom especially, this could cause problems if the wardrobe suddenly has to be removed to accommodate the bed, or am I misunderstanding something?
With small children, getting in and out of the cars would be difficult, so the vehicles would have to be driven out of the garage first.
Make the garage 7m (23 ft), or at least 6.5m (21 ft), and you'll have enough space. This should definitely fit within your budget. Finally, some realistic numbers.
What is that short wall next to the upper left bedroom?
Is a 1m (3 ft) knee wall too low to place beds as planned? In the bedroom especially, this could cause problems if the wardrobe suddenly has to be removed to accommodate the bed, or am I misunderstanding something?

The small living room and the layout/furnishing of the kitchen-dining area make the idea of "years of" planning seem questionable, but the sketches provide the architect with a clear and largely feasible understanding of the homeowners’ wishes. Regarding the beds and the bathtub, I share the doubts about the sufficient knee wall height and whether these items are positioned correctly against the eaves. The garage width is adequately sized, as long as no trash bins need to be rolled through it. The bay window could certainly extend a bit further out from the strict center.
https://www.instagram.com/11antgmxde/
https://www.linkedin.com/company/bauen-jetzt/
https://www.instagram.com/11antgmxde/
https://www.linkedin.com/company/bauen-jetzt/
danixf schrieb:
Is a knee wall height of 1m (3 ft 3 in) too low to place the beds like that? No. 1.20m (4 ft) would be nicer, but this works fine.
danixf schrieb:
..am I missing something? I think so.

kaho674 schrieb:
What exactly is supposed to be in the utility room that it needs more than 15m² (161 sq ft)? Make up your minds — in other posts, 11m² (118 sq ft) is too small, but here 15m² (161 sq ft) is considered too big.
Similar topics