
ᐅ Single-Family Home – Final Version – Any further suggestions for improvements?
Created on: 1 Oct 2019 13:25
C
CarFri_
Hello everyone,
we are in the process of building our single-family home.
After almost a year, this design has become our final version.
Do you have any tips, suggestions, or improvements for us?
Probably, after such a long planning phase, we have lost some necessary perspective.
Therefore, we would really appreciate your feedback.
Thank you very much!
Best regards
CarFri_
Development Plan / Restrictions
Plot size: 901m2 (9,700 sq ft)
Slope: South-facing slope, approx. 4 m (13 ft) decline from northwest to southeast
Building type: Single-family house
Site coverage ratio: 0.35
Floor area ratio (FAR): 0.6
Building envelope, building line and boundary: see attachment (blue line)
Number of parking spaces: 2 in front of garage entrance
Number of floors: 2 full stories
Roof type: Gable roof, 25 degrees, staggered
Architectural style: modern
Orientation: South
Maximum heights / limits: according to development plan considered
Client Requirements
Style, roof type, building type: modern
Basement, floors: Basement rooms on the north side
Number of occupants, age: 2 people, ages 28, 30, planning for children
Room requirements on ground floor (GF), basement (BS), attic:
GF: Entrance area, vestibule, guest room, kitchen/dining/living area
BS: Bedroom with dressing room and master bathroom, office, two children's rooms, separate bathroom, cellar rooms
Attic: Storage with hoist
Open or closed architecture: open
Traditional or modern construction: modern
Open kitchen, kitchen island: open kitchen with island
Number of dining seats: 1
Fireplace: yes, three-sided glass
Music/stereo wall: no
Balcony: yes, with access to garden (landscaping)
Terrace: yes, on the lower upper floor for larger gatherings; otherwise mostly for lounge chairs
Cistern: yes, 8,000 liters (2,100 gallons) capacity
Garage, carport: double garage
House Design
Design by:
- Architect
Cost estimate according to architect/planner: 450,000 – 500,000 euros including additional building costs, utility connections, and floor finishes
Personal budget limit for the house including fixtures: see above
Heating system: Gas, solar thermal + photovoltaic planned
Why is the design as it is?
We wanted to avoid building three stories into the slope. From the garden side, the house would otherwise look like a multi-family building. We did not like that.
We found advantages in locating the bedrooms in the basement:
It stays cooler in summer compared to the upper floor, and cooking odors rise rather than descending.
All bedrooms (parents, children 1 & 2) face south and have garden access.
Laundry tasks can be completely done in the basement: collecting, washing, drying, ironing, and storing.
The ground floor is fully wheelchair accessible, allowing living on one level in old age (thanks to the guest room).
The garage is integrated into the house. When taking out the trash, you never have to go outside (changing clothes, rain or cold).
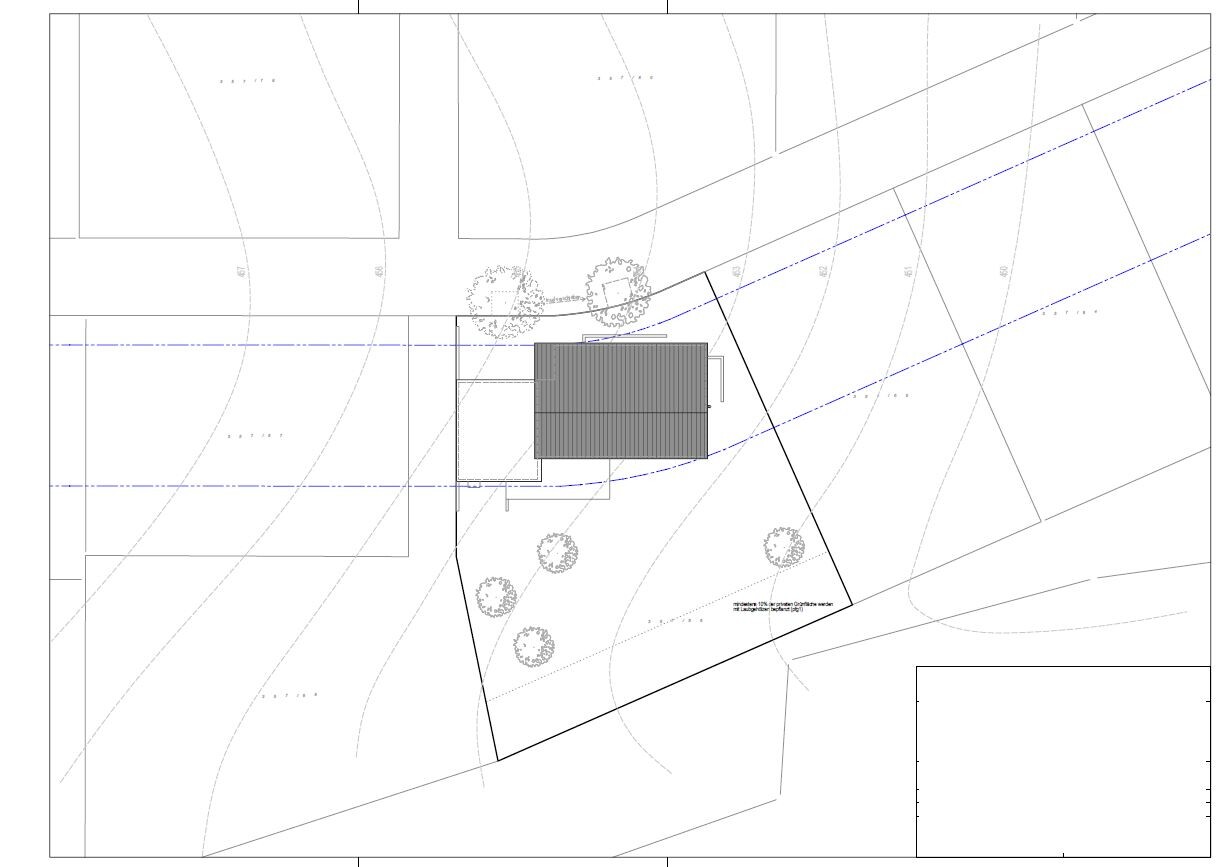
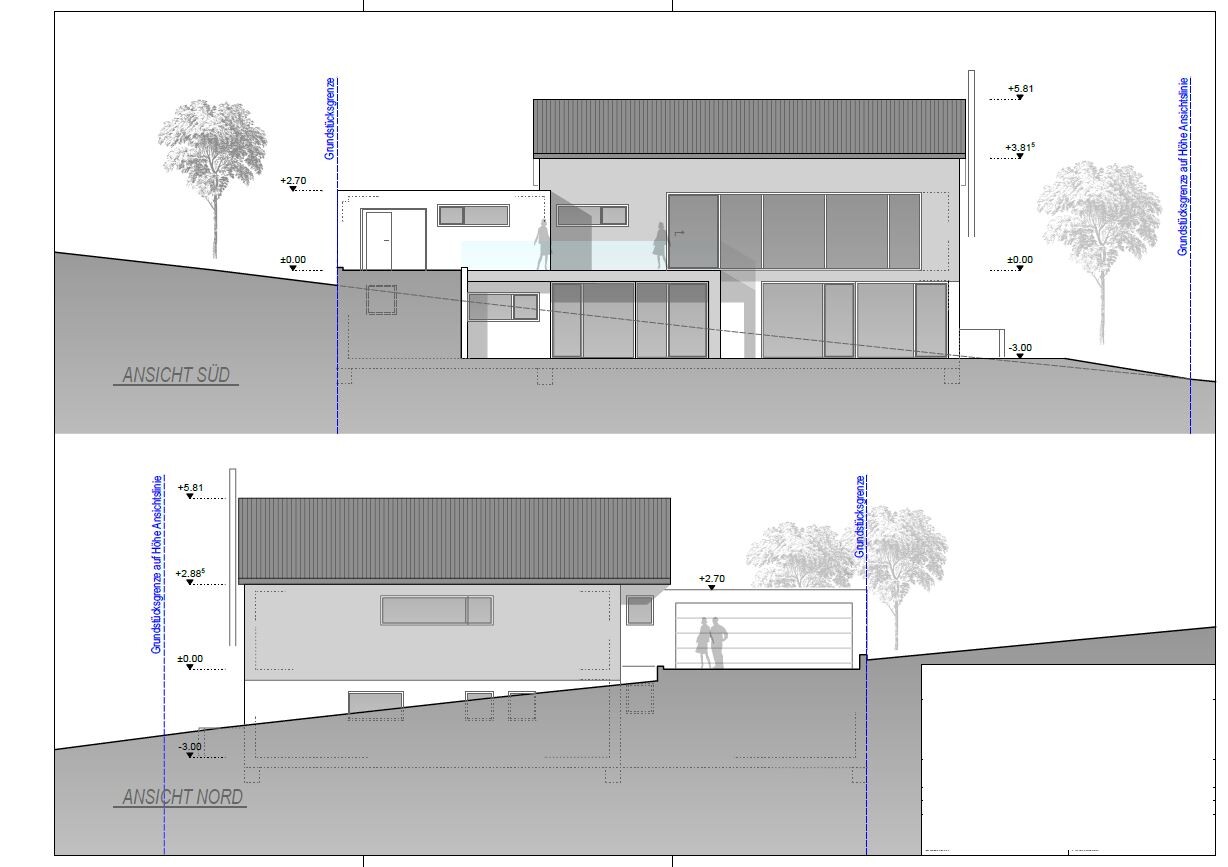
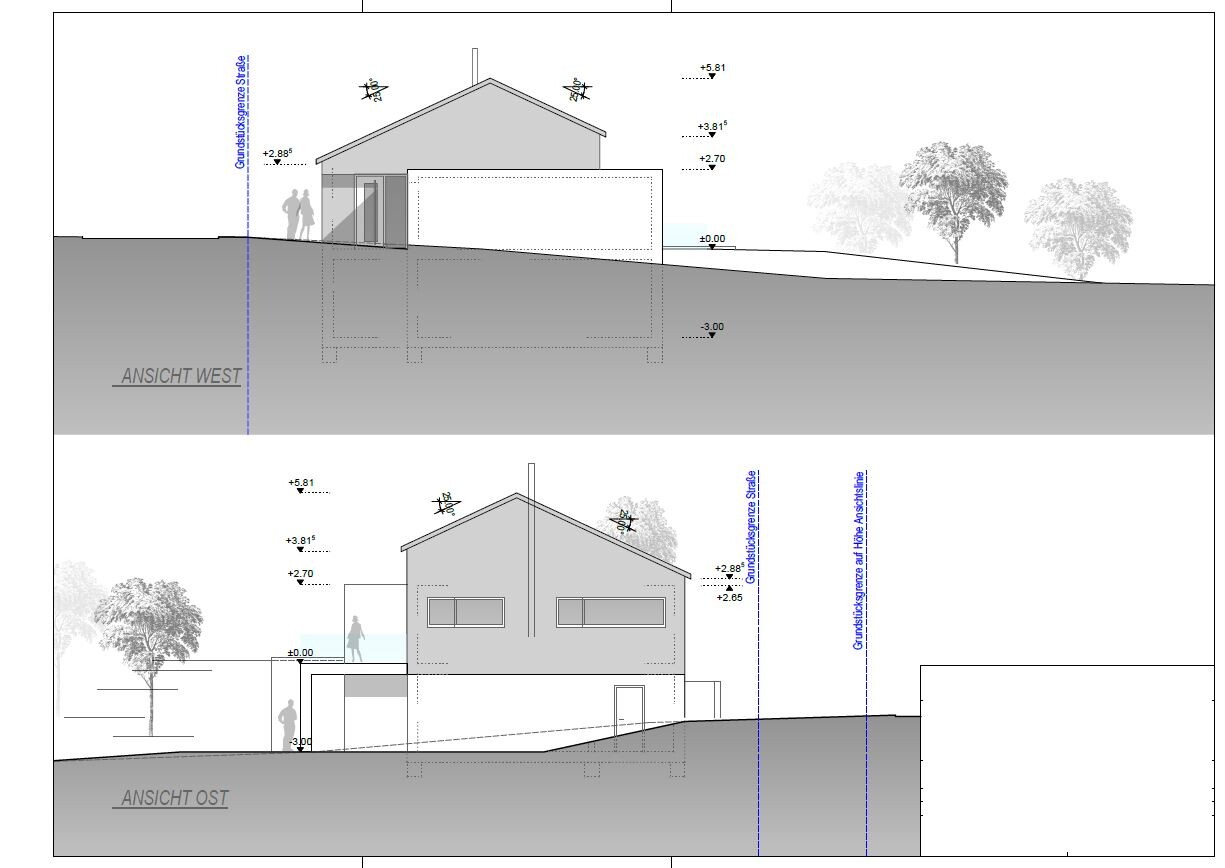
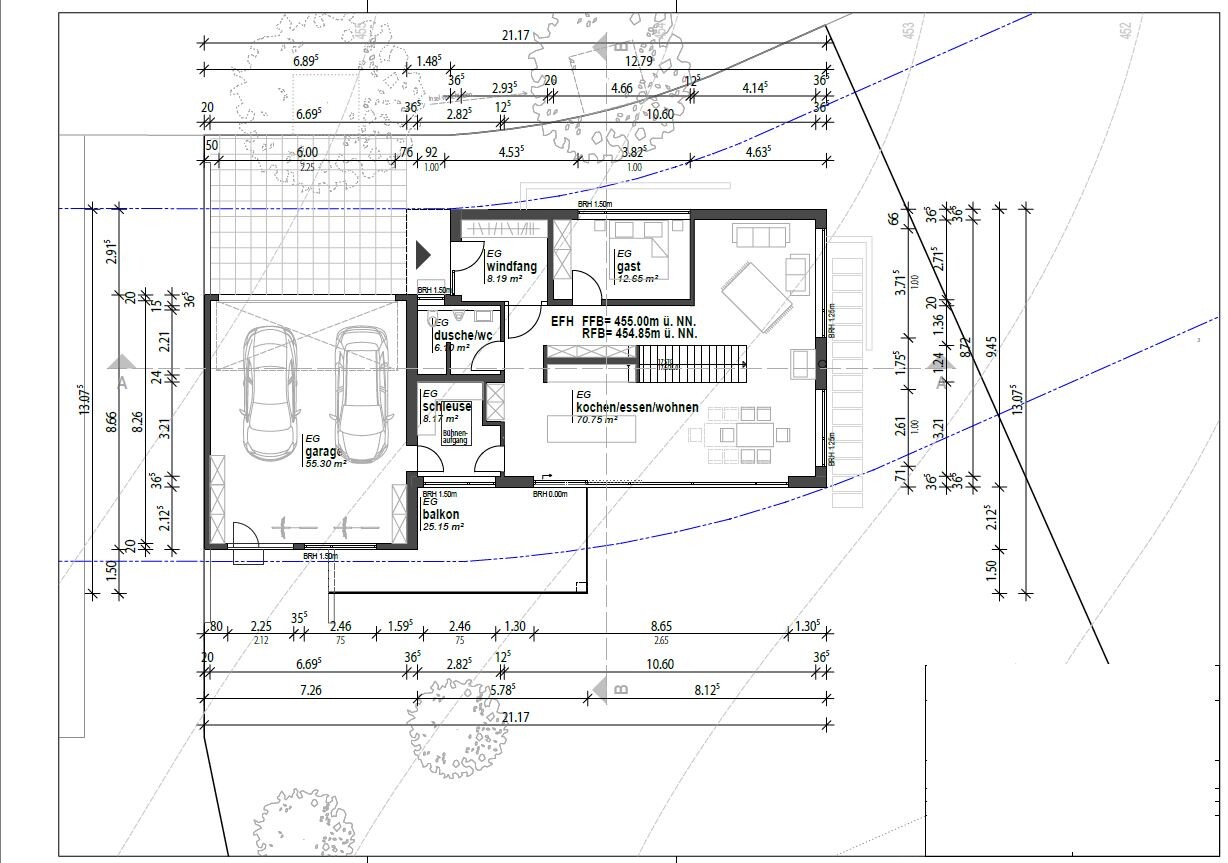
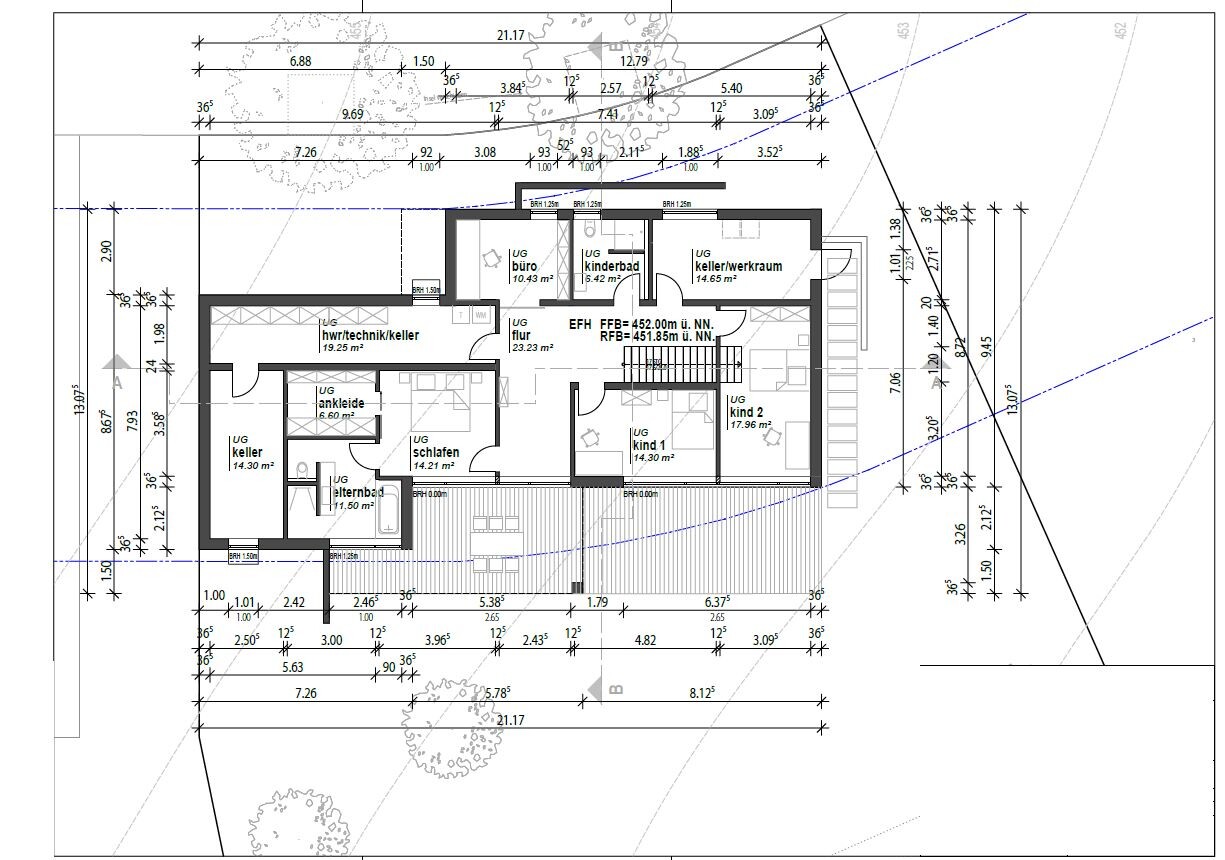
we are in the process of building our single-family home.
After almost a year, this design has become our final version.
Do you have any tips, suggestions, or improvements for us?
Probably, after such a long planning phase, we have lost some necessary perspective.
Therefore, we would really appreciate your feedback.
Thank you very much!
Best regards
CarFri_
Development Plan / Restrictions
Plot size: 901m2 (9,700 sq ft)
Slope: South-facing slope, approx. 4 m (13 ft) decline from northwest to southeast
Building type: Single-family house
Site coverage ratio: 0.35
Floor area ratio (FAR): 0.6
Building envelope, building line and boundary: see attachment (blue line)
Number of parking spaces: 2 in front of garage entrance
Number of floors: 2 full stories
Roof type: Gable roof, 25 degrees, staggered
Architectural style: modern
Orientation: South
Maximum heights / limits: according to development plan considered
Client Requirements
Style, roof type, building type: modern
Basement, floors: Basement rooms on the north side
Number of occupants, age: 2 people, ages 28, 30, planning for children
Room requirements on ground floor (GF), basement (BS), attic:
GF: Entrance area, vestibule, guest room, kitchen/dining/living area
BS: Bedroom with dressing room and master bathroom, office, two children's rooms, separate bathroom, cellar rooms
Attic: Storage with hoist
Open or closed architecture: open
Traditional or modern construction: modern
Open kitchen, kitchen island: open kitchen with island
Number of dining seats: 1
Fireplace: yes, three-sided glass
Music/stereo wall: no
Balcony: yes, with access to garden (landscaping)
Terrace: yes, on the lower upper floor for larger gatherings; otherwise mostly for lounge chairs
Cistern: yes, 8,000 liters (2,100 gallons) capacity
Garage, carport: double garage
House Design
Design by:
- Architect
Cost estimate according to architect/planner: 450,000 – 500,000 euros including additional building costs, utility connections, and floor finishes
Personal budget limit for the house including fixtures: see above
Heating system: Gas, solar thermal + photovoltaic planned
Why is the design as it is?
We wanted to avoid building three stories into the slope. From the garden side, the house would otherwise look like a multi-family building. We did not like that.
We found advantages in locating the bedrooms in the basement:
It stays cooler in summer compared to the upper floor, and cooking odors rise rather than descending.
All bedrooms (parents, children 1 & 2) face south and have garden access.
Laundry tasks can be completely done in the basement: collecting, washing, drying, ironing, and storing.
The ground floor is fully wheelchair accessible, allowing living on one level in old age (thanks to the guest room).
The garage is integrated into the house. When taking out the trash, you never have to go outside (changing clothes, rain or cold).
RomeoZwo schrieb:
Soon the discussion will start about whether the living room/kitchen should be located in the basement (since there is access to the terrace). I think both options have pros and cons and it’s a personal choice – I honestly don’t know how I would decide! What stands out to me in the floor plan is that to get to the basement, you always have to go through the kitchen/dining area or the living room. That means when the kids bring friends over, or when they come home late as teenagers (and maybe the first boyfriend wants to sneak out late) they have to pass through the living area. The neighbor who’s invited for a beer in the garden also has to go through the whole living room. Personally, I would find that too open.Thank you very much for the feedback.Yes, the staircase location is a bit daring. The final decision was deliberate (this way I can keep an eye on my teenage kids’ future dates). Just kidding… We looked at many floor plans where the staircase is not a room divider, but still open to the living/dining area. Ultimately, both options have the downside that as parents you won’t be completely undisturbed.
But if Mom and Dad aren’t supposed to know about visitors, the kids do still have some possibilities in our floor plan.
The neighbor can conveniently take the short route from the entrance hall toward the kitchen/balcony.
Living on one level is possible, but it is not accessible for disabled people. That’s why I asked. Mobility aids like walkers and medical transport chairs don’t work either, and home care services struggle a lot (the bedroom and especially the bathroom are too small).
I still haven’t made progress with the basement. I’ll list some issues that bother me. Maybe someone can suggest a solution.
The building services area is a narrow corridor.
Be sure to include soundproofing on the wall next to the bedroom. Washing machine, dryer, heat pump.
There is a huge hallway in the basement, but the bedrooms for small children are small compared to the total floor area.
The office looks like leftover space. It will definitely be very uncomfortable and dark.
For the basement room accessible from outside, I would not recommend installing a door into the apartment. For burglary protection and coziness, a fire-resistant, lockable door always feels like a basement door.
I still haven’t made progress with the basement. I’ll list some issues that bother me. Maybe someone can suggest a solution.
The building services area is a narrow corridor.
Be sure to include soundproofing on the wall next to the bedroom. Washing machine, dryer, heat pump.
There is a huge hallway in the basement, but the bedrooms for small children are small compared to the total floor area.
The office looks like leftover space. It will definitely be very uncomfortable and dark.
For the basement room accessible from outside, I would not recommend installing a door into the apartment. For burglary protection and coziness, a fire-resistant, lockable door always feels like a basement door.
Quite a few points have already been made.
Overall, I agree with most of the opinions.
For me, a balcony is an essential part of an apartment. In the case of a single-family house, it’s just a nice-to-have for drying laundry—nothing more, nothing less. Direct access to one’s garden is what makes living in a house special; everything else becomes a burden by the second summer at the latest.
When I think about how often we still go outside in the evening to tend or water the garden... or to pick herbs for cooking. @haydee always has a good point about children wanting to play in the garden while Mom has to pack the travel bag and can’t even quickly grab a juice.
Well, the first house is built for the enemy.
Further thoughts:
And what about the basement? Will the caregiver run into your living room? The shower toilet is too small and too far away.
The refrigerator does not fit into an ergonomic kitchen workflow; it’s outside the main working area. There is no “but” about that.
That’s not exactly what you want, is it? See above.
One would expect that. But instead of a staircase leading upward, having another room divider (which wouldn’t be great either), a basement staircase as a living element requires a different approach. The space design here lacks something upward. Table, railing, sofa... all only hip-high. According to Feng Shui or other spatial principles, something that draws downward is often seen as negative and at least needs compensation.
Basically, you’re looking from the sofa directly at the stove.
Unfortunately, I can’t open the layout and elevations at the moment, but I notice:
The dressing room in the bedroom feels trapped. If both get up at different times, it’s very inconvenient, as you have to pass by the bed every time (light on, light off...).
Something feels off about the basement. Whether it’s the long utility room (a narrow corridor), I don’t know. Something is uncomfortable about it, perhaps the basement hallway to the workshop and two children’s rooms.
The entrance foyer with a change of direction combined with a long hallway doesn’t feel inviting on the ground floor.
The location of the staircase would take away too much privacy for us as a couple if children are living in the house.
The airlock or backup kitchen concept seems okay, as does the idea to build only two floors.
I can’t judge if the measurements are accurate, as I can’t clearly see them right now.
I don’t think you want criticism.
No one expects anything to be changed, but it should at least be understandable.
Overall, I agree with most of the opinions.
For me, a balcony is an essential part of an apartment. In the case of a single-family house, it’s just a nice-to-have for drying laundry—nothing more, nothing less. Direct access to one’s garden is what makes living in a house special; everything else becomes a burden by the second summer at the latest.
When I think about how often we still go outside in the evening to tend or water the garden... or to pick herbs for cooking. @haydee always has a good point about children wanting to play in the garden while Mom has to pack the travel bag and can’t even quickly grab a juice.
Well, the first house is built for the enemy.
Further thoughts:
CarFri_ schrieb:
Accessible design or for later life:
You can live completely on one floor since all important rooms are on the same level. The guest room can be converted into a bedroom.
So you don’t have to climb stairs.
And what about the basement? Will the caregiver run into your living room? The shower toilet is too small and too far away.
CarFri_ schrieb:
A side-by-side refrigerator is planned in the recessed area near the airlock.
I think that’s enough countertop space for me.
The refrigerator does not fit into an ergonomic kitchen workflow; it’s outside the main working area. There is no “but” about that.
CarFri_ schrieb:
There is garden access on the ground floor.
From the balcony towards the garage. The area around the garage will be filled and…
That’s not exactly what you want, is it? See above.
CarFri_ schrieb:
The staircase between the ground floor and basement will of course have a glass railing.
One would expect that. But instead of a staircase leading upward, having another room divider (which wouldn’t be great either), a basement staircase as a living element requires a different approach. The space design here lacks something upward. Table, railing, sofa... all only hip-high. According to Feng Shui or other spatial principles, something that draws downward is often seen as negative and at least needs compensation.
Basically, you’re looking from the sofa directly at the stove.
Unfortunately, I can’t open the layout and elevations at the moment, but I notice:
The dressing room in the bedroom feels trapped. If both get up at different times, it’s very inconvenient, as you have to pass by the bed every time (light on, light off...).
Something feels off about the basement. Whether it’s the long utility room (a narrow corridor), I don’t know. Something is uncomfortable about it, perhaps the basement hallway to the workshop and two children’s rooms.
The entrance foyer with a change of direction combined with a long hallway doesn’t feel inviting on the ground floor.
The location of the staircase would take away too much privacy for us as a couple if children are living in the house.
The airlock or backup kitchen concept seems okay, as does the idea to build only two floors.
I can’t judge if the measurements are accurate, as I can’t clearly see them right now.
I don’t think you want criticism.
No one expects anything to be changed, but it should at least be understandable.

Mottenhausen schrieb:
- The staircase as a room divider on the upper floor may be questionable, as it creates a dark void surrounded by railings; this is a matter of taste. It is not a classic open space (void), but will rather appear for what it is: a basement stairwell. CarFri_ schrieb:
The staircase is probably a matter of taste.
Maybe as an addition:
There won’t be any dark voids due to the huge window surfaces on the south side.
The staircase on the ground floor and basement will of course have glass railings.
I hope we manage to make the staircase in the living area not feel like a cold basement staircase into the chamber of horrors. I fully agree with that description; it is not a matter of taste, so I do not share the hope at all.
First of all: the house is not at all suitable for walkers (rollators)—and it does not need to be. At the age of 28/30, you will likely belong to a younger generation than those who build again close to retirement age. The site has a height difference of about 1.40 / 1.50 m (4.6 / 4.9 feet) on the uphill long side, and about 1.60 to 1.90 m (5.2 to 6.2 feet) on the downhill long side—I see no option but to consider split-level design rather than a full basement. The house concept is almost Alpine in character, which is definitely too much for moderate locations like the Swabian Jura. This results almost inevitably in awkward children’s storage rooms. The roof even tilts toward the slope with a crooked hip. The architect is clearly inspired by the somewhat Bauhaus-influenced hillside chalets of the 1970s; however, this style should not be imposed on your site. Child two has a “sloping ceiling” beside the foot of their bed with a drop equivalent to four stairs—I suspect a quite inexperienced young architect.
In this respect, you are in very good company with your “final version” familiar here as a running gag in the thread title. But reading your own admission in the opening post:
CarFri_ schrieb:
Probably, due to the long planning phase, we no longer have the necessary emotional distance. I also interpret this “finality” more as having used up all options and reached a stage of operational blindness.
A side note, my silly question: how should interior walls with thicknesses of 12.5 and 20 cm (5 and 8 inches) be understood—meaning, which materials are intended? I read these thicknesses as indicating a change in material compared to the exterior walls.
https://www.instagram.com/11antgmxde/
https://www.linkedin.com/company/bauen-jetzt/
I am less concerned about the floor plan and more about the estimated total cost of 500k including additional construction costs.
The double garage, glass facades, earthworks for the slope, retaining walls, photovoltaic and solar panels, glass railings, etc., I would intuitively expect to be priced significantly higher.
What is the total living area in square meters?
The double garage, glass facades, earthworks for the slope, retaining walls, photovoltaic and solar panels, glass railings, etc., I would intuitively expect to be priced significantly higher.
What is the total living area in square meters?

Interesting, but unfortunately not really my style. Most points have already been mentioned.
What immediately puts me off is the airlock next to the kitchen. If car exhaust fumes regularly drift into my holiday meal in the kitchen, I’d be full already. But okay – let’s hope for electric cars in the near future.
The chill-out area somehow doesn’t invite coziness. The openness is nice in principle, but the stairwell opening in the middle feels exactly like what it is – a trap where monsters lurk below.
The basement and utility rooms in the lower ground floor take up huge areas, leaving the children shortchanged. The spaces are also unevenly distributed – and with one child, you’ll probably see the staircase overhead. That borders on poor planning. It’s also amusing that the kids can watch the electric bikes in the bedroom from the terrace when they’re bored. I would definitely plan this again from scratch.
For sitting outside and having coffee, you’d probably need a dumbwaiter from the kitchen to the lower ground floor. That would even be doable – I don’t think we’ve seen that here before, and it might be an interesting addition.
Overall, I still see this as livable. If you like it, go for it.
What immediately puts me off is the airlock next to the kitchen. If car exhaust fumes regularly drift into my holiday meal in the kitchen, I’d be full already. But okay – let’s hope for electric cars in the near future.
The chill-out area somehow doesn’t invite coziness. The openness is nice in principle, but the stairwell opening in the middle feels exactly like what it is – a trap where monsters lurk below.
The basement and utility rooms in the lower ground floor take up huge areas, leaving the children shortchanged. The spaces are also unevenly distributed – and with one child, you’ll probably see the staircase overhead. That borders on poor planning. It’s also amusing that the kids can watch the electric bikes in the bedroom from the terrace when they’re bored. I would definitely plan this again from scratch.
For sitting outside and having coffee, you’d probably need a dumbwaiter from the kitchen to the lower ground floor. That would even be doable – I don’t think we’ve seen that here before, and it might be an interesting addition.
Overall, I still see this as livable. If you like it, go for it.
Similar topics