
ᐅ Single-Family Home – Final Version – Any further suggestions for improvements?
Created on: 1 Oct 2019 13:25
C
CarFri_Hello everyone,
we are in the process of building our single-family home.
After almost a year, this design has become our final version.
Do you have any tips, suggestions, or improvements for us?
Probably, after such a long planning phase, we have lost some necessary perspective.
Therefore, we would really appreciate your feedback.
Thank you very much!
Best regards
CarFri_
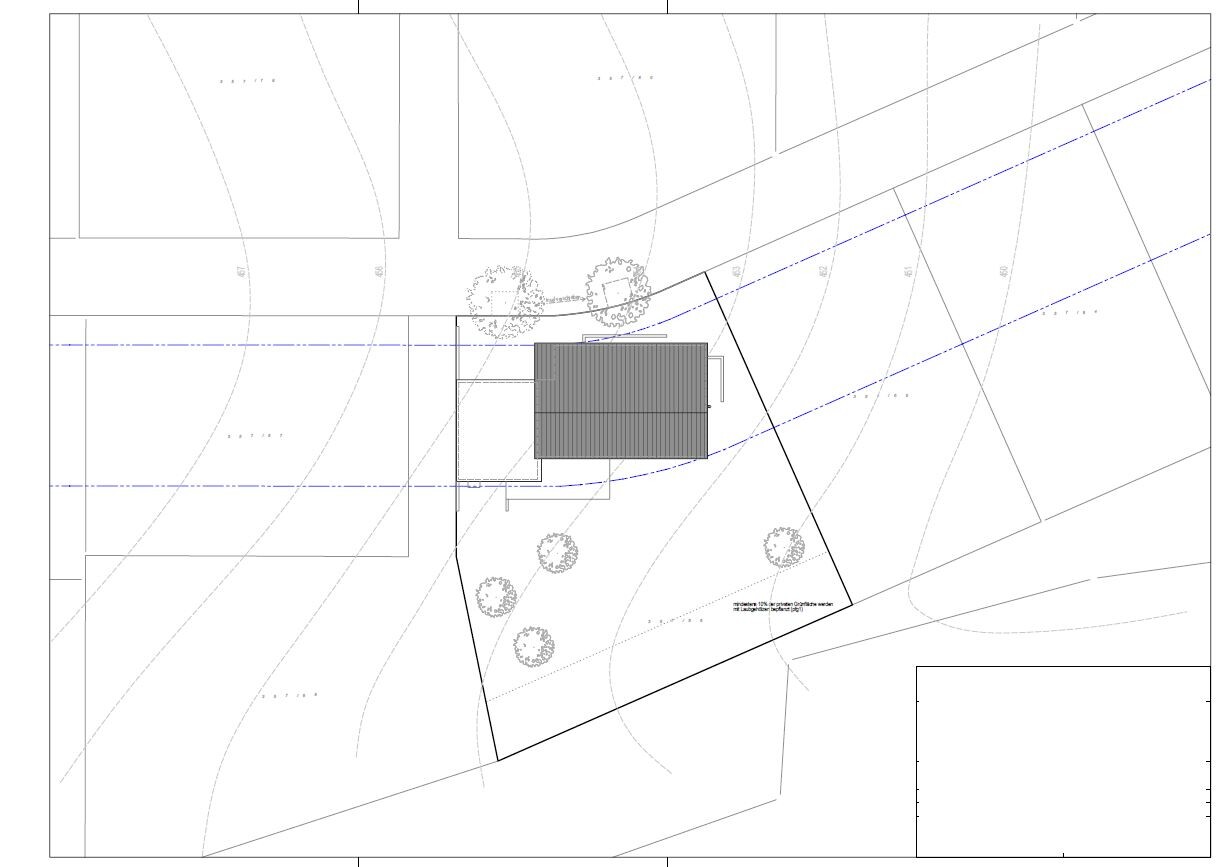
Development Plan / Restrictions
Plot size: 901m2 (9,700 sq ft)
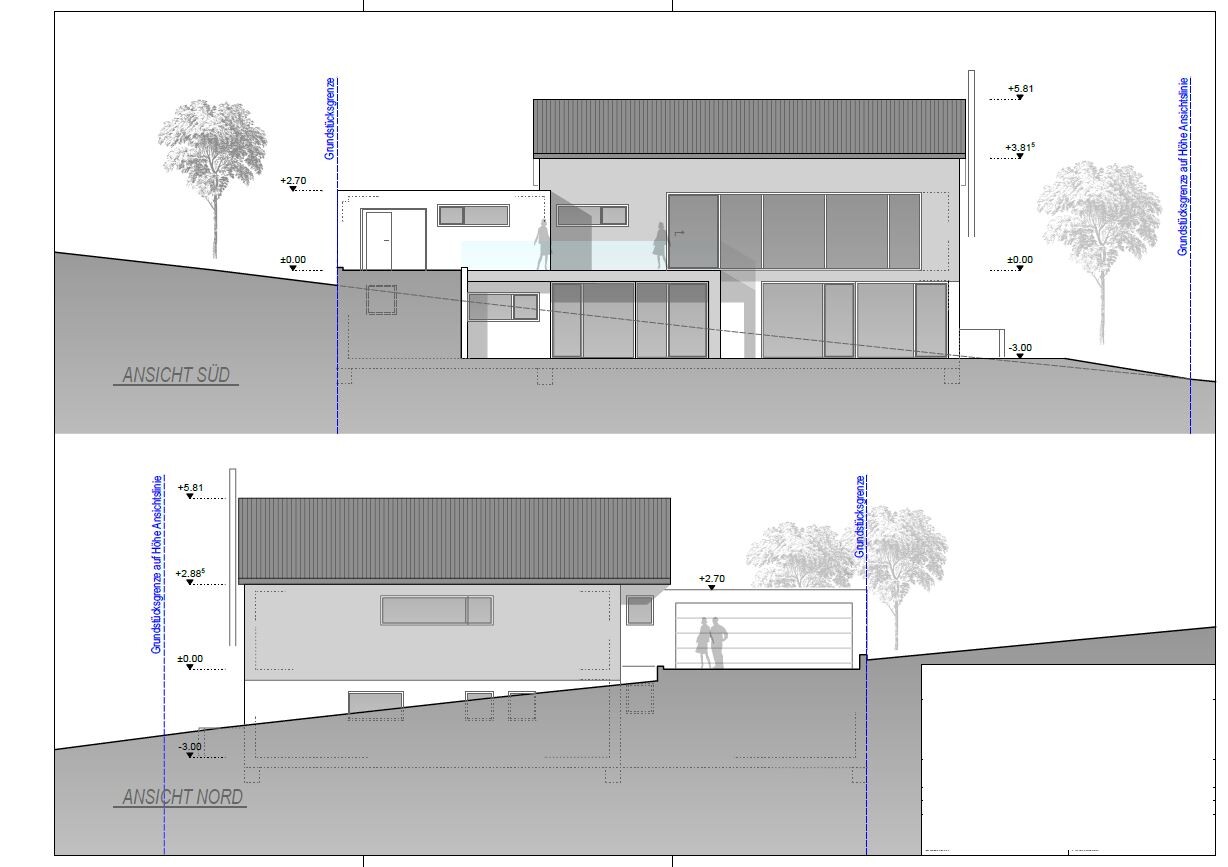
Slope: South-facing slope, approx. 4 m (13 ft) decline from northwest to southeast
Building type: Single-family house
Site coverage ratio: 0.35
Floor area ratio (FAR): 0.6
Building envelope, building line and boundary: see attachment (blue line)
Number of parking spaces: 2 in front of garage entrance
Number of floors: 2 full stories
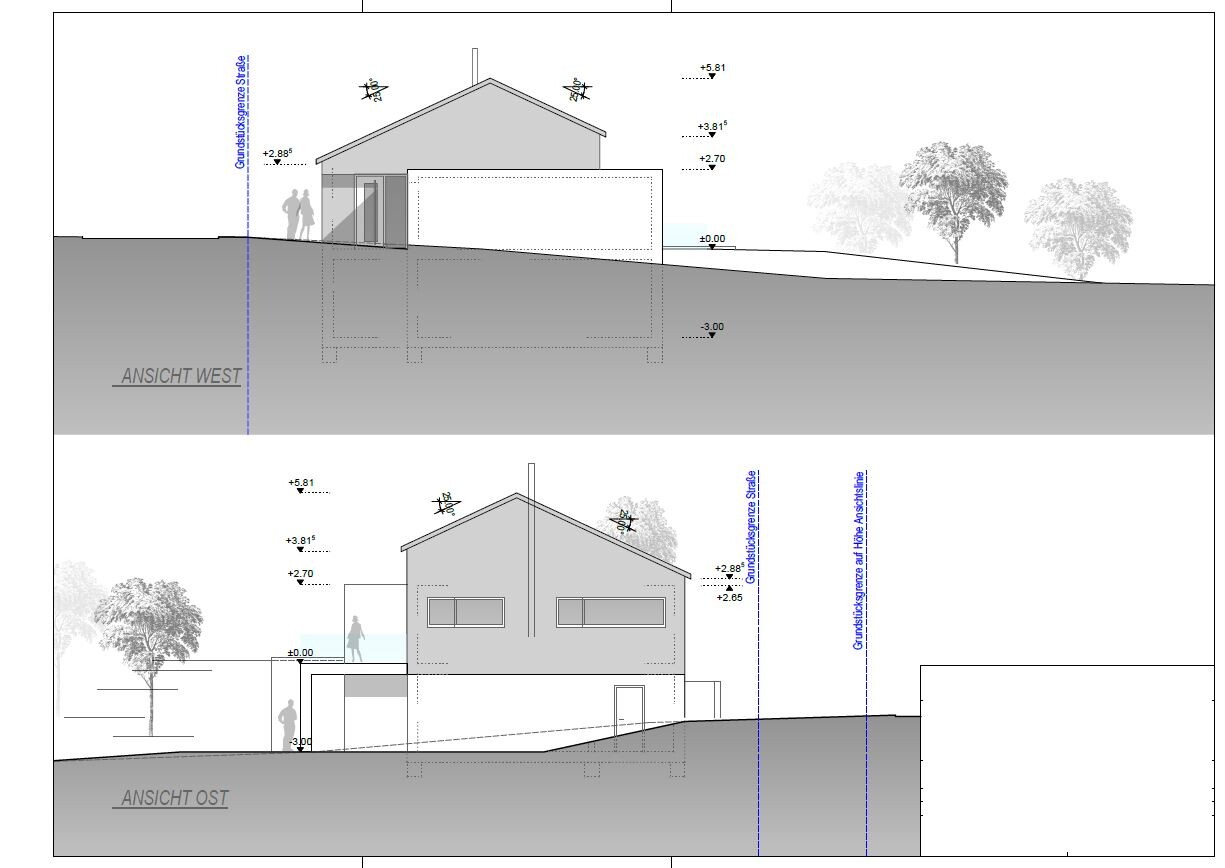
Roof type: Gable roof, 25 degrees, staggered
Architectural style: modern
Orientation: South
Maximum heights / limits: according to development plan considered
Client Requirements
Style, roof type, building type: modern
Basement, floors: Basement rooms on the north side
Number of occupants, age: 2 people, ages 28, 30, planning for children
Room requirements on ground floor (GF), basement (BS), attic:
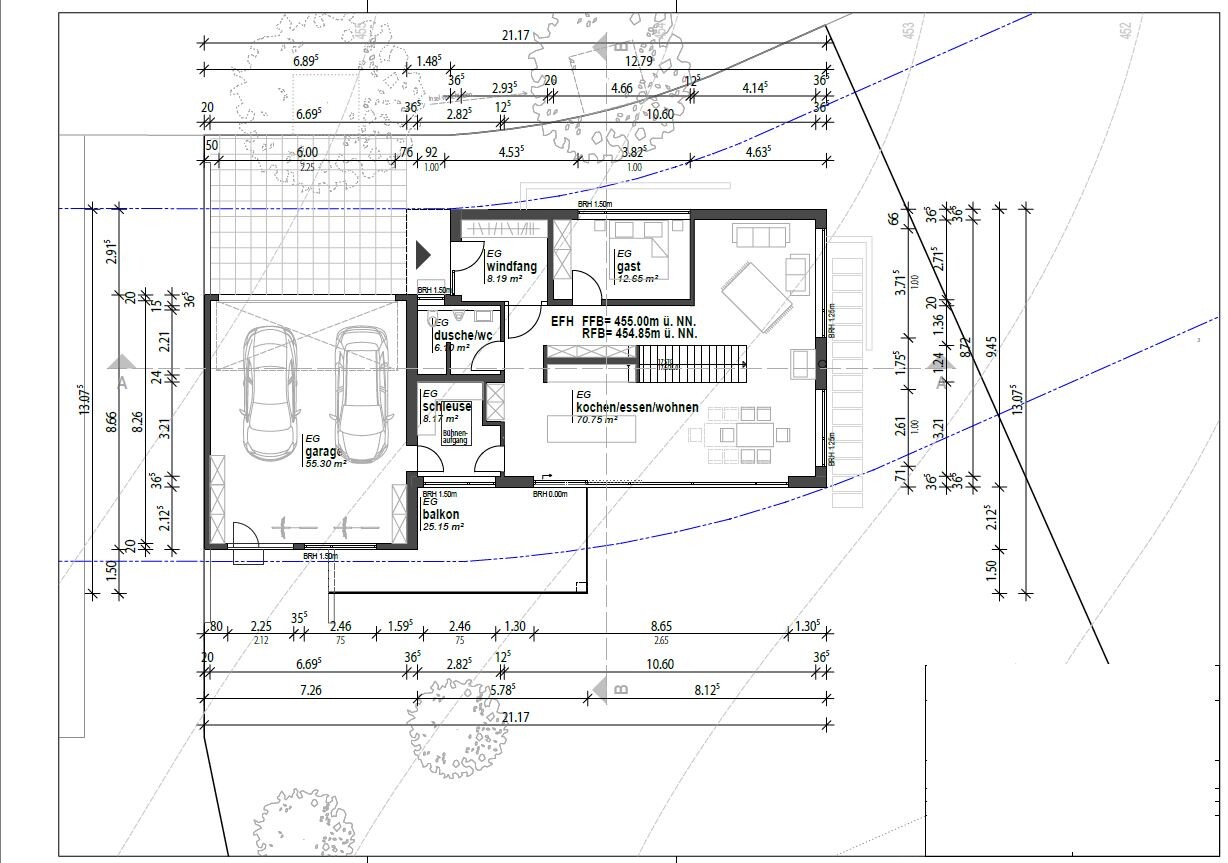
GF: Entrance area, vestibule, guest room, kitchen/dining/living area
BS: Bedroom with dressing room and master bathroom, office, two children's rooms, separate bathroom, cellar rooms
Attic: Storage with hoist
Open or closed architecture: open
Traditional or modern construction: modern
Open kitchen, kitchen island: open kitchen with island
Number of dining seats: 1
Fireplace: yes, three-sided glass
Music/stereo wall: no
Balcony: yes, with access to garden (landscaping)
Terrace: yes, on the lower upper floor for larger gatherings; otherwise mostly for lounge chairs
Cistern: yes, 8,000 liters (2,100 gallons) capacity
Garage, carport: double garage
House Design
Design by:
- Architect
Cost estimate according to architect/planner: 450,000 – 500,000 euros including additional building costs, utility connections, and floor finishes
Personal budget limit for the house including fixtures: see above
Heating system: Gas, solar thermal + photovoltaic planned
Why is the design as it is?
We wanted to avoid building three stories into the slope. From the garden side, the house would otherwise look like a multi-family building. We did not like that.
We found advantages in locating the bedrooms in the basement:
It stays cooler in summer compared to the upper floor, and cooking odors rise rather than descending.
All bedrooms (parents, children 1 & 2) face south and have garden access.
Laundry tasks can be completely done in the basement: collecting, washing, drying, ironing, and storing.
The ground floor is fully wheelchair accessible, allowing living on one level in old age (thanks to the guest room).
The garage is integrated into the house. When taking out the trash, you never have to go outside (changing clothes, rain or cold).
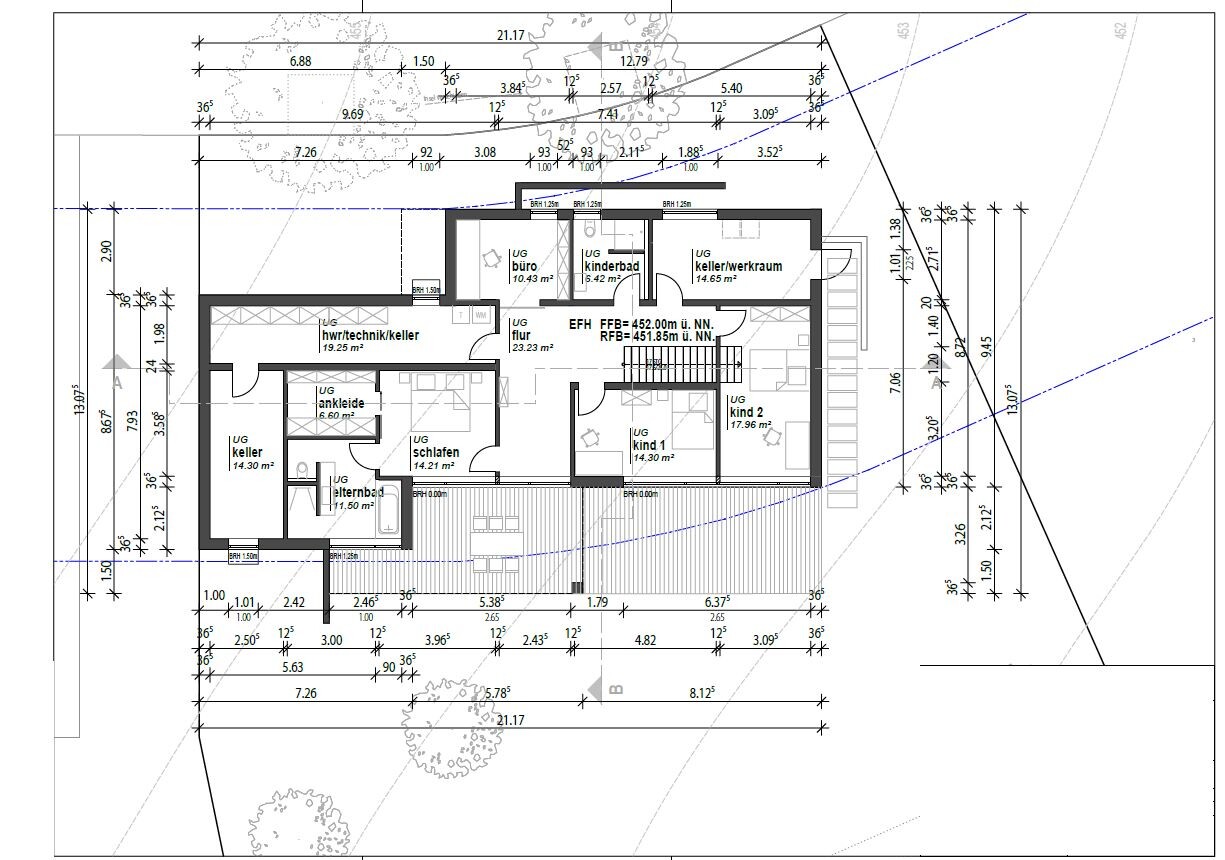
we are in the process of building our single-family home.
After almost a year, this design has become our final version.
Do you have any tips, suggestions, or improvements for us?
Probably, after such a long planning phase, we have lost some necessary perspective.
Therefore, we would really appreciate your feedback.
Thank you very much!
Best regards
CarFri_
Development Plan / Restrictions
Plot size: 901m2 (9,700 sq ft)
Slope: South-facing slope, approx. 4 m (13 ft) decline from northwest to southeast
Building type: Single-family house
Site coverage ratio: 0.35
Floor area ratio (FAR): 0.6
Building envelope, building line and boundary: see attachment (blue line)
Number of parking spaces: 2 in front of garage entrance
Number of floors: 2 full stories
Roof type: Gable roof, 25 degrees, staggered
Architectural style: modern
Orientation: South
Maximum heights / limits: according to development plan considered
Client Requirements
Style, roof type, building type: modern
Basement, floors: Basement rooms on the north side
Number of occupants, age: 2 people, ages 28, 30, planning for children
Room requirements on ground floor (GF), basement (BS), attic:
GF: Entrance area, vestibule, guest room, kitchen/dining/living area
BS: Bedroom with dressing room and master bathroom, office, two children's rooms, separate bathroom, cellar rooms
Attic: Storage with hoist
Open or closed architecture: open
Traditional or modern construction: modern
Open kitchen, kitchen island: open kitchen with island
Number of dining seats: 1
Fireplace: yes, three-sided glass
Music/stereo wall: no
Balcony: yes, with access to garden (landscaping)
Terrace: yes, on the lower upper floor for larger gatherings; otherwise mostly for lounge chairs
Cistern: yes, 8,000 liters (2,100 gallons) capacity
Garage, carport: double garage
House Design
Design by:
- Architect
Cost estimate according to architect/planner: 450,000 – 500,000 euros including additional building costs, utility connections, and floor finishes
Personal budget limit for the house including fixtures: see above
Heating system: Gas, solar thermal + photovoltaic planned
Why is the design as it is?
We wanted to avoid building three stories into the slope. From the garden side, the house would otherwise look like a multi-family building. We did not like that.
We found advantages in locating the bedrooms in the basement:
It stays cooler in summer compared to the upper floor, and cooking odors rise rather than descending.
All bedrooms (parents, children 1 & 2) face south and have garden access.
Laundry tasks can be completely done in the basement: collecting, washing, drying, ironing, and storing.
The ground floor is fully wheelchair accessible, allowing living on one level in old age (thanks to the guest room).
The garage is integrated into the house. When taking out the trash, you never have to go outside (changing clothes, rain or cold).
What do you understand by accessibility for people with disabilities?
What is the purpose of the vestibule between the garage and the kitchen?
I find the kitchen not very functional and there is little counter space for its size.
Do any of the living areas have direct garden access?
I would rather swap the floors.
Having the children in the garden is more practical. They usually spend most of their time outdoors if allowed.
I don’t like the basement. I need to take a closer look to figure out what bothers me.
I think it’s good that you are building only two storeys instead of going for a traditional tower design.
Your budget might be a bit tight.
What is the purpose of the vestibule between the garage and the kitchen?
I find the kitchen not very functional and there is little counter space for its size.
Do any of the living areas have direct garden access?
I would rather swap the floors.
Having the children in the garden is more practical. They usually spend most of their time outdoors if allowed.
I don’t like the basement. I need to take a closer look to figure out what bothers me.
I think it’s good that you are building only two storeys instead of going for a traditional tower design.
Your budget might be a bit tight.

The discussion will soon begin about whether the living room/kitchen is better located in the basement (due to access to the terrace). I think both options have advantages and disadvantages and it ultimately comes down to personal preference – I myself wouldn’t know how I would do it!
What I notice about the floor plan is that to get to the basement, you always have to go through the kitchen/dining area or the living area. This means that if the kids bring friends over, or if they come home late as teenagers (and maybe a first boyfriend tries to sneak out late), they always have to pass through the living area. The neighbor who is invited over for a beer in the garden also has to go through the entire living area. Personally, I would find that too open.
What I notice about the floor plan is that to get to the basement, you always have to go through the kitchen/dining area or the living area. This means that if the kids bring friends over, or if they come home late as teenagers (and maybe a first boyfriend tries to sneak out late), they always have to pass through the living area. The neighbor who is invited over for a beer in the garden also has to go through the entire living area. Personally, I would find that too open.
M
Mottenhausen1 Oct 2019 13:55Is it confirmed that the development plan allows for ancillary structures such as retaining walls and terraces outside the building boundaries, and if so, to what extent?
I see the staircase as a cumbersome drawback that ruins the entire floor plan:
- Using the staircase as a room divider on the upper floor can be problematic, as it creates a dark void surrounded by railings, which is something you have to like. It is not a traditional open space but will clearly appear for what it is: a basement stairwell.
- This very basement stairwell is positioned prominently right where you would be enjoying the fireplace?
- The staircase is primarily responsible for your children's bedrooms ending up the size of those in a 120m² (1,292 sq ft) Town & Country house, even though your house is actually twice as large.
The only solution here would be a U-shaped staircase located near the guest room/children’s bathroom. This would save around 10-15m² (108-161 sq ft) of unused, dark hallway space in the basement, which currently needs heating and cleaning for no good reason.
A 3.50m (11.5 ft) overhang in front of the bedroom: southern side or not, nobody will want to stay in bed lazily on Sunday mornings here because it’s dark and obstructed.
I see the staircase as a cumbersome drawback that ruins the entire floor plan:
- Using the staircase as a room divider on the upper floor can be problematic, as it creates a dark void surrounded by railings, which is something you have to like. It is not a traditional open space but will clearly appear for what it is: a basement stairwell.
- This very basement stairwell is positioned prominently right where you would be enjoying the fireplace?
- The staircase is primarily responsible for your children's bedrooms ending up the size of those in a 120m² (1,292 sq ft) Town & Country house, even though your house is actually twice as large.
The only solution here would be a U-shaped staircase located near the guest room/children’s bathroom. This would save around 10-15m² (108-161 sq ft) of unused, dark hallway space in the basement, which currently needs heating and cleaning for no good reason.
A 3.50m (11.5 ft) overhang in front of the bedroom: southern side or not, nobody will want to stay in bed lazily on Sunday mornings here because it’s dark and obstructed.
haydee schrieb:
What do you understand by accessibility for people with disabilities?
What is the purpose of the airlock between the garage and the kitchen?
I find the kitchen not very functional and lacking workspace given its size.
Do you have direct garden access from the living areas?
I would rather swap the floors.
It's more practical to have the children near the garden. They usually spend most of their time outside if you let them.
I don’t like the basement. I need to take a closer look to figure out what bothers me.
I like that you're only building two stories and not going for a traditional tower design.
Your budget might be a bit tight. Accessible or suitable for later in life:
You can live entirely on one floor since all important rooms are on the same level. The guest room can be converted into a bedroom.
So, you don’t need to use stairs.
The airlock is meant as a room for storing supplies, a cleaning closet, and storage (for household appliances like a deep fryer, baking pans, etc.).
The kitchen has a cooking island that is 3m (10 feet) long and 120cm (47 inches) deep.
There will also be a countertop on the wall opposite.
Towards the airlock, in the recess, a side-by-side refrigerator is planned.
I think that will be enough workspace for me.
There is garden access on the ground floor.
From the balcony near the garage. The area around the garage will be raised and shaped to create a gentle transition into the garden by landscaping.
We do not want to swap floors.
For the reasons mentioned — heat or odors.
Also, I prefer not to carry groceries up and down stairs from the garage.
Thanks anyway for your feedback.
Mottenhausen schrieb:
Is it confirmed that the development plan allows secondary structures – retaining walls – terrace outside the building boundaries / and to what extent are they permitted?Yes, all of that is confirmed and has been clarified with the city.
Mottenhausen schrieb:
I see the staircase as an awkward necessity that ruins the entire floor plan for you:
- Staircase as a room divider on the upper floor is questionable, as it creates a dark void surrounded by railings; you have to like that kind of design. It’s not a classic open space but will clearly appear as what it is: a basement entrance.
- That basement entrance is then placed in a prominent position while enjoying the fireplace?
- The staircase is mainly responsible for your children’s rooms being sized like those in a 1,300 sq ft (120 sqm) townhouse, even though your house is actually twice as large.
The only solution here would be a U-shaped staircase in the area near the guest room/children’s bathroom. This would save about 100-150 sq ft (10-15 sqm) of unused/dark hallway space in the basement, which otherwise needs heating and cleaning for no good reason.
A 3.5 m (11.5 ft) overhang in front of the bedroom: south side or not, no one will want to stay cozy in bed on Sunday mornings because it’s dark and enclosed. The staircase is probably a matter of personal taste.
Perhaps as a supplement: due to the huge window areas on the south side, there won’t be any dark voids.
The staircase between the ground floor and basement will, of course, have a glass railing.
I hope we can manage so that the staircase in the living area doesn’t feel like a cold basement stairwell leading to the chamber of horrors.
The fireplace will have three-sided glazing.
So the fire can always be seen clearly from the living room and dining area.
I think we’ll make up for it in the bedroom, where you can simply step out onto the terrace and enjoy a beautiful, wide view of the landscape.
One has to make sacrifices sometimes...
Still, thanks very much for the critique.
Similar topics