
Dear house building forum,
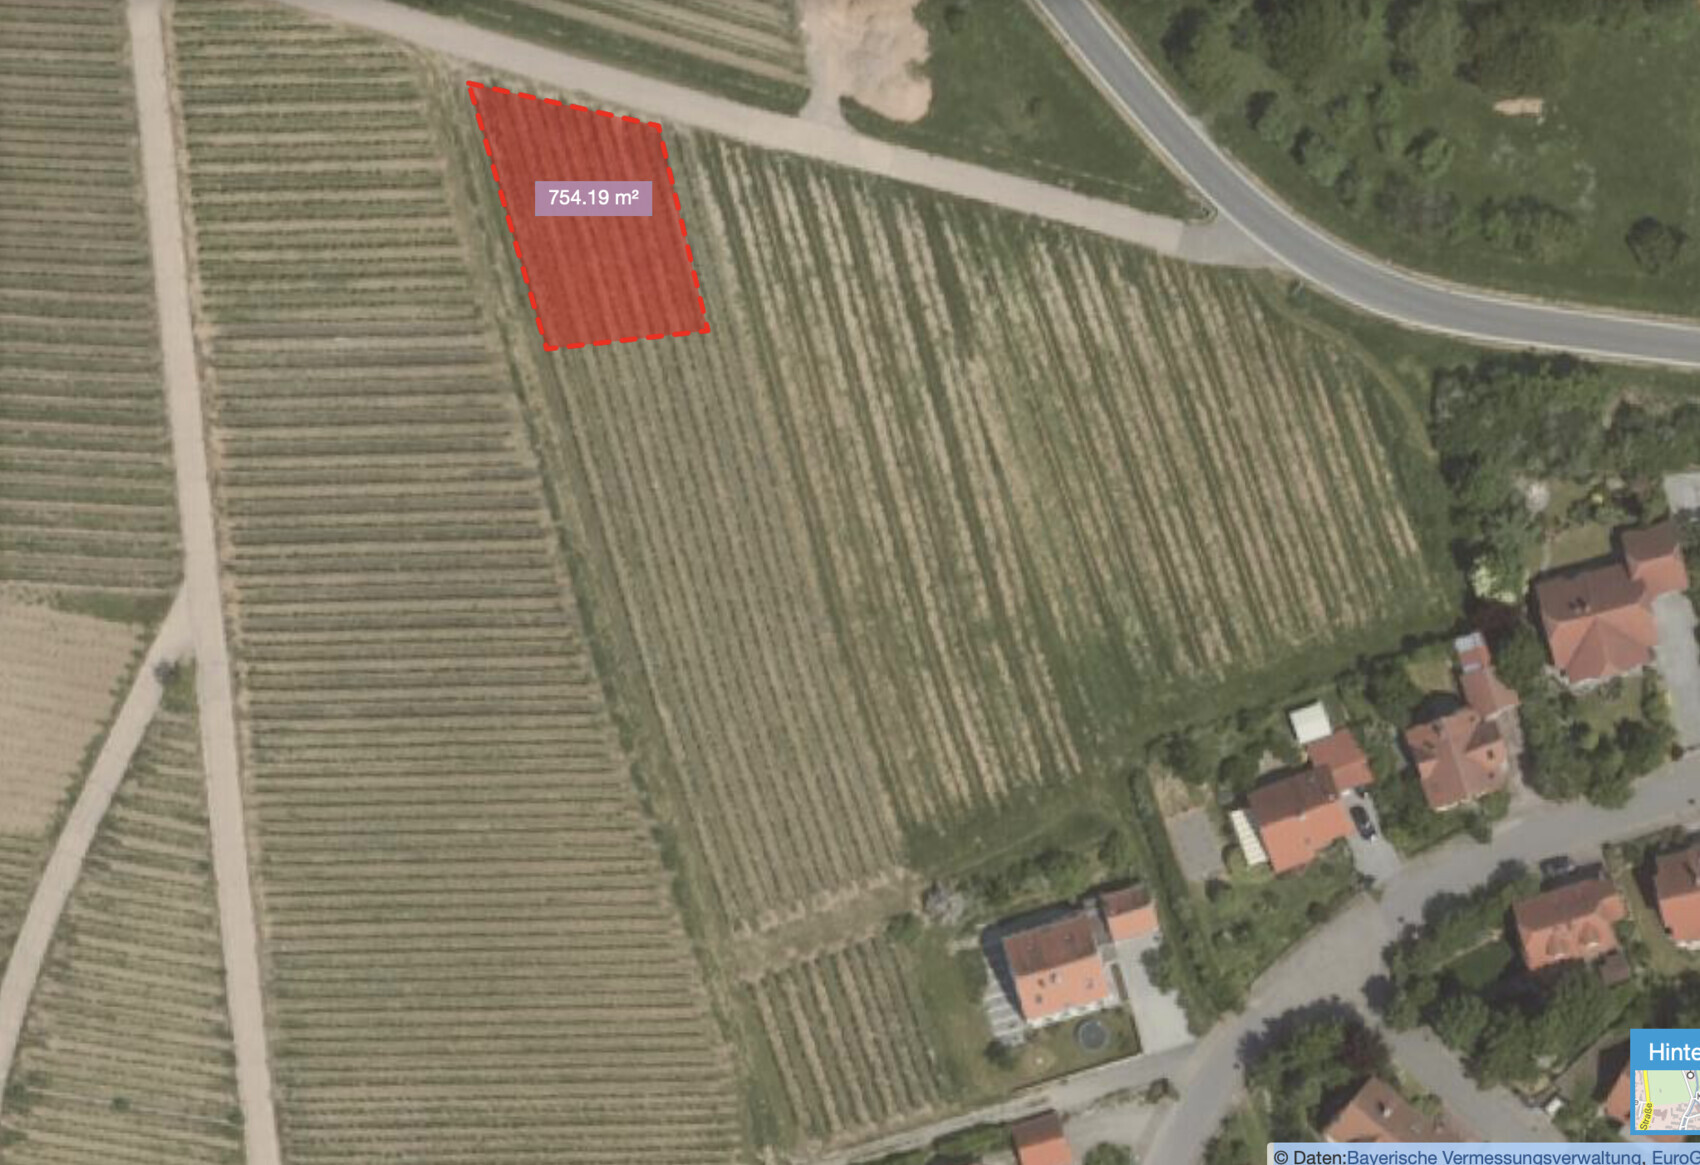
We are still quite early in the process. The planned development area in our municipality includes 9 building plots and is currently at an initial stage. A first draft from the urban planner has been submitted to the municipality. For illustration purposes, I have attached an amateur screenshot from the BayernAtlas.
I am hoping for feedback from more experienced eyes. We had to decide quite quickly, and all other plots are already reserved. So this is primarily about "our" plot and not about the possibilities of the others. I would like to thank you in advance for this.
To explain:
- In the northeast, the district road runs around the development area, which is a concrete street or dirt road.
- The access should either be via the district road or through the lower left corner. In both cases, we would have access through the centrally located cul-de-sac, without direct road connection, but possibly with a driveway (lower corner down to the cul-de-sac).
We have registered for the corner plot.
Reasons for this:
- All the plots attractive to us are on a slope; "our" plot is at the highest point.
- Access to nature from two sides.
About the plot itself:
- Plot size approximately 750 m2 (8,073 sq ft) as shown.
- Highest point top left (236.5 m (776 ft)), point bottom left (233.0 m (764 ft)), top right (232.5 m (763 ft)), (230.3 m (755 ft)).
The plot slopes diagonally by about 6 m (20 ft).
- On the screenshot, north is already at the top, so it should be a southeast-facing slope (?)
My questions:
1. How critical do you consider the slope, especially since it runs diagonally across the plot?
2. How would you position the house (without a building envelope/planning window at this stage, I know), considering the cardinal directions and the access (from the bottom right corner southward to the cul-de-sac)?
3. What have I forgotten to mention?
Thanks again in advance!
We are still quite early in the process. The planned development area in our municipality includes 9 building plots and is currently at an initial stage. A first draft from the urban planner has been submitted to the municipality. For illustration purposes, I have attached an amateur screenshot from the BayernAtlas.
I am hoping for feedback from more experienced eyes. We had to decide quite quickly, and all other plots are already reserved. So this is primarily about "our" plot and not about the possibilities of the others. I would like to thank you in advance for this.
To explain:
- In the northeast, the district road runs around the development area, which is a concrete street or dirt road.
- The access should either be via the district road or through the lower left corner. In both cases, we would have access through the centrally located cul-de-sac, without direct road connection, but possibly with a driveway (lower corner down to the cul-de-sac).
We have registered for the corner plot.
Reasons for this:
- All the plots attractive to us are on a slope; "our" plot is at the highest point.
- Access to nature from two sides.
About the plot itself:
- Plot size approximately 750 m2 (8,073 sq ft) as shown.
- Highest point top left (236.5 m (776 ft)), point bottom left (233.0 m (764 ft)), top right (232.5 m (763 ft)), (230.3 m (755 ft)).
The plot slopes diagonally by about 6 m (20 ft).
- On the screenshot, north is already at the top, so it should be a southeast-facing slope (?)
My questions:
1. How critical do you consider the slope, especially since it runs diagonally across the plot?
2. How would you position the house (without a building envelope/planning window at this stage, I know), considering the cardinal directions and the access (from the bottom right corner southward to the cul-de-sac)?
3. What have I forgotten to mention?
Thanks again in advance!
majuhenema schrieb:
And I don’t see the advantage of putting living spaces in the basement and placing the garage next to the house. Am I misunderstanding something here?Think about why you would want to put a garage in the basement on the south side (since the slope runs from north to south). Maybe even add a panoramic window next to it for the freezer room?
This design doesn’t really suit the plot. The garage can be built along the property boundary. The basement is ideally suited for living spaces on the south side with direct access to the south-facing garden. Just as an example. On the south side, you’d have a visually two-story building, and on the north side, a one-story structure. Towers are too tall to look nice on these plots. Also, three stories are more expensive than two.
Please take a look yourself by searching for "slope" here.
Besides what Ypg already wrote
1. One more staircase, because the living areas are one floor higher
Energy saving regulations
Houses are insulated and built airtight. Placing the garage inside the house means more space and is more difficult to insulate.
Only timber frame builders consider these towers to be good. That’s how they sell one more floor.
1. One more staircase, because the living areas are one floor higher
Energy saving regulations
Houses are insulated and built airtight. Placing the garage inside the house means more space and is more difficult to insulate.
Only timber frame builders consider these towers to be good. That’s how they sell one more floor.
majuhenema schrieb:
A first draft from the urban planner was submitted to the municipality.Got it! However, not much concrete information can be found. No surprise given the lack of transparency from the municipality, especially with resistance arising among the indigenous residents. But even that was initially suppressed. Let’s see what emerges once the public consultation phase begins. The minutes from the last municipal council meeting, where the resolution to initiate the plan was on the agenda, have not yet been published either. Was the resolution actually passed? Are people more open in personal conversations?majuhenema schrieb:
The biggest downside is the driveway from the cul-de-sacThe sketch from the feasibility study did not yet include this unfortunate access. Has this option been definitively discarded?M
majuhenema1 Oct 2019 16:43ypg schrieb:
Please have a look yourself by searching for “Hang” here.Thanks for your suggestions. We are already doing our own research here and regularly checking the surrounding development areas anyway.Escroda schrieb:
... unfortunately, I don’t see any room for negotiation for you. You’ll have to swallow this bitter pill. The municipality could have designated your access road as a public traffic area (you can still comment on this during the public display of the development plan). However, this would not only reduce your profit but also cause additional costs. Why would anyone want to harm the community if there are enough builders willing to take the plot as it is?Thanks for this as well! This was exactly the kind of feedback I was looking for. We would also categorize the driveway issue as “six of one, half a dozen of the other.” Still, I would have been annoyed if someone had told me afterward, “Why make it so complicated? If you had planned it that way, then…”.Escroda schrieb:
Gotcha! But there isn’t much concrete information. No surprise given the lack of transparency from the municipality, especially with resistance from the locals. But that was initially just steamrolled over. Let’s see what comes up during the public display. The minutes from the last council meeting, where the resolution to launch the plan was on the agenda, have not been published yet. Has the resolution been passed? Are people more open in private conversations? The sketch from the feasibility study didn’t include the unfortunate access road yet. Has this option been definitively discarded?What a coincidence! In my view, the “municipality - locals” issue is a classic chicken-and-egg problem. Could you kindly send me a private message? I’m missing the necessary posts on this.
majuhenema schrieb:
What a coincidence!Yes. Those who don’t believe in coincidence call it geospatial forensics. I call it geocaching for couch potatoes.Uh,
There is currently a new thread about two-story houses on slopes. Please search for it yourself, as I cannot provide a link.
It is a floor plan discussion. This is NOT about the floor plan; it is about the arguments regarding building on a slope. Please read the posts for that.
There is currently a new thread about two-story houses on slopes. Please search for it yourself, as I cannot provide a link.
It is a floor plan discussion. This is NOT about the floor plan; it is about the arguments regarding building on a slope. Please read the posts for that.
Similar topics