
M
majuhenema29 Sep 2019 19:42Dear house building forum,
We are still quite early in the process. The planned development area in our municipality includes 9 building plots and is currently at an initial stage. A first draft from the urban planner has been submitted to the municipality. For illustration purposes, I have attached an amateur screenshot from the BayernAtlas.
I am hoping for feedback from more experienced eyes. We had to decide quite quickly, and all other plots are already reserved. So this is primarily about "our" plot and not about the possibilities of the others. I would like to thank you in advance for this.
To explain:
- In the northeast, the district road runs around the development area, which is a concrete street or dirt road.
- The access should either be via the district road or through the lower left corner. In both cases, we would have access through the centrally located cul-de-sac, without direct road connection, but possibly with a driveway (lower corner down to the cul-de-sac).
We have registered for the corner plot.
Reasons for this:
- All the plots attractive to us are on a slope; "our" plot is at the highest point.
- Access to nature from two sides.
About the plot itself:
- Plot size approximately 750 m2 (8,073 sq ft) as shown.
- Highest point top left (236.5 m (776 ft)), point bottom left (233.0 m (764 ft)), top right (232.5 m (763 ft)), (230.3 m (755 ft)).
The plot slopes diagonally by about 6 m (20 ft).
- On the screenshot, north is already at the top, so it should be a southeast-facing slope (?)
My questions:
1. How critical do you consider the slope, especially since it runs diagonally across the plot?
2. How would you position the house (without a building envelope/planning window at this stage, I know), considering the cardinal directions and the access (from the bottom right corner southward to the cul-de-sac)?
3. What have I forgotten to mention?
Thanks again in advance!
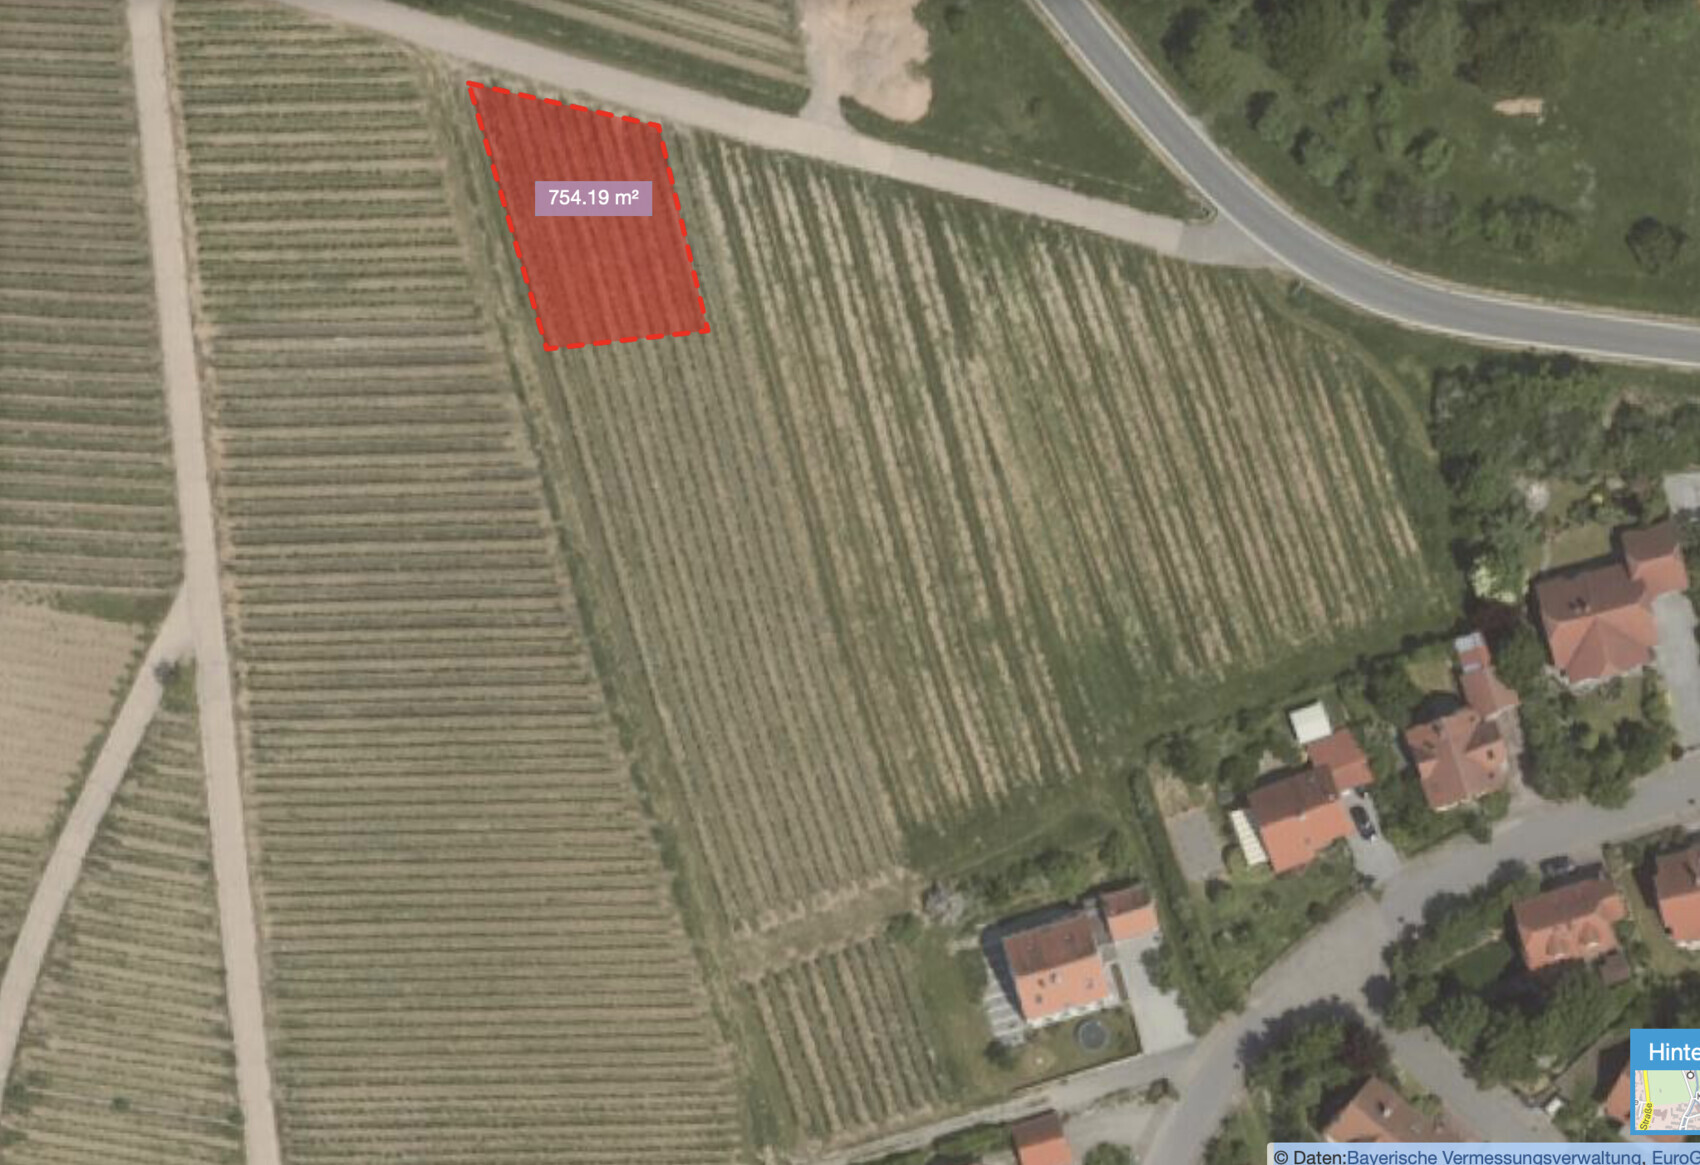
We are still quite early in the process. The planned development area in our municipality includes 9 building plots and is currently at an initial stage. A first draft from the urban planner has been submitted to the municipality. For illustration purposes, I have attached an amateur screenshot from the BayernAtlas.
I am hoping for feedback from more experienced eyes. We had to decide quite quickly, and all other plots are already reserved. So this is primarily about "our" plot and not about the possibilities of the others. I would like to thank you in advance for this.
To explain:
- In the northeast, the district road runs around the development area, which is a concrete street or dirt road.
- The access should either be via the district road or through the lower left corner. In both cases, we would have access through the centrally located cul-de-sac, without direct road connection, but possibly with a driveway (lower corner down to the cul-de-sac).
We have registered for the corner plot.
Reasons for this:
- All the plots attractive to us are on a slope; "our" plot is at the highest point.
- Access to nature from two sides.
About the plot itself:
- Plot size approximately 750 m2 (8,073 sq ft) as shown.
- Highest point top left (236.5 m (776 ft)), point bottom left (233.0 m (764 ft)), top right (232.5 m (763 ft)), (230.3 m (755 ft)).
The plot slopes diagonally by about 6 m (20 ft).
- On the screenshot, north is already at the top, so it should be a southeast-facing slope (?)
My questions:
1. How critical do you consider the slope, especially since it runs diagonally across the plot?
2. How would you position the house (without a building envelope/planning window at this stage, I know), considering the cardinal directions and the access (from the bottom right corner southward to the cul-de-sac)?
3. What have I forgotten to mention?
Thanks again in advance!
A sketch showing a possible driveway, turning circle, etc. would be helpful.
With the few details provided:
Longitudinal layout on the right side from bottom to top.
Living areas oriented to the west towards the field, possibly located on the upper floor. Ground floor for building services, utility room, entrance.
Use for children’s rooms, office, guest rooms.
Make sure to budget sufficiently for earthworks and landscaping.
Building on a slope is really expensive.
With the few details provided:
Longitudinal layout on the right side from bottom to top.
Living areas oriented to the west towards the field, possibly located on the upper floor. Ground floor for building services, utility room, entrance.
Use for children’s rooms, office, guest rooms.
Make sure to budget sufficiently for earthworks and landscaping.
Building on a slope is really expensive.
M
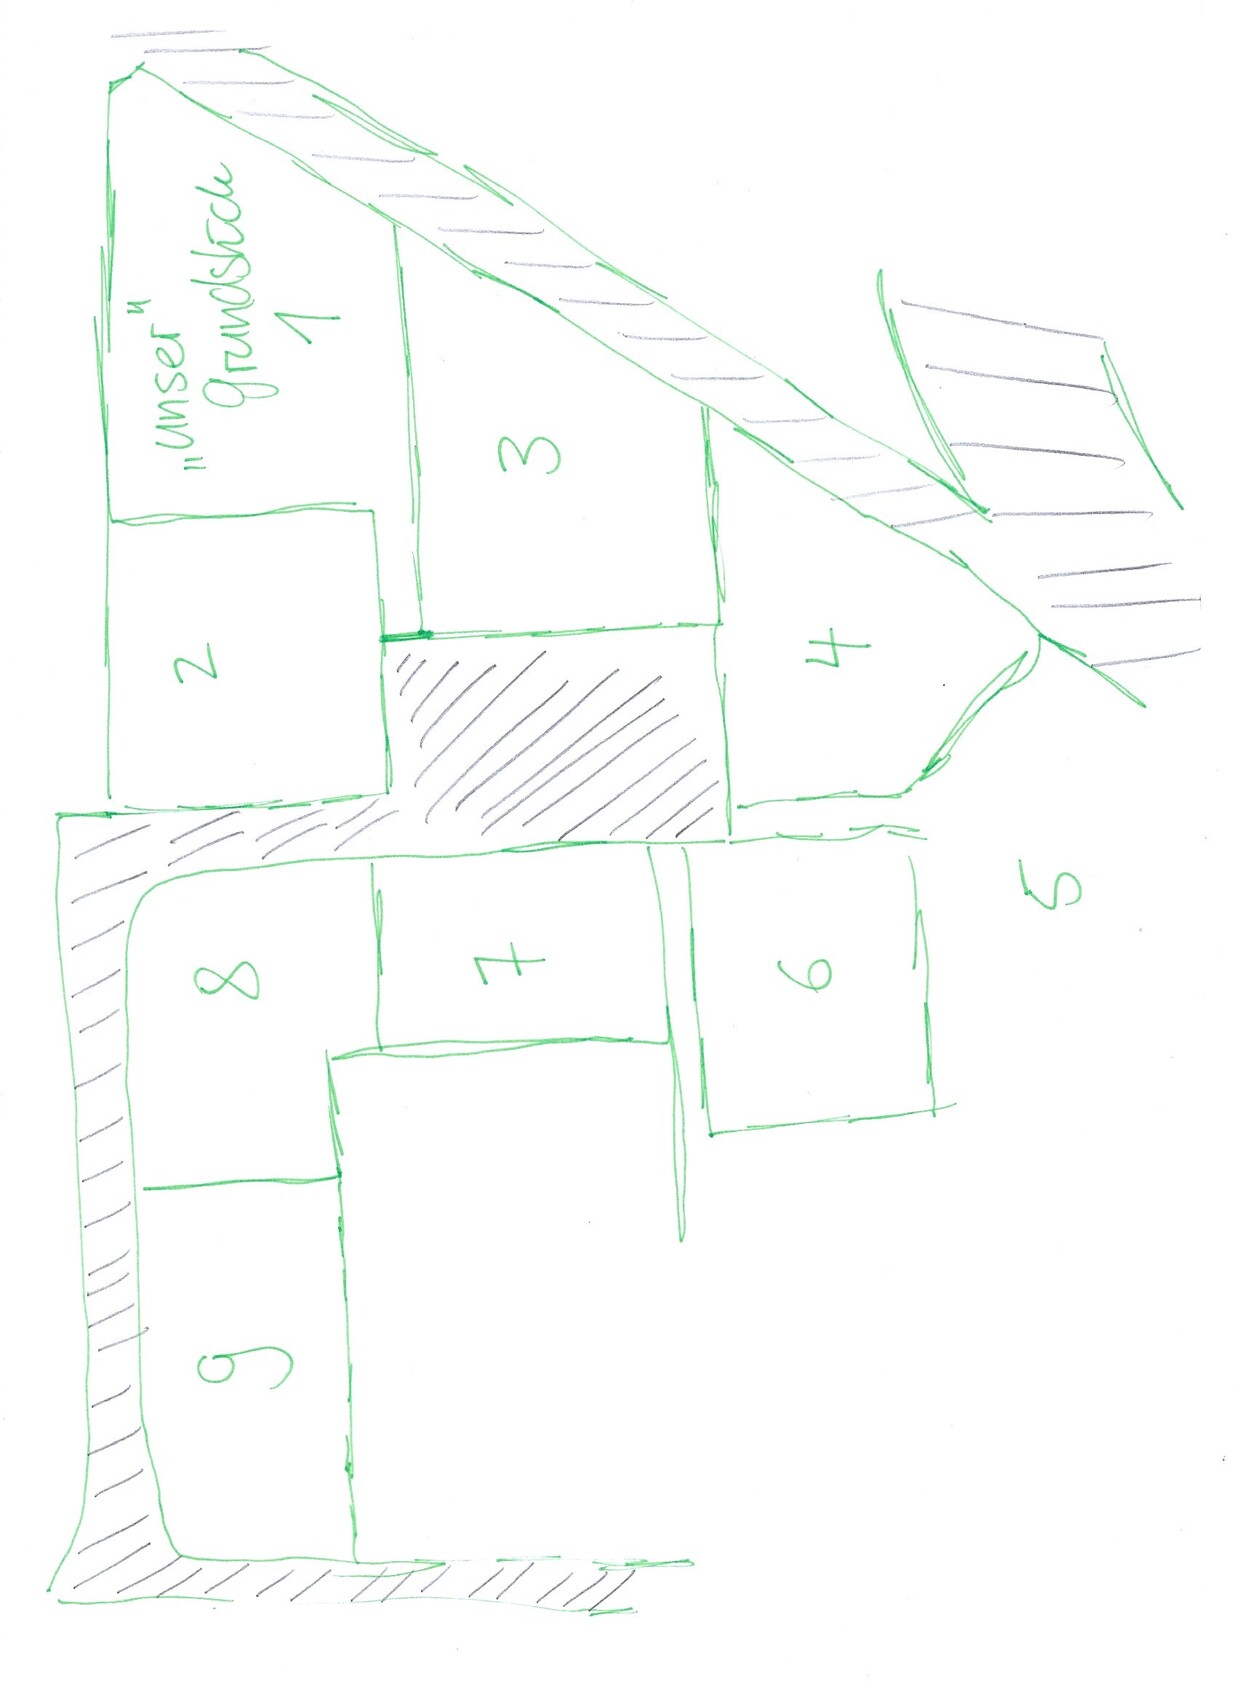
majuhenema29 Sep 2019 20:02Here is a sketch. I hope this helps.
haydee schrieb:
Have enough budget for earthworks and landscaping
Slopes are really expensiveAlso for the long driveway.
majuhenema schrieb:
We have registered for the corner plot.
Reasons for this:
- Access to nature from two sides.Keep in mind that this can change quite quickly. The user below might have thought the same at some point. Consider this when planning your house. For example, I wouldn’t build large glass facades just to enjoy the view, only to be looking into the neighbor’s bedroom in two years, but of course, these are personal preferences.
H
hampshire29 Sep 2019 21:29Well, what can I say – in my experience, building on a slope adds extra costs but often offers fantastic design opportunities. Ideally, the placement of the house should be based on the view and the orientation to the sun. Having the ground floor slightly elevated above the surrounding houses has the advantage of providing both privacy and a view. Avoid having too many access paths on the property and choose a short driveway that allows you to drive directly up to the house. You can use the other paths as access routes, but ideally not as driveways. This way, you have better options for designing and organizing your outdoor area.
Similar topics