
Dear house building forum,
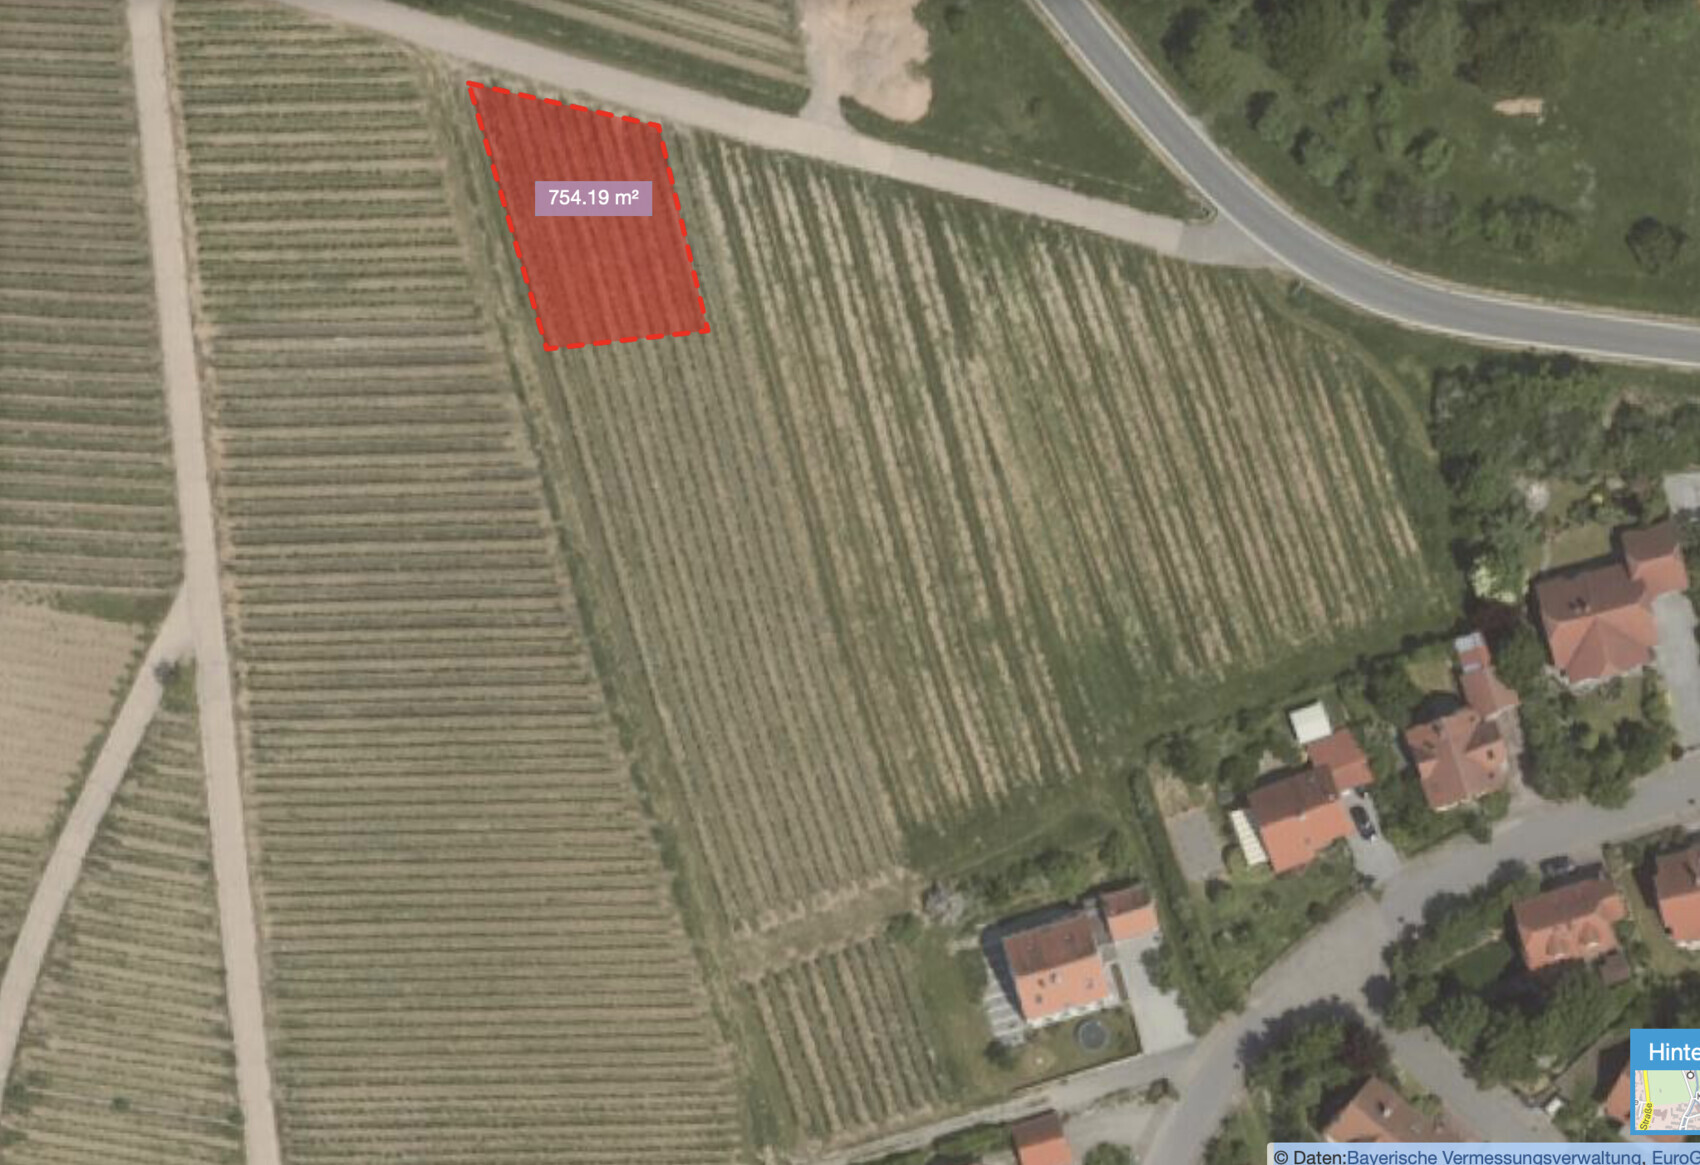
We are still quite early in the process. The planned development area in our municipality includes 9 building plots and is currently at an initial stage. A first draft from the urban planner has been submitted to the municipality. For illustration purposes, I have attached an amateur screenshot from the BayernAtlas.
I am hoping for feedback from more experienced eyes. We had to decide quite quickly, and all other plots are already reserved. So this is primarily about "our" plot and not about the possibilities of the others. I would like to thank you in advance for this.
To explain:
- In the northeast, the district road runs around the development area, which is a concrete street or dirt road.
- The access should either be via the district road or through the lower left corner. In both cases, we would have access through the centrally located cul-de-sac, without direct road connection, but possibly with a driveway (lower corner down to the cul-de-sac).
We have registered for the corner plot.
Reasons for this:
- All the plots attractive to us are on a slope; "our" plot is at the highest point.
- Access to nature from two sides.
About the plot itself:
- Plot size approximately 750 m2 (8,073 sq ft) as shown.
- Highest point top left (236.5 m (776 ft)), point bottom left (233.0 m (764 ft)), top right (232.5 m (763 ft)), (230.3 m (755 ft)).
The plot slopes diagonally by about 6 m (20 ft).
- On the screenshot, north is already at the top, so it should be a southeast-facing slope (?)
My questions:
1. How critical do you consider the slope, especially since it runs diagonally across the plot?
2. How would you position the house (without a building envelope/planning window at this stage, I know), considering the cardinal directions and the access (from the bottom right corner southward to the cul-de-sac)?
3. What have I forgotten to mention?
Thanks again in advance!
We are still quite early in the process. The planned development area in our municipality includes 9 building plots and is currently at an initial stage. A first draft from the urban planner has been submitted to the municipality. For illustration purposes, I have attached an amateur screenshot from the BayernAtlas.
I am hoping for feedback from more experienced eyes. We had to decide quite quickly, and all other plots are already reserved. So this is primarily about "our" plot and not about the possibilities of the others. I would like to thank you in advance for this.
To explain:
- In the northeast, the district road runs around the development area, which is a concrete street or dirt road.
- The access should either be via the district road or through the lower left corner. In both cases, we would have access through the centrally located cul-de-sac, without direct road connection, but possibly with a driveway (lower corner down to the cul-de-sac).
We have registered for the corner plot.
Reasons for this:
- All the plots attractive to us are on a slope; "our" plot is at the highest point.
- Access to nature from two sides.
About the plot itself:
- Plot size approximately 750 m2 (8,073 sq ft) as shown.
- Highest point top left (236.5 m (776 ft)), point bottom left (233.0 m (764 ft)), top right (232.5 m (763 ft)), (230.3 m (755 ft)).
The plot slopes diagonally by about 6 m (20 ft).
- On the screenshot, north is already at the top, so it should be a southeast-facing slope (?)
My questions:
1. How critical do you consider the slope, especially since it runs diagonally across the plot?
2. How would you position the house (without a building envelope/planning window at this stage, I know), considering the cardinal directions and the access (from the bottom right corner southward to the cul-de-sac)?
3. What have I forgotten to mention?
Thanks again in advance!
M
Mottenhausen2 Oct 2019 14:30I think you are all focusing way too much on the details.
If the infrastructure and road construction take place noticeably above the current ground level, and the southern neighbors both build one of those questionable residential towers, this will most likely completely disqualify your own basement as living space due to full shading and obstruction.
Then, for the sake of the view—at least above the eave heights of the neighboring buildings—you might consider moving the garage back to the basement and placing the living areas on the ground and upper floors, even if this requires a less convenient garden access from the side of the living floor. We are building on a slope ourselves, on the highest property, additionally 1m (3 ft) above street level. Now that the development is filling up, we are grateful for every centimeter (inch) of height so we can still enjoy the view from the upper floor over the ridges and parapets of the lower properties.
If the infrastructure and road construction take place noticeably above the current ground level, and the southern neighbors both build one of those questionable residential towers, this will most likely completely disqualify your own basement as living space due to full shading and obstruction.
Then, for the sake of the view—at least above the eave heights of the neighboring buildings—you might consider moving the garage back to the basement and placing the living areas on the ground and upper floors, even if this requires a less convenient garden access from the side of the living floor. We are building on a slope ourselves, on the highest property, additionally 1m (3 ft) above street level. Now that the development is filling up, we are grateful for every centimeter (inch) of height so we can still enjoy the view from the upper floor over the ridges and parapets of the lower properties.