
ᐅ Single-family home, approximately 160 m², Bauhaus style; first design draft based on our requirements
Created on: 23 Aug 2019 22:03
N
Notstrom
Hello everyone,
we've been looking forward to this for a long time, and now we can finally share our first draft floor plan/design for discussion. We’re very curious to hear your feedback.
Those of you who have seen my thread before (https://www.hausbau-forum.de/threads/efh-Bauhausstil-Wohnfläche-180m-mit-Doppelgarage.31853/) know what to expect, and here comes the gem.
Development Plan / Restrictions
Plot size: 530m² (about 5,700 sq ft)
Slope: No
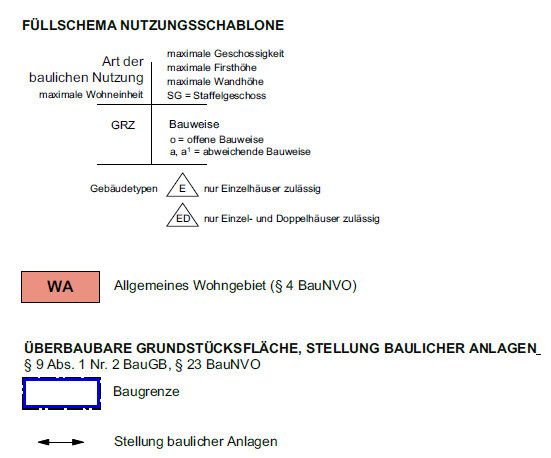
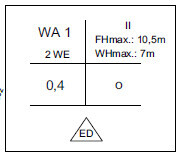
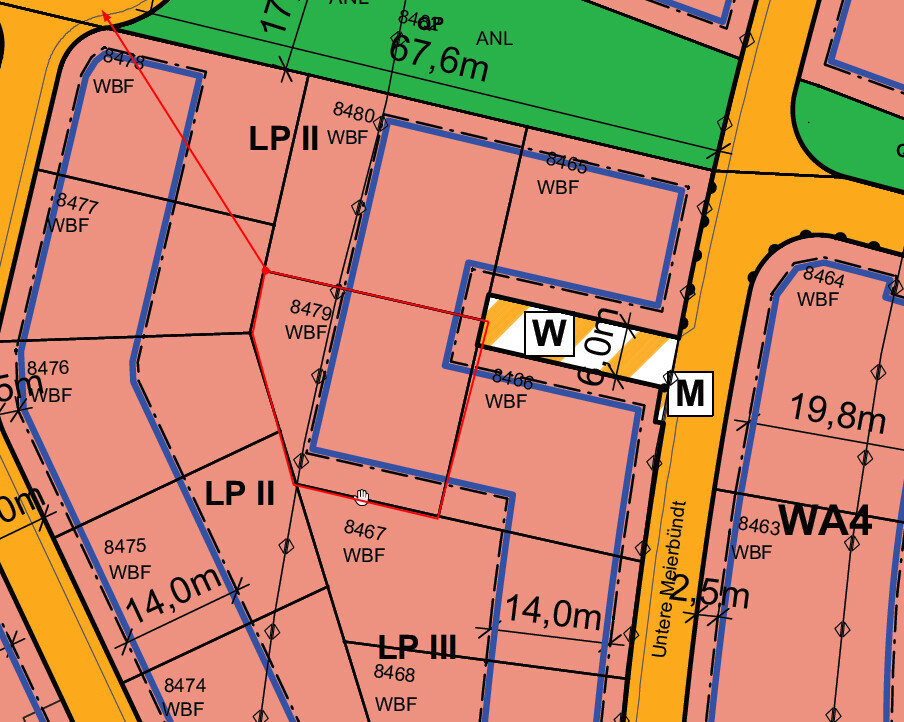
Site coverage ratio (Grundflächenzahl): see screenshot
Floor area ratio (Geschossflächenzahl): see screenshot
Building envelope, building line, and boundaries: see screenshot
Edge development: see screenshot
Number of parking spaces: double garage
Number of floors: 2
Roof style: flat roof
Architectural style: Bauhaus
Orientation
Maximum height/limitations
Other requirements
The green highlighted area represents our plot => Parcel 8479
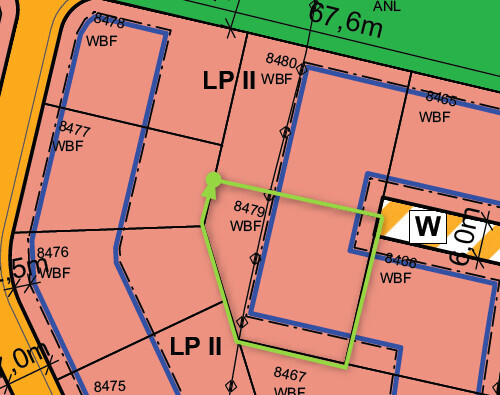
Homeowner Requirements
Style, roof type, building type: Bauhaus style, flat roof
Basement, floors: Basement yes, ground floor, upper floor
Number of residents, ages: 3 people, potentially 4: 33, 30, 2 years old
Space requirements on ground and upper floors: Initially planned 180 m² (about 1,940 sq ft) on two stories, now reduced to 160 m² (about 1,720 sq ft) after feedback, with the ground floor slightly larger than the upper floor, around 75–85 m² (810–915 sq ft)
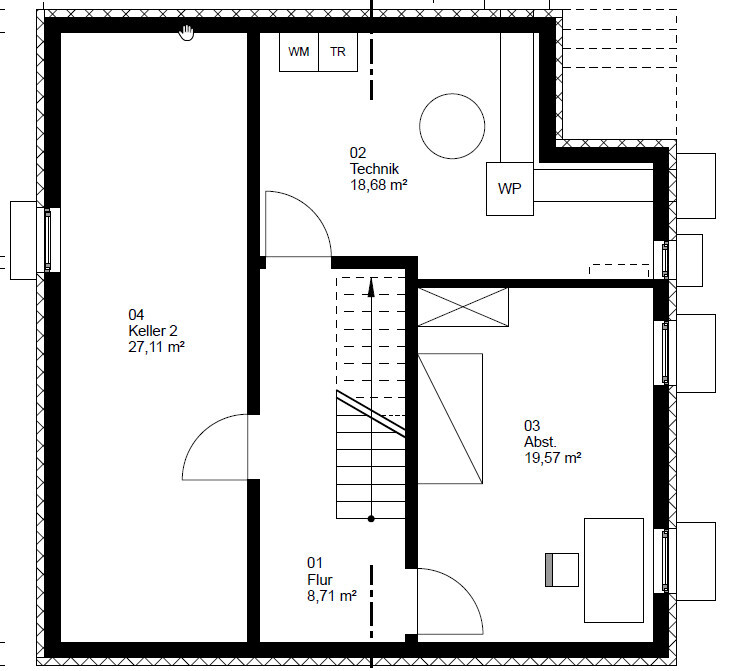
Office: Family use or home office? Yes, in the basement (guest room <-> office)
Overnight guests per year: Hard to say, probably about 10 times per year with 2–5 guests each time
Open or closed architecture: Rather open
Conservative or modern construction: Rather modern
Open kitchen, cooking island: Island
Number of dining spaces: 1
Fireplace: Yes
Music/sound system wall: Our soundbar is sufficient
Balcony, roof terrace: Maybe, undecided (Architect’s comment: How often do you really go out for a beer on the balcony/roof terrace instead of the nice terrace on the ground floor?)
Garage, carport: Double garage, possibly single garage with carport
Kitchen garden, greenhouse: Small but nice (a few tomatoes, cucumbers, zucchinis…)
House Design
Planning by: Architect
What do you particularly like? Why? We like the architecture with the two offset rectangles, though we wonder if the extra cost (no price estimate yet) justifies this. We believe it is structurally more challenging than a simple "cube."
What don’t you like? Why? The size of the bedroom/walk-in closet/children’s room. It feels like the bedroom is missing 2–5 m² (about 20–55 sq ft), as is the second children’s room.
Price estimate according to architect/planner: The initial draft was around 550,000 EUR
Personal price limit for the house, including fixtures: 620,000 EUR
Preferred heating technology: Indifferent, but tendency toward heat pump.
If you had to give up something, which details/finishes
- You can give up: the current shape (nice but a cube would also do)
- You cannot give up: space
Why is the design the way it is now? For example:
Standard design from the planner? This is the second design resulting from last week’s discussion with us, and we find it very successful.
Which wishes were implemented by the architect? Absolutely, plus the idea he had to move the kitchen during development. The guest room has now moved to the basement, allowing more space on the ground floor (beforehand, it felt quite cramped and “squeezed”).
What makes it especially good or bad in your opinion? The architecture
...and now I’ll leave you alone with our house
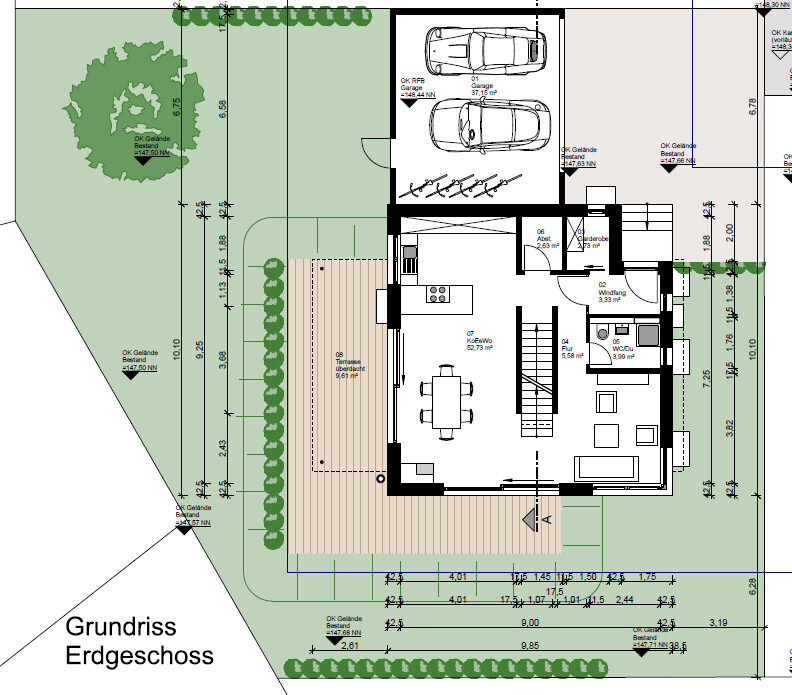
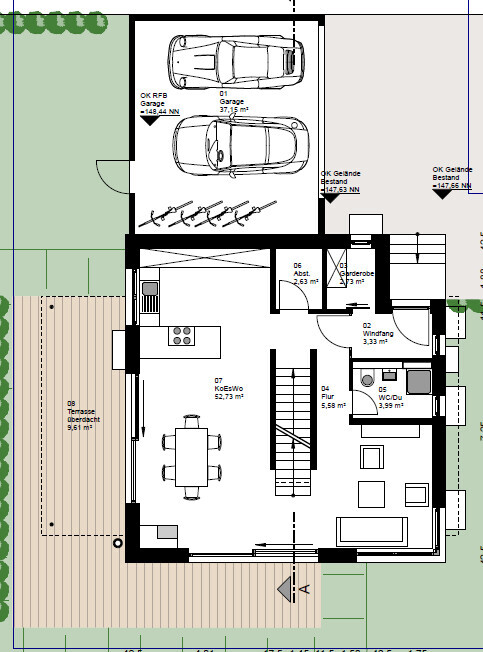
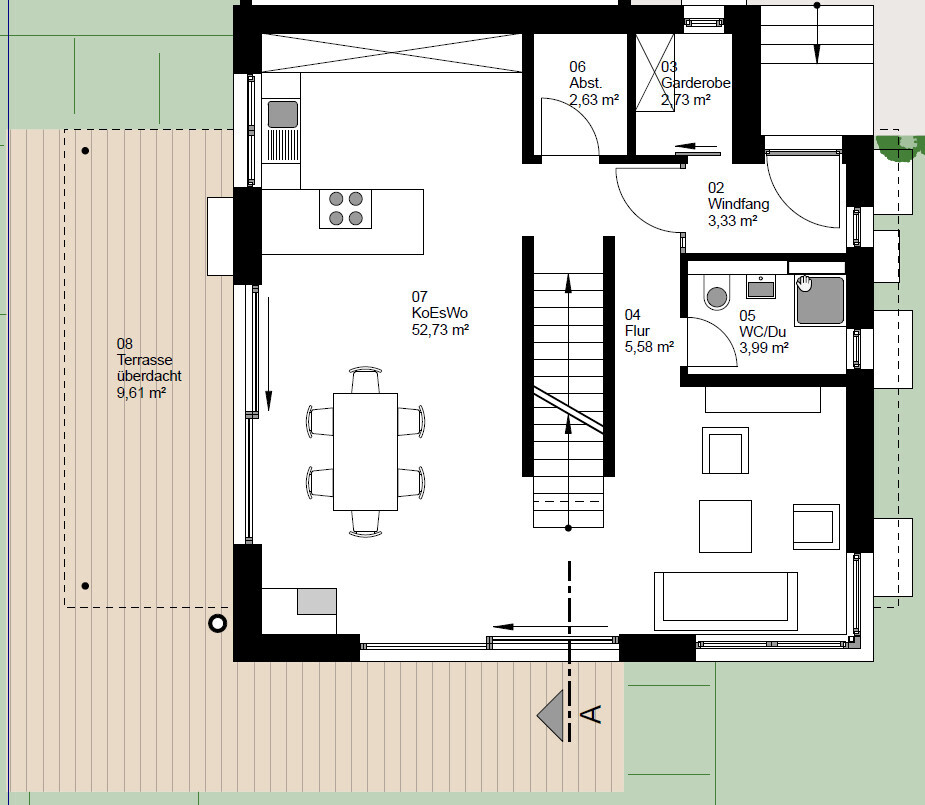
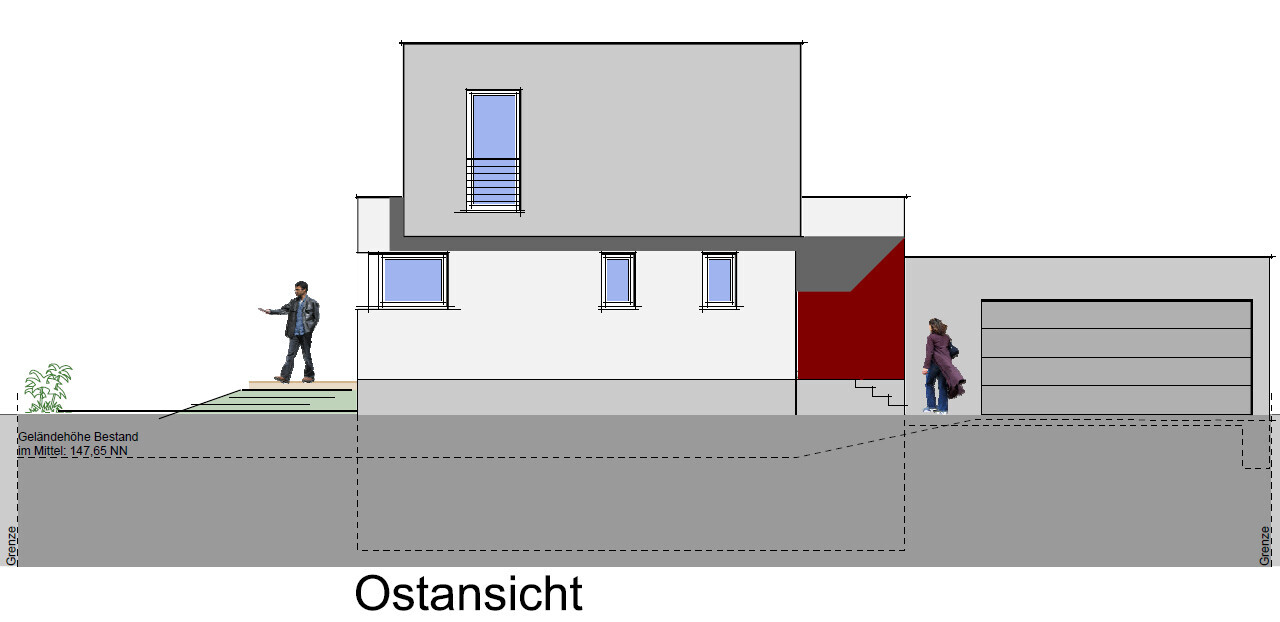
Upper floor plan:
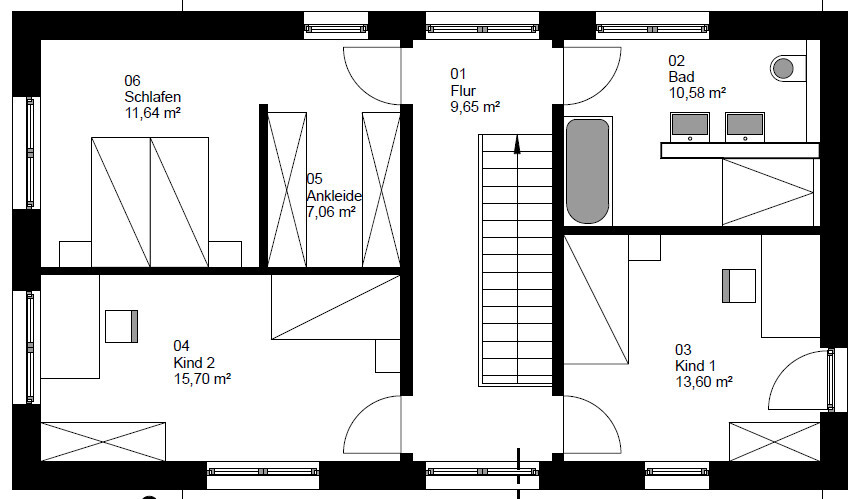
Basement:
we've been looking forward to this for a long time, and now we can finally share our first draft floor plan/design for discussion. We’re very curious to hear your feedback.
Those of you who have seen my thread before (https://www.hausbau-forum.de/threads/efh-Bauhausstil-Wohnfläche-180m-mit-Doppelgarage.31853/) know what to expect, and here comes the gem.
Development Plan / Restrictions
Plot size: 530m² (about 5,700 sq ft)
Slope: No
Site coverage ratio (Grundflächenzahl): see screenshot
Floor area ratio (Geschossflächenzahl): see screenshot
Building envelope, building line, and boundaries: see screenshot
Edge development: see screenshot
Number of parking spaces: double garage
Number of floors: 2
Roof style: flat roof
Architectural style: Bauhaus
Orientation
Maximum height/limitations
Other requirements
The green highlighted area represents our plot => Parcel 8479
Homeowner Requirements
Style, roof type, building type: Bauhaus style, flat roof
Basement, floors: Basement yes, ground floor, upper floor
Number of residents, ages: 3 people, potentially 4: 33, 30, 2 years old
Space requirements on ground and upper floors: Initially planned 180 m² (about 1,940 sq ft) on two stories, now reduced to 160 m² (about 1,720 sq ft) after feedback, with the ground floor slightly larger than the upper floor, around 75–85 m² (810–915 sq ft)
Office: Family use or home office? Yes, in the basement (guest room <-> office)
Overnight guests per year: Hard to say, probably about 10 times per year with 2–5 guests each time
Open or closed architecture: Rather open
Conservative or modern construction: Rather modern
Open kitchen, cooking island: Island
Number of dining spaces: 1
Fireplace: Yes
Music/sound system wall: Our soundbar is sufficient
Balcony, roof terrace: Maybe, undecided (Architect’s comment: How often do you really go out for a beer on the balcony/roof terrace instead of the nice terrace on the ground floor?)
Garage, carport: Double garage, possibly single garage with carport
Kitchen garden, greenhouse: Small but nice (a few tomatoes, cucumbers, zucchinis…)
House Design
Planning by: Architect
What do you particularly like? Why? We like the architecture with the two offset rectangles, though we wonder if the extra cost (no price estimate yet) justifies this. We believe it is structurally more challenging than a simple "cube."
What don’t you like? Why? The size of the bedroom/walk-in closet/children’s room. It feels like the bedroom is missing 2–5 m² (about 20–55 sq ft), as is the second children’s room.
Price estimate according to architect/planner: The initial draft was around 550,000 EUR
Personal price limit for the house, including fixtures: 620,000 EUR
Preferred heating technology: Indifferent, but tendency toward heat pump.
If you had to give up something, which details/finishes
- You can give up: the current shape (nice but a cube would also do)
- You cannot give up: space
Why is the design the way it is now? For example:
Standard design from the planner? This is the second design resulting from last week’s discussion with us, and we find it very successful.
Which wishes were implemented by the architect? Absolutely, plus the idea he had to move the kitchen during development. The guest room has now moved to the basement, allowing more space on the ground floor (beforehand, it felt quite cramped and “squeezed”).
What makes it especially good or bad in your opinion? The architecture
...and now I’ll leave you alone with our house
Upper floor plan:
Basement:
DASI90 schrieb:
I don’t quite understand why this escalated so quickly?
At the beginning of the thread, you still wrote:
What causes such a drastic change of mind? I don’t believe that working with another architect will be easier or better. I didn’t understand that either.
tomtom79 schrieb:
Well, there have been enough users here who "pressured" him and even encouraged him to cancel the contract, including our successful business consultant... How many times was the architect called useless? Just because a forum, meaning several people, criticize the same things—one or two points—and broadly say it could be done much better, doesn’t mean you change architects! You don’t just switch architects like changing a supermarket chain.
11ant schrieb:
I also like to mention — including the names of the original thread starters and/or links to the respective threads — examples of successful designs and completed building projects. So, no one should take only the negative message “Your architect should pay for their learning mistakes” from my posts, but also the positive one “Look here, this is how it’s done, resulting in satisfied homeowners.” This a) doesn’t matter at all and b) rather naïvely touches the topic of “favorite floor plan, I want exactly THAT one.” Those of us who have been active in this forum for a while know very well that designs have to fit the plot, budget, and client’s wishes.
I consider the way some people show off like “Look how amazing the architect implemented this for User123, your architect’s work is pathetic in comparison” to be absolutely wrong. It unsettles the original poster, who then follows this advice, tries to assert their position instead of standing up to the architect, only to end up with a bill of $13,000, delays, and having to look for another architect.

The problem, besides the sunk costs, is whether you can actually find something better during the current boom phase. Maybe you just need to give the guy a little push. If it were me, he wouldn’t have it easy, and we would have long ago been sitting together at the drawing board or with the lawyer.
ypg schrieb:
I don't know what you communicated on the phone, but there clearly was a contract. You had your floor plans discussed here.
What you are doing now is shabby.
Now you are mad at me!Hello Yvonne,
yes, you do have a point – that's why my wife and I called the architect earlier today and talked to him.
We explained our opinion and expressed our disappointment that, as it feels, he prioritized his concept over our wishes and requirements and offered him again to start "from scratch." He showed no interest in that and said he no longer wants to work with us. I’m not sure if my scenario is unreasonable speculation.
It’s undeniable that he provided a service – but whether it is worth 13,000 EUR is something I doubt.
If I approached it the same way as the architect does, I would have to “nitpick” every position in detail.
I will think about an amount over the weekend and offer it to him in writing. How much it will be? I have no idea yet... Right now, it’s just burning through a budget that could be better spent elsewhere...
Dr Hix schrieb:
If the architect, as I only suspect for now, sent the offer by email and you then negotiated and finalized it by phone, this might count as a distance contract. If you were not informed about your right of withdrawal, you could still cancel the contract and the architect would not be entitled to a fee.We still have no offer, neither by email nor in paper form.
Dr Hix schrieb:
At a flat rate of 55,000 for service phases 1-8, 13,200 EUR corresponds to roughly 23.5% of the total fee, which pretty much matches phases 1-3. I don’t know the details of your case, but you are, in my opinion, still in the area of "preliminary design" (service phase 2), and fancy CAD drawings don’t change that.
Just search online for "Teilleistungstabelle, Siemon" and compare. I see a maximum fee around 5,000 EUR here.I looked at that table; it actually provides good points to support an argument – thanks.
DASI90 schrieb:
I also don’t quite understand why this escalated so quickly?
At the start of the thread you wrote:
What caused such a radical change of mind? I really don’t think it would be easier or better with another architect.To be honest, I think the positive opinion was also due to an “inexperienced” perspective. Certainly, I listened to the experienced eyes here, and my wife and I simply got the impression that the architect isn’t really good. It also became clear to us that he prioritizes his concept over our wishes (rectangle vs. cube) and doesn’t implement our requests (like the kitchen island). That led one thing to another, and we made our decision accordingly. Unfortunately, the phone call just now didn’t help much, so we are left with a loss from this situation. It annoys me a bit, but I have to accept the consequences now.
tomtom79 schrieb:
Well, there were enough users here who "pressured" him and even encouraged him to terminate the contract – starting with our successful business consultant... How often was the architect called useless?That’s true, but I have to say the arguments also were valid...
kaho674 schrieb:
The problem, besides the lost money at the end, is whether you will actually find something better in the current boom phase. Maybe you just need to “push” the guy a bit. If it were me, he wouldn’t have it easy, and we’d already be sitting together at the drawing board or with a lawyer....and how do you want to push him if he has no interest? I think our status as "greenhorns" was partly taken advantage of here... (at least, that’s what I believe)

DASI90 schrieb:
I don’t think it will be any easier or better with a different architect. Communication always requires both sender AND receiver to understand each other – if that’s lacking, a new broom won’t sweep any better.
ypg schrieb:
I think that showing off like “look how amazing the architect did this for User123, yours is nothing compared to that” is absolutely wrong. I agree, that’s why I only mention or link to relevant threads. With @rick2018’s budget, bigger windows aren’t difficult, and with @hampshire’s plot, you can easily move the carport half a meter (about 1.5 feet) away from the fence. Neither would be “generally exemplary” for others. That’s why I rarely “quote” them, and mention @daniels87, @Zaba12, or @Steffi33 more often.
Notstrom schrieb:
That’s true, but I also have to say the arguments were simply valid... And they were by far not just from me, nor were they all against the designs or in favor of switching.
https://www.instagram.com/11antgmxde/
https://www.linkedin.com/company/bauen-jetzt/
Notstrom schrieb:
..and how do you want to motivate him if he has no interest? I think our status as "greenhorns" was also used somewhat to support this.. (at least I believe so)Ah, the gentleman has completely lost interest. Well, that’s a clever trick. The artist is offended. I particularly like these kinds of people.Similar topics