
ᐅ Single-family home, approximately 160 m², Bauhaus style; first design draft based on our requirements
Created on: 23 Aug 2019 22:03
N
Notstrom
Hello everyone,
we've been looking forward to this for a long time, and now we can finally share our first draft floor plan/design for discussion. We’re very curious to hear your feedback.
Those of you who have seen my thread before (https://www.hausbau-forum.de/threads/efh-Bauhausstil-Wohnfläche-180m-mit-Doppelgarage.31853/) know what to expect, and here comes the gem.
Development Plan / Restrictions
Plot size: 530m² (about 5,700 sq ft)
Slope: No
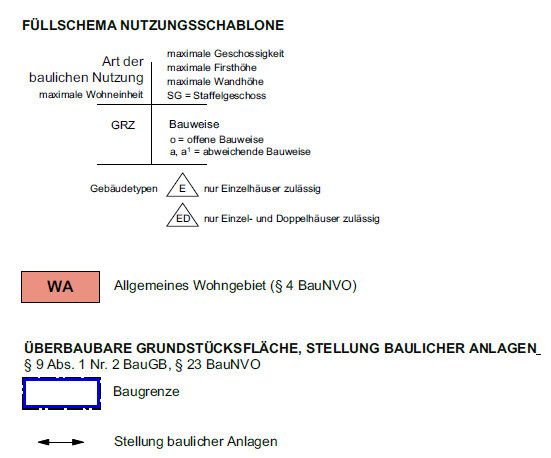
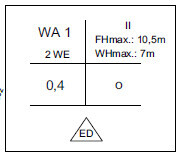
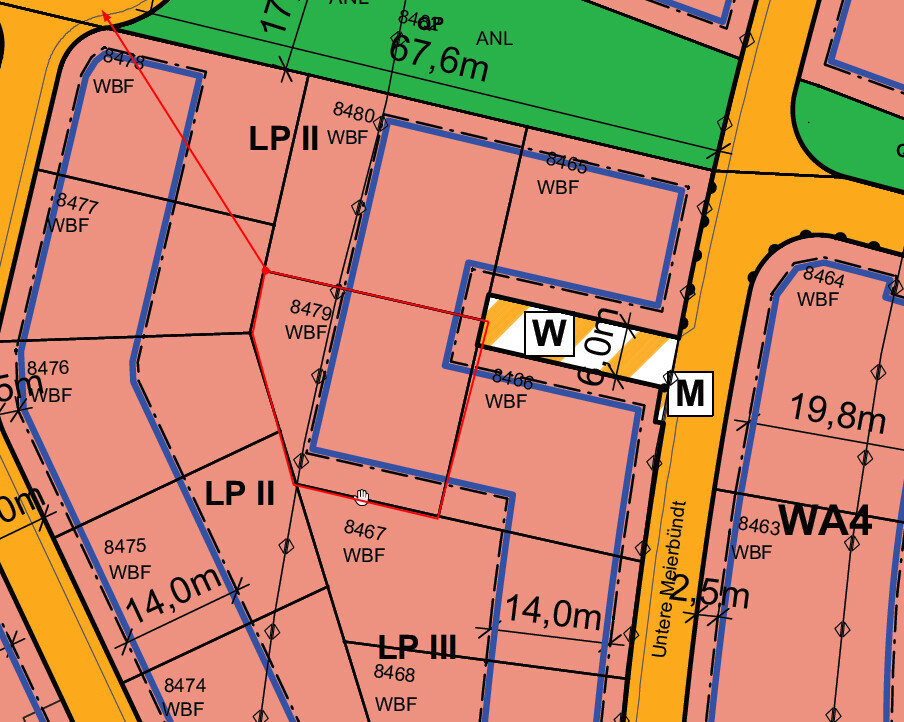
Site coverage ratio (Grundflächenzahl): see screenshot
Floor area ratio (Geschossflächenzahl): see screenshot
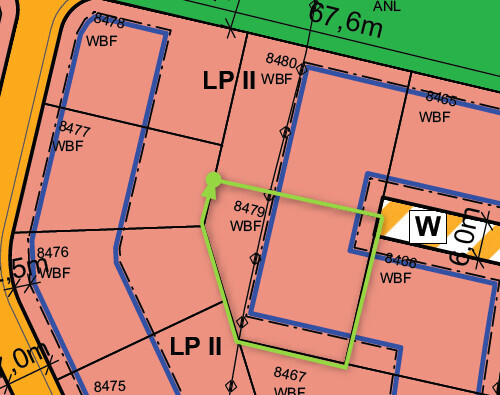
Building envelope, building line, and boundaries: see screenshot
Edge development: see screenshot
Number of parking spaces: double garage
Number of floors: 2
Roof style: flat roof
Architectural style: Bauhaus
Orientation
Maximum height/limitations
Other requirements
The green highlighted area represents our plot => Parcel 8479
Homeowner Requirements
Style, roof type, building type: Bauhaus style, flat roof
Basement, floors: Basement yes, ground floor, upper floor
Number of residents, ages: 3 people, potentially 4: 33, 30, 2 years old
Space requirements on ground and upper floors: Initially planned 180 m² (about 1,940 sq ft) on two stories, now reduced to 160 m² (about 1,720 sq ft) after feedback, with the ground floor slightly larger than the upper floor, around 75–85 m² (810–915 sq ft)
Office: Family use or home office? Yes, in the basement (guest room <-> office)
Overnight guests per year: Hard to say, probably about 10 times per year with 2–5 guests each time
Open or closed architecture: Rather open
Conservative or modern construction: Rather modern
Open kitchen, cooking island: Island
Number of dining spaces: 1
Fireplace: Yes
Music/sound system wall: Our soundbar is sufficient
Balcony, roof terrace: Maybe, undecided (Architect’s comment: How often do you really go out for a beer on the balcony/roof terrace instead of the nice terrace on the ground floor?)
Garage, carport: Double garage, possibly single garage with carport
Kitchen garden, greenhouse: Small but nice (a few tomatoes, cucumbers, zucchinis…)
House Design
Planning by: Architect
What do you particularly like? Why? We like the architecture with the two offset rectangles, though we wonder if the extra cost (no price estimate yet) justifies this. We believe it is structurally more challenging than a simple "cube."
What don’t you like? Why? The size of the bedroom/walk-in closet/children’s room. It feels like the bedroom is missing 2–5 m² (about 20–55 sq ft), as is the second children’s room.
Price estimate according to architect/planner: The initial draft was around 550,000 EUR
Personal price limit for the house, including fixtures: 620,000 EUR
Preferred heating technology: Indifferent, but tendency toward heat pump.
If you had to give up something, which details/finishes
- You can give up: the current shape (nice but a cube would also do)
- You cannot give up: space
Why is the design the way it is now? For example:
Standard design from the planner? This is the second design resulting from last week’s discussion with us, and we find it very successful.
Which wishes were implemented by the architect? Absolutely, plus the idea he had to move the kitchen during development. The guest room has now moved to the basement, allowing more space on the ground floor (beforehand, it felt quite cramped and “squeezed”).
What makes it especially good or bad in your opinion? The architecture
...and now I’ll leave you alone with our house
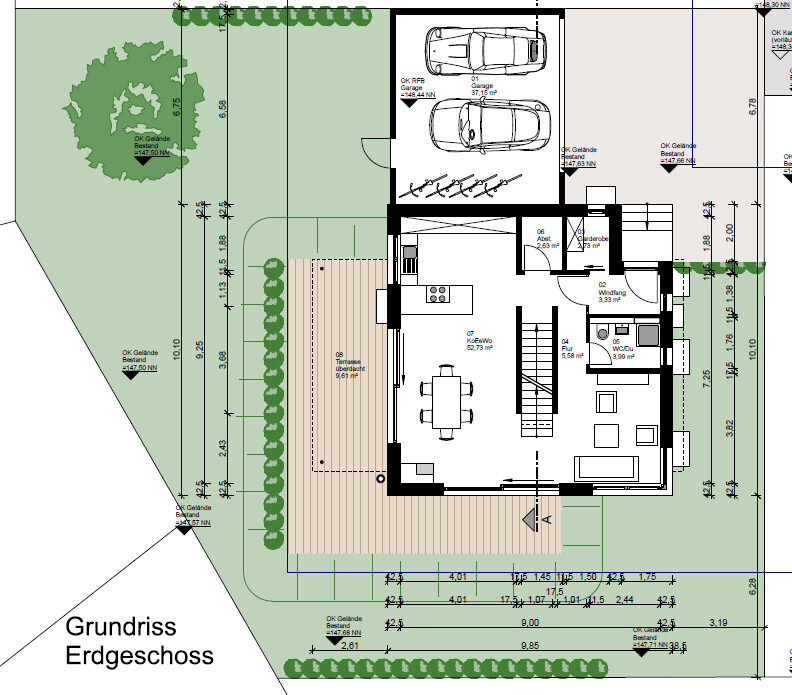
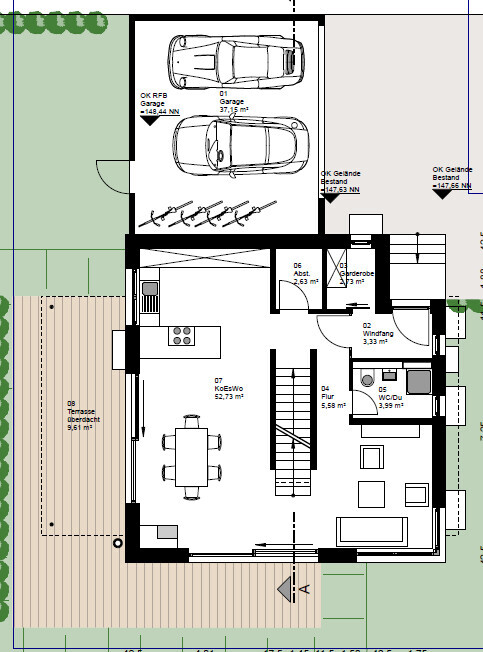
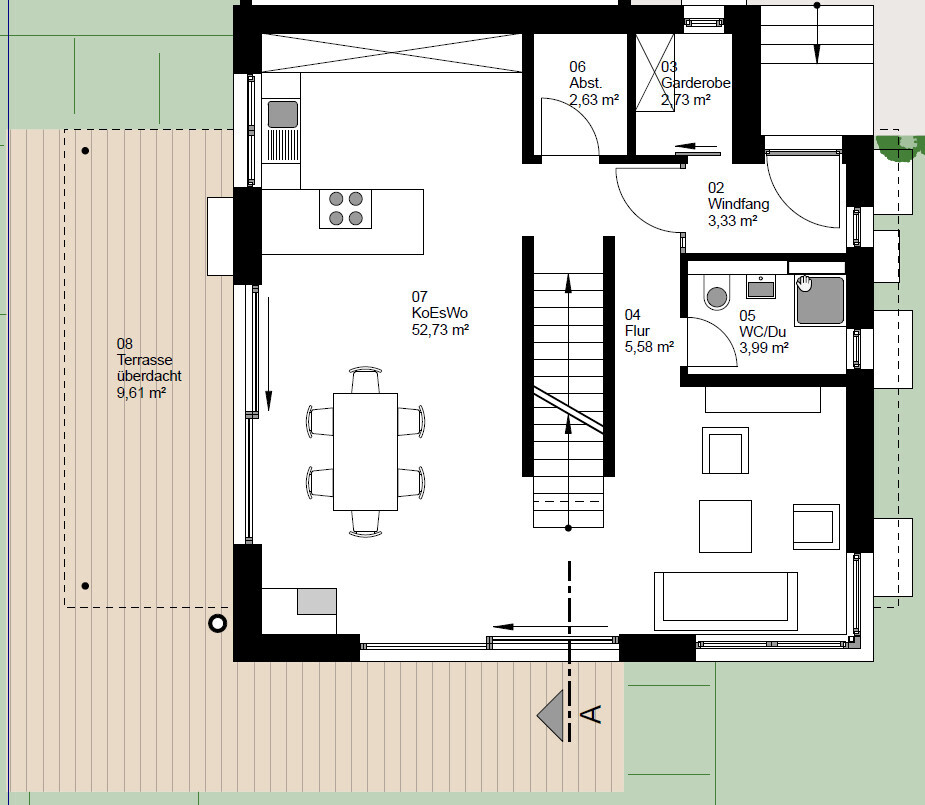
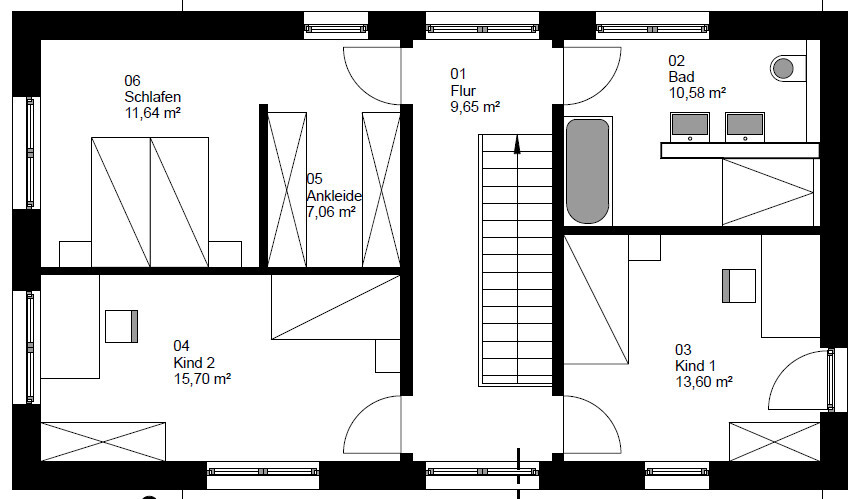
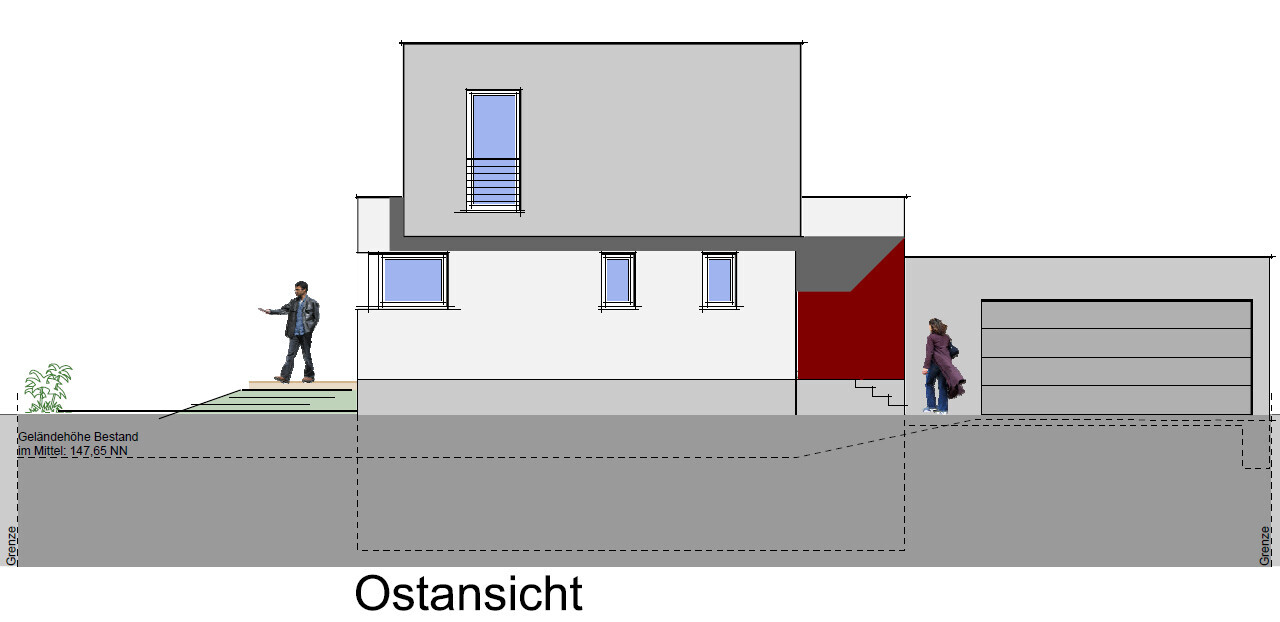
Upper floor plan:
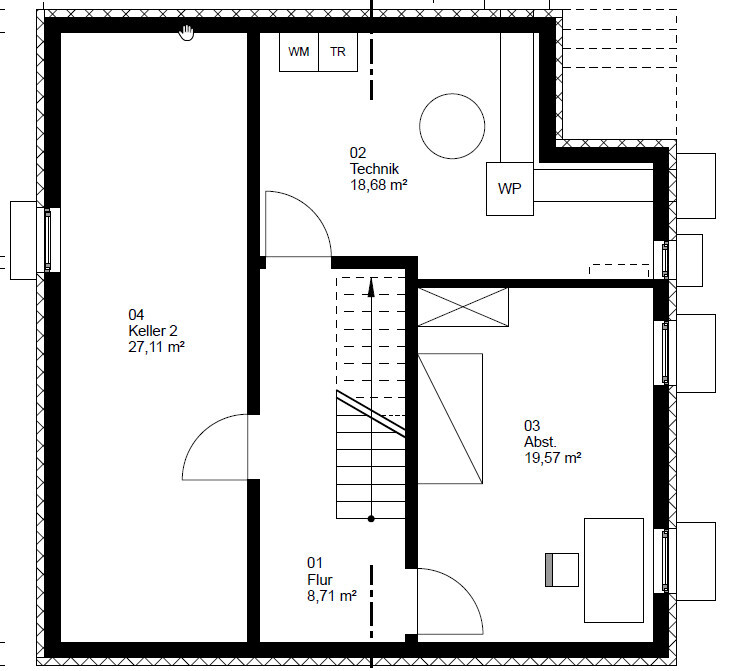
Basement:
we've been looking forward to this for a long time, and now we can finally share our first draft floor plan/design for discussion. We’re very curious to hear your feedback.
Those of you who have seen my thread before (https://www.hausbau-forum.de/threads/efh-Bauhausstil-Wohnfläche-180m-mit-Doppelgarage.31853/) know what to expect, and here comes the gem.
Development Plan / Restrictions
Plot size: 530m² (about 5,700 sq ft)
Slope: No
Site coverage ratio (Grundflächenzahl): see screenshot
Floor area ratio (Geschossflächenzahl): see screenshot
Building envelope, building line, and boundaries: see screenshot
Edge development: see screenshot
Number of parking spaces: double garage
Number of floors: 2
Roof style: flat roof
Architectural style: Bauhaus
Orientation
Maximum height/limitations
Other requirements
The green highlighted area represents our plot => Parcel 8479
Homeowner Requirements
Style, roof type, building type: Bauhaus style, flat roof
Basement, floors: Basement yes, ground floor, upper floor
Number of residents, ages: 3 people, potentially 4: 33, 30, 2 years old
Space requirements on ground and upper floors: Initially planned 180 m² (about 1,940 sq ft) on two stories, now reduced to 160 m² (about 1,720 sq ft) after feedback, with the ground floor slightly larger than the upper floor, around 75–85 m² (810–915 sq ft)
Office: Family use or home office? Yes, in the basement (guest room <-> office)
Overnight guests per year: Hard to say, probably about 10 times per year with 2–5 guests each time
Open or closed architecture: Rather open
Conservative or modern construction: Rather modern
Open kitchen, cooking island: Island
Number of dining spaces: 1
Fireplace: Yes
Music/sound system wall: Our soundbar is sufficient
Balcony, roof terrace: Maybe, undecided (Architect’s comment: How often do you really go out for a beer on the balcony/roof terrace instead of the nice terrace on the ground floor?)
Garage, carport: Double garage, possibly single garage with carport
Kitchen garden, greenhouse: Small but nice (a few tomatoes, cucumbers, zucchinis…)
House Design
Planning by: Architect
What do you particularly like? Why? We like the architecture with the two offset rectangles, though we wonder if the extra cost (no price estimate yet) justifies this. We believe it is structurally more challenging than a simple "cube."
What don’t you like? Why? The size of the bedroom/walk-in closet/children’s room. It feels like the bedroom is missing 2–5 m² (about 20–55 sq ft), as is the second children’s room.
Price estimate according to architect/planner: The initial draft was around 550,000 EUR
Personal price limit for the house, including fixtures: 620,000 EUR
Preferred heating technology: Indifferent, but tendency toward heat pump.
If you had to give up something, which details/finishes
- You can give up: the current shape (nice but a cube would also do)
- You cannot give up: space
Why is the design the way it is now? For example:
Standard design from the planner? This is the second design resulting from last week’s discussion with us, and we find it very successful.
Which wishes were implemented by the architect? Absolutely, plus the idea he had to move the kitchen during development. The guest room has now moved to the basement, allowing more space on the ground floor (beforehand, it felt quite cramped and “squeezed”).
What makes it especially good or bad in your opinion? The architecture
...and now I’ll leave you alone with our house
Upper floor plan:
Basement:
Notstrom schrieb:
I quote:
- Invoice: without legal basis, no contract, I reject the invoice as having no legal grounds
- Without an approval-ready design, no construction contract, therefore no claim to fees
- If the design is approval-ready, then fees apply, otherwise not, based on the gross construction cost (which does not exist yet...)
- The only thing he can claim: material expenses (printer, paper, postage...)I don’t know what you communicated over the phone, but there obviously was a contract. You had your floor plans discussed here.
What you are doing now is disgraceful.
Notstrom schrieb:
I have absolutely zero transparency about how much he charged for each phase since I don’t even have an offer. If you were malicious, you might suspect that he is now retrospectively valuing the phases however he likes.Now you’re the one being malicious!

Notstrom schrieb:
We had another offer and were therefore able to evaluate the quoted €60,000 and agreed on a flat rate of €55,000 by phone. If the architect, as I now only assume, sent the offer by email and you later negotiated and finalized it by phone, this would likely be a distance contract. If you were not informed about your right of withdrawal in this context, you might still be able to cancel the contract, and the architect would then not be entitled to any fee.
At a flat rate of €55,000 for service phases 1-8, €13,200 corresponds to about 23.5% of the total fee, which roughly matches service phases 1-3. I am not sure what exactly has happened in your case, but in my opinion, you are still in the area of “preliminary planning” (service phase 2), and having detailed CAD drawings does not change that. Just try searching for the terms “partial service table, Siemon” and compare. I see a maximum fee of around €5,000 here.
Thank you for the feedback. I will call the architect today and see if we can reach an agreement.
There is no doubt that he did some work. To what extent it is worth 13,000€ is something that can be debated.
I’m not trying to play dirty here (strategic calculation, distance selling law), but I don’t want to pay this amount for the rough state of the planning either.
I will see to what extent we can come to an agreement.
There is no doubt that he did some work. To what extent it is worth 13,000€ is something that can be debated.
I’m not trying to play dirty here (strategic calculation, distance selling law), but I don’t want to pay this amount for the rough state of the planning either.
I will see to what extent we can come to an agreement.
Notstrom schrieb:
13,000 is about one third of his total fee. For what? Service phases 1-3 account for 24% of the total fee. That would be 13,000€ on an agreed lump sum fee of 54,000€.
Dr Hix schrieb:
et, you could still cancel the contract now and the architect wouldn’t be entitled to any fee.Excuse me?! Even in a "distance contract," both parties must return any benefits received.
Furthermore, it should be clear that withholding the fee would almost certainly lead to legal dispute. Such disputes should be initiated with professional legal advice, not just because a forum user typed something.
Notstrom schrieb:
Hello everyone,
very nice floor plans, we saved them immediately.
By the way, we just received an invoice from the architect for 13,200.00 EUR. He accepts the termination of the contract, even though he doesn’t agree with the reasons. He said he will charge us for his work so far based on our verbal lump sum agreement (55,000 EUR).
Is this legally correct? I mean: a) there was no written offer, b) no signed contract acceptance, and c) all the drafts were not as we wanted, we had to request many revisions and the result was still poor. I think there might be a trick here.
What do you think? What is the legal situation? The consequence after termination is billing according to the fee regulations. However, I find 13k EUR quite excessive. 13k is roughly equivalent to up to design phase 4 (at least in my case), and you have not reached that stage yet. Charging up to design phase 3 would be reasonable.
Similar topics