
Hello everyone,
my dad wants to convert a large storage room on the first floor of an industrial building into offices. The interior dimensions are 16 m x 16.75 m (52.5 ft x 55 ft). However, there are a few things to consider:
- There are quite a few columns scattered across the room
- My dad would like every two offices to share a restroom and a small kitchenette
- The restrooms should be located close together to centralize plumbing for water supply and drainage
- At the south end, there is an emergency ladder—the corresponding window is marked in the design and should remain accessible as an escape route.
The light yellow area represents this space:
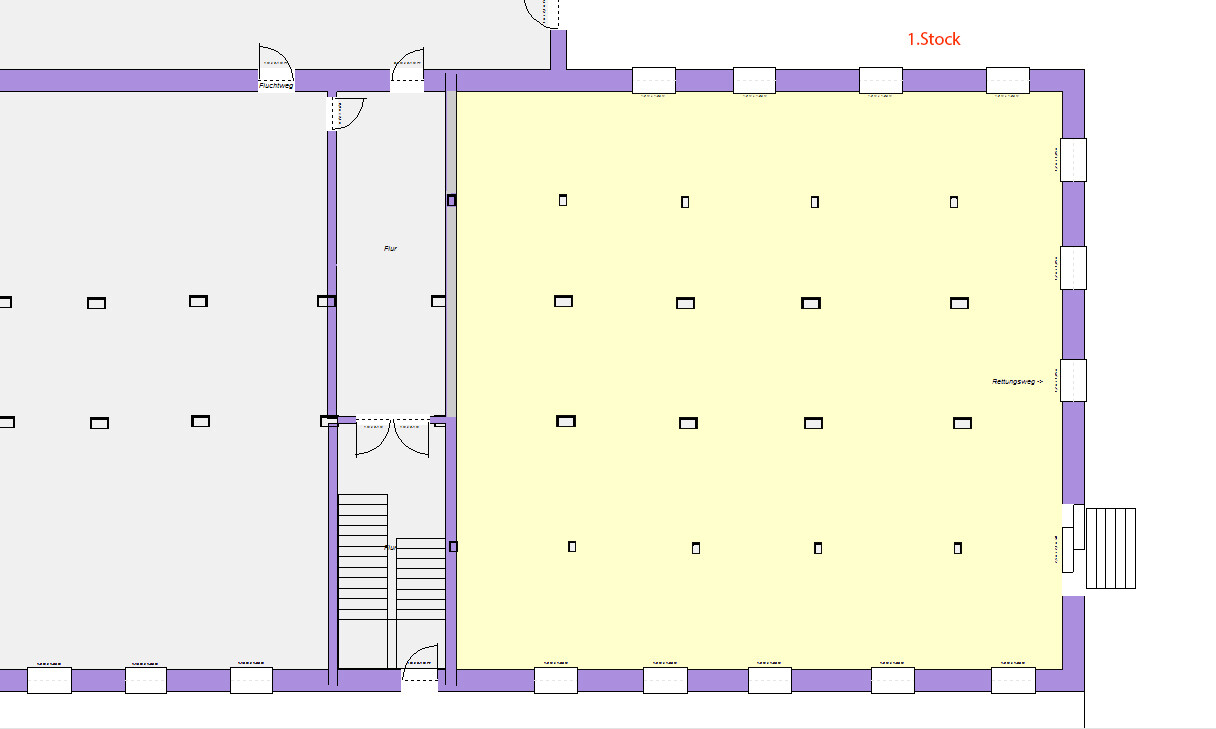
The upper right corner of the plan is south—though this probably won’t matter much for the offices. The left half of the building is used for other purposes. There is an extension in the upper left corner of the plan. Only the purple walls are fixed.
I’ve created a draft layout. Given the windows and escape route, I don’t see many alternatives. I wanted to ask what you think about it? Is it possible to locate the kitchenettes more toward the interior?
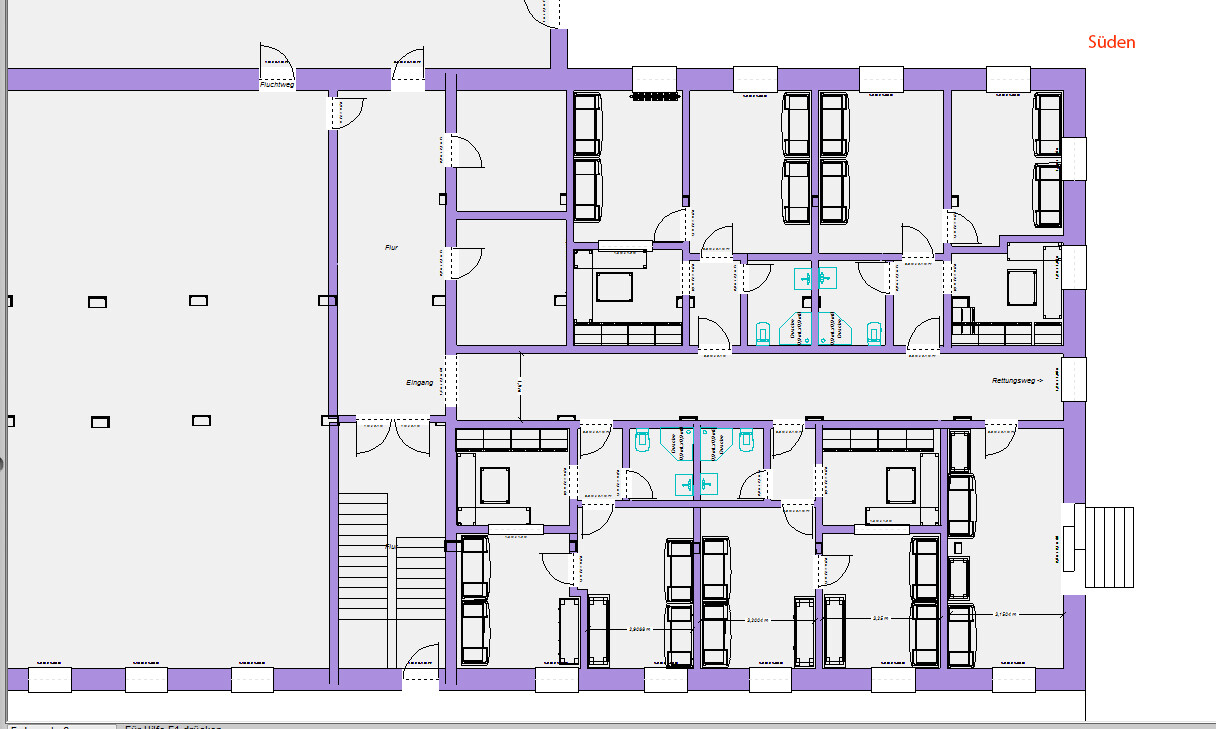
my dad wants to convert a large storage room on the first floor of an industrial building into offices. The interior dimensions are 16 m x 16.75 m (52.5 ft x 55 ft). However, there are a few things to consider:
- There are quite a few columns scattered across the room
- My dad would like every two offices to share a restroom and a small kitchenette
- The restrooms should be located close together to centralize plumbing for water supply and drainage
- At the south end, there is an emergency ladder—the corresponding window is marked in the design and should remain accessible as an escape route.
The light yellow area represents this space:
The upper right corner of the plan is south—though this probably won’t matter much for the offices. The left half of the building is used for other purposes. There is an extension in the upper left corner of the plan. Only the purple walls are fixed.
I’ve created a draft layout. Given the windows and escape route, I don’t see many alternatives. I wanted to ask what you think about it? Is it possible to locate the kitchenettes more toward the interior?

BigFoot schrieb:
1.2m (4 feet) is enough for the kitchen without sanitary fixtures. And the bathroom in my 90m² (970 sq ft) apartment is smaller than the ones in the offices. I believe I wouldn’t make it any smaller or tighter. Kitchen furniture is the least of the problems, and Dad specifically wants a shower included everywhere.
BigFoot schrieb:
The question is just: if both are made smaller, can you fit in an additional office? The windows determine the number of offices. The offices will only be slightly bigger — but I think that the extra 10cm (4 inches) are more important in the bathroom than in the office.
B
benutzer 10049 Aug 2019 10:23If the hallway does not require a window, it might be possible to create a second orange office with smaller restrooms/kitchens. However, this always depends on the intended use later on and can make more sense in that context.
haydee schrieb:
I would have painted this kitchen anteroom. I’d say one kitchen cabinet is enough. Do you mean leaving out the wall opposite the cabinets? But then you would always have cooking smells and noises from the coffee machine, dishwasher, etc., in the office. I wouldn’t find that ideal. However, the tenants can decide for themselves whether to leave out a wall.
haydee schrieb:
Why include a shower? I didn’t think it was that important either, but my dad insists. He said that if employees come by bike, they could quickly shower on hot days. It’s getting hotter in Germany after all.
haydee schrieb:
I wouldn’t design the offices so uniformly. There are tenants who need meeting rooms and customer areas as well. Yes, see above.
The plans are meant to lay the pipes and cables. If someone prefers a larger room, they are welcome to remove walls within a rental unit. The kitchens and restrooms can also be omitted. However, the rental unit itself will not change much.
One rental unit will then be completed for viewing, including the central corridor with emergency exit.
Coffee machine doesn’t run all day
Microwave hardly smells, mostly it’s the food itself
I think more about lawyers and tax advisors—it's not ideal to welcome clients in the kitchen, walk past desks, or sit at a table where confidential documents are piled up. However, more and more meeting rooms are equipped with fully automatic coffee machines.
There is something missing in the floor plan. I agree more with 11ant. Unfortunately, your father had bad experiences with it.
Microwave hardly smells, mostly it’s the food itself
I think more about lawyers and tax advisors—it's not ideal to welcome clients in the kitchen, walk past desks, or sit at a table where confidential documents are piled up. However, more and more meeting rooms are equipped with fully automatic coffee machines.
There is something missing in the floor plan. I agree more with 11ant. Unfortunately, your father had bad experiences with it.
Similar topics