
ᐅ Planning the Main Bathroom with a Wall-Mounted Installation System
Created on: 25 Jul 2019 14:52
C
chrisw81
Dear forum members,
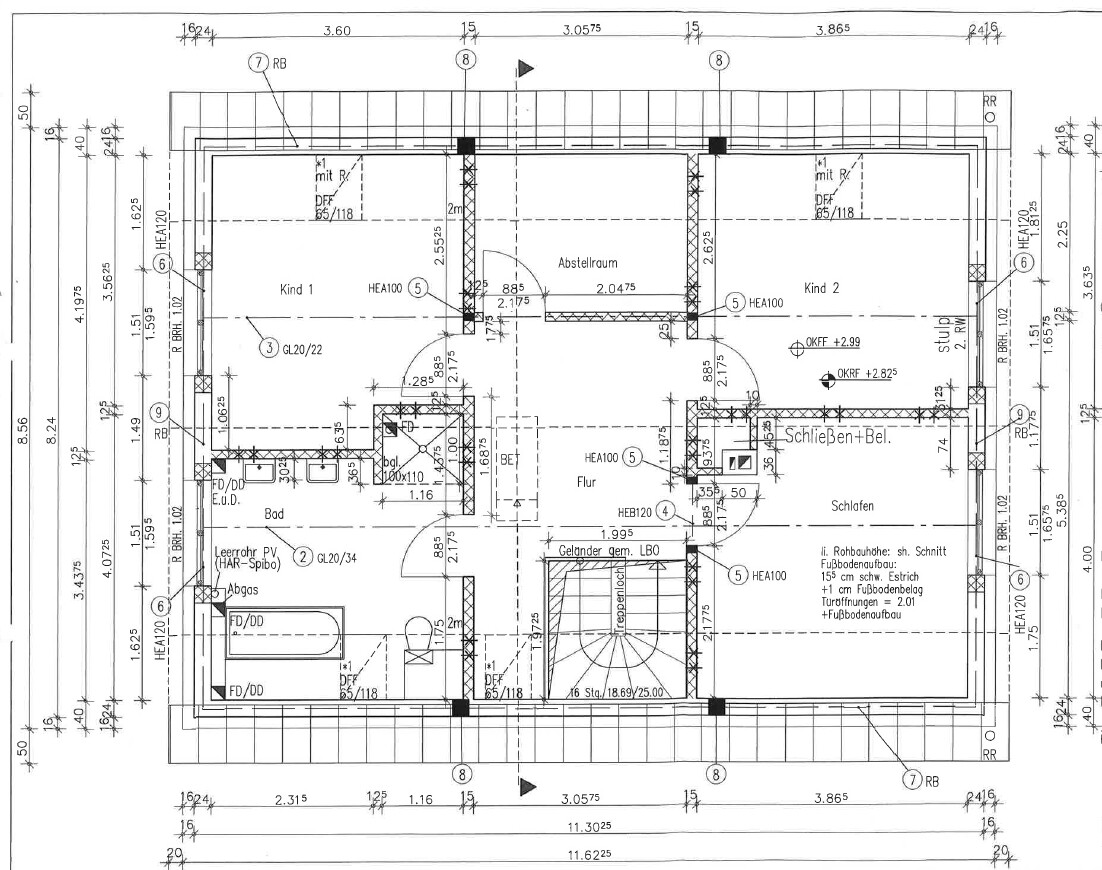
Unfortunately, our architect made a mistake in a very awkward spot in the house, in the main bathroom upstairs, where in my opinion symmetry and harmony are especially important.
From the utility room below, the exhaust duct of the gas condensing boiler runs straight up the gable wall right in the middle of the room. This creates a protrusion in the center of the wall. The general contractor’s idea is simply to build a drywall partition up to the eaves side. This results in a “half” wall.
I have been trying to figure out the best way to conceal this area for some time.
On the adjacent eaves wall, the toilet and bathtub are to be placed (as well as a radiator).
I have simulated various options in 3D.
Basic idea:
The drywall partition should either be functional or visually appealing and not look like a closed “half” wall.
I would preferably like to create a shelf behind the bathtub. The drywall partition next to the toilet could be used to install a concealed cistern module. Furthermore, I would like to pick up the height of the shelf and also create shelving within the partition, preferably with shelves above, which are not shown in the 3D simulation—please imagine these shelves.
I have also simulated other options without shelving, as well as different arrangements of the toilet and bathtub.
Currently, I like option 1 or 6 best.
Perhaps you have a great idea on how to make the best of this situation.
Thanks in advance!
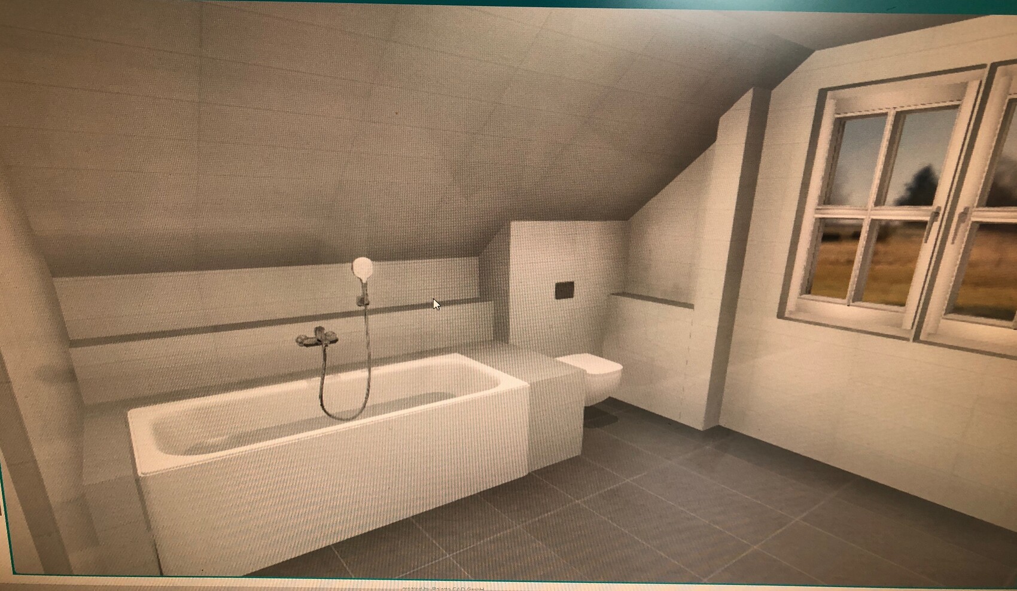
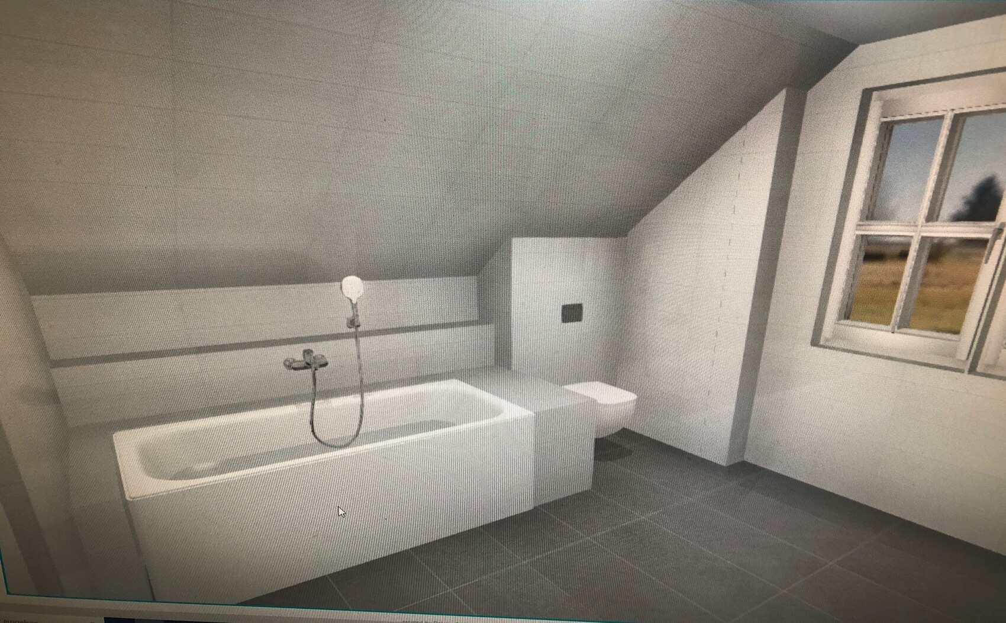
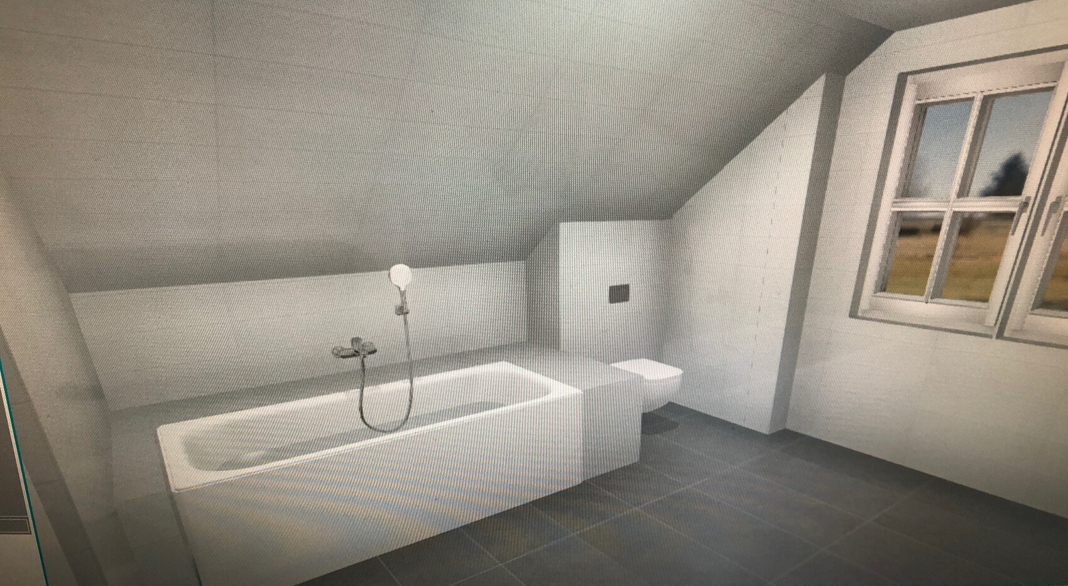
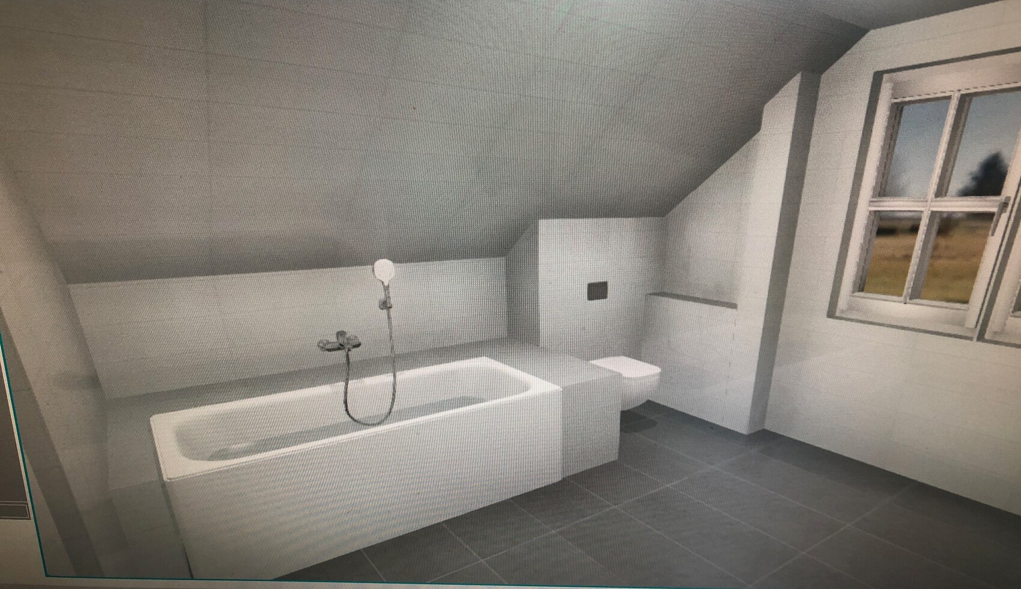
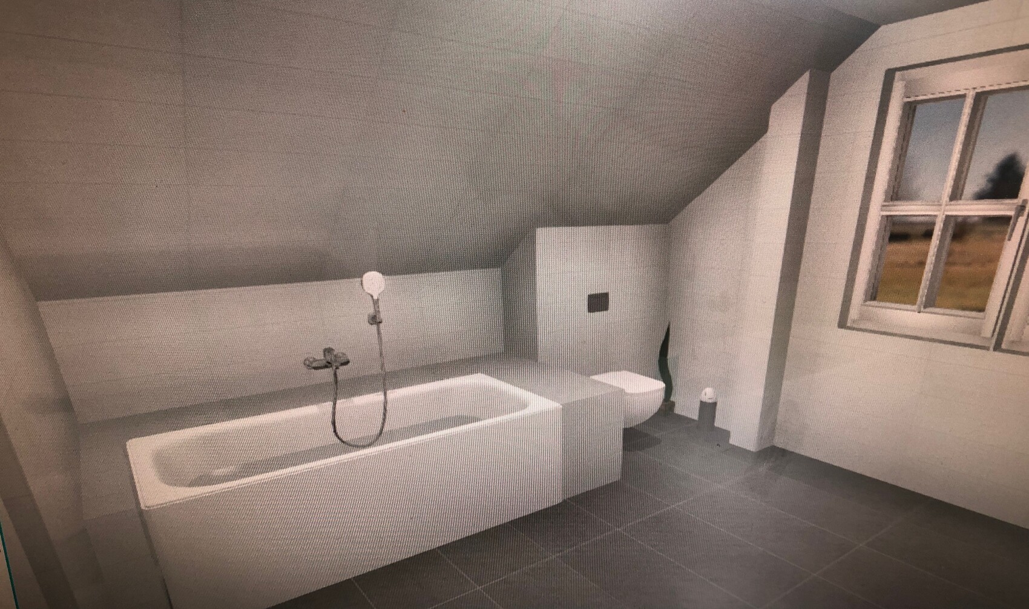

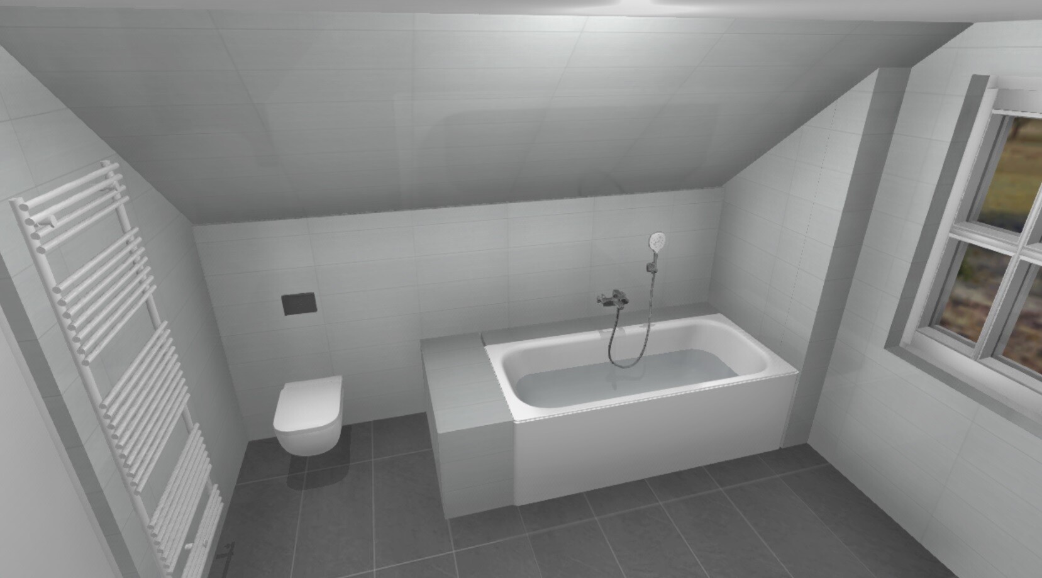
Unfortunately, our architect made a mistake in a very awkward spot in the house, in the main bathroom upstairs, where in my opinion symmetry and harmony are especially important.
From the utility room below, the exhaust duct of the gas condensing boiler runs straight up the gable wall right in the middle of the room. This creates a protrusion in the center of the wall. The general contractor’s idea is simply to build a drywall partition up to the eaves side. This results in a “half” wall.
I have been trying to figure out the best way to conceal this area for some time.
On the adjacent eaves wall, the toilet and bathtub are to be placed (as well as a radiator).
I have simulated various options in 3D.
Basic idea:
The drywall partition should either be functional or visually appealing and not look like a closed “half” wall.
I would preferably like to create a shelf behind the bathtub. The drywall partition next to the toilet could be used to install a concealed cistern module. Furthermore, I would like to pick up the height of the shelf and also create shelving within the partition, preferably with shelves above, which are not shown in the 3D simulation—please imagine these shelves.
I have also simulated other options without shelving, as well as different arrangements of the toilet and bathtub.
Currently, I like option 1 or 6 best.
Perhaps you have a great idea on how to make the best of this situation.
Thanks in advance!

kaho674 schrieb:
How far along are they with the pipe now? Is it already there?They actually wanted to install it first since the distance of the toilet from the associated pre-wall system depends on it. I’ll probably be able to see it tomorrow if I manage to make it.
It is really frustrating when you consider how much effort goes into a project like this, and just because planners and architects don’t feel like it, this is what ends up happening. That makes me lose the motivation to invest any further.
I just wanted a normal house; it shouldn’t be that difficult.
I just wanted a normal house; it shouldn’t be that difficult.

chrisw81 schrieb:
I don’t think anyone at the company has ever done anything with 3D CAD before.I thought you were building with a reasonably modern general contractor (GC)?chrisw81 schrieb:
I just wanted a normal house, that can’t be that difficult.No, you wanted a house with complex details on the footprint of a small house, which is not the same.https://www.instagram.com/11antgmxde/
https://www.linkedin.com/company/bauen-jetzt/
11ant schrieb:
I thought you were building with a reasonably modern general contractor (GC)? Until two years ago, the website looked like it was from the 1980s. That probably says a lot.
No, while other GCs can show their clients floor plans in 3D and let them virtually walk through the houses, that’s unthinkable with our GC.
The simplest floor plans and elevations are already the highlight.
It doesn’t have to be bad though if the end result is decent.
11ant schrieb:
No, you wanted a highly detailed complex house on the footprint of a small house; that’s not the same. But it can’t be that hard to simply try out different options. Does the gas boiler really have to be on the wall in the utility room where there’s that box protruding into the room one floor above? Couldn’t the boiler be installed on another wall where the flue pipe could be better concealed? These are the kinds of questions that, in my view, the planners never asked themselves. Maybe you would lose some space elsewhere, no question, but it certainly would have been less conspicuous. That’s what matters to me. I could have lived with less space in every room upstairs. But closing off an entire side with a window like that is really stupid.
Yes, that’s why I asked how far along they are with the pipe installation. Maybe it’s still possible to reroute it or drill through the ceiling from below at a different spot. Nowadays, making a hole like that is no problem at all. For the planning mistake, I would put this immediately on the contractor’s claim list so they cover the costs.
Similar topics