
Development Plan / Restrictions
Plot size – 690m² (7,432 sq ft)
Floor area – 130m² (1,399 sq ft)
Slope – No
Roof style – Hip / Gable roof
Homeowners’ Requirements
Style, roof type, building type
Basement, number of floors – 0
Number of occupants, ages – 1x 27, 1x 30
Overnight guests per year – 2
Open kitchen, kitchen island – (semi) closed
Number of dining seats – kitchen possibly 2-4 seats, dining room 6-8
Fireplace – No
Garage, carport – Double carport
House Design
Designer – friend who is an architect
Estimated price according to architect/planner: 230,000€
Personal budget limit for house including fixtures: 250,000€
Preferred heating system: Air-to-water heat pump
Additional information:
We don’t want two sinks in the bathroom and are therefore considering placing the washing machine and dryer there.
The window above the bathtub is not very successful.
Also, the side windows in the living room will be removed so we can swap the dining table and sofa.
We would like to add a door from the kitchen to the terrace.
The entrance is on the north side, the terrace is on the south side.
Hello everyone!
We are basically happy with the design but are still not completely sure if everything fits well together.
It’s our first build and we have no experience with this at all.
That’s why we would like to hear your opinions on the design.
Maybe there are options we have not yet considered, for example, the living room could be larger.
Best regards
xeniatoe
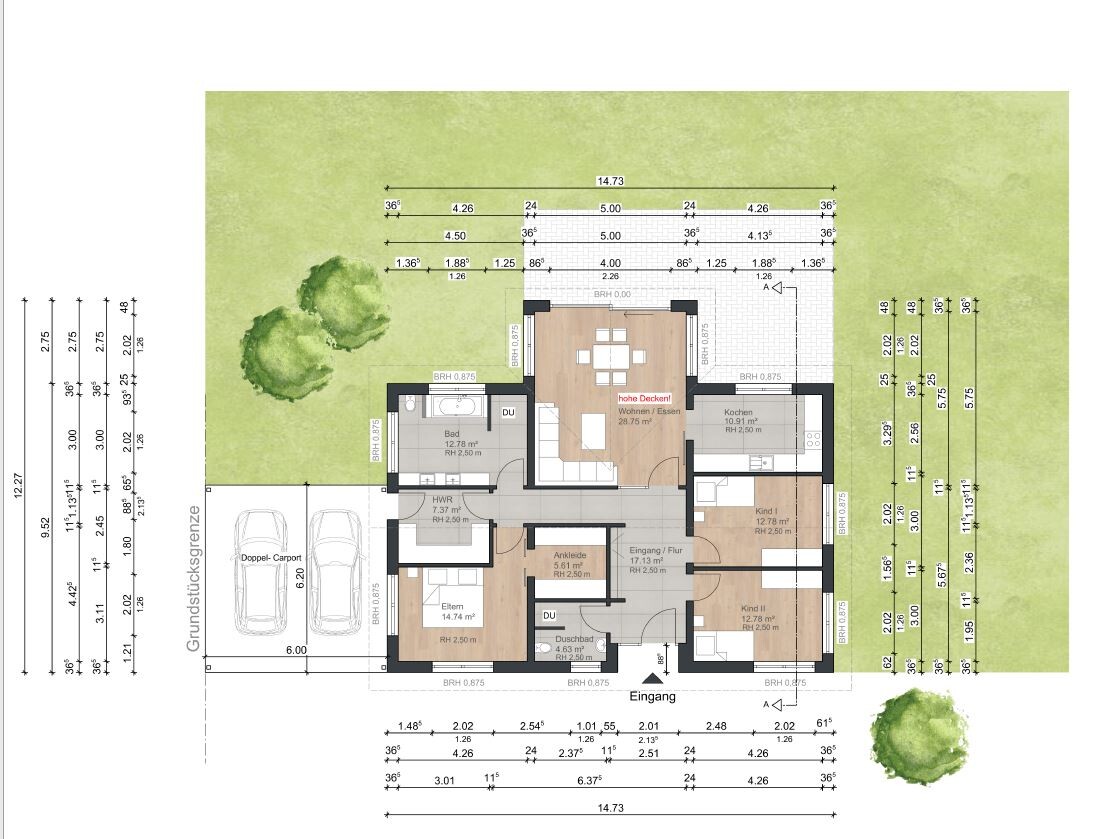
Plot size – 690m² (7,432 sq ft)
Floor area – 130m² (1,399 sq ft)
Slope – No
Roof style – Hip / Gable roof
Homeowners’ Requirements
Style, roof type, building type
Basement, number of floors – 0
Number of occupants, ages – 1x 27, 1x 30
Overnight guests per year – 2
Open kitchen, kitchen island – (semi) closed
Number of dining seats – kitchen possibly 2-4 seats, dining room 6-8
Fireplace – No
Garage, carport – Double carport
House Design
Designer – friend who is an architect
Estimated price according to architect/planner: 230,000€
Personal budget limit for house including fixtures: 250,000€
Preferred heating system: Air-to-water heat pump
Additional information:
We don’t want two sinks in the bathroom and are therefore considering placing the washing machine and dryer there.
The window above the bathtub is not very successful.
Also, the side windows in the living room will be removed so we can swap the dining table and sofa.
We would like to add a door from the kitchen to the terrace.
The entrance is on the north side, the terrace is on the south side.
Hello everyone!
We are basically happy with the design but are still not completely sure if everything fits well together.
It’s our first build and we have no experience with this at all.
That’s why we would like to hear your opinions on the design.
Maybe there are options we have not yet considered, for example, the living room could be larger.
Best regards
xeniatoe

Dementia is not an age "privilege" and does not have to affect someone only when their partner is frail due to age.
A universally preventive "I never have to leave alive" house can never be perfectly planned; resistance to residual risk has not yet been invented.
https://www.instagram.com/11antgmxde/
https://www.linkedin.com/company/bauen-jetzt/
A universally preventive "I never have to leave alive" house can never be perfectly planned; resistance to residual risk has not yet been invented.
https://www.instagram.com/11antgmxde/
https://www.linkedin.com/company/bauen-jetzt/
I won’t go into detail about the illness here, but we have decided not to include stairs in our home.
Yes, regarding thresholds and so on, we will address that later.
For example, the showers will already be designed without thresholds and doors.
As for storage space, our kitchen is large enough to accommodate everything.
Regarding appliances, we had planned a utility room outside near the carport, but that is still undecided.
We believe our additional construction costs amount to around 100,000€ (euros).
We have already received some preliminary price estimates for the house, and they were not higher than 220,000€ (euros).
Therefore, we assume that building is feasible for us.
Yes, regarding thresholds and so on, we will address that later.
For example, the showers will already be designed without thresholds and doors.
As for storage space, our kitchen is large enough to accommodate everything.
Regarding appliances, we had planned a utility room outside near the carport, but that is still undecided.
We believe our additional construction costs amount to around 100,000€ (euros).
We have already received some preliminary price estimates for the house, and they were not higher than 220,000€ (euros).
Therefore, we assume that building is feasible for us.
Sorry, but an 11m² (118 ft²) kitchen is neither particularly large nor does it replace the storage space needed elsewhere.
How do you live now? In an apartment? With a basement? Bedrooms or offices crammed with stuff?
The $220k offers sound good, but there’s a lot more to consider—take some time to read up here.
I don’t even see the carport included in that budget.
As I said, too many "it would be nice if" ideas are realized here without focusing on the essentials.
How do you live now? In an apartment? With a basement? Bedrooms or offices crammed with stuff?
The $220k offers sound good, but there’s a lot more to consider—take some time to read up here.
I don’t even see the carport included in that budget.
As I said, too many "it would be nice if" ideas are realized here without focusing on the essentials.
apokolok schrieb:
The 220k offers are all well and good, but there’s still quite a bit more to consider. You should read up on this a bit here.
I don’t even see the carport included in that budget. He has planned 100k for additional construction costs.
We now live in an apartment with a basement, yes. However, it only stores bicycles and decorative items, which would definitely also fit in the utility room as there isn’t much and it won’t significantly increase.
We have definitely accounted for all the costs necessary for us. There won’t be any problems with that.
We have definitely accounted for all the costs necessary for us. There won’t be any problems with that.
Similar topics